

2420 Downer Place, Aurora, Illinois 60506


$459,900
|
For Sale
|
|
| Status: | New |
| Sqft: | 2,378 |
| Cost/Sqft: | $193 |
| Beds: | 4 |
| Baths: | 4 |
| Year Built: | 1971 |
| Property Taxes: | $8,447 |
| Days On Market: | 1 |
| Lot Size: | 0,28 |
Description
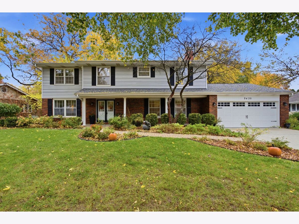
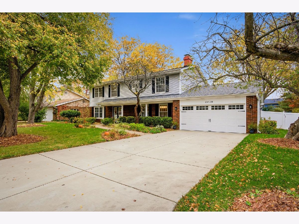
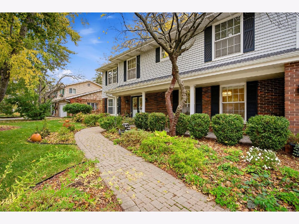
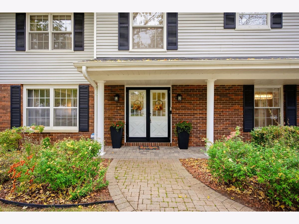
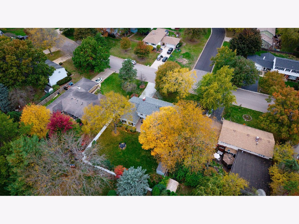
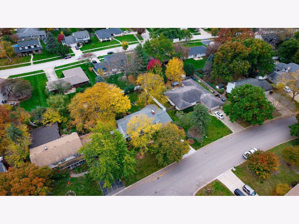
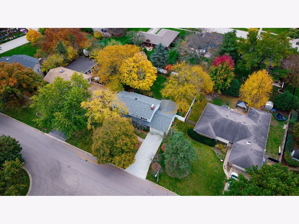
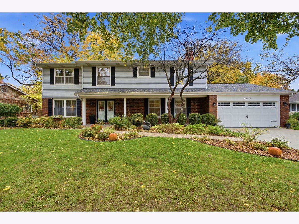
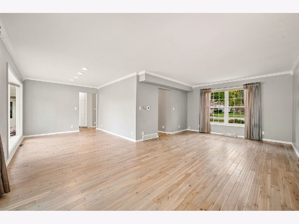
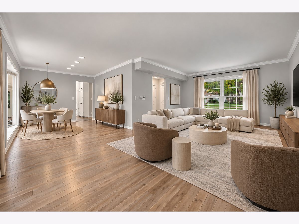
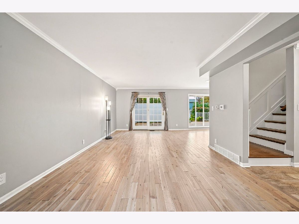
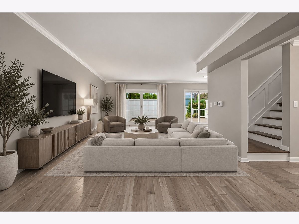
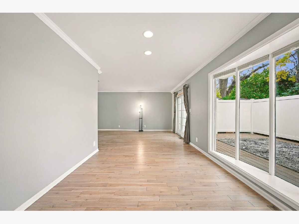
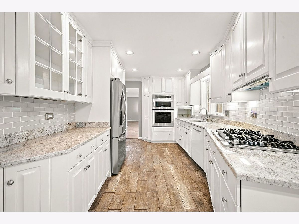
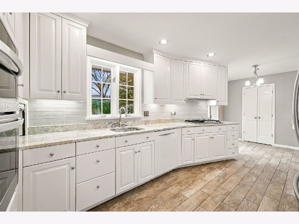
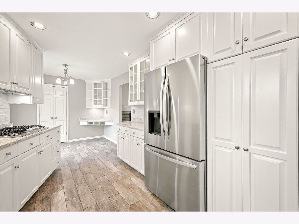
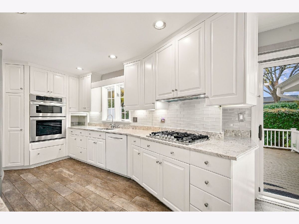
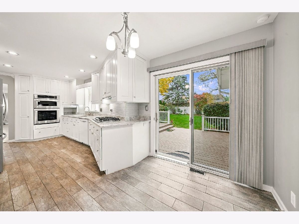
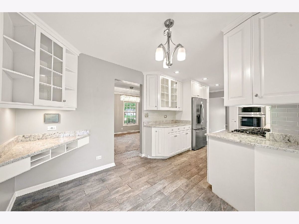
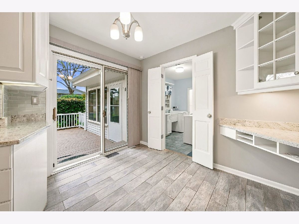
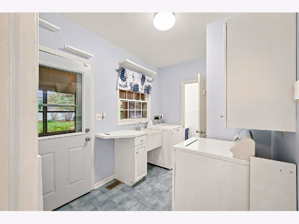
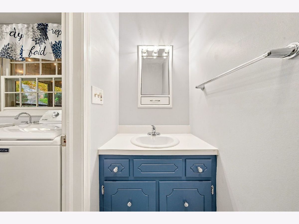
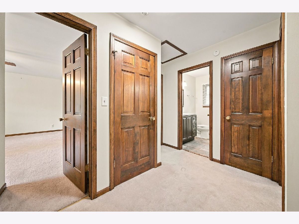
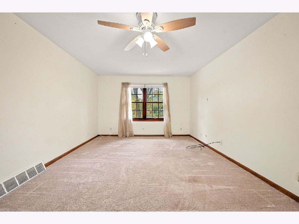
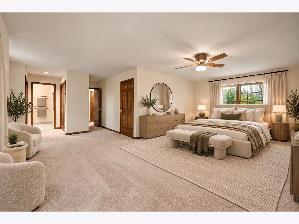
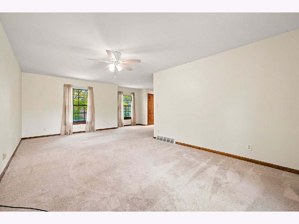
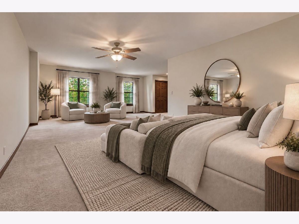
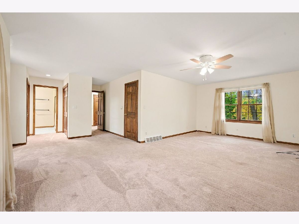
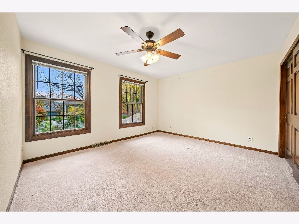
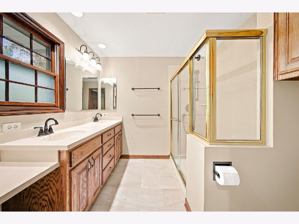
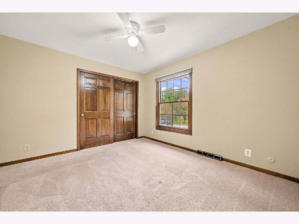
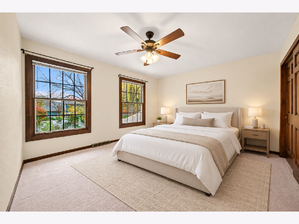
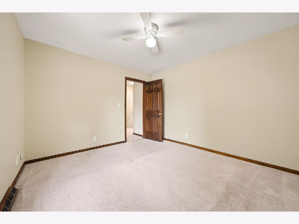
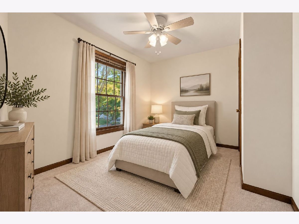
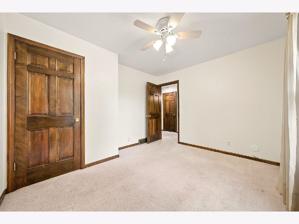
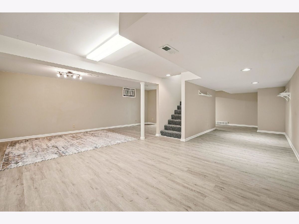
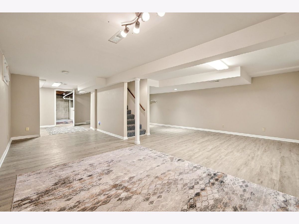
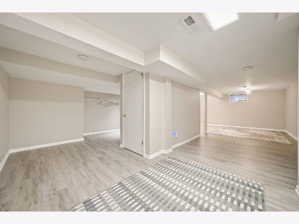
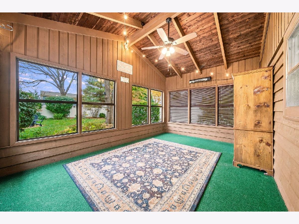
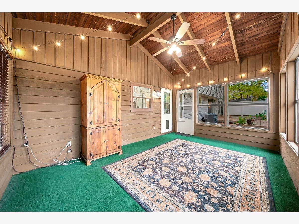
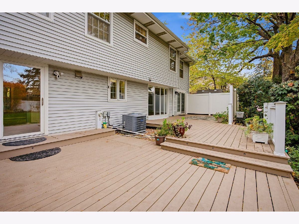
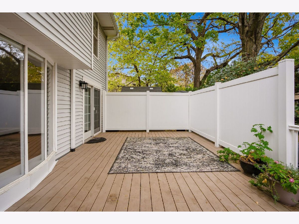
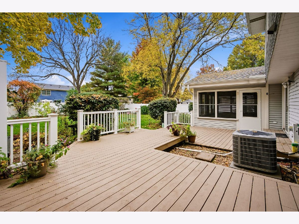
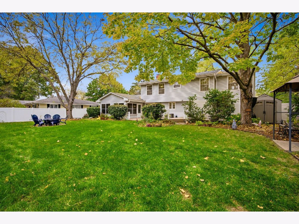
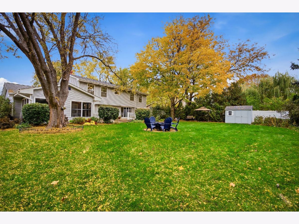
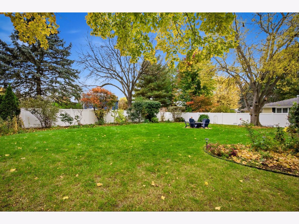
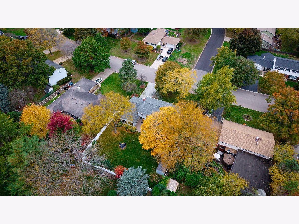
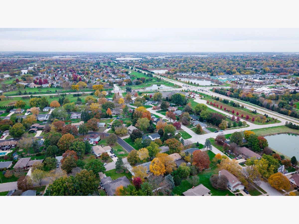
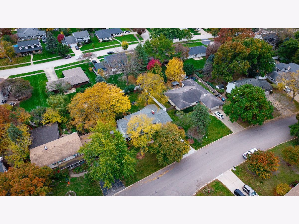
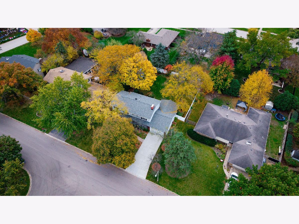
Welcome Home to This Beautifully Maintained Cherry Hills Gem! From the charming brick paver walkway to the inviting open front porch, this lovely home welcomes you with warmth and character from the moment you arrive. Thoughtfully maintained and offering generous living space, this home features four spacious bedrooms, including a comfortable primary suite with a private bath. The beautifully updated kitchen is sure to impress, featuring newer stainless steel appliances, granite countertops, and attractive cabinetry with custom conveniences such as pull-out drawers and specialty storage solutions.The inviting L-shaped living area offers a cozy dining/sitting space filled with natural light from its expansive windows and sliding glass door overlooking the backyard. A separate formal dining room adds a touch of elegance with its built-in china and storage cabinet, along with a charming fireplace that creates a warm and welcoming atmosphere.Convenience meets functionality with the well-appointed first-floor laundry room, complete with a utility sink and pantry closet. One of the home's standout features is the impressive heated, screened-in rear porch-a wonderful place to relax, entertain, and enjoy the beauty of the outdoors throughout the seasons.The full basement provides even more living and entertaining space, featuring a large family room along with an expansive storage room. Additional highlights include an oversized two-car garage with an electronic door opener and convenient exterior service door, plus a newer, double-wide concrete driveway.Step outside and enjoy the beautifully fenced backyard, complete with a two-tier deck, two storage sheds, mature trees, and an abundance of lovely perennial gardens. It's the perfect setting for outdoor gatherings, gardening, or simply unwinding in your own private retreat.Per the owner, the home has benefited from numerous improvements and updates. Please refer to the additional information section for a detailed list of recent enhancements. Ideally situated in a desirable Cherry Hills location, this wonderful home is just minutes from schools, shopping, Metra, and convenient access to I-88.A warm, welcoming home with wonderful space, thoughtful updates, and exceptional indoor and outdoor living-come see all it has to offer! Call Today!
Property Specifics
| Single Family | |
| — | |
| Traditional | |
| 1971 | |
| Finished, Full | |
| 850 (650 finished) | |
| Vinyl Siding, Brick, Frame | |
| Asphalt | |
| — | |
| No | |
| 0.28 |
| Kane | |
| Cherry Hill | |
| 0 / Not Applicable | |
| None | |
| Public | |
| Public Sewer | |
| Central Air | |
| Gas, Forced Air | |
| 12798210 | |
| 1424276003 |
Property History
| DATE: | EVENT: | PRICE: | SOURCE: |
|---|---|---|---|
| 13 Sep, 2013 | Sold | $208,000 | MRED MLS |
| 6 Aug, 2013 | Under contract | $212,000 | MRED MLS |
| 9 Jun, 2013 | Listed for sale | $212,000 | MRED MLS |
| 1 Jun, 2020 | Sold | $275,000 | MRED MLS |
| 8 Apr, 2020 | Under contract | $285,000 | MRED MLS |
| 16 Nov, 2019 | Listed for sale | $285,000 | MRED MLS |
| 30 Oct, 2026 | Listed for sale | $459,900 | MRED MLS |
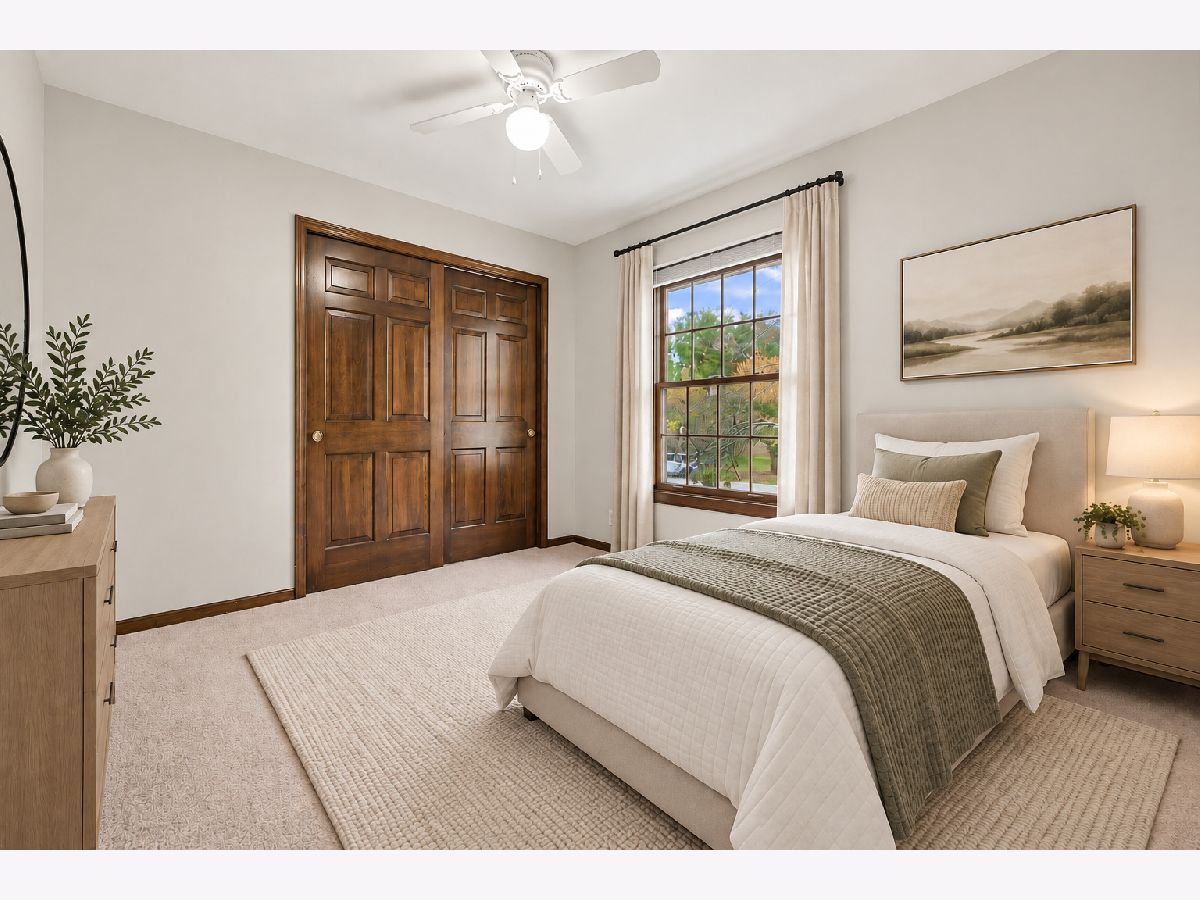
Some photos of this home have been virtually staged.
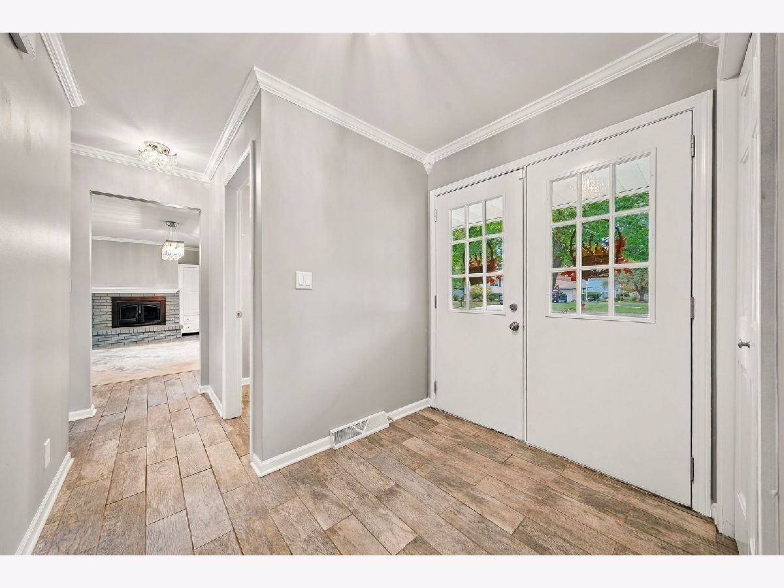
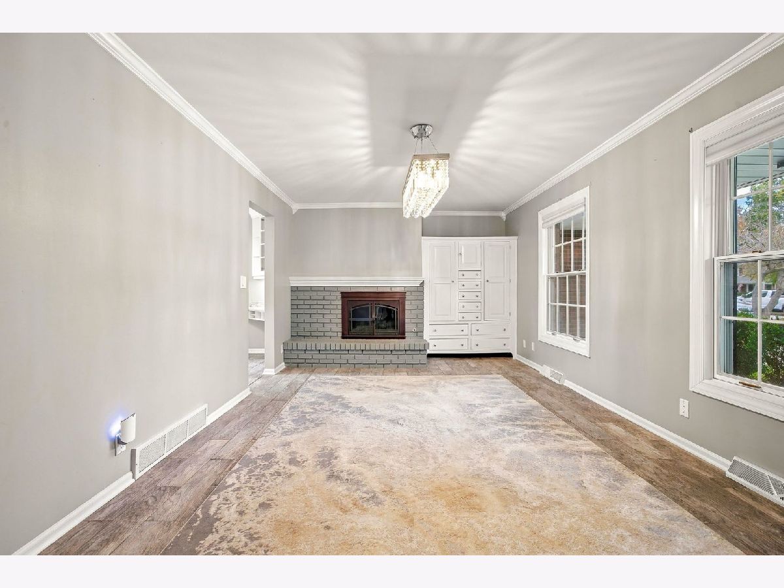
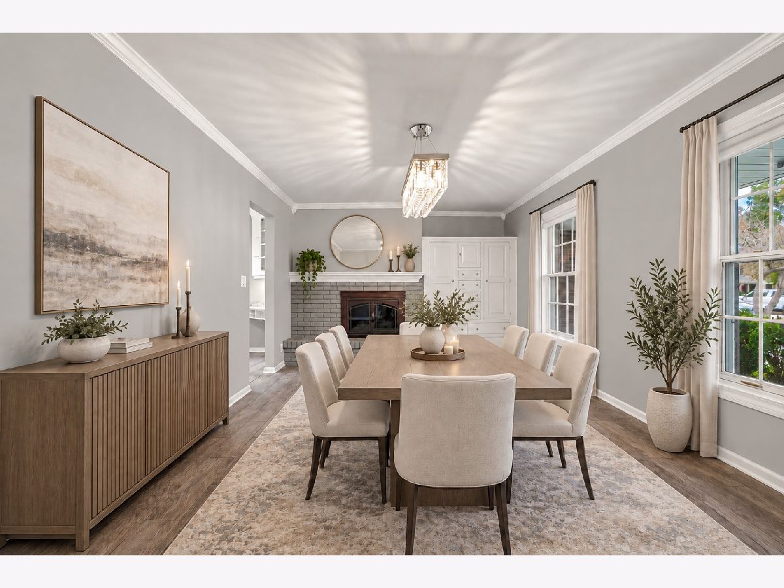
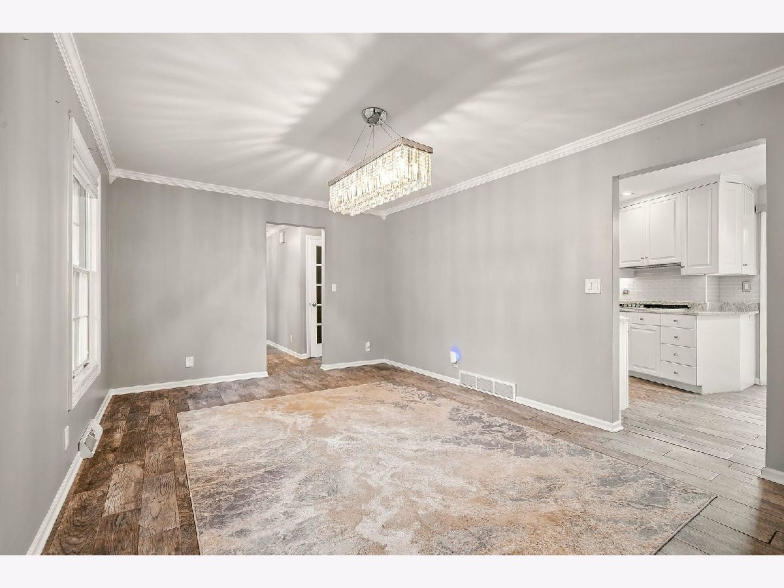
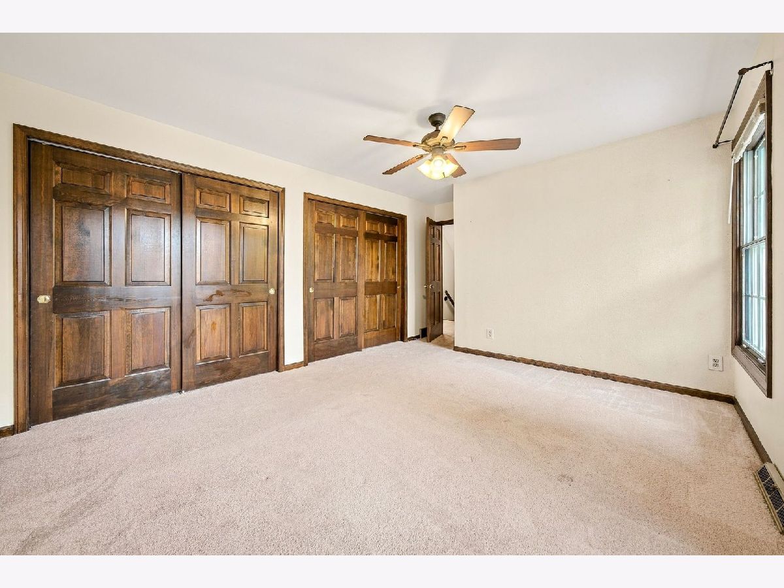
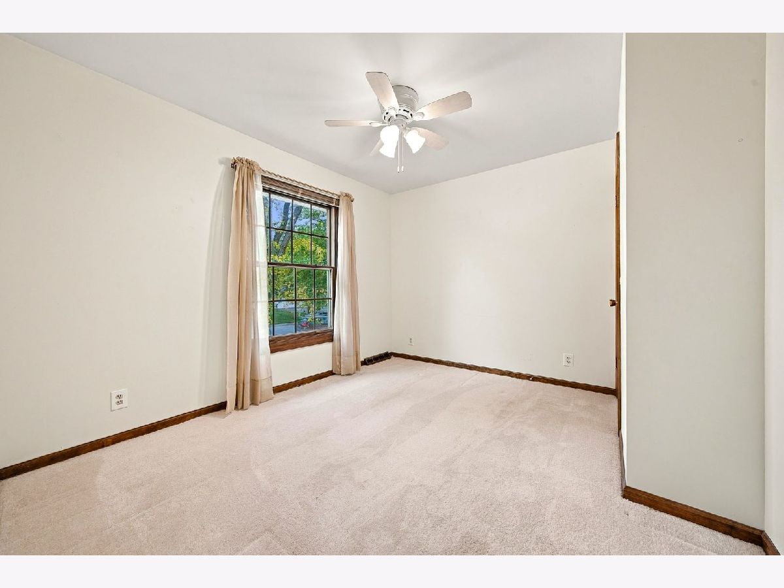
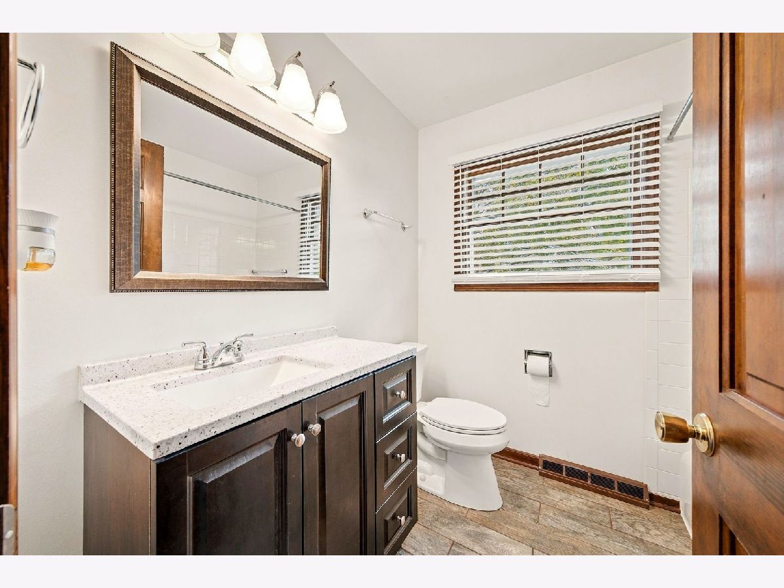
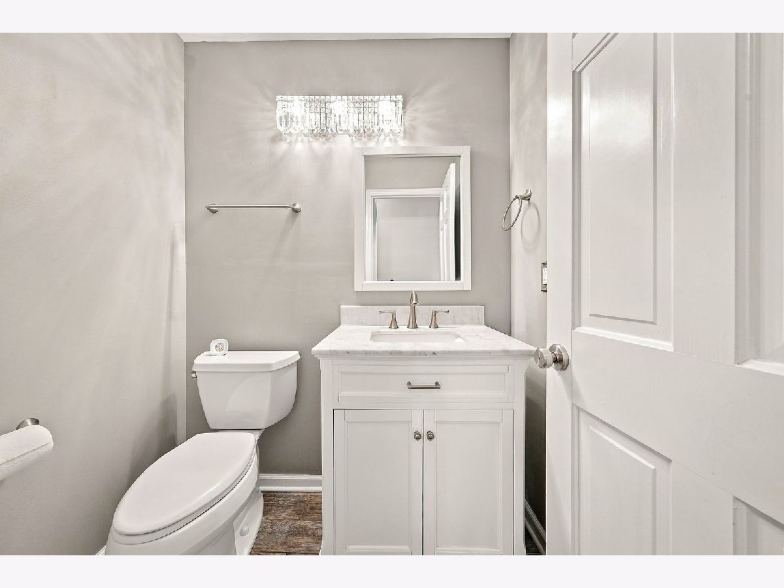
Room Specifics
Total Bedrooms: 4
Bedrooms Above Ground: 4
Bedrooms Below Ground: 0
Dimensions: 22X19
Floor Type: Carpet
Dimensions: 14X12
Floor Type: Carpet
Dimensions: 12X11
Floor Type: Carpet
Dimensions: 12X10
Floor Type: Carpet
Full Bathrooms: 4
Bathroom Amenities: Double Sink
Bathroom in Basement: 0
Dimensions: 17X12
Floor Type: Tile
Dimensions: 22X10
Floor Type: Tile
Features: Eating Area-Table Space, Pantry-Closet, Granite Counters, Updated Kitchen
Dimensions: 10X8
Floor Type: Ceramic Tile
Dimensions: 22X11
Floor Type: Hardwood
Dimensions: 31X21
Floor Type: Wood Laminate
Rooms: Recreation Room, Screened Porch, Foyer, Utility Room-Lower Level, Breakfast Room
Name: Recreation Room
Dimensions: 30X20
Floor Type: Carpet
Name: Screened Porch
Dimensions: 18X12
Floor Type: —
Name: Foyer
Dimensions: 8X8
Floor Type: Tile
Name: Utility Room-Lower Level
Dimensions: 22X15
Floor Type: —
Name: Breakfast Room
Dimensions: 13X10
Floor Type: Hardwood
Other Specifics
| 2 | |
| Concrete Perimeter | |
| Concrete, Garage Door Opener, Garage Owned, Attached, Garage | |
| Main Level, In Unit | |
| Hardwood, Laminate, Wood | |
| Deck, Screened | |
| Fenced | |
| Shed(s), See Remarks | |
| Fire Pit | |
| — | |
| 12197 | |
| Unfinished | |
| Full | |
| Solar Tube(s), Built-in Features, Granite Counters, Separate Dining Room, Pantry | |
| Range, Microwave, Dishwasher, Refrigerator, Washer, Dryer, Disposal | |
| Not in DB | |
| Curbs, Street Lights, Street Paved | |
| — | |
| Gas Log |
Tax History
| Year | Property Taxes |
|---|---|
| 2013 | $6,587 |
| 2020 | $7,967 |
| 2026 | $8,447 |
Contact Agent
Contact Agent
Listing Provided By
Century 21 Circle - Aurora
