

2420 Sisters Court, Naperville, Illinois 60564


$539,000
|
For Sale
|
|
| Status: | Active |
| Sqft: | 1,800 |
| Cost/Sqft: | $299 |
| Beds: | 3 |
| Baths: | 3 |
| Year Built: | 1996 |
| Property Taxes: | $7,467 |
| Lot Size: | 0,00 |
Description
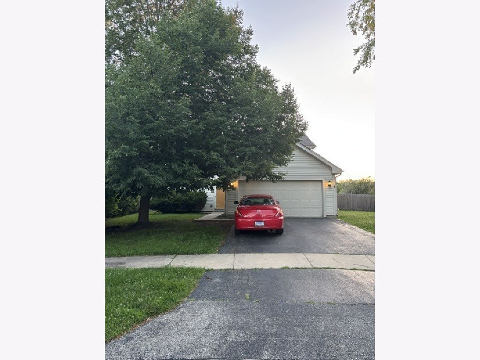
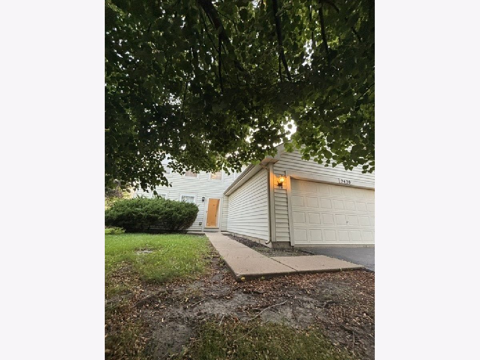
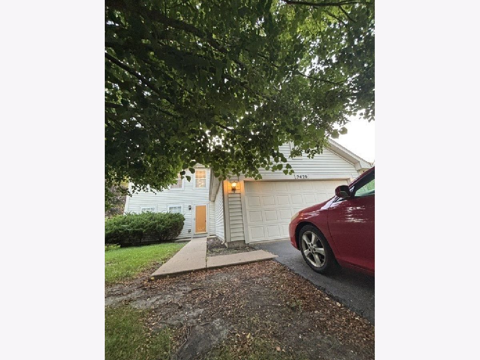
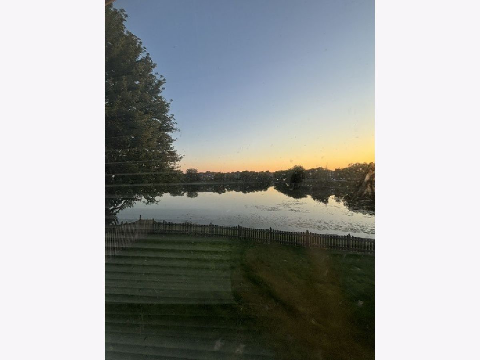
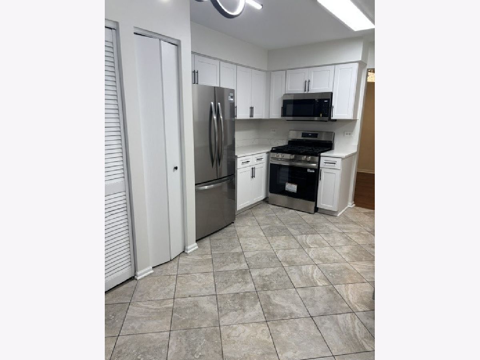
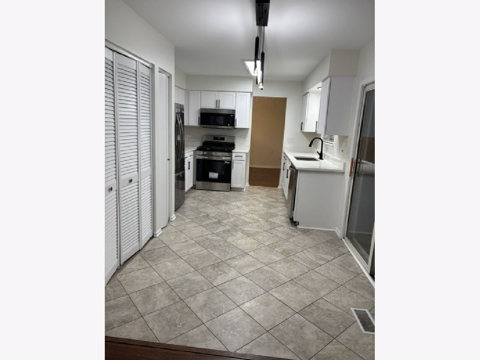
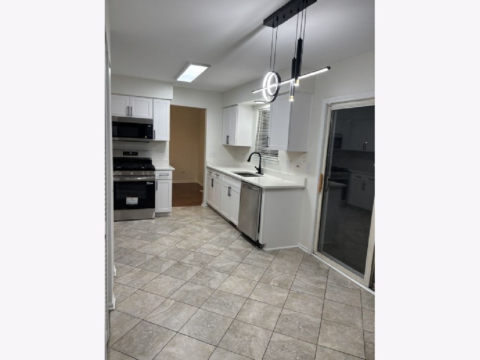
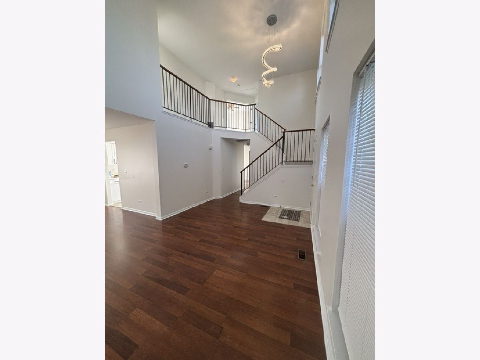
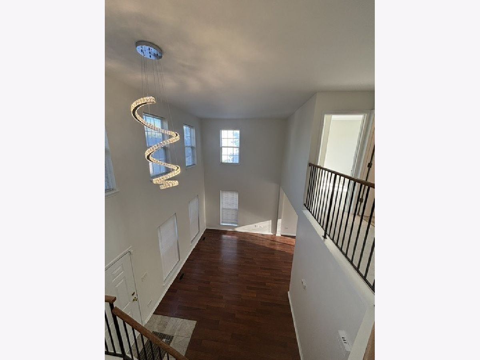
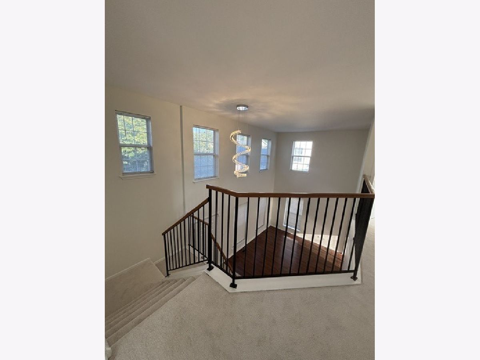
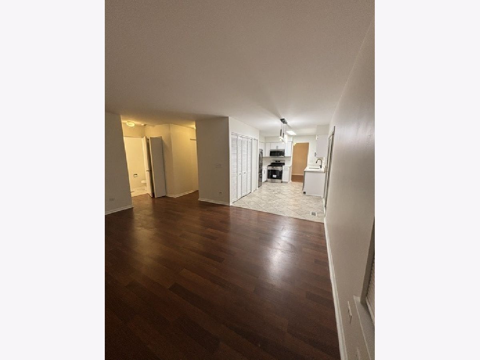
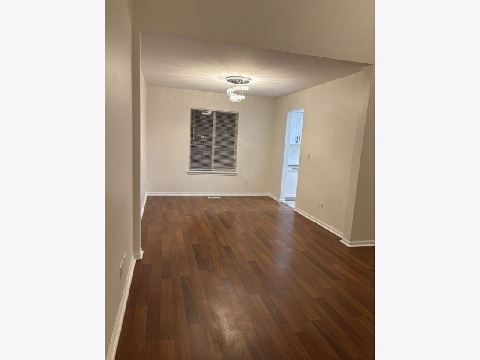
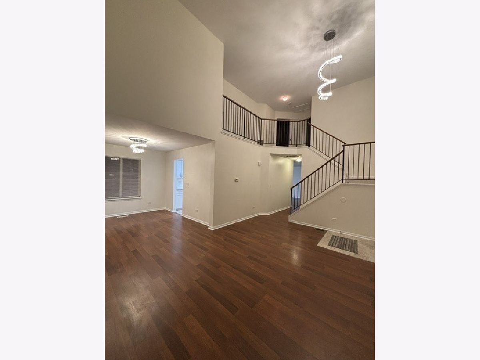
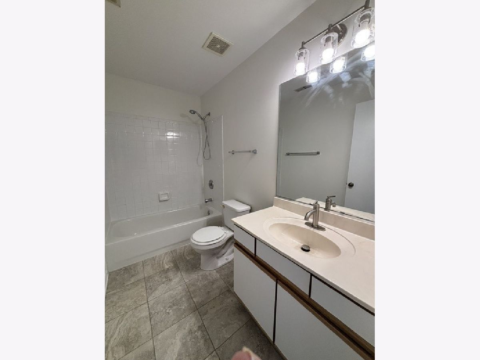
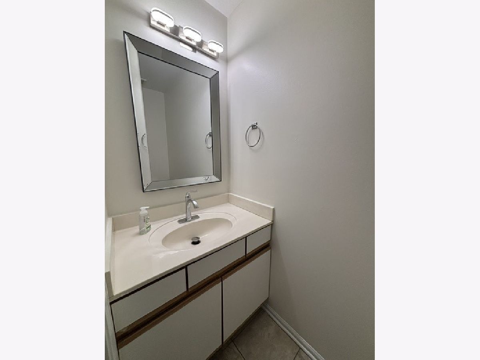
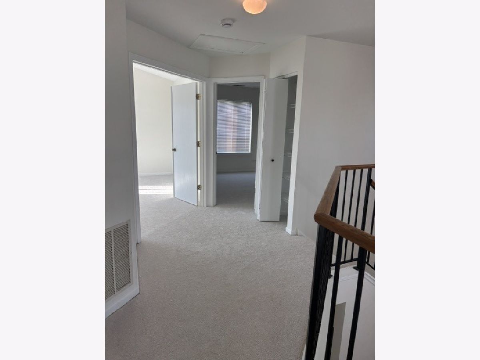
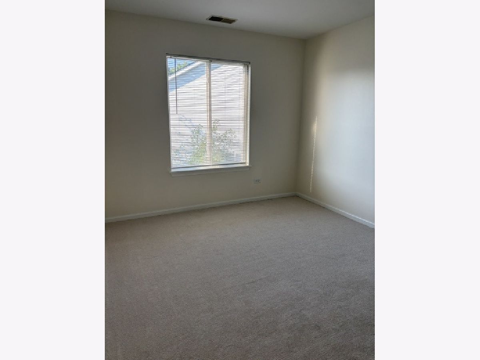
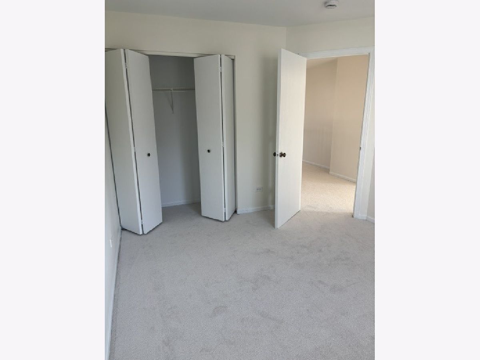
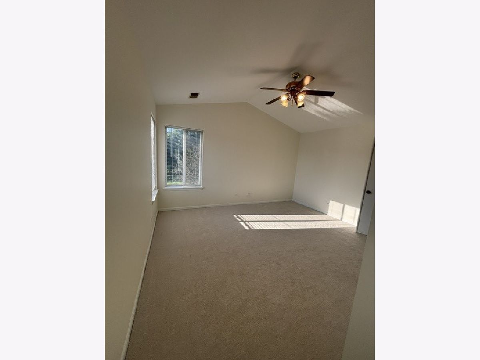
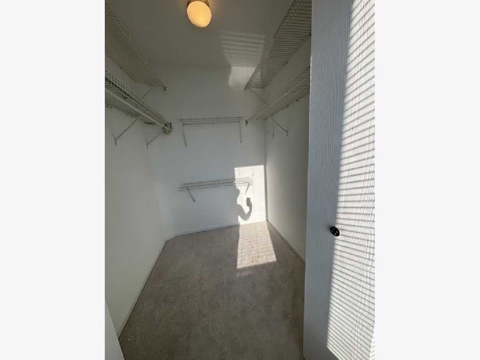
Welcome to your dream home in the highly coveted Woodlake subdivision of Naperville-frequently ranked as the Best Place to Live! This stunning Executive model sits perfectly on a quiet cul-de-sac and boasts highly rated School District 204 schools. The entire home has been fully and professionally painted in a premium, modern Sherwin-Williams neutral palette, perfectly complemented by crisp white doors and trim throughout. From the moment you step into the dramatic 2-story open foyer, you'll be captivated by the abundance of natural light and the beautiful matching chandeliers that seamlessly connect the foyer and the L-shaped living/dining room. The open-concept layout flows effortlessly into a fully upgraded chef's kitchen, featuring crisp white shaker cabinets with soft-close doors, modern hardware, premium white quartz countertops, a double extra-deep sink with new plumbing/faucets, a pantry, and brand-new stainless steel appliances. The kitchen's eat-in breakfast area offers direct access to your private outdoor oasis: a massive, fully fenced yard with a spacious patio, backing up to a serene, highly desirable pond view. The main level also includes a generous family room, a convenient 1st-floor laundry/mudroom with excellent closet space, and an updated powder room. Enjoy low-maintenance tile in the kitchen and baths, newer engineered wood floors throughout the 1st floor, and plush, brand-new carpet leading up the open/split staircase and across the 2nd floor. Upstairs, the luxurious Primary Suite features volume ceilings, an upgraded light/fan fixture, three large windows, a walk-in closet with built-in organizers, and a private en-suite bath with quartz countertops and updated plumbing. Down the hall, find a bright second bedroom and a spacious third bedroom boasting gorgeous water views, both sharing an updated full hallway bath. Additional upgrades include brand-new blinds throughout and a clean 2-car garage. Completely updated and ready for you to move right in!
Property Specifics
| Single Family | |
| — | |
| — | |
| 1996 | |
| — | |
| — | |
| Yes | |
| — |
| Will | |
| Woodlake | |
| — / Not Applicable | |
| — | |
| — | |
| — | |
| 12709184 | |
| 0701034090120000 |
Nearby Schools
| NAME: | DISTRICT: | DISTANCE: | |
|---|---|---|---|
|
Grade School
Welch Elementary School |
204 | — | |
|
Middle School
Crone Middle School |
204 | Not in DB | |
|
High School
Neuqua Valley High School |
204 | Not in DB | |
Property History
| DATE: | EVENT: | PRICE: | SOURCE: |
|---|---|---|---|
| 7 Jul, 2015 | Under contract | $0 | MRED MLS |
| 27 Feb, 2015 | Listed for sale | $0 | MRED MLS |
| 3 Jan, 2018 | Listed for sale | $0 | MRED MLS |
| — | Last price change | $569,000 | MRED MLS |
| 18 Jul, 2026 | Listed for sale | $569,000 | MRED MLS |
Room Specifics
Total Bedrooms: 3
Bedrooms Above Ground: 3
Bedrooms Below Ground: 0
Dimensions: —
Floor Type: —
Dimensions: —
Floor Type: —
Full Bathrooms: 3
Bathroom Amenities: —
Bathroom in Basement: 0
Rooms: —
Basement Description: —
Other Specifics
| 2 | |
| — | |
| — | |
| — | |
| — | |
| 40X116X113X116 | |
| — | |
| — | |
| — | |
| — | |
| Not in DB | |
| — | |
| — | |
| — | |
| — |
Tax History
| Year | Property Taxes |
|---|---|
| — | $7,467 |
Contact Agent
Nearby Similar Homes
Nearby Sold Comparables

Contact Agent
Listing Provided By
Regina Miliavskaia
