

2420 Skinner Street, Diamond, Illinois 60416


$310,000
|
For Sale
|
|
| Status: | Contingent |
| Sqft: | 1,500 |
| Cost/Sqft: | $207 |
| Beds: | 4 |
| Baths: | 2 |
| Year Built: | 1967 |
| Property Taxes: | $1,332 |
| Lot Size: | 0,00 |
Description
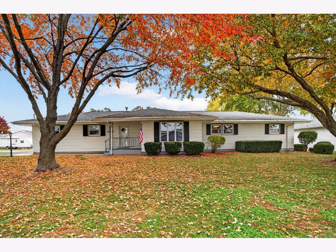
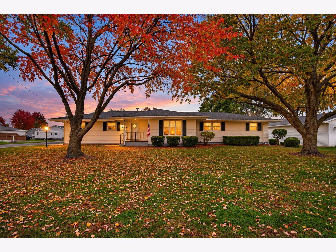
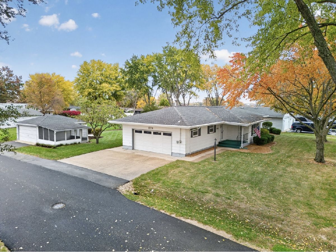
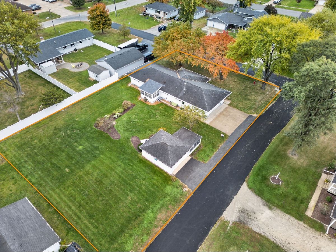
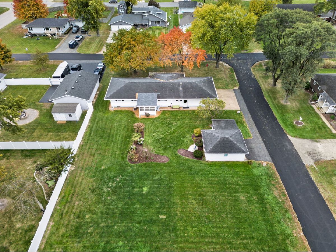
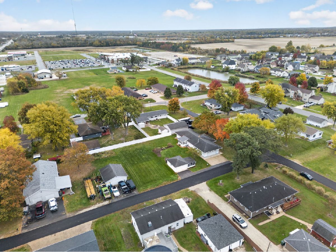
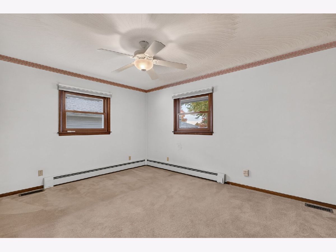
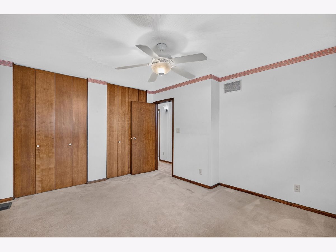
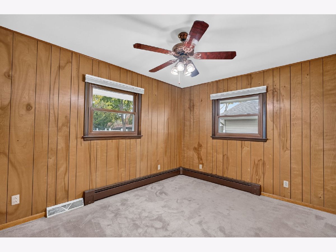
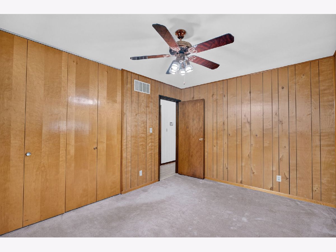
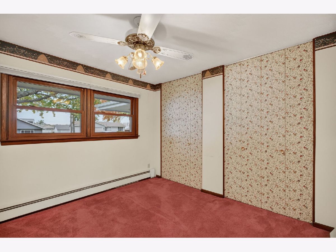
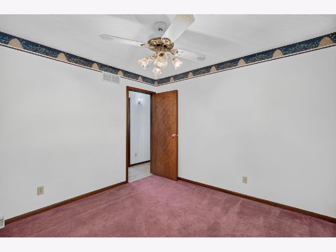
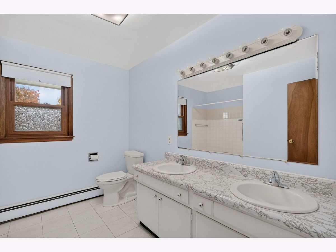
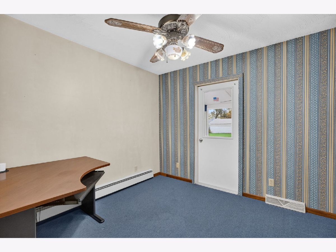
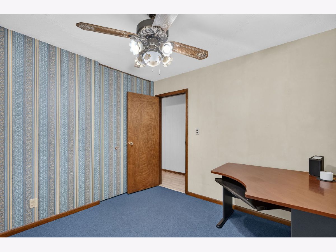
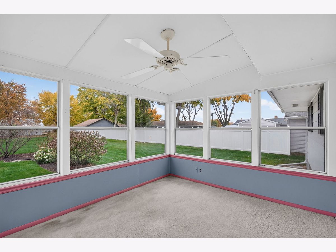
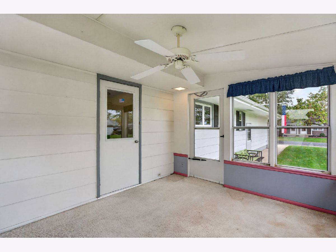
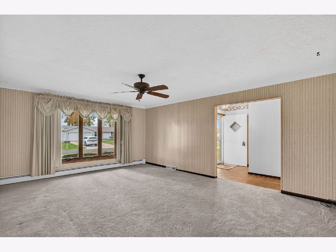
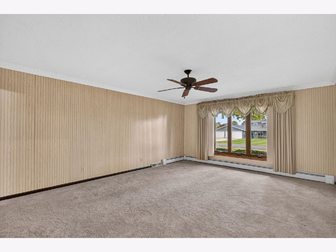
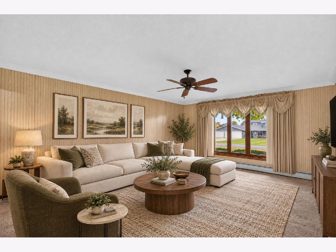
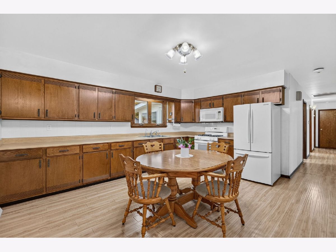
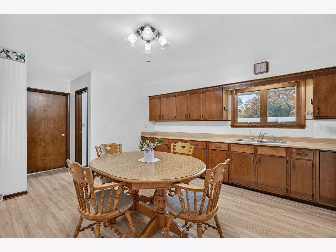
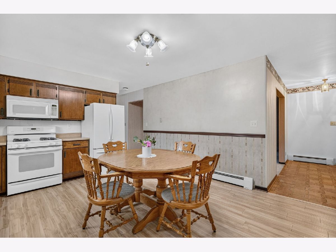
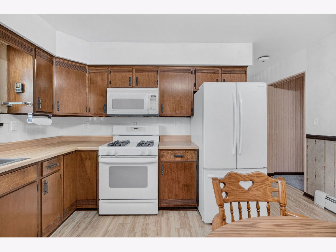
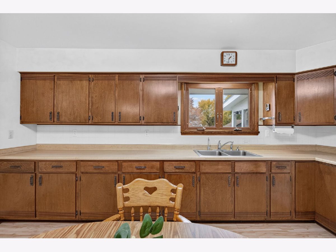
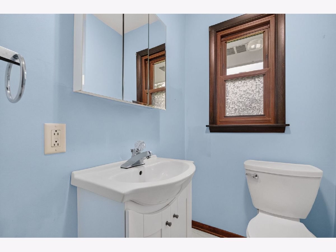
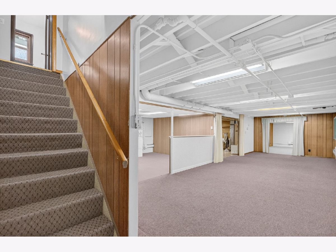
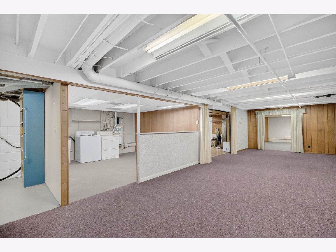
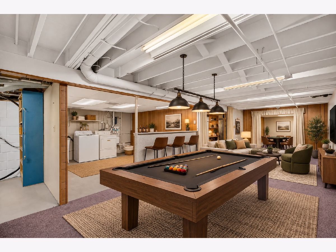
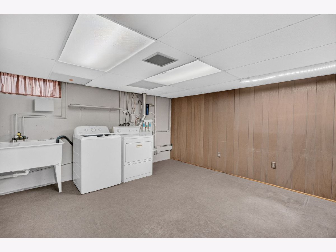
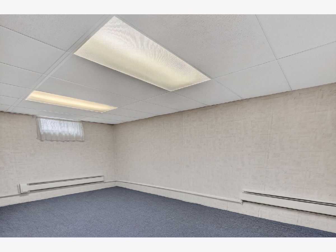
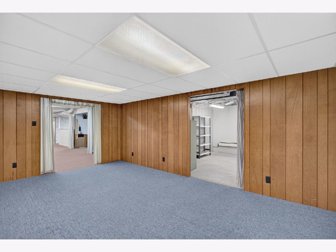
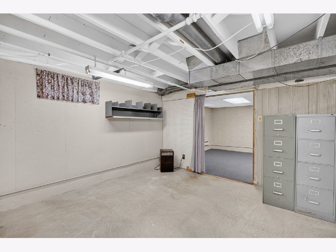
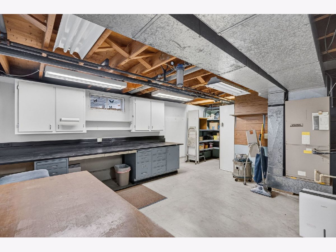
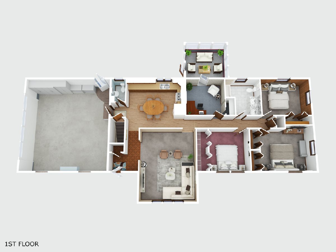
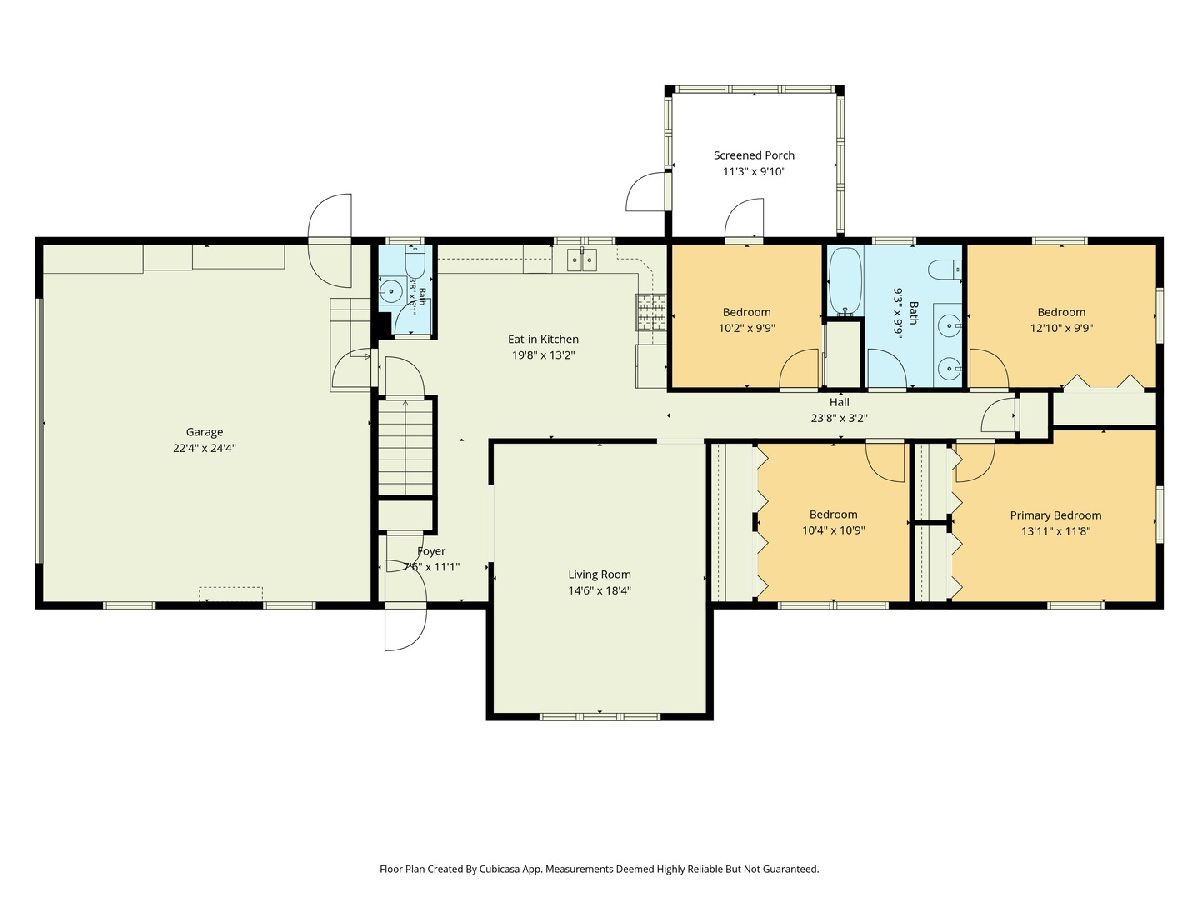
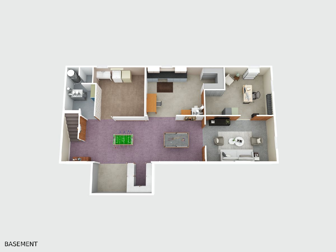
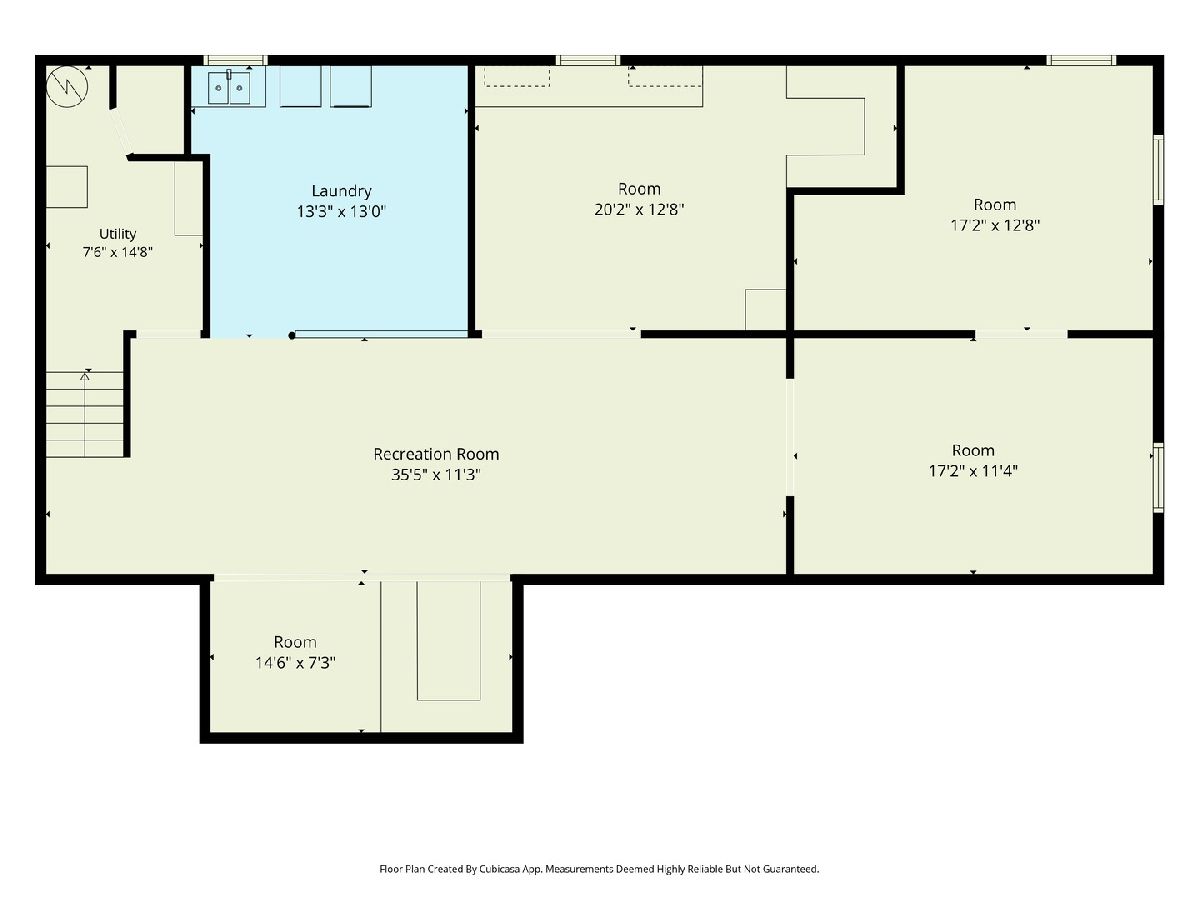
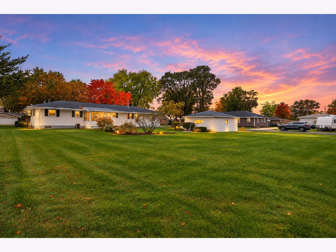
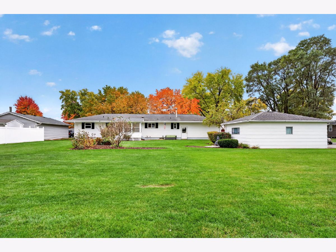
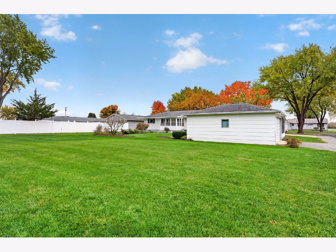
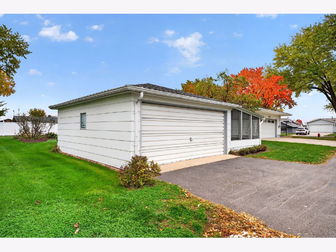
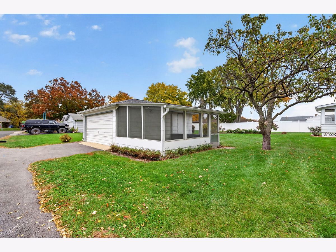
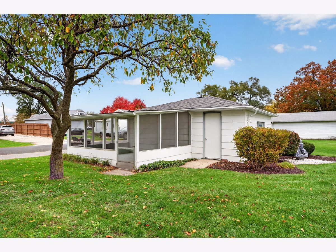
Welcome to this spacious, one-owner ranch home, lovingly built by the original owners and ready for its next chapter! Offering 4 bedrooms and 1.5 baths, this home has plenty of room to spread out and make it your own. Located just a couple of blocks off the main street, this property sits in a quiet neighborhood with mature trees, offering a peaceful setting while still being conveniently close to local shopping and interstate access. Inside, you'll find a full basement with endless possibilities to finish and customize to fit your needs. For generations, the basement was the heart of family gatherings and holiday celebrations, creating memories that will last a lifetime. Additional features include an all-seasons room, a heated attached 2.5-car garage, a second detached 2-car garage and a screened-in porch. Situated on a large yard spanning three lots, there is plenty of outdoor space to enjoy, entertain, and make your own. This well-loved home offers space, character, a convenient location, and an abundance of opportunity for its next owner to bring their vision to life. Add your personal updates and make this special property your own!
Property Specifics
| Single Family | |
| — | |
| Ranch | |
| 1967 | |
| Partially Finished, Full | |
| Other | |
| Asphalt | |
| — | |
| No | |
| — |
| Grundy | |
| — | |
| — / Not Applicable | |
| None | |
| Public | |
| Public Sewer | |
| Central Air | |
| Steam | |
| No | |
| 12796211 | |
| 0901226009 |
Nearby Schools
| NAME: | DISTRICT: | DISTANCE: | |
|---|---|---|---|
|
Grade School
Coal City Elementary School |
1 | — | |
|
Middle School
Coal City Middle School |
1 | Not in DB | |
|
High School
Coal City High School |
1 | Not in DB | |
Room Specifics
Total Bedrooms: 4
Bedrooms Above Ground: 4
Bedrooms Below Ground: 0
Dimensions: 14X12
Floor Type: Carpet
Dimensions: 13X10
Floor Type: Carpet
Dimensions: 11X10
Floor Type: Carpet
Dimensions: 10X10
Floor Type: Carpet
Full Bathrooms: 2
Bathroom Amenities: —
Bathroom in Basement: 0
Dimensions: 20X13
Floor Type: Wood Laminate
Features: Eating Area-Table Space
Dimensions: 13X13
Floor Type: —
Dimensions: 18X15
Floor Type: Carpet
Rooms: Screened Porch
Name: Screened Porch
Dimensions: 11X10
Floor Type: Carpet
Other Specifics
| 4 | |
| Concrete Perimeter | |
| Concrete, Garage Door Opener, Heated Garage, Garage, Garage Owned, Attached, Detached, Driveway, Owned | |
| Gas Dryer Hookup, Sink | |
| — | |
| Patio | |
| Second Garage | |
| — | |
| Corner Lot, Mature Trees | |
| 105x160 | |
| Pull Down Stair | |
| None | |
| 1st Floor Bedroom, 1st Floor Full Bath | |
| Range, Microwave, Refrigerator, Washer, Dryer, Water Softener Owned | |
| Not in DB | |
| Street Lights, Street Paved | |
| — | |
| — |
Contact Agent
Nearby Similar Homes
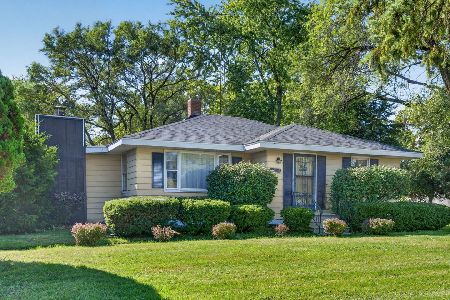
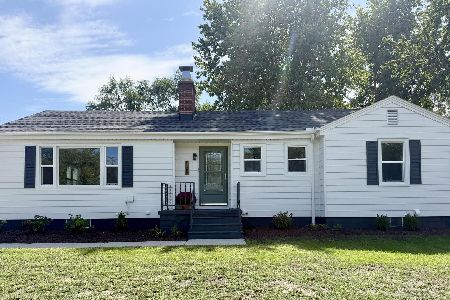
Nearby Sold Comparables



Contact Agent
Listing Provided By
Hexagon Real Estate
