

24207 Cedar Creek Lane, Plainfield, Illinois 60586


$499,500
|
For Sale
|
|
| Status: | Contingent |
| Sqft: | 3,705 |
| Cost/Sqft: | $135 |
| Beds: | 5 |
| Baths: | 4 |
| Year Built: | 2006 |
| Property Taxes: | $11,549 |
| Days On Market: | 11 |
| Lot Size: | 0,00 |
Description
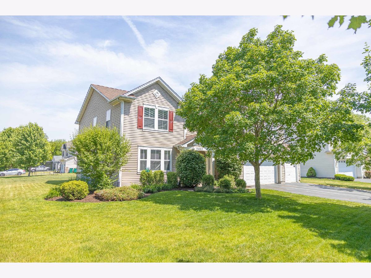
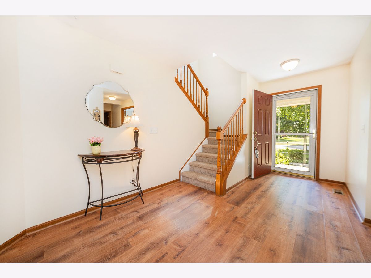
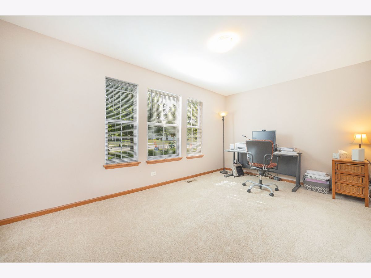
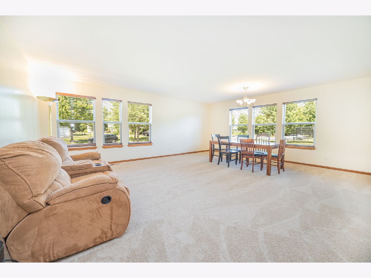
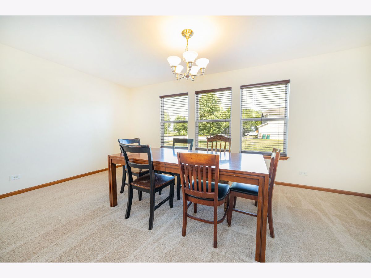
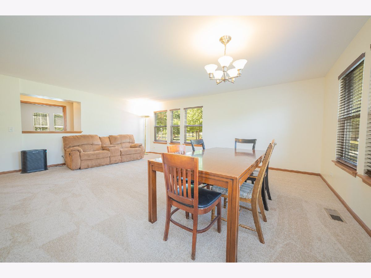
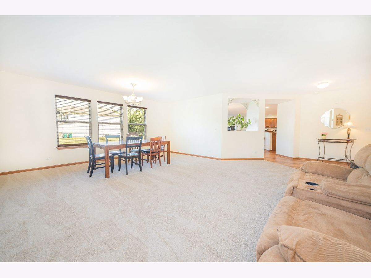
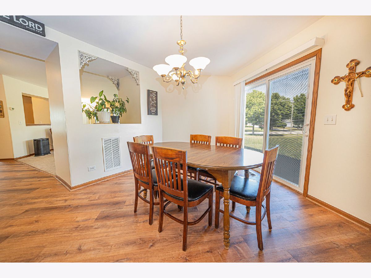
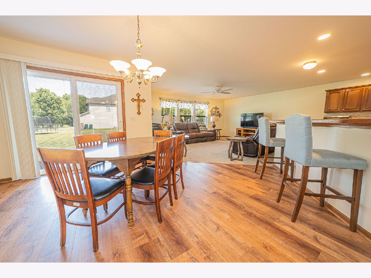
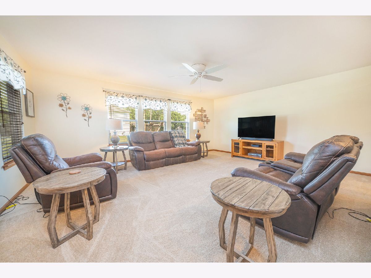
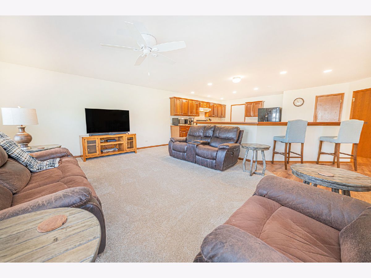
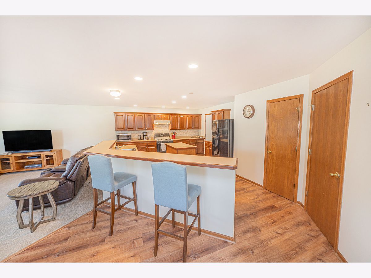
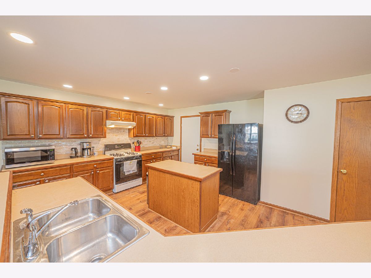
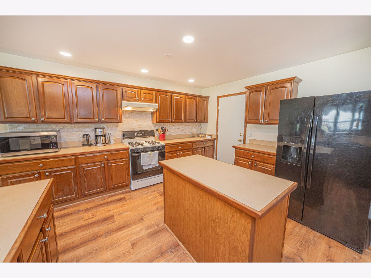
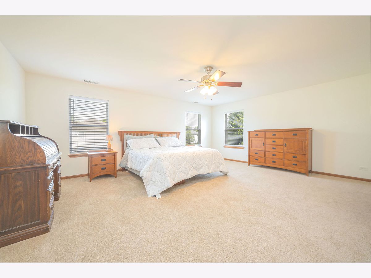
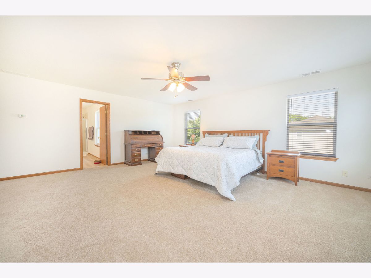
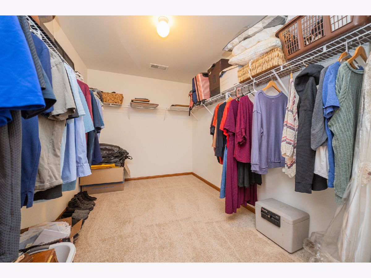
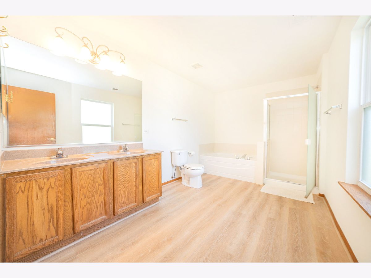
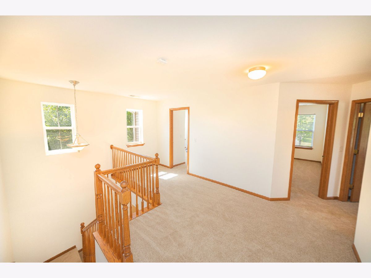
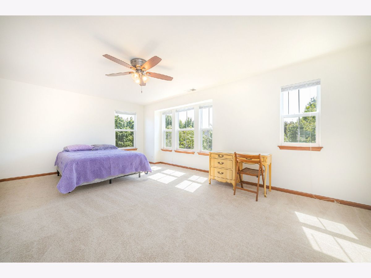
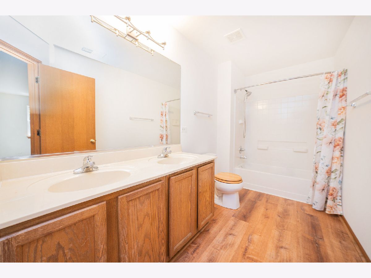
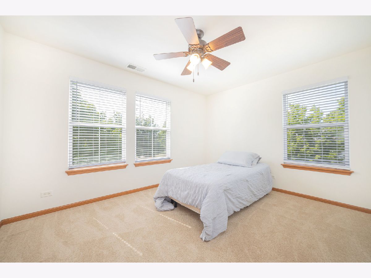
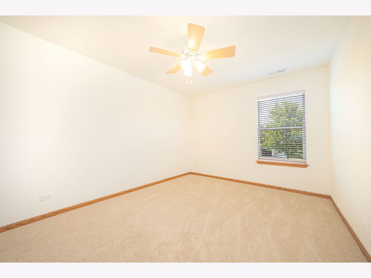
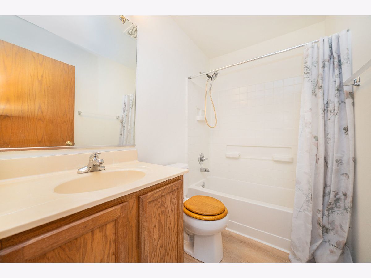
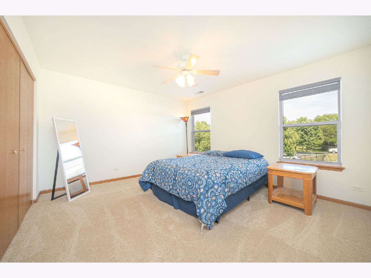
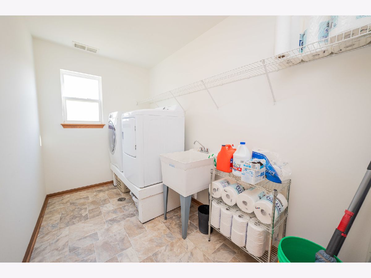
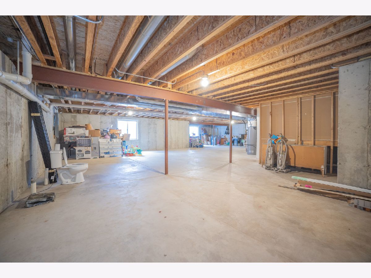
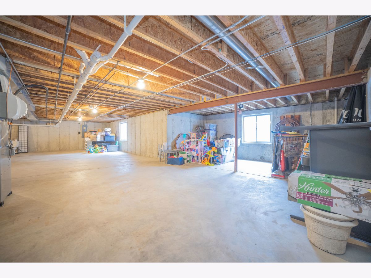
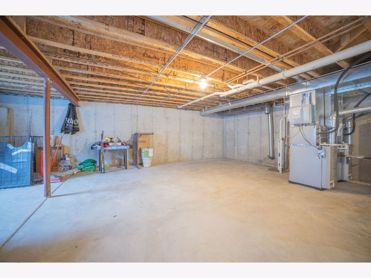
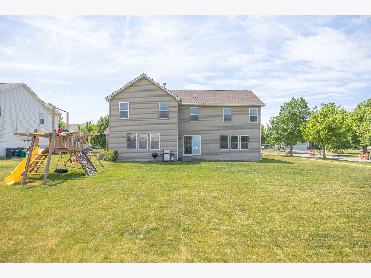
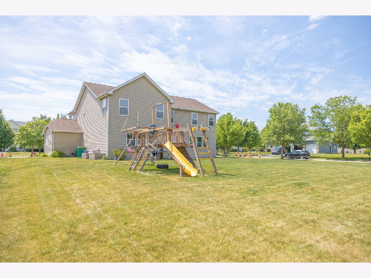
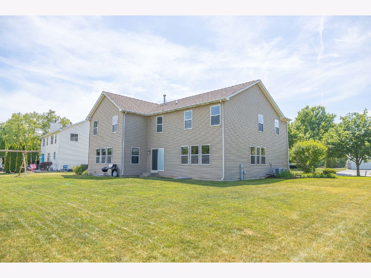
Welcome to this beautifully updated, move-in ready 6-bedroom, 3,000+ square foot two-story home offering exceptional space, versatility, and value in one of Plainfield's most desirable locations! Freshly enhanced with NEW interior paint, NEW luxury vinyl plank flooring, and NEW carpeting, this spacious home features an open-concept floor plan with a huge chef's kitchen complete with a center island, abundant cabinetry, expansive countertops, pantry, and plenty of room for entertaining. Ideal for multi-generational living, the main level includes a first-floor bedroom or private home office, while upstairs you'll find five additional bedrooms, including a gigantic primary suite with a walk-in closet and private bath, plus a rare secondary primary suite with its own walk-in closet-perfect for extended family or guests. Additional highlights include second-floor laundry, a full pre-plumbed basement ready to be finished to your specifications, 40-year architectural shingles, a 75-gallon water heater, a radon mitigation system, and an 8-foot garage door for oversized vehicles, trucks, or SUVs. Situated on an over one-third acre lot, this home offers plenty of outdoor space while being conveniently located near Interstate 55, top-rated Plainfield schools, parks, shopping, dining, and vibrant Downtown Plainfield. If you're searching for a large family home, multi-generational home, or a move-in ready home in Plainfield with incredible square footage at an outstanding price, this is one you won't want to miss!
Property Specifics
| Single Family | |
| — | |
| — | |
| 2006 | |
| — | |
| — | |
| No | |
| — |
| Will | |
| Streams Of Plainfield | |
| — / Not Applicable | |
| — | |
| — | |
| — | |
| 12695913 | |
| 0603214010710000 |
Nearby Schools
| NAME: | DISTRICT: | DISTANCE: | |
|---|---|---|---|
|
Grade School
River View Elementary School |
202 | — | |
|
Middle School
Timber Ridge Middle School |
202 | Not in DB | |
|
High School
Plainfield Central High School |
202 | Not in DB | |
Property History
| DATE: | EVENT: | PRICE: | SOURCE: |
|---|---|---|---|
| 10 Jul, 2026 | Under contract | $499,500 | MRED MLS |
| 6 Jul, 2026 | Listed for sale | $499,500 | MRED MLS |
Room Specifics
Total Bedrooms: 5
Bedrooms Above Ground: 5
Bedrooms Below Ground: 0
Dimensions: —
Floor Type: —
Dimensions: —
Floor Type: —
Dimensions: —
Floor Type: —
Dimensions: —
Floor Type: —
Full Bathrooms: 4
Bathroom Amenities: —
Bathroom in Basement: 0
Rooms: —
Basement Description: —
Other Specifics
| 3 | |
| — | |
| — | |
| — | |
| — | |
| 164x97x160x101 | |
| — | |
| — | |
| — | |
| — | |
| Not in DB | |
| — | |
| — | |
| — | |
| — |
Tax History
| Year | Property Taxes |
|---|---|
| 2026 | $11,549 |
Contact Agent
Nearby Similar Homes
Nearby Sold Comparables

Contact Agent
Listing Provided By
Re/Max Ultimate Professionals
