

2422 Ridge Avenue, Rockford, Illinois 61103


$159,000
|
For Sale
|
|
| Status: | Active |
| Sqft: | 1,750 |
| Cost/Sqft: | $91 |
| Beds: | 3 |
| Baths: | 2 |
| Year Built: | 1950 |
| Property Taxes: | $3,621 |
| Days On Market: | 58 |
| Lot Size: | 0,21 |
Description
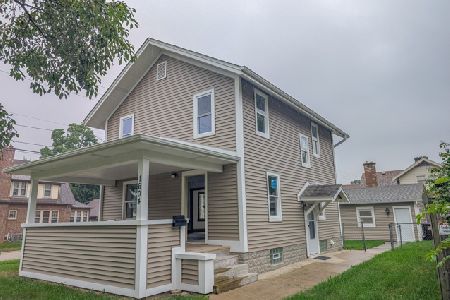
Spacious and updated 1.5-story home offering 3 bedrooms, 1.5 bathrooms and an attached 1-car garage with plenty of living space throughout. The light and bright living room features hardwood flooring, a large picture window and a wood-burning fireplace. The updated kitchen includes white shaker cabinetry, granite countertops, stainless steel appliances and vinyl plank flooring, along with a separate dining area. Two bedrooms are located on the main floor and feature hardwood flooring. Upstairs, you'll find a spacious third bedroom with its own half bathroom and additional flexible space. The finished basement provides a rec room for even more living space. Additional highlights include a 3-season porch, patio area and fenced backyard.
Property Specifics
| Single Family | |
| — | |
| — | |
| 1950 | |
| Partially Finished, Full | |
| 250 (250 finished) | |
| Aluminum Siding | |
| — | |
| — | |
| No | |
| 0.21 |
| Winnebago | |
| — | |
| — / Not Applicable | |
| None | |
| Public | |
| Public Sewer | |
| Central Air | |
| Forced Air | |
| No | |
| 12756739 | |
| 1111353003 |
Nearby Schools
| NAME: | DISTRICT: | DISTANCE: | |
|---|---|---|---|
|
Grade School
R K Welsh Elementary School |
205 | — | |
|
Middle School
West Middle School |
205 | Not in DB | |
|
High School
Guilford High School |
205 | Not in DB | |
Property History
| DATE: | EVENT: | PRICE: | SOURCE: |
|---|---|---|---|
| 5 Jun, 2024 | Listed for sale | $0 | MRED MLS |
| — | Last price change | $170,000 | MRED MLS |
| 10 Sep, 2026 | Listed for sale | $170,000 | MRED MLS |

















Room Specifics
Total Bedrooms: 3
Bedrooms Above Ground: 3
Bedrooms Below Ground: 0
Dimensions: 13X14
Floor Type: —
Dimensions: 11X12
Floor Type: —
Dimensions: 13X20
Floor Type: —
Full Bathrooms: 2
Bathroom Amenities: —
Bathroom in Basement: 0
Dimensions: 11X11
Floor Type: —
Dimensions: 9X11
Floor Type: —
Features: Granite Counters, Updated Kitchen
Dimensions: 16X21
Floor Type: —
Rooms: Recreation Room, Sun Room
Name: Recreation Room
Dimensions: 15X15
Floor Type: —
Name: Sun Room
Dimensions: 9X13
Floor Type: —
Other Specifics
| 1 | |
| — | |
| Attached, Garage | |
| — | |
| — | |
| — | |
| — | |
| — | |
| 118X78 | |
| — | |
| None | |
| — | |
| Range, Microwave, Dishwasher, Refrigerator | |
| Not in DB | |
| — | |
| — | |
| — |
Tax History
| Year | Property Taxes |
|---|---|
| — | $3,621 |
Contact Agent
Nearby Similar Homes
Nearby Sold Comparables



Contact Agent
Listing Provided By
Keller Williams Realty Signature
