

24220 Mill Creek Lane, Plainfield, Illinois 60586


$399,900
|
For Sale
|
|
| Status: | Contingent |
| Sqft: | 2,888 |
| Cost/Sqft: | $138 |
| Beds: | 4 |
| Baths: | 3 |
| Year Built: | 2005 |
| Property Taxes: | $9,277 |
| Days On Market: | 21 |
| Lot Size: | 0,28 |
Description
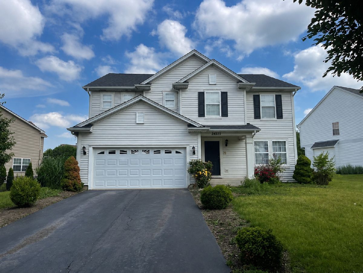
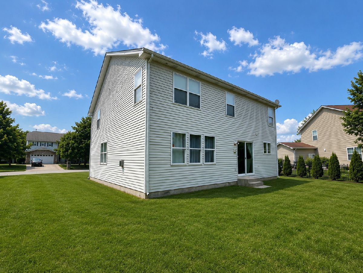
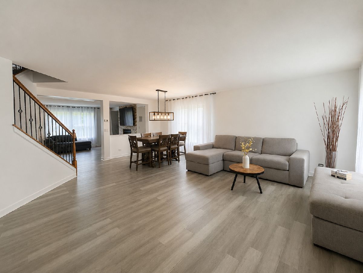
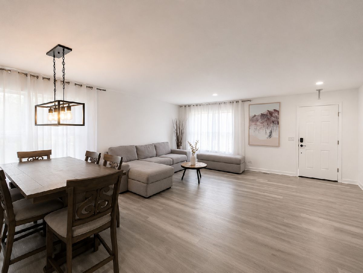
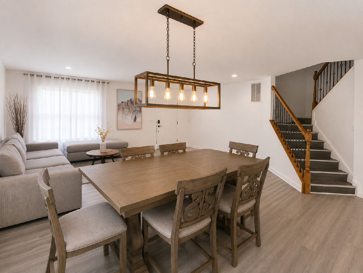
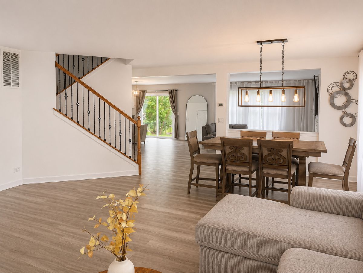
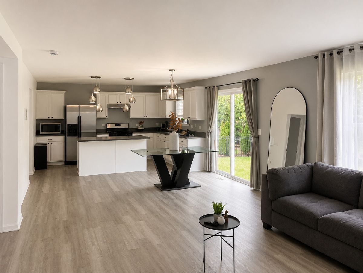
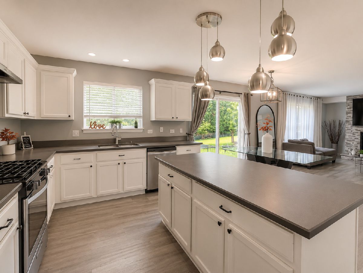
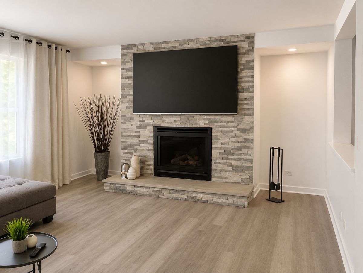
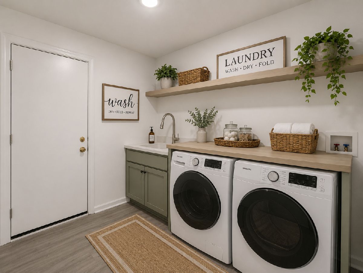
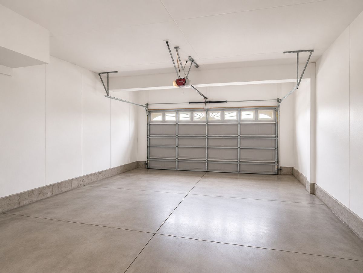
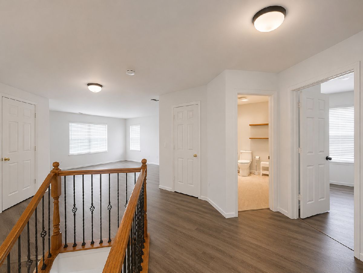
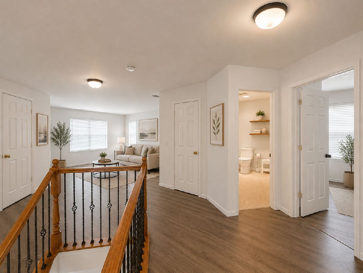
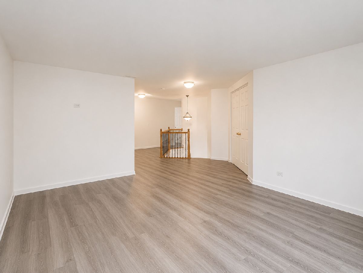
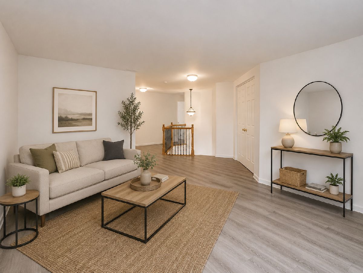
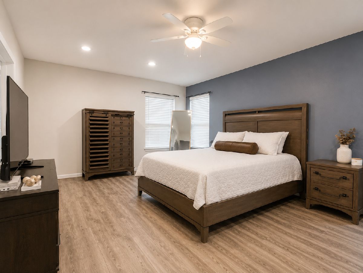
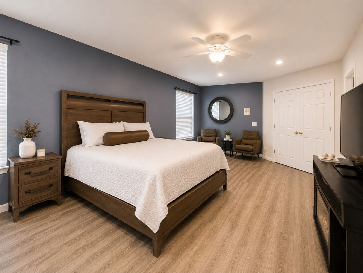
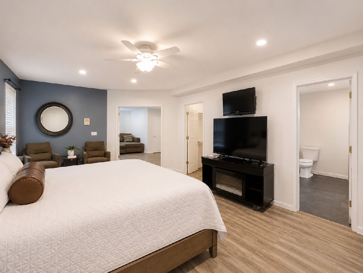
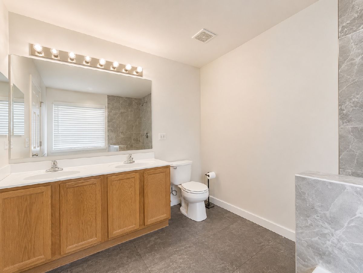
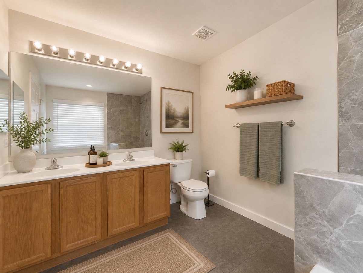
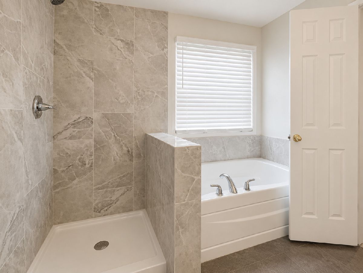
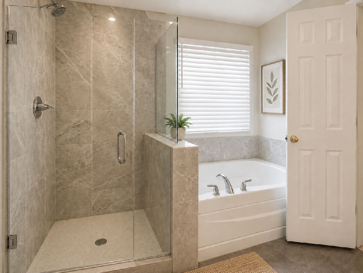
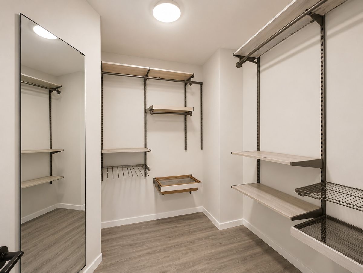
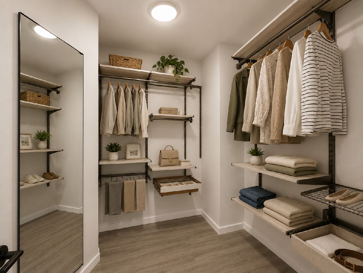
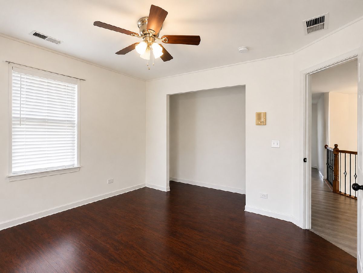
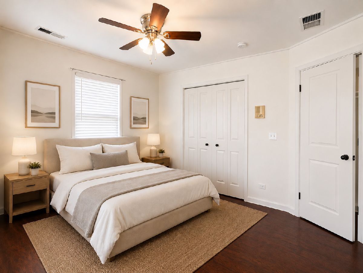
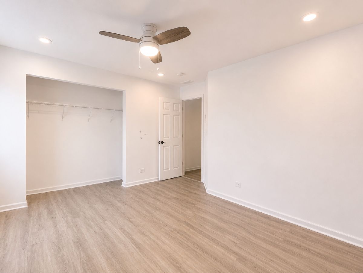
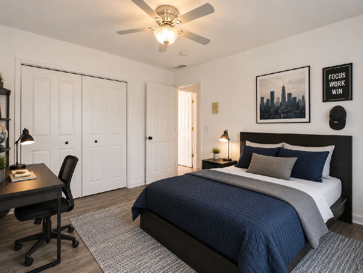
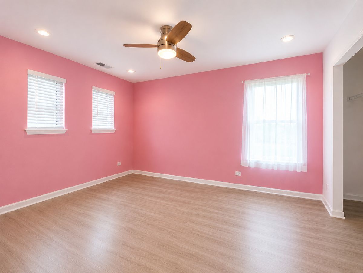
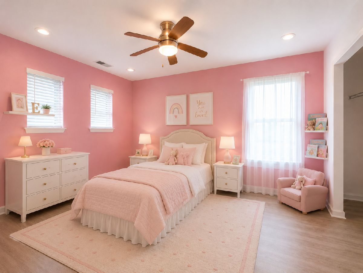
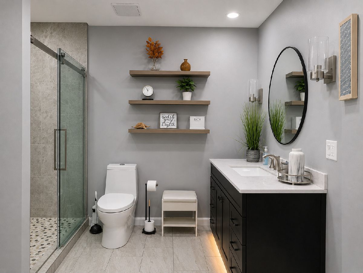
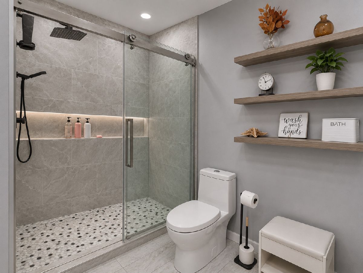
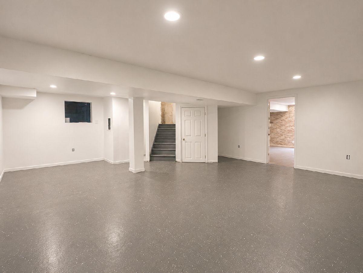
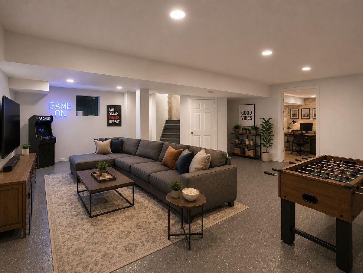
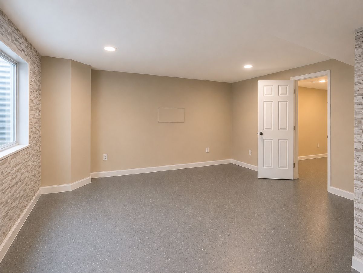
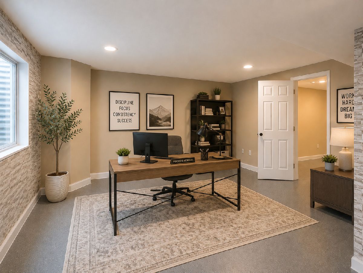
Discover the exceptional potential of this beautifully designed 2,888-square-foot two-story home, offering the perfect blend of space, comfort, and opportunity. The open-concept floor plan features a warm and inviting family room anchored by a dramatic stone fireplace that flows effortlessly into the updated kitchen with crisp white cabinetry and quartz countertops. Upstairs, you'll find a spacious loft, three generously sized bedrooms, an updated hall bath, and a private primary suite complete with its own bath and walk-in closet. The partially finished basement adds even more versatility with a recreation room and bonus room-ideal as a fifth bedroom, home office, gym, or hobby space. Offering abundant storage throughout and located just minutes from shopping, restaurants, parks, fitness centers, and everyday conveniences, this home is perfectly positioned for today's lifestyle. While it could benefit from a little TLC, it presents an outstanding opportunity to add your personal touch and build instant equity, making it an exceptional value for homeowners and investors alike.
Property Specifics
| Single Family | |
| — | |
| — | |
| 2005 | |
| — | |
| Cimmaron | |
| Yes | |
| 0.28 |
| Will | |
| Streams Of Plainfield | |
| 295 / Not Applicable | |
| — | |
| — | |
| — | |
| 12698943 | |
| 0603214030160000 |
Nearby Schools
| NAME: | DISTRICT: | DISTANCE: | |
|---|---|---|---|
|
Grade School
River View Elementary School |
202 | — | |
|
Middle School
Timber Ridge Middle School |
202 | Not in DB | |
|
High School
Plainfield Central High School |
202 | Not in DB | |
Property History
| DATE: | EVENT: | PRICE: | SOURCE: |
|---|---|---|---|
| 11 Aug, 2026 | Under contract | $399,900 | MRED MLS |
| 11 Aug, 2026 | Listed for sale | $399,900 | MRED MLS |

Room Specifics
Total Bedrooms: 4
Bedrooms Above Ground: 4
Bedrooms Below Ground: 0
Dimensions: —
Floor Type: —
Dimensions: —
Floor Type: —
Dimensions: —
Floor Type: —
Full Bathrooms: 3
Bathroom Amenities: —
Bathroom in Basement: 0
Rooms: —
Basement Description: —
Other Specifics
| 2 | |
| — | |
| — | |
| — | |
| — | |
| 85x171 | |
| — | |
| — | |
| — | |
| — | |
| Not in DB | |
| — | |
| — | |
| — | |
| — |
Tax History
| Year | Property Taxes |
|---|---|
| 2026 | $9,277 |
Contact Agent
Nearby Similar Homes
Nearby Sold Comparables

Contact Agent
Listing Provided By
Baird & Warner
