

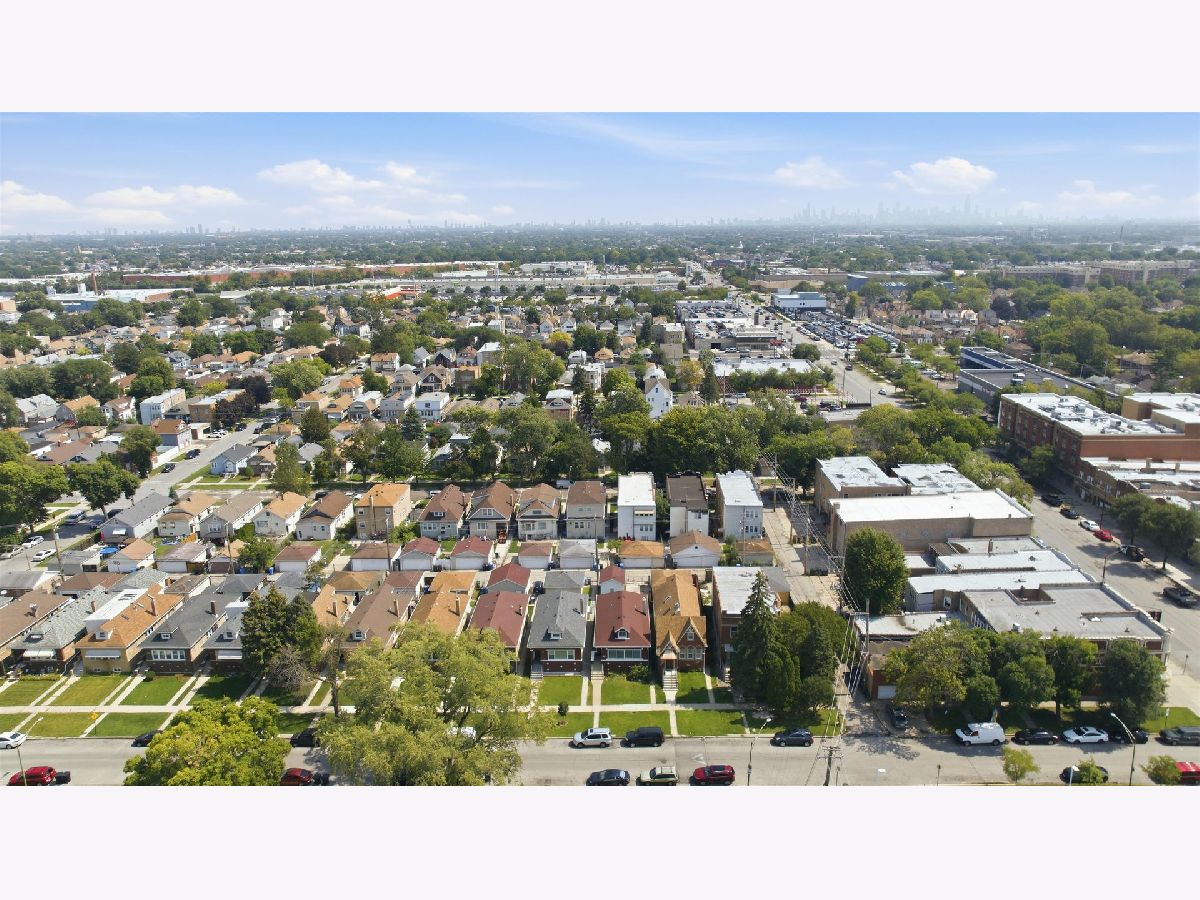
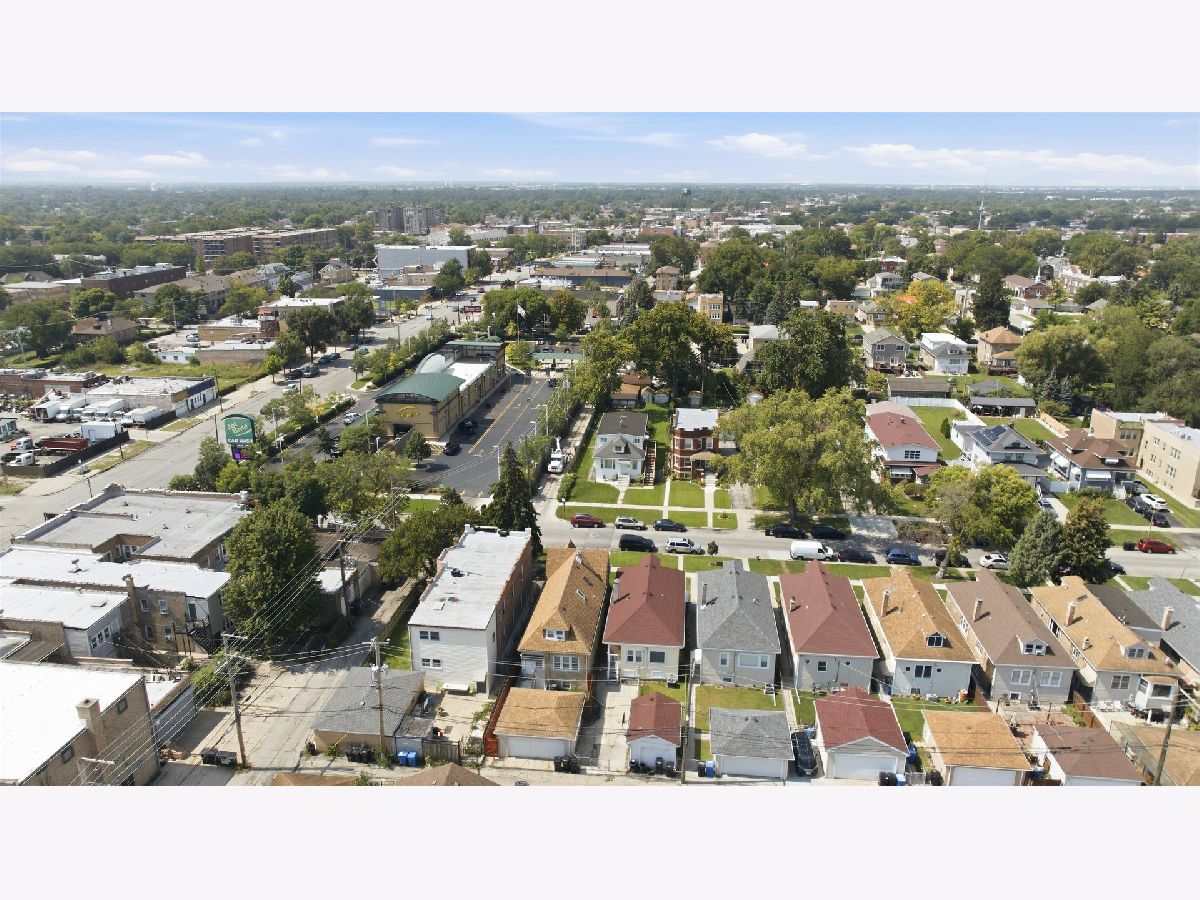
2423 Newland Avenue, Montclare, Chicago, Illinois 60707


$385,000
|
For Sale
|
|
| Status: | Contingent |
| Sqft: | 1,421 |
| Cost/Sqft: | $271 |
| Beds: | 3 |
| Baths: | 2 |
| Year Built: | 1923 |
| Property Taxes: | $5,513 |
| Lot Size: | 0,00 |
Description
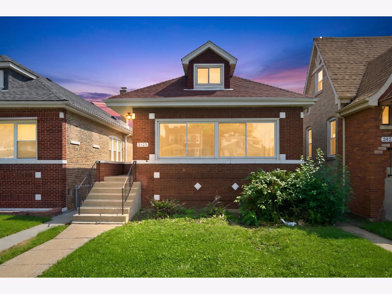
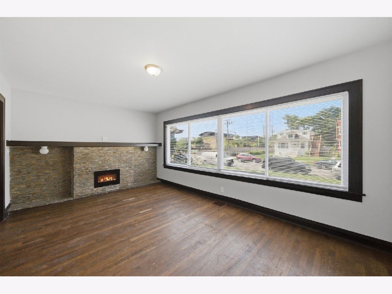
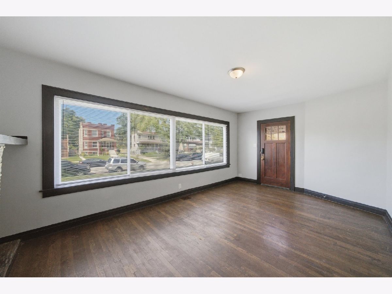
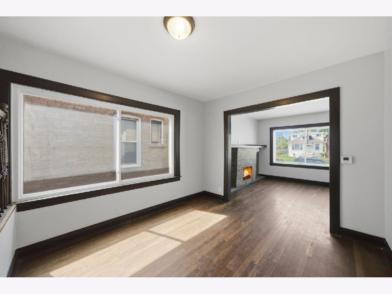
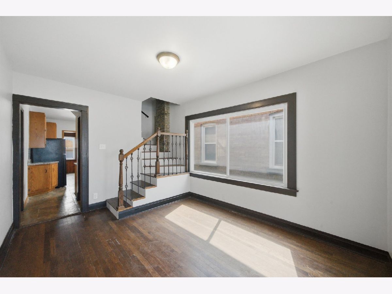
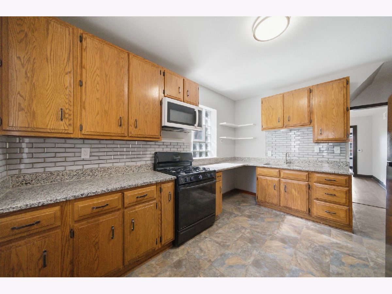
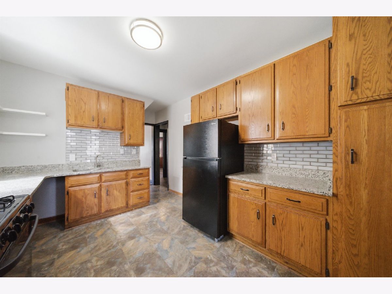
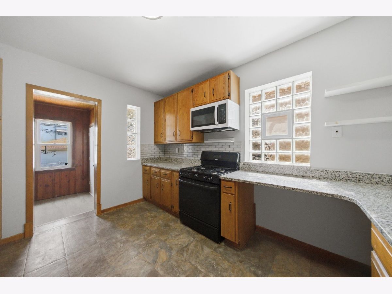
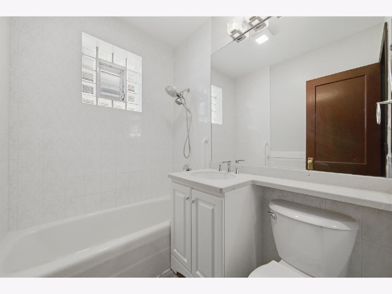
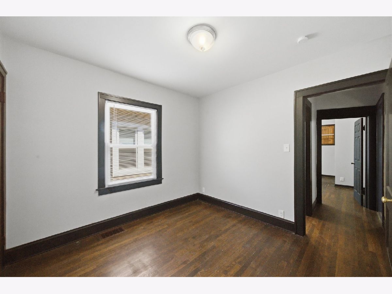
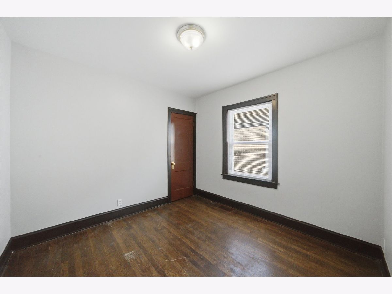
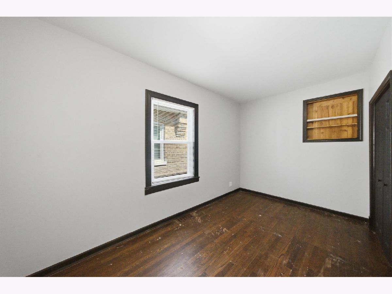
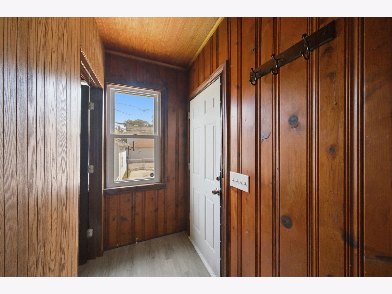
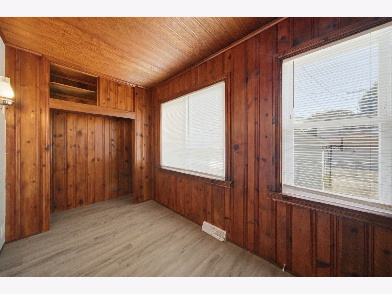
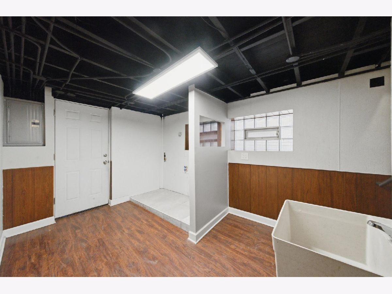
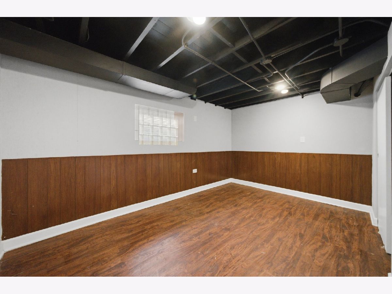
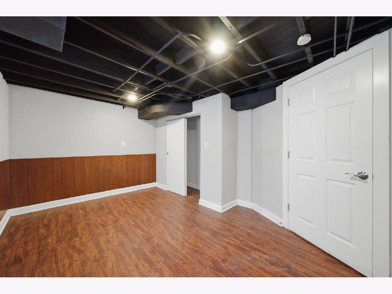
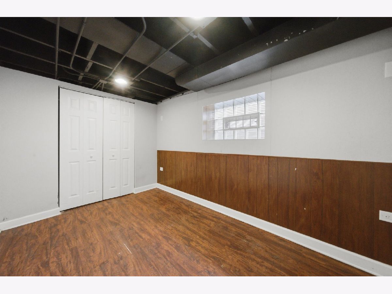
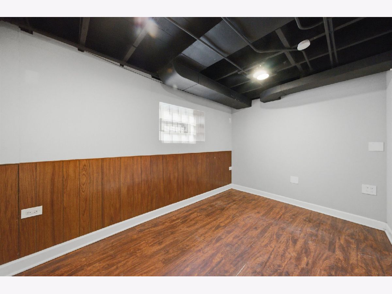
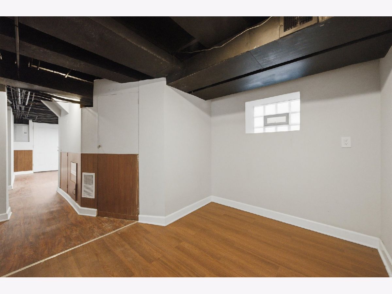
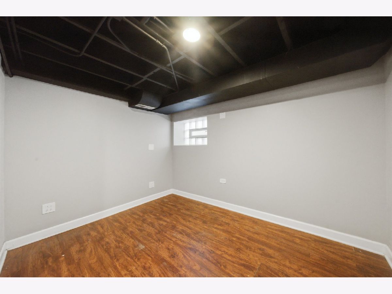
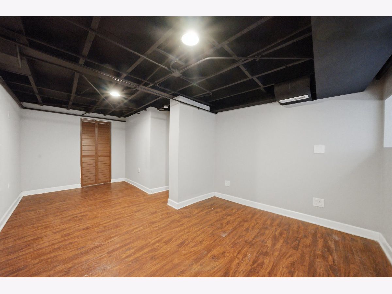
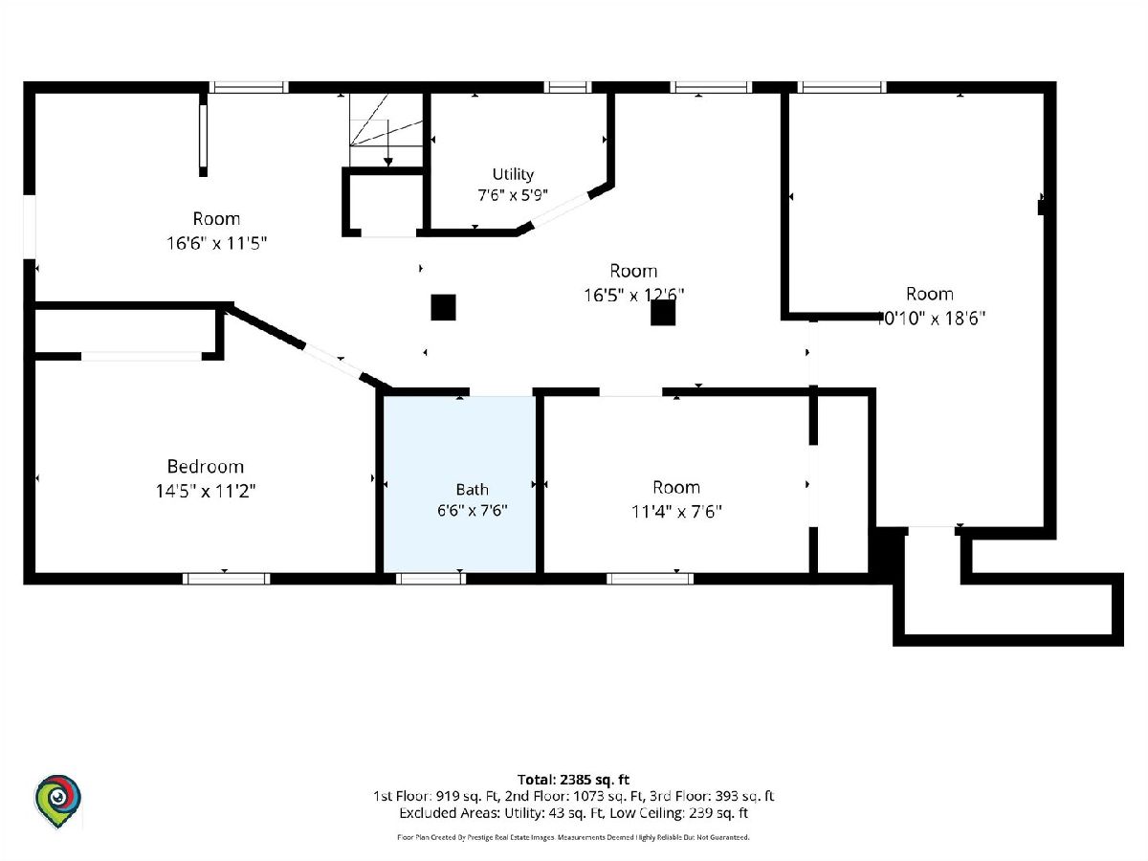
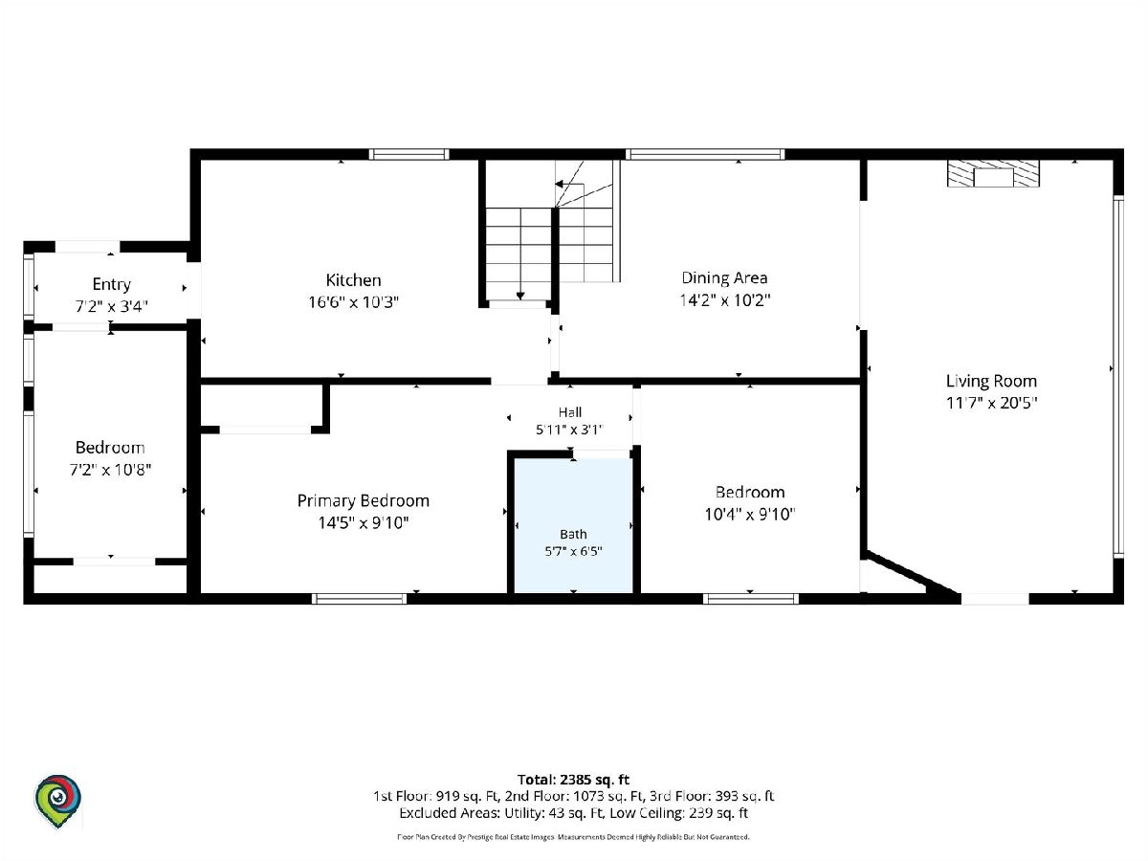
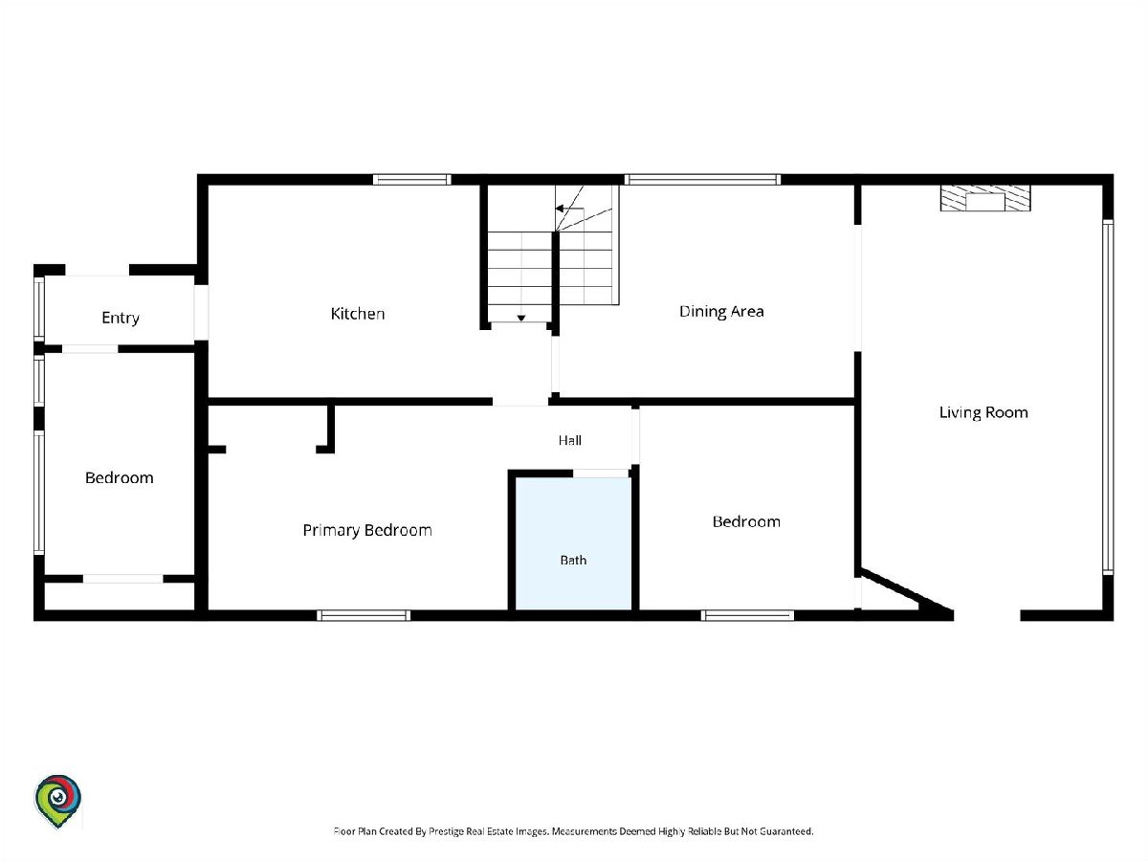
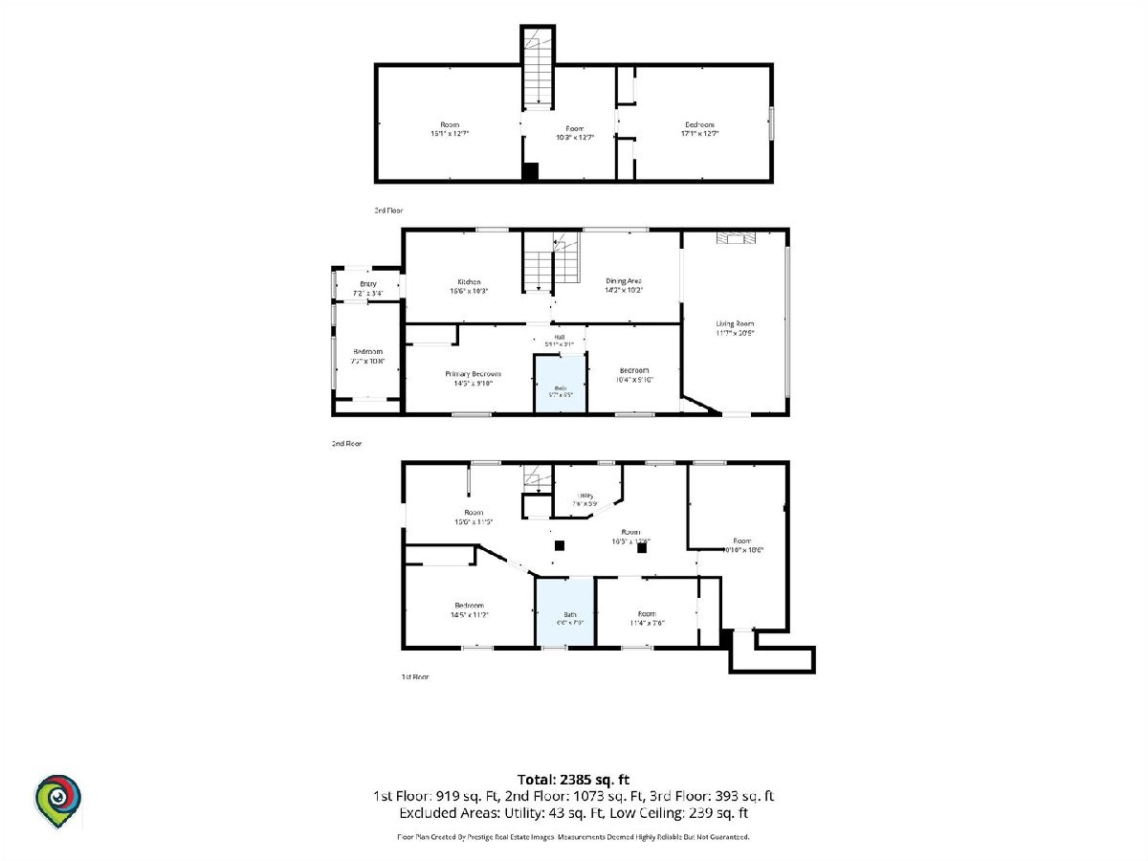
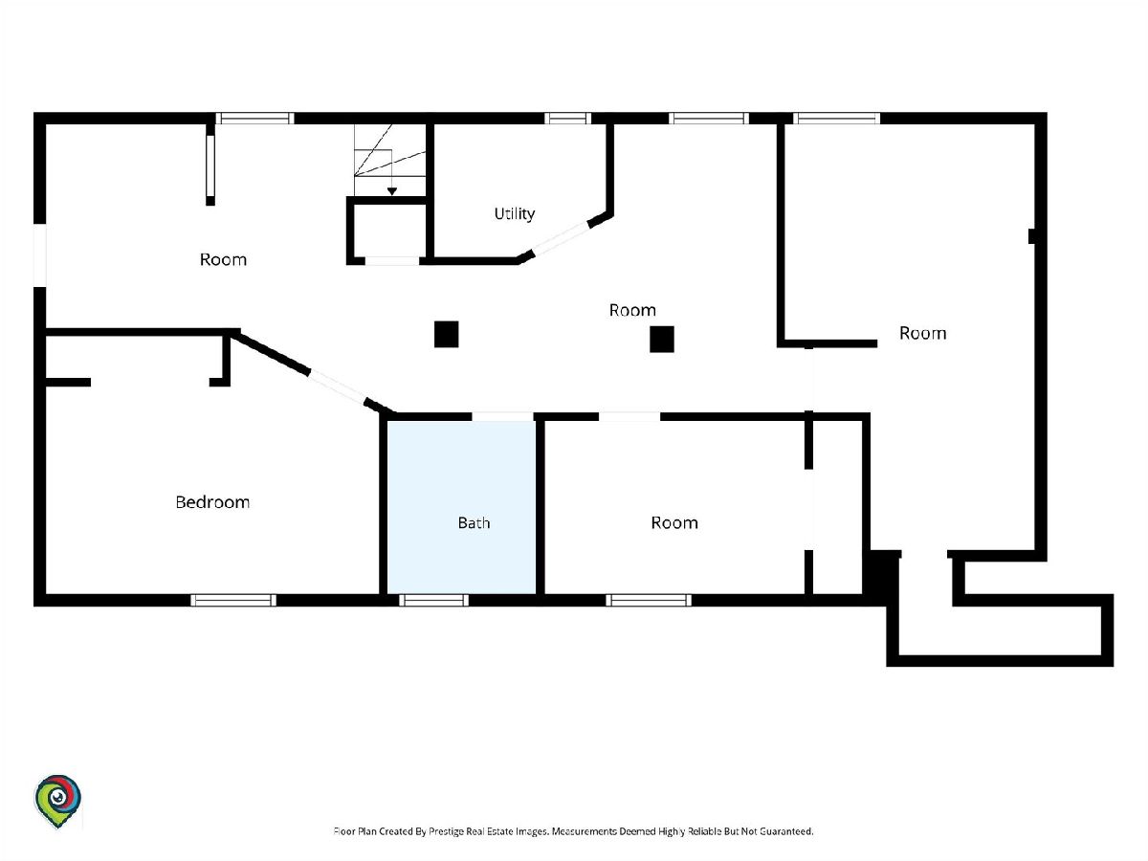
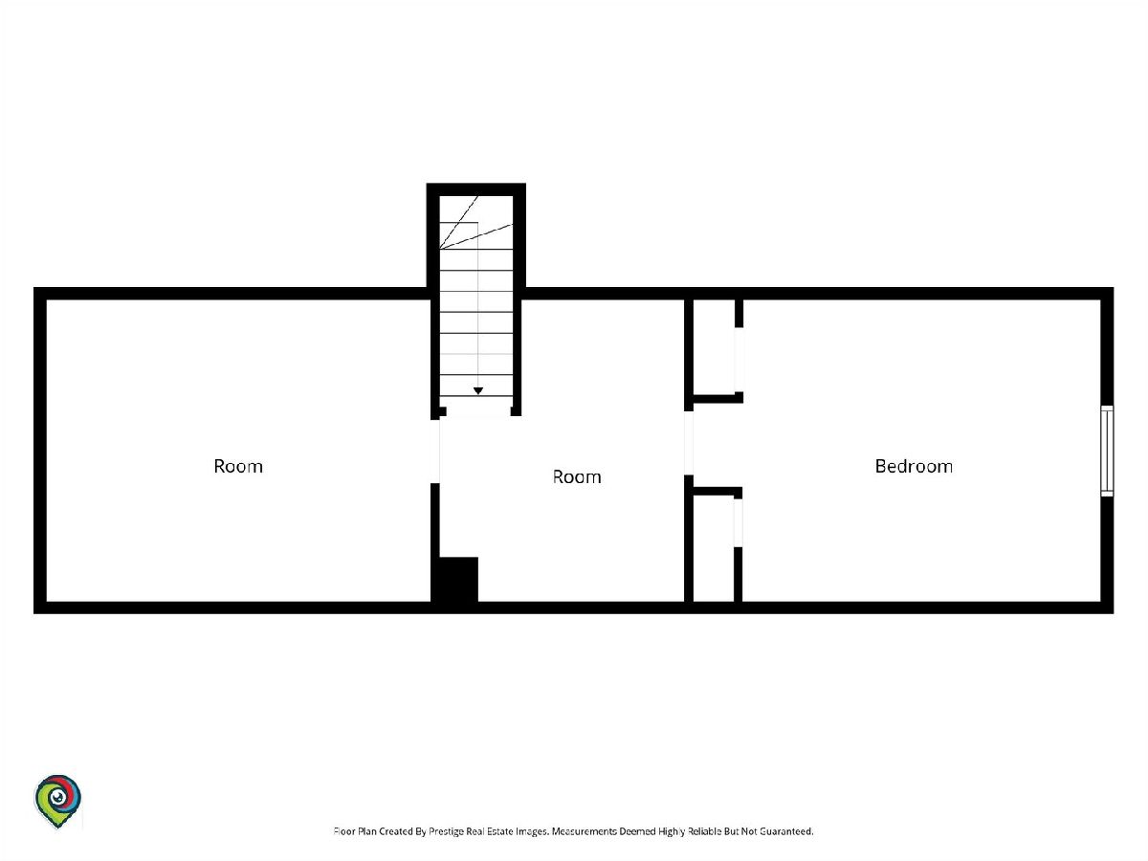
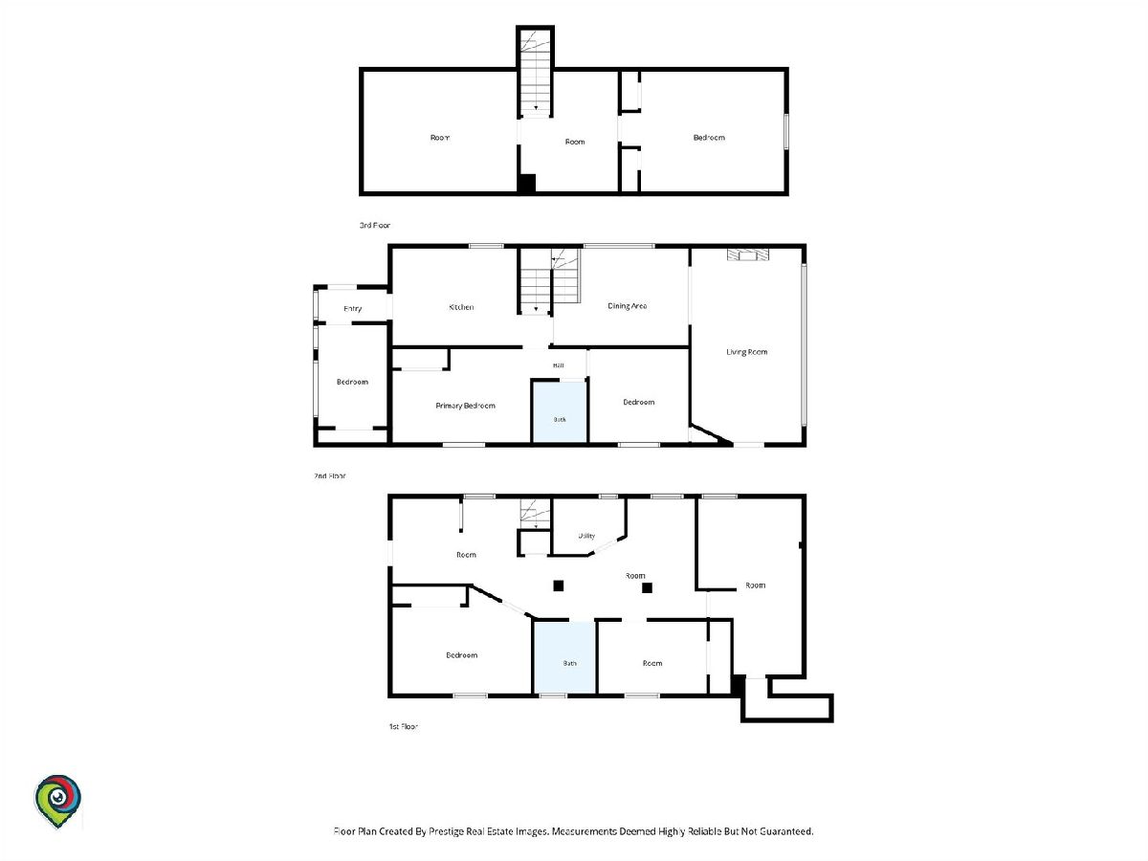
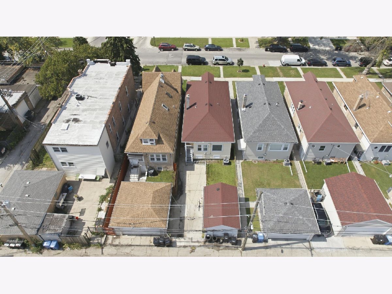
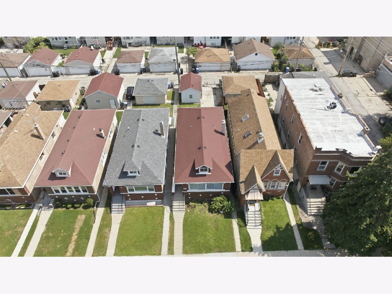
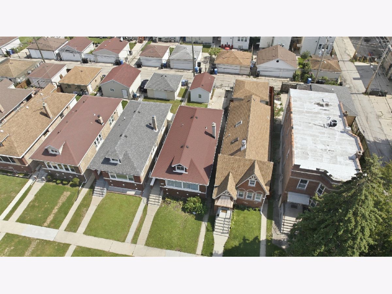
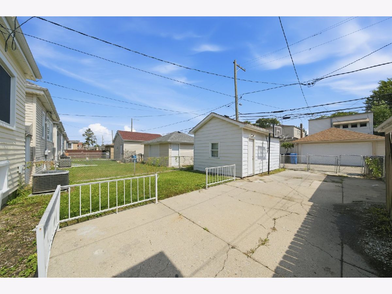
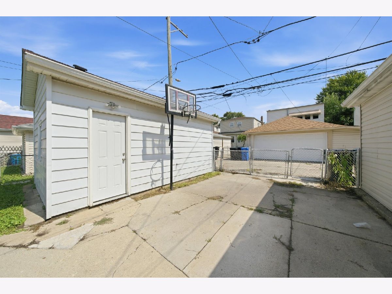
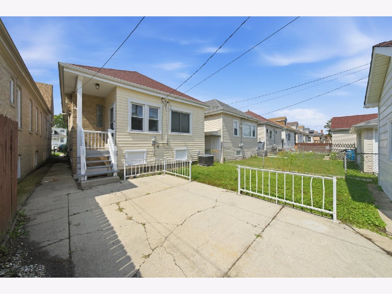
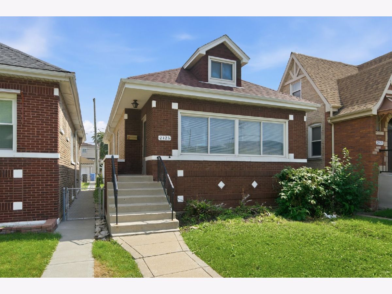
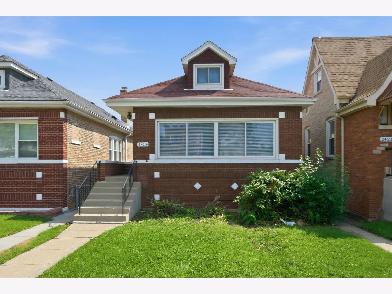
Welcome to this charming brick home in the Montclare area! This spacious property offers 3 bedrooms plus 2 additional bedrooms in the basement, 2 full bathrooms, and approximately 2,421 square feet over the three levels of finished space. The main level features a comfortable living room, separate dining room, kitchen, and three bedrooms. The finished basement provides additional living space with a family room, two bedrooms, and a generously sized laundry area. An enclosed porch adds even more versatile space, while the detached garage provides convenient parking. With a well-sized lot and a great layout, this home offers plenty of possibilities to make it your own. Schedule your showing today!
Property Specifics
| Single Family | |
| — | |
| — | |
| 1923 | |
| Finished, Full | |
| Brick | |
| — | |
| — | |
| No | |
| — |
| Cook | |
| — | |
| — / Not Applicable | |
| None | |
| Lake Michigan | |
| Public Sewer | |
| Central Air | |
| Natural Gas | |
| 12749663 | |
| 13303280120000 |
Room Specifics
All Bedroom Info:
Total Bedrooms: 5
Bedrooms Above Ground: 3
Bedrooms Below Ground: 2
Total Bedrooms: 5
Bedrooms Above Ground: 3
Bedrooms Below Ground: 2
Master Bedroom Info:
Dimensions: 14X16
Location: 2nd LevelDimensions: 14X16
Floor Type: —
Second Bedroom Info:
Dimensions: 14X11
Location: Main LevelDimensions: 14X11
Floor Type: Hardwood
Third Bedroom Info:
Dimensions: 11X10
Location: Main LevelDimensions: 11X10
Floor Type: Hardwood
Fourth Bedroom Info:
Dimensions: 10X8
Location: BasementDimensions: 10X8
Floor Type: —
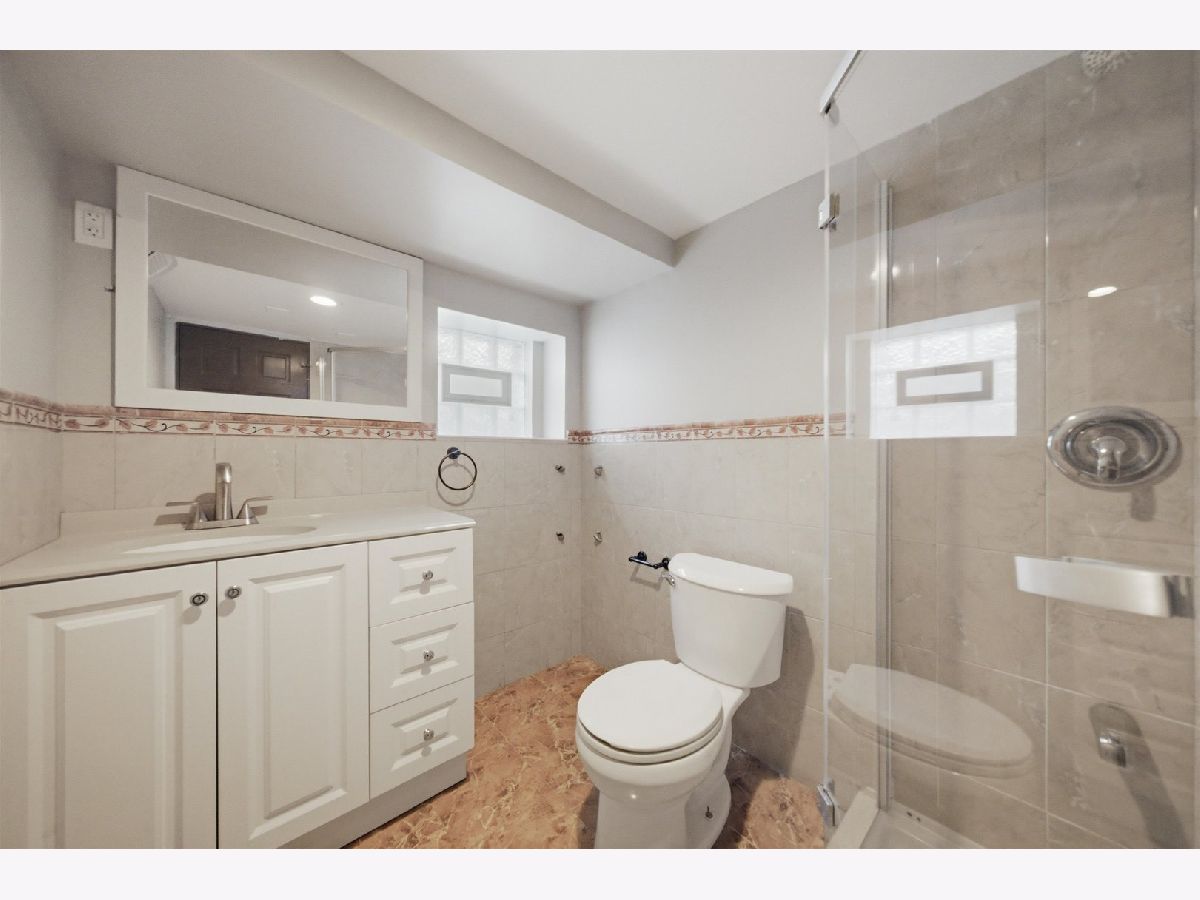
Bathroom Info:
Full Bathrooms: 2
Partial Bathrooms: 0Full Bathrooms: 2
Bathroom Amenities: —
Bathroom in Basement: 1
Dining Room Info:
Dimensions: 14X10
Location: Main LevelDimensions: 14X10
Floor Type: Hardwood
Kitchen Info:
Dimensions: 13X10
Location: Main LevelDimensions: 13X10
Floor Type: —
Laundry Room Info:
Dimensions: 17X16
Location: BasementDimensions: 17X16
Floor Type: —
Living Room Info:
Dimensions: 18X12
Location: Main LevelDimensions: 18X12
Floor Type: Hardwood
Family Room Info:
Dimensions: 15X12
Location: BasementDimensions: 15X12
Floor Type: —
Additional Rooms Info:
Rooms: Bedroom 5, Enclosed Porch, Bonus Room
Basement: Finished, FullRooms: Bedroom 5, Enclosed Porch, Bonus Room
First Additional Room Info:
Name: Bedroom 5
Dimensions: 16X10
Location: BasementName: Bedroom 5
Dimensions: 16X10
Floor Type: —
Second Additional Room Info:
Name: Enclosed Porch
Dimensions: 14X9
Location: Main LevelName: Enclosed Porch
Dimensions: 14X9
Floor Type: —
Third Additional Room Info:
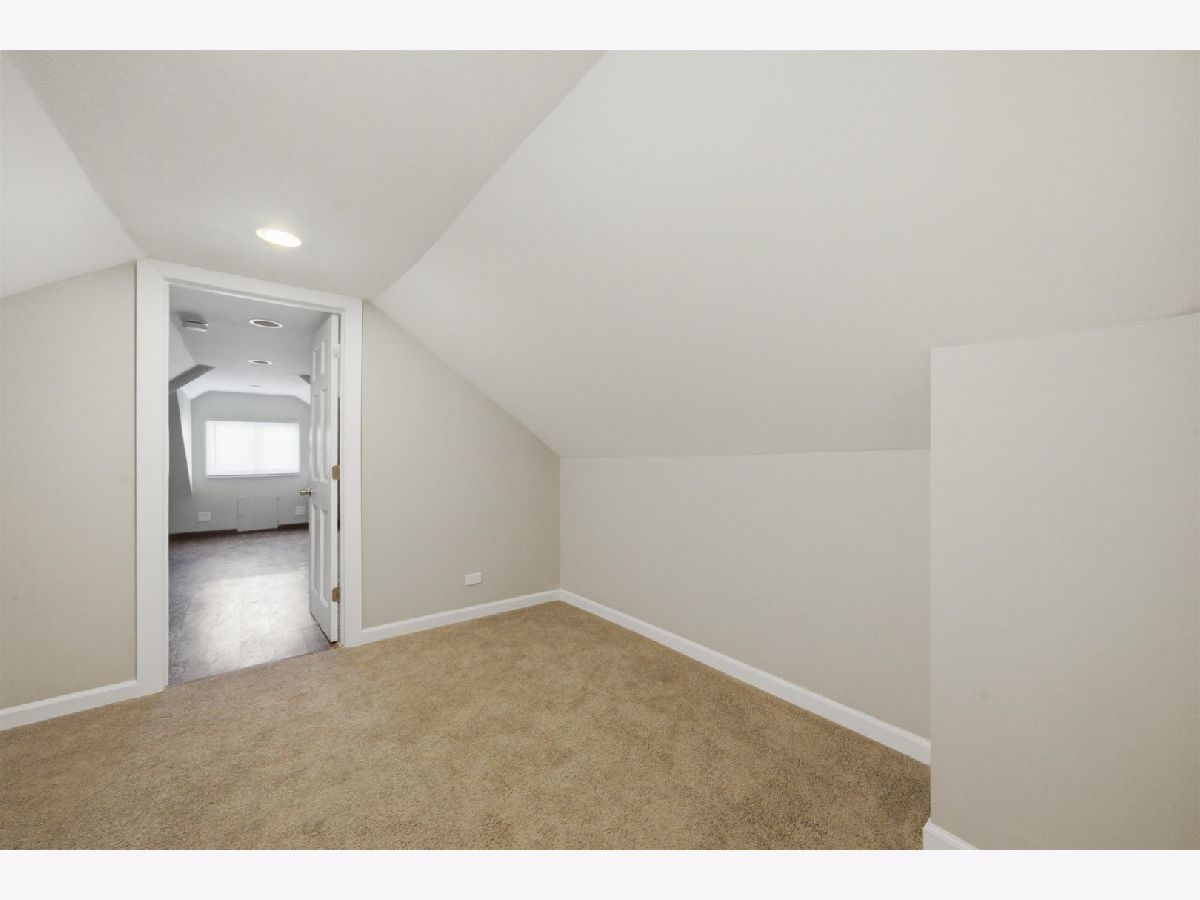
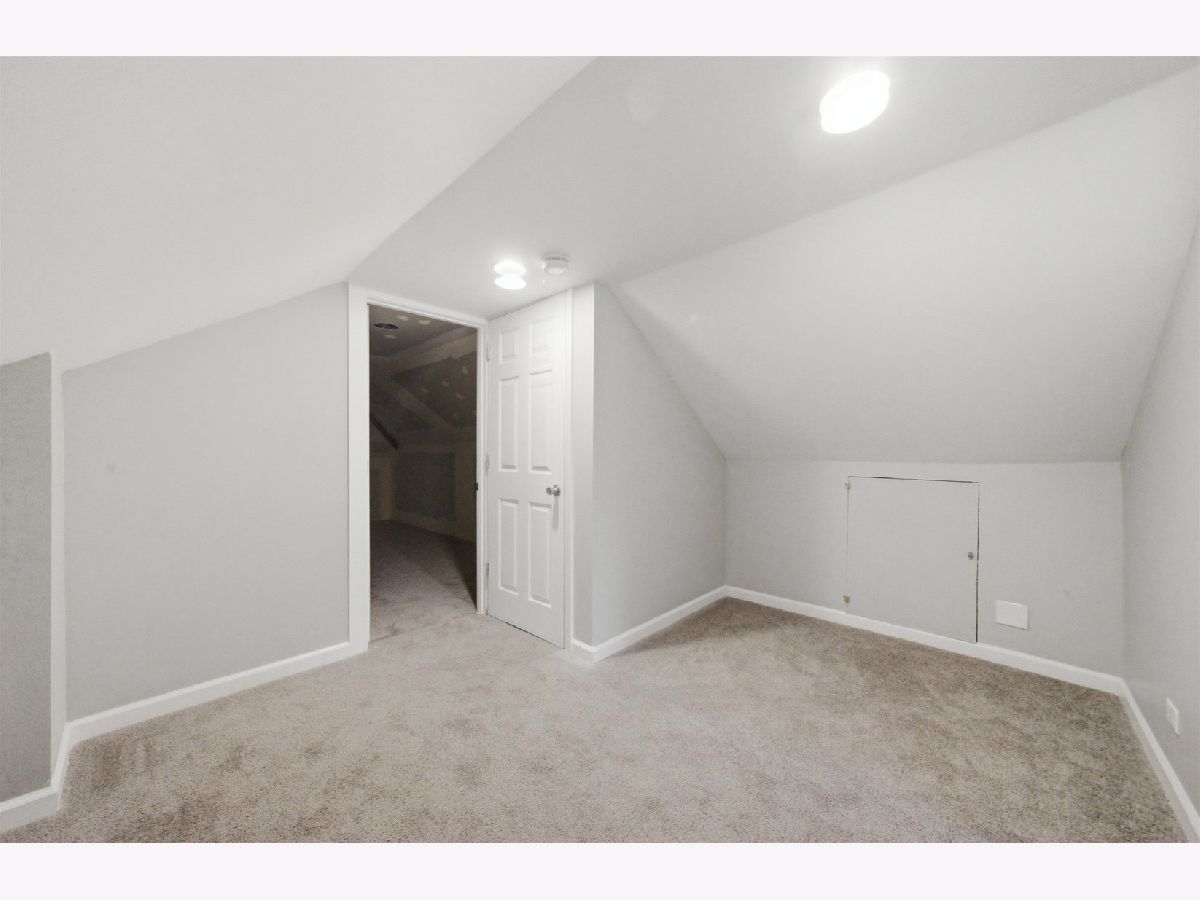
Name: Bonus Room
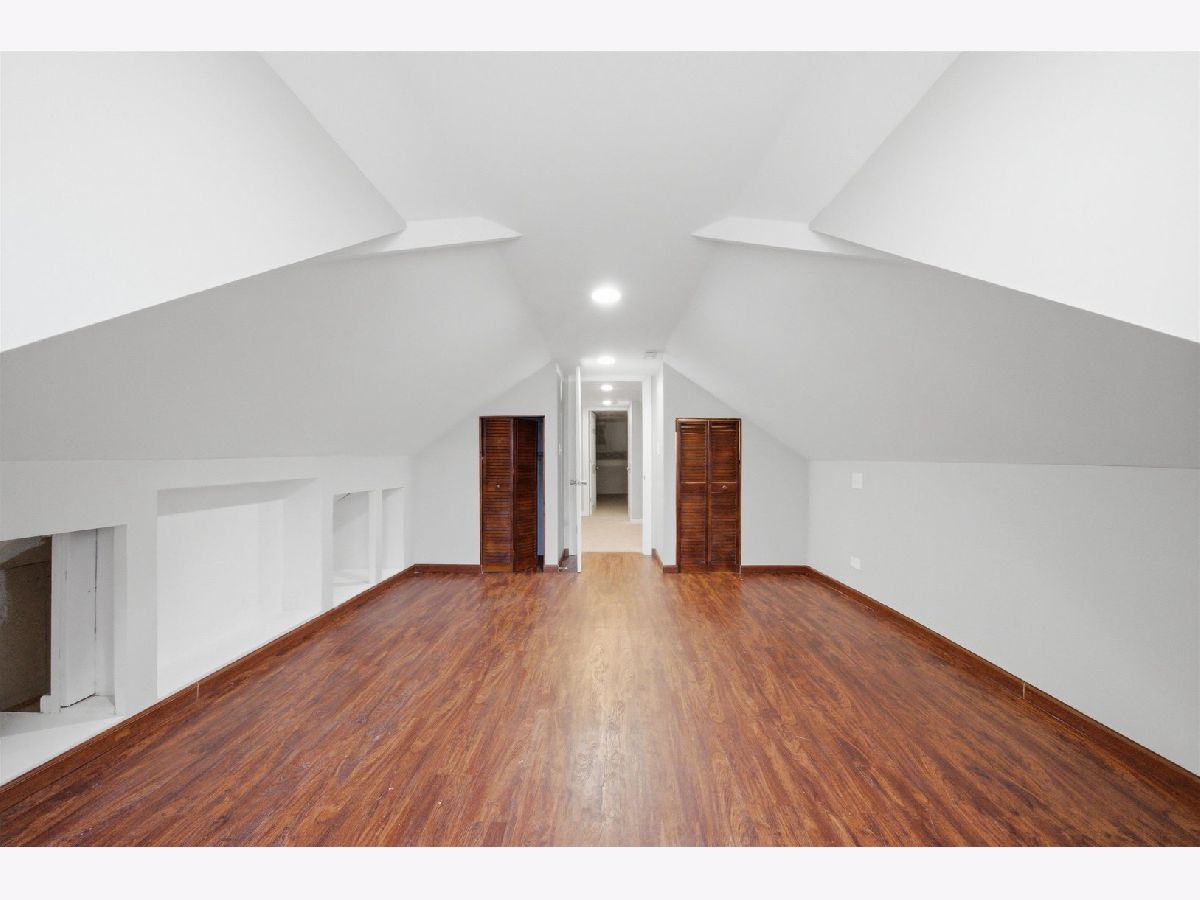
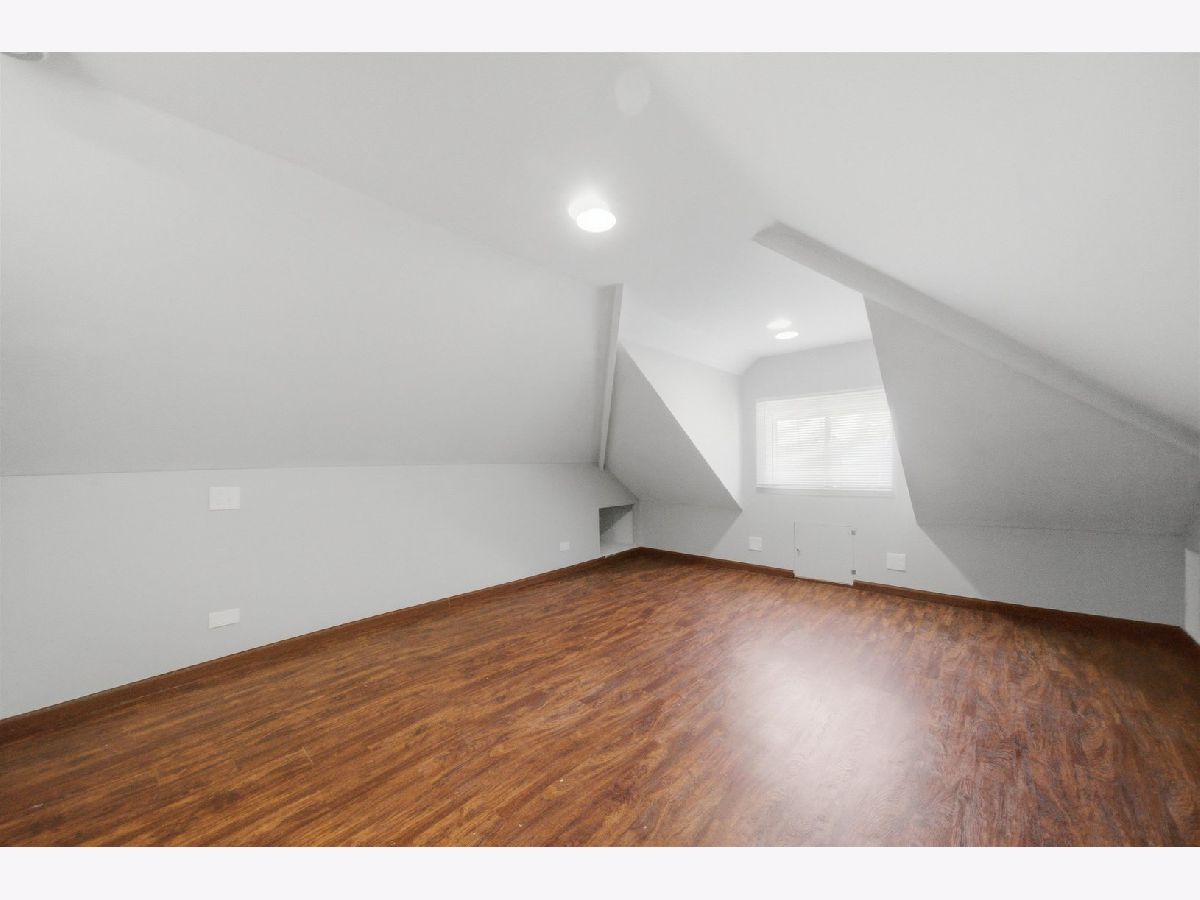
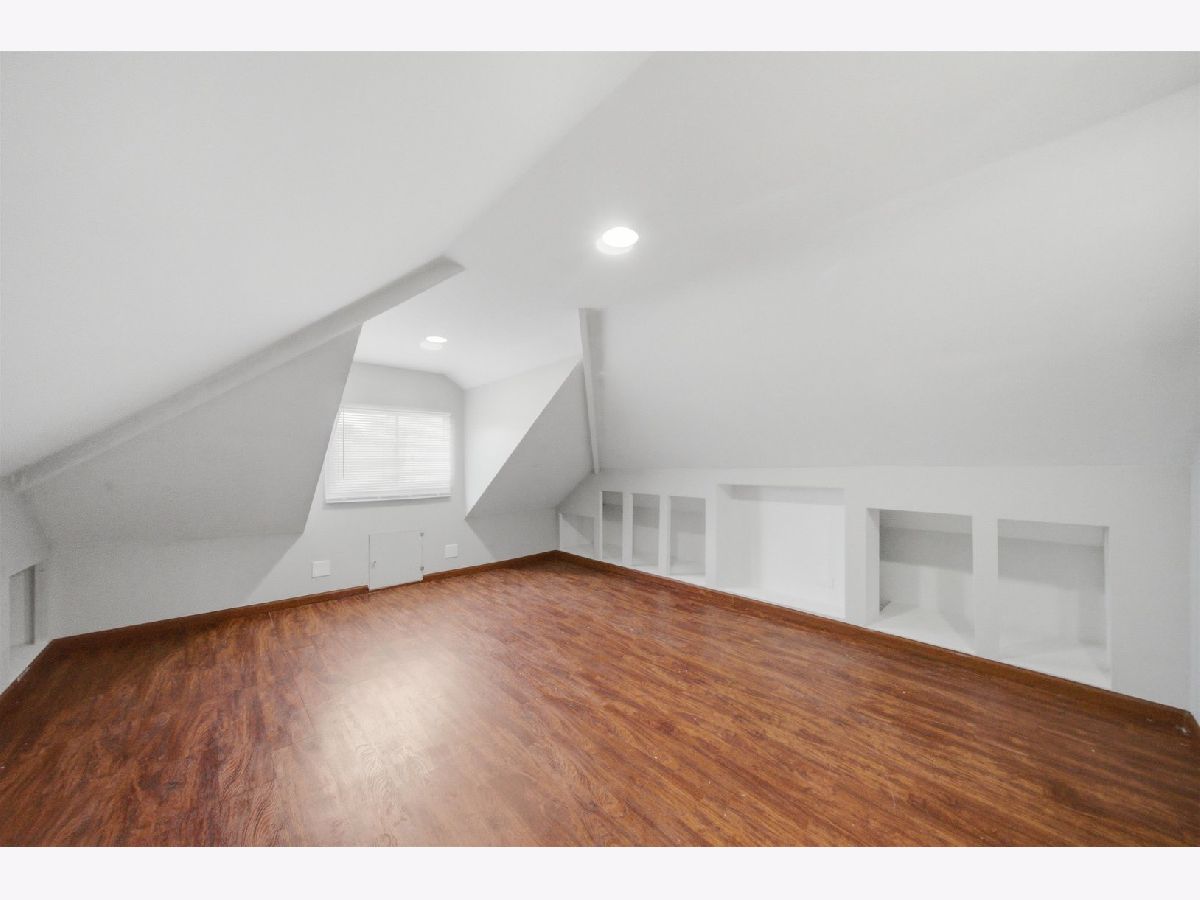
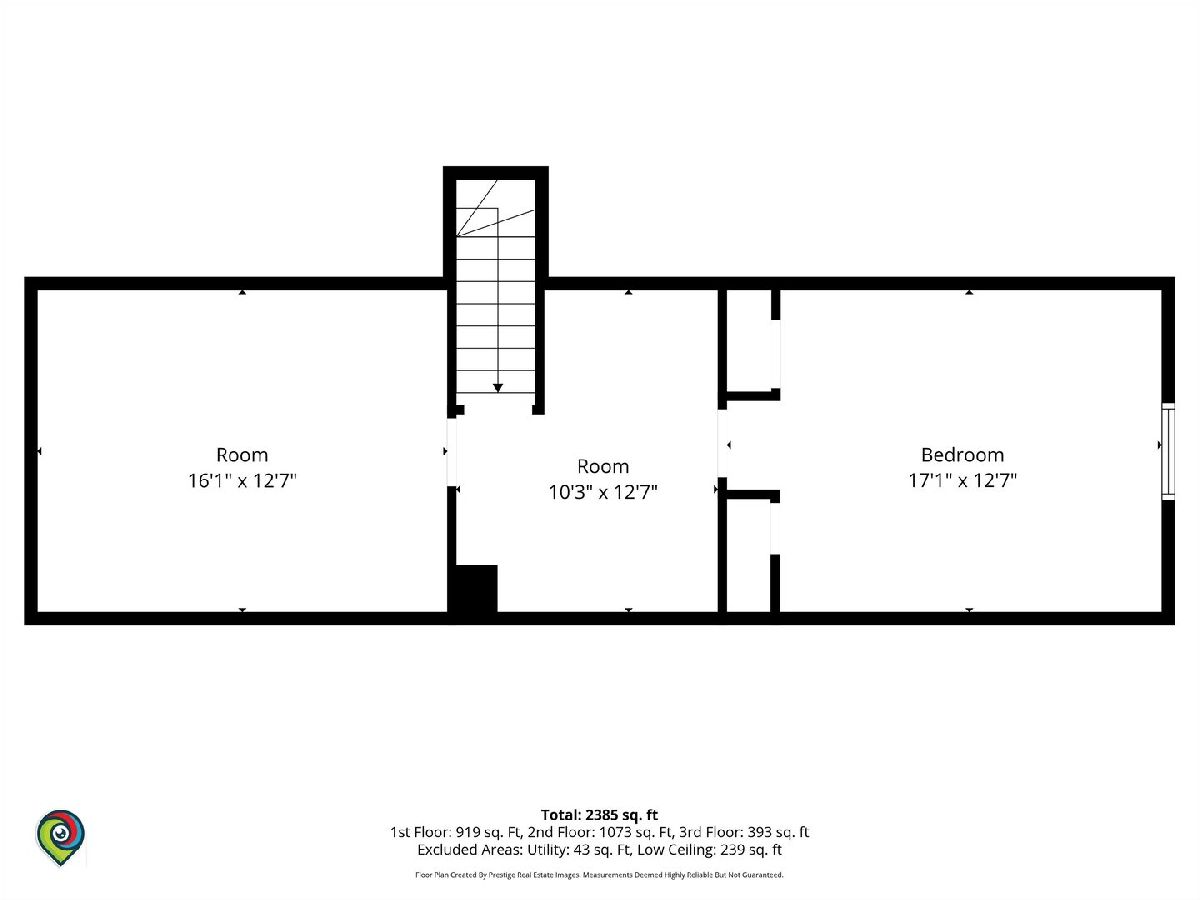
Dimensions: 16X12
Location: 2nd LevelName: Bonus Room
Dimensions: 16X12
Floor Type: —
Other Specifics
| 1 | |
| — | |
| Concrete, Off Alley, Detached, Side Apron, Garage | |
| — | |
| — | |
| — | |
| — | |
| — | |
| 30 X 123 | |
| Dormer,Finished,Full,Interior Stair | |
| None | |
| — | |
| Range, Microwave, Refrigerator | |
| Not in DB | |
| — | |
| — | |
| Decorative |
Contact Agent
Nearby Similar Homes
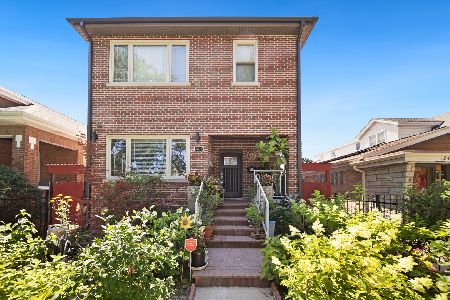
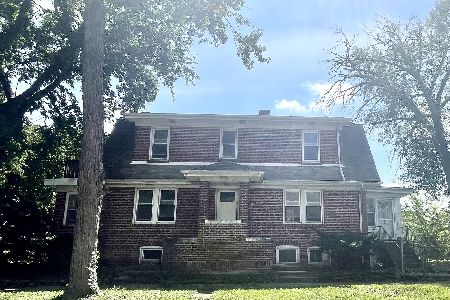
2125 Neva Avenue, Chicago, Illinois 60707
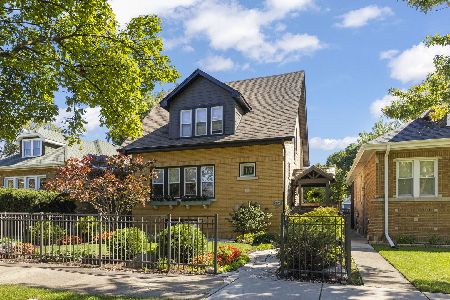
For Sale
$759,900
3 beds / 2.1 baths / 1,768 ft2
Single Family / Built: 1928
14
2923 New England Avenue, Chicago, Illinois 60634

For Sale
$509,000
4 beds / 3.0 baths / 2,548 ft2
Single Family / Built: 1921
50
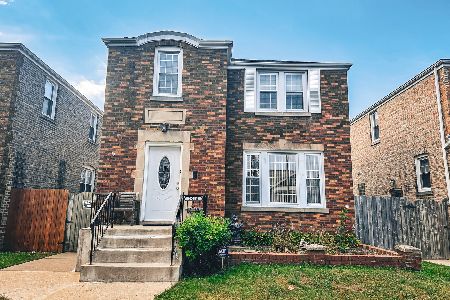
2914 Neva Avenue, Chicago, Illinois 60634
For Sale
$375,000
4 beds / 1.1 baths / 0 ft2
Single Family / Built: 1940
15
Nearby Sold Comparables
2423 Newland Avenue, Chicago, Illinois 60707

Sold
$159,900
2 beds / 1.0 baths / 1,000 ft2
Single Family / Built: —
5271
2423 Newland Avenue, Chicago, Illinois 60707

Sold
$349,900
3 beds / 2.0 baths / 1,000 ft2
Single Family / Built: —
1833
2421 Newland Avenue, Chicago, Illinois 60707
Sold
$339,900
3 beds / 3.0 baths / 0 ft2
Single Family / Built: 1929
3089
2421 Newland Avenue, Chicago, Illinois 60707
Sold
$152,500
5 beds / 2.0 baths / 0 ft2
Single Family / Built: 1929
4740
2421 Newland Avenue, Chicago, Illinois 60707
Sold
$319,900
4 beds / 3.0 baths / 2,330 ft2
Single Family / Built: 1929
4476
2421 Newland Avenue, Chicago, Illinois 60707

Sold
$429,000
4 beds / 3.0 baths / 2,330 ft2
Single Family / Built: 1929
572
Contact Agent
Listing Provided By
RE/MAX Mi Casa
