

2424 Berry Street, Joliet, Illinois 60435


$295,000
|
For Sale
|
|
| Status: | New |
| Sqft: | 1,450 |
| Cost/Sqft: | $203 |
| Beds: | 3 |
| Baths: | 2 |
| Year Built: | 1947 |
| Property Taxes: | $3,568 |
| Days On Market: | 4 |
| Lot Size: | 0,50 |
Description
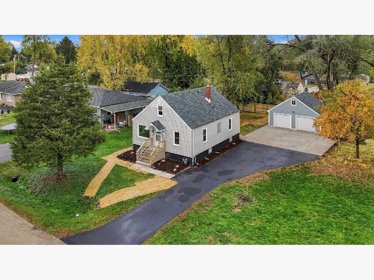
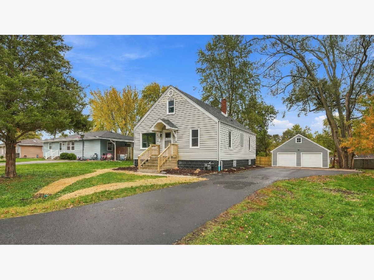
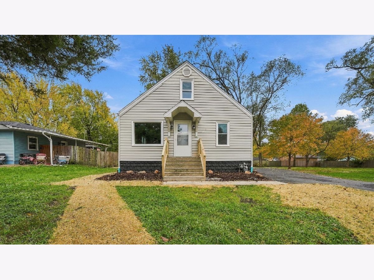
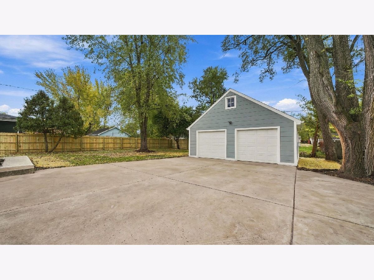
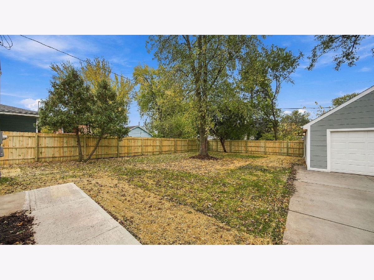
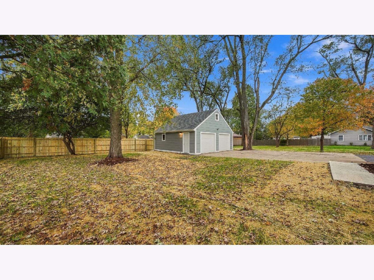
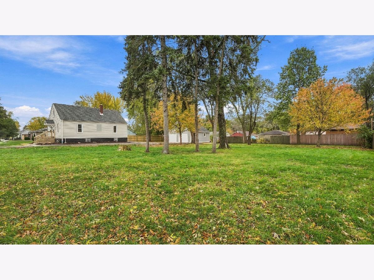
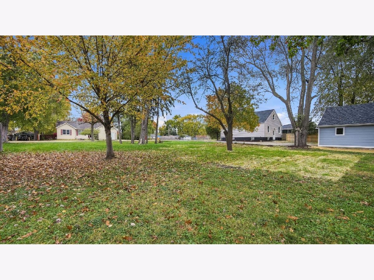
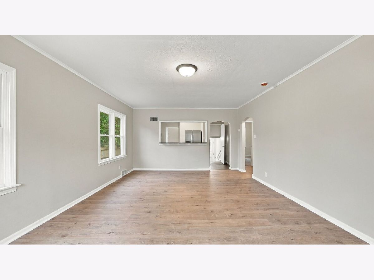
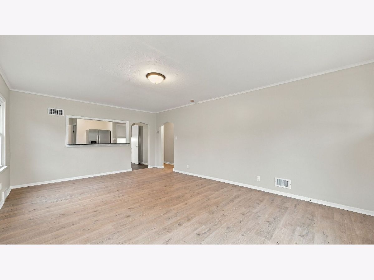
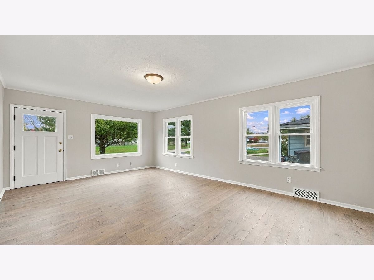
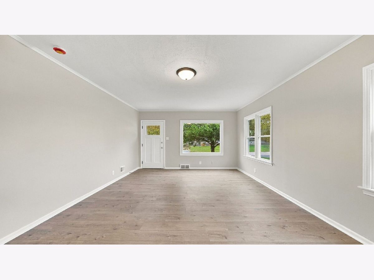
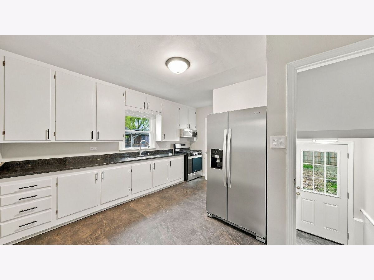
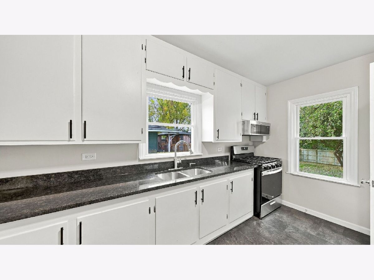
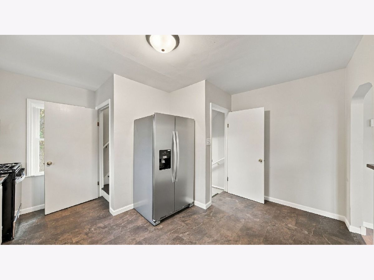
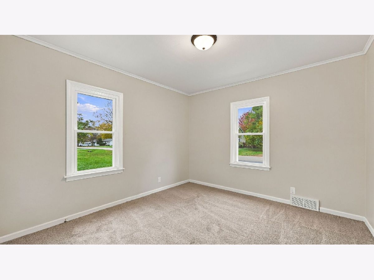
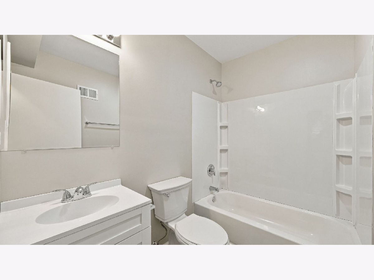
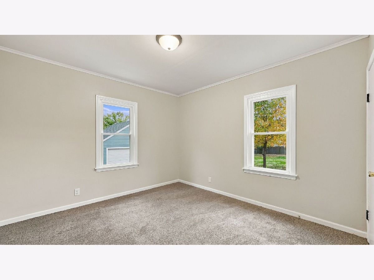
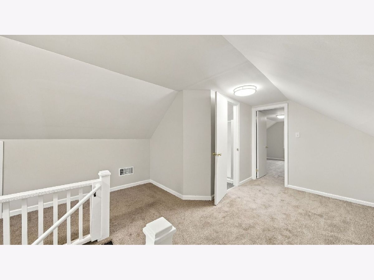
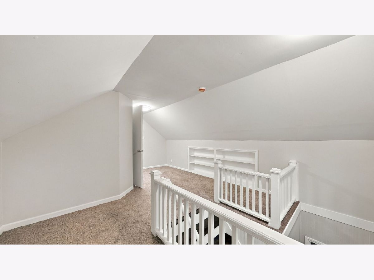
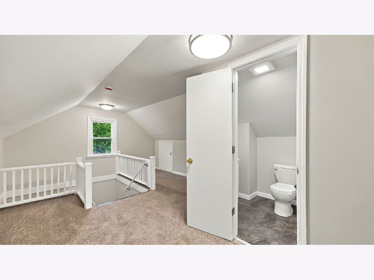
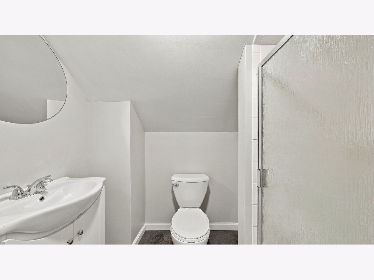
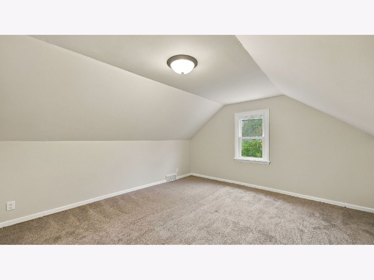
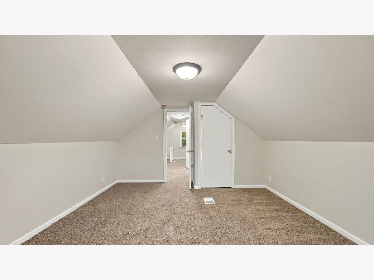
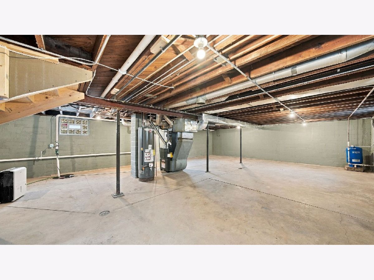
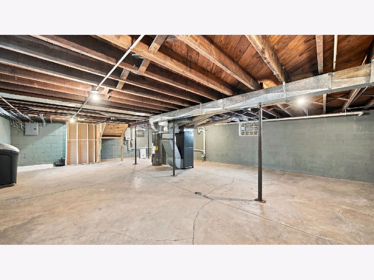
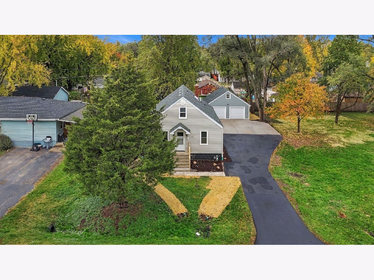
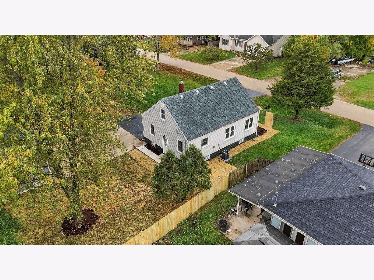
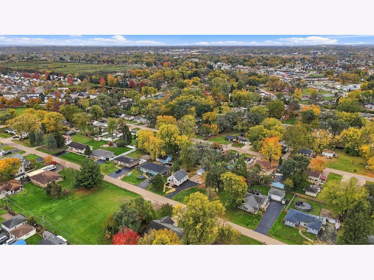
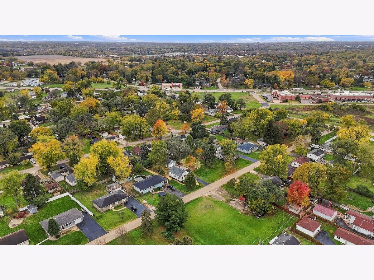
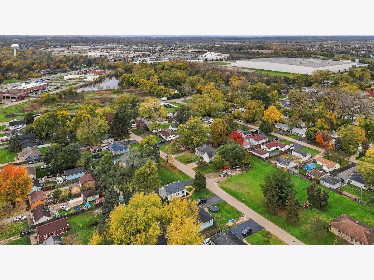
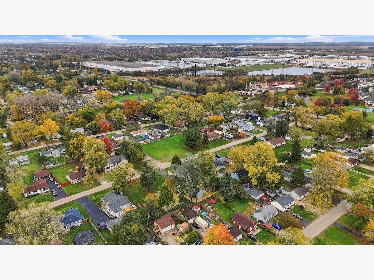
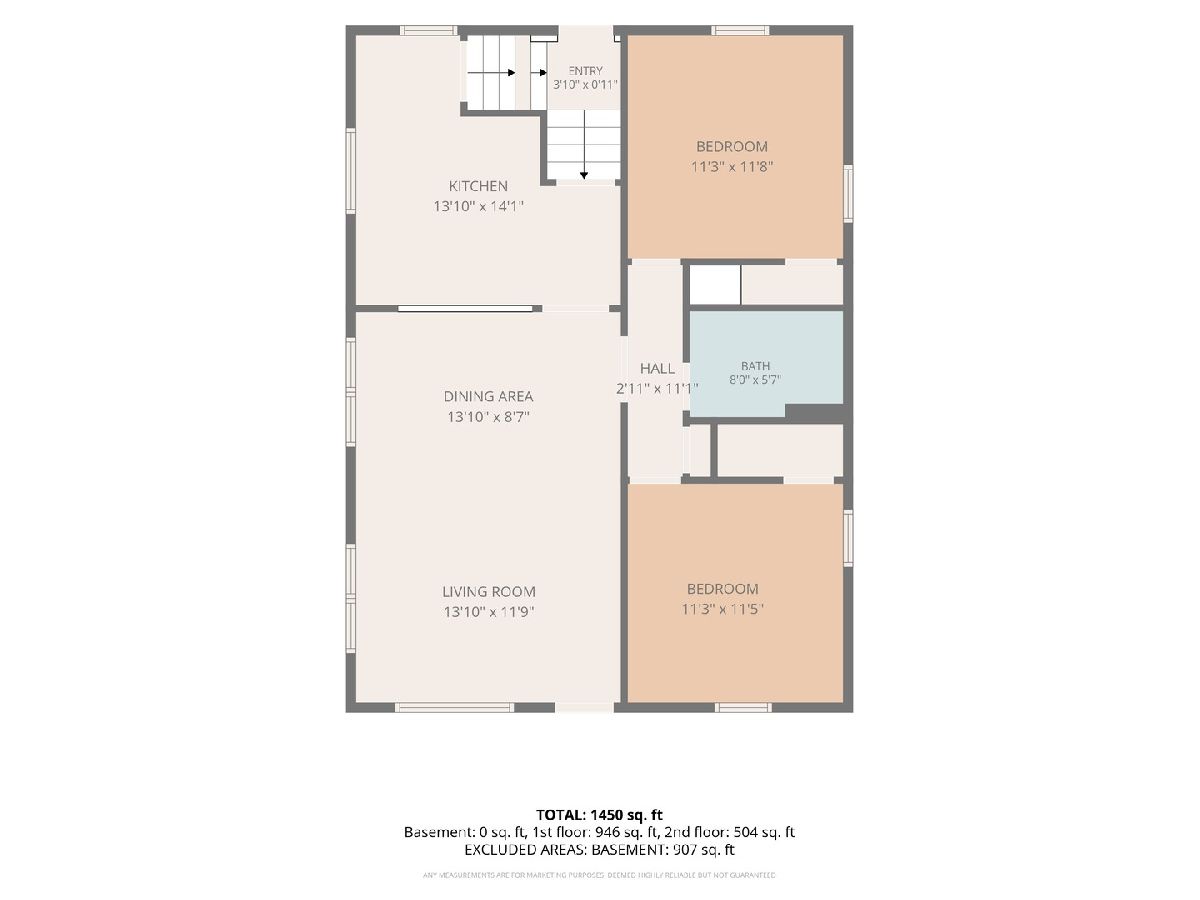
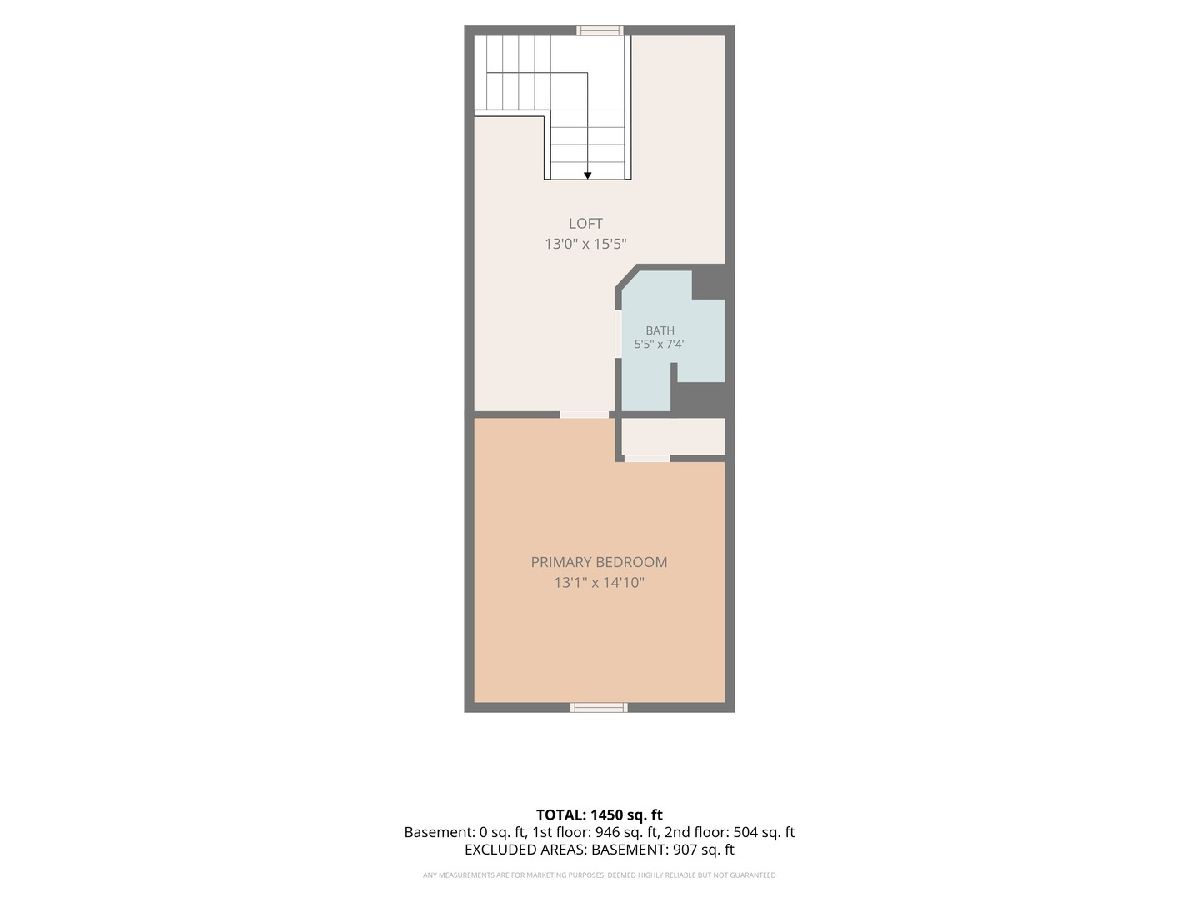
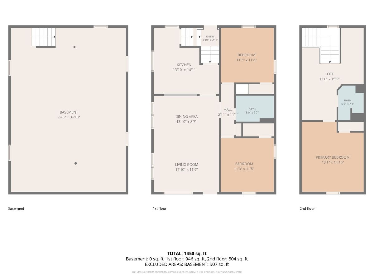
Welcome to this beautifully refreshed 3-bedroom home situated on a spacious double lot totaling .5 of an acre in unincorporated Joliet with Plainfield schools! This home has undergone an extensive refresh, featuring all-new luxury vinyl plank flooring and carpeting throughout, professional interior painting, a beautifully updated kitchen with quartz countertops and brand-new appliances, a new furnace and central air conditioning, and a brand-new roof! The spacious living room offers a bright and airy atmosphere, flowing seamlessly into the kitchen through a convenient breakfast bar, perfect for everyday living and entertaining. Upstairs, you'll discover a versatile second living area, an additional bedroom, and a full bathroom, offering plenty of flexibility for guests, a home office, or additional living space. Step outside and enjoy the incredible double lot, surrounded by mature trees that provide a peaceful setting with plenty of room to relax, entertain, or enjoy the outdoors. The garage has also received a fresh coat of paint and brand-new garage doors, adding to the property's many recent improvements. Located in unincorporated Joliet, this property offers the rare combination of a generously sized lot, incredibly low property taxes, and access to Plainfield schools. Enjoy the convenience of being just minutes from Route 30 and I-55, with easy access to shopping, dining, entertainment, and everyday amenities. With so many major updates already completed, this home is ready for its next chapter!
Property Specifics
| Single Family | |
| — | |
| — | |
| 1947 | |
| 2026 | |
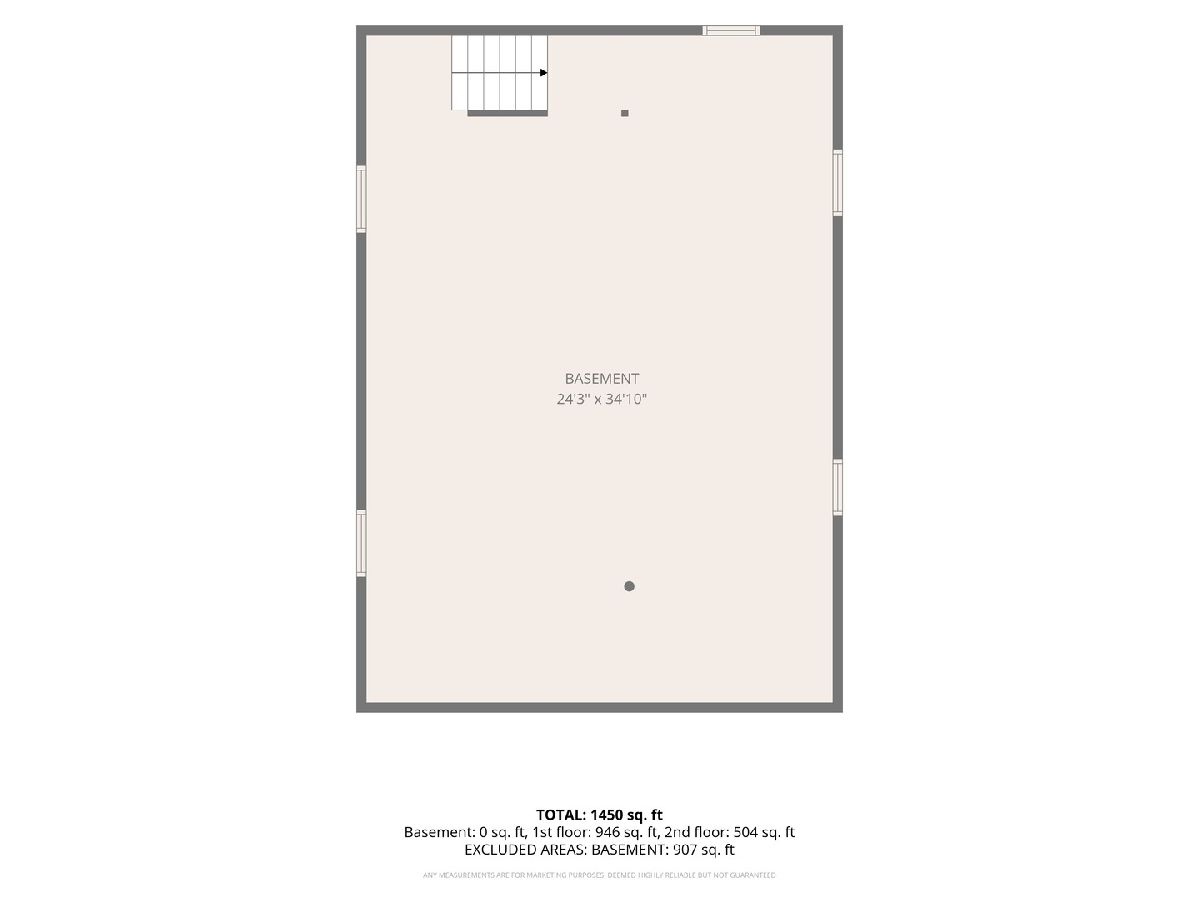
| Unfinished, Full | |
| Vinyl Siding | |
| Asphalt | |
| — | |
| No | |
| 0.5 |
| Will | |
| — | |
| — / Not Applicable | |
| None | |
| Well | |
| Public Sewer | |
| Central Air | |
| Gas | |
| No | |
| 12802841 | |
| 0603254140080000 |
Property History
| DATE: | EVENT: | PRICE: | SOURCE: |
|---|---|---|---|
| 6 Nov, 2026 | Listed for sale | $295,000 | MRED MLS |
Room Specifics
Total Bedrooms: 3
Bedrooms Above Ground: 3
Bedrooms Below Ground: 0
Dimensions: 13X15
Floor Type: Carpet
Dimensions: 11X12
Floor Type: Carpet
Dimensions: 11X11
Floor Type: Carpet
Full Bathrooms: 2
Bathroom Amenities: —
Bathroom in Basement: 0
Dimensions: 14X14
Floor Type: Luxury Vinyl
Features: SolidSurfaceCounter, Updated Kitchen
Dimensions: 14X20
Floor Type: Luxury Vinyl
Dimensions: 13X15
Floor Type: —
Rooms: No additional rooms
Other Specifics
| 2 | |
| Block | |
| Asphalt, Concrete, Garage Door Opener, Garage Owned, Detached, Garage | |
| Gas Dryer Hookup | |
| Laminate, Carpet | |
| — | |
| — | |
| Landscaped | |
| 160x136x160x136 | |
| — | |
| — | |
| 1st Floor Bedroom, 1st Floor Full Bath, Built-in Features, Replacement Windows, Quartz Counters | |
| Range, Microwave, Refrigerator | |
| Not in DB | |
| Street Paved | |
| — | |
| — |
Tax History
| Year | Property Taxes |
|---|---|
| 2026 | $3,568 |
Contact Agent
Nearby Similar Homes
Nearby Sold Comparables



Contact Agent
Listing Provided By
RE/MAX Ultimate Professionals
