

24251 Harvest Hills Road, Frankfort, Illinois 60423


$599,900
|
For Sale
|
|
| Status: | Active |
| Sqft: | 2,200 |
| Cost/Sqft: | $273 |
| Beds: | 3 |
| Baths: | 3 |
| Year Built: | 1987 |
| Property Taxes: | $9,550 |
| Days On Market: | 13 |
| Lot Size: | 4,54 |
Description
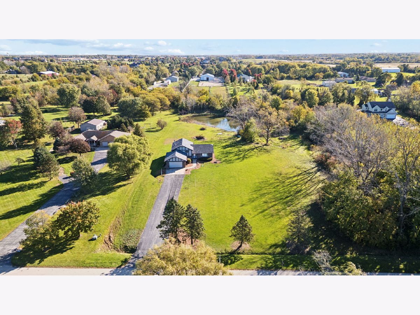
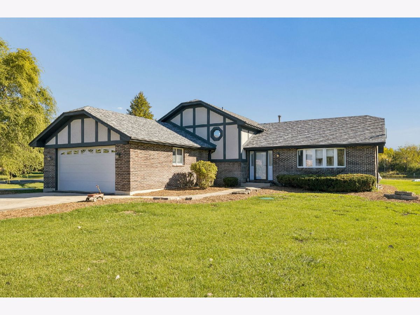
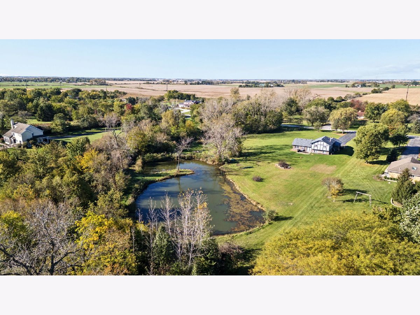
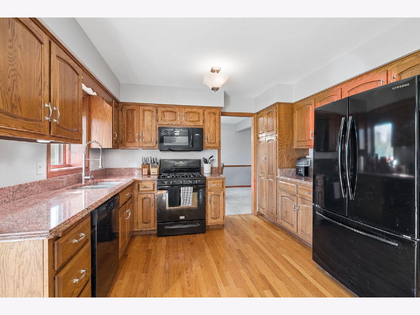
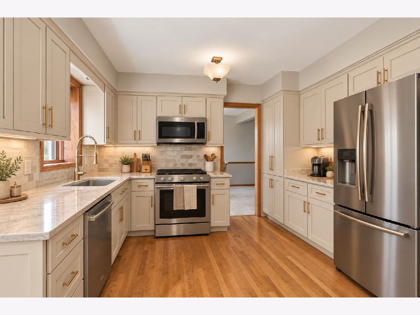
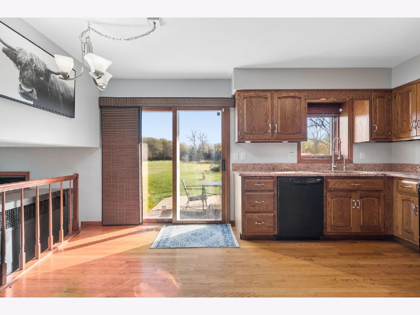
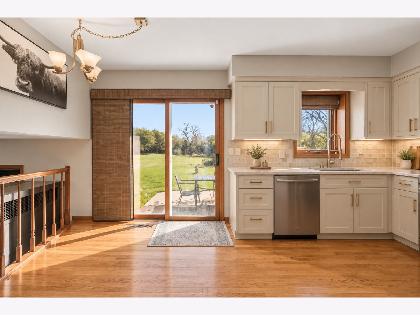
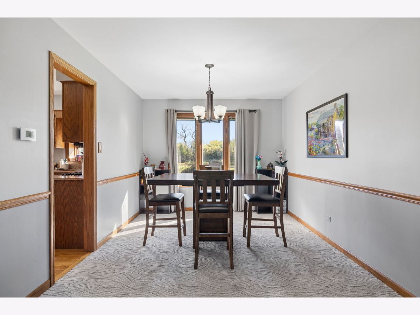
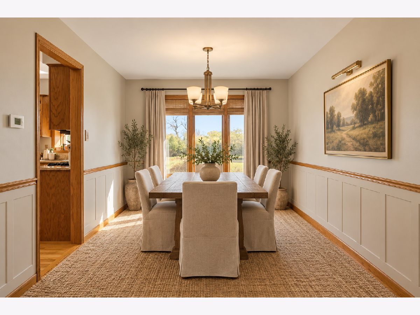
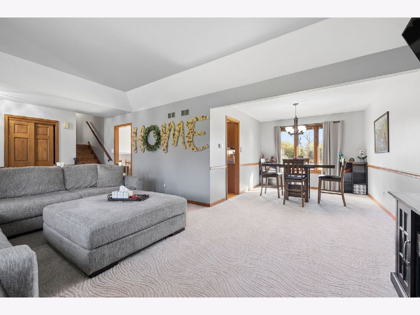
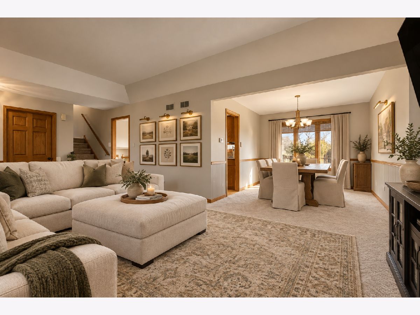
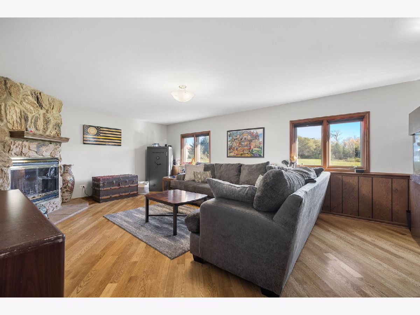
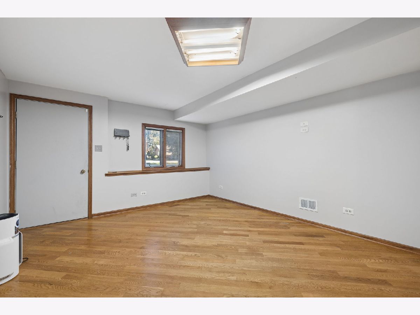
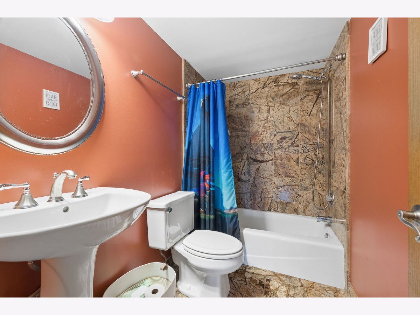
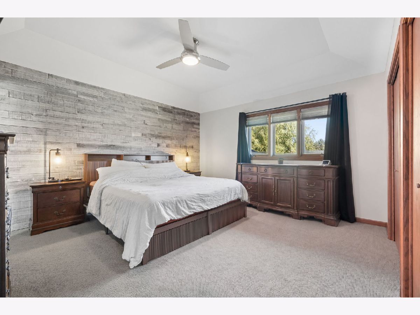
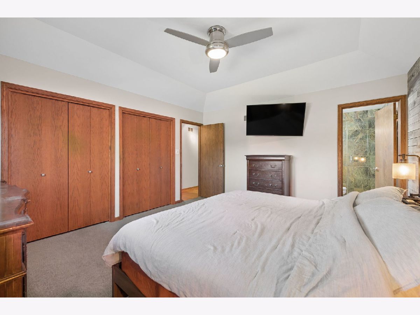
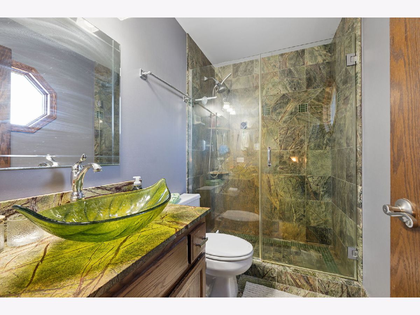
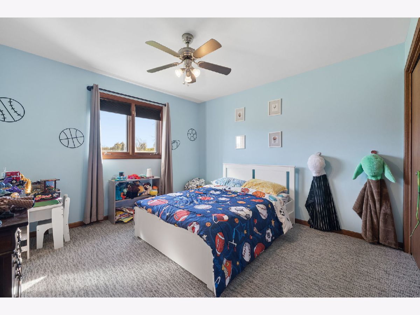
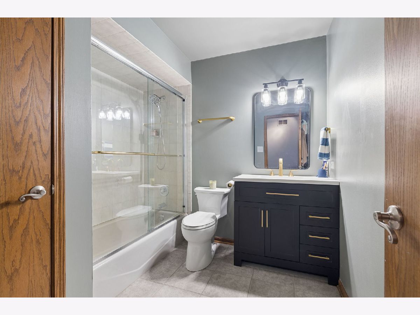
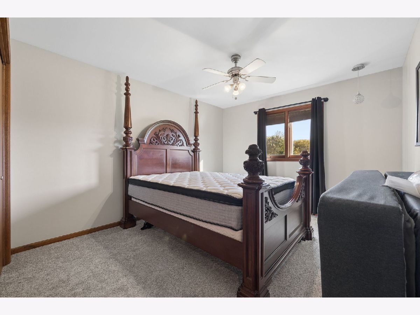
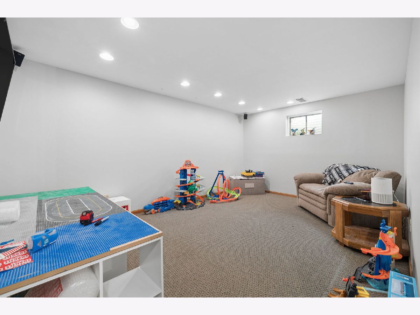
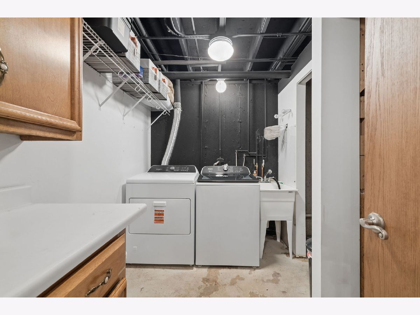
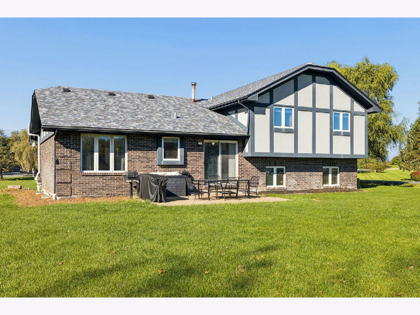
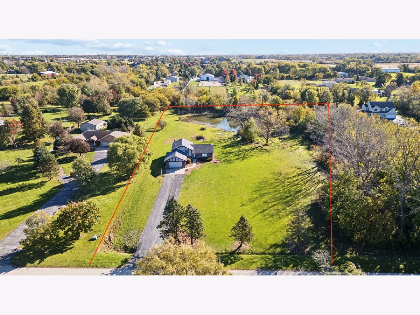
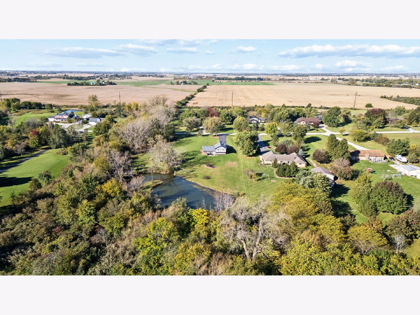
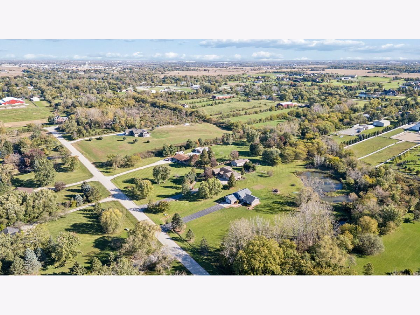
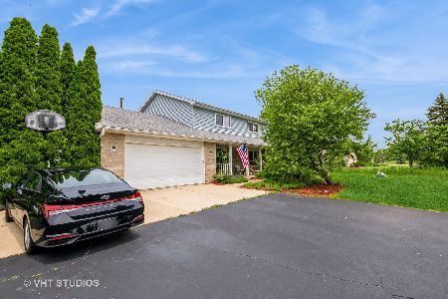
Phenomenal opportunity in Frankfort's desirable Green Garden Township! Situated on 4.5 private acres with your very own stocked pond, this spacious 3 bedroom, 3 full bath split level home with a sub-basement offers the perfect combination of peaceful country living and everyday convenience. Tucked away in a quiet, one way in, one way out neighborhood, this property offers privacy, space, and endless possibilities! The main level welcomes you with a spacious living room, kitchen, and separate dining area. The kitchen features beautiful hardwood flooring, granite countertops, ample cabinetry, and room for an additional table. Hardwood floors continue into the lower level, where you'll find a cozy family room complete with a gas fireplace. This level also features a full bathroom and an oversized, versatile bonus room; perfect for a home office, gym, mudroom, hobby space, or whatever best suits your needs! The finished sub-basement provides even more flexible living space, along with additional storage. Upstairs, you'll find three generously sized bedrooms, including a primary suite with ample closet space and its own private full bathroom. Two additional bedrooms and a full hallway bathroom complete the upper level. Step outside and experience a nature lover's dream! Surrounded by mature trees, sprawling green space, and your very own pond, this incredible 4.5 acre property offers a setting that's increasingly hard to find. Whether you envision peaceful mornings overlooking the water, outdoor entertaining, gardening, or simply enjoying the privacy and beauty of your surroundings, the possibilities are endless. Enjoy the best of both worlds: peaceful acreage living in unincorporated Frankfort, tucked away on a quiet street, yet just minutes from the charm, shopping, dining, and entertainment of downtown Frankfort. A truly unique opportunity to make this incredible property your own!
Property Specifics
| Single Family | |
| — | |
| — | |
| 1987 | |
| Finished, Partial | |
| Brick | |
| — | |
| — | |
| Pond | |
| 4.54 |
| Will | |
| — | |
| — / Not Applicable | |
| None | |
| Well | |
| Septic Tank | |
| Central Air | |
| Gas, Forced Air | |
| Yes | |
| 12789958 | |
| 1813092020070000 |
Nearby Schools
| NAME: | DISTRICT: | DISTANCE: | |
|---|---|---|---|
|
Middle School
Peotone Elementary School |
207U | Not in DB | |
|
High School
Peotone High School |
207U | Not in DB | |
Property History
| DATE: | EVENT: | PRICE: | SOURCE: |
|---|---|---|---|
| 11 Oct, 2024 | Sold | $560,000 | MRED MLS |
| 21 Aug, 2024 | Under contract | $549,900 | MRED MLS |
| 13 Jun, 2024 | Listed for sale | $549,900 | MRED MLS |
| 21 Oct, 2026 | Listed for sale | $599,900 | MRED MLS |
Some photos of this home have been virtually staged.
Room Specifics
Total Bedrooms: 3
Bedrooms Above Ground: 3
Bedrooms Below Ground: 0
Dimensions: 15X13
Floor Type: Carpet
Dimensions: 11X13
Floor Type: Carpet
Dimensions: 12X12
Floor Type: Carpet
Full Bathrooms: 3
Bathroom Amenities: —
Bathroom in Basement: 0
Dimensions: 10X12
Floor Type: Carpet
Dimensions: 16X12
Floor Type: Hardwood
Features: Eating Area-Table Space, Granite Counters
Dimensions: 11X10
Floor Type: —
Dimensions: 24X13
Floor Type: Carpet
Dimensions: 23X15
Floor Type: Hardwood
Rooms: Den
Name: Den
Dimensions: 16X13
Floor Type: —
Other Specifics
| 2 | |
| — | |
| Attached, Garage | |
| Gas Dryer Hookup, In Unit | |
| Hardwood, Carpet | |
| — | |
| — | |
| Mature Trees | |
| 197658 | |
| — | |
| Full | |
| Granite Counters, Separate Dining Room | |
| Range, Microwave, Dishwasher, Refrigerator, Washer, Dryer, Water Softener, Water Softener Owned | |
| Not in DB | |
| Lake | |
| — | |
| Wood Burning, Gas Starter |
Tax History
| Year | Property Taxes |
|---|---|
| 2024 | $6,292 |
| 2026 | $9,550 |
Contact Agent
Nearby Similar Homes
Nearby Sold Comparables


Contact Agent
Listing Provided By
@properties Christie?s International Real Estate
