

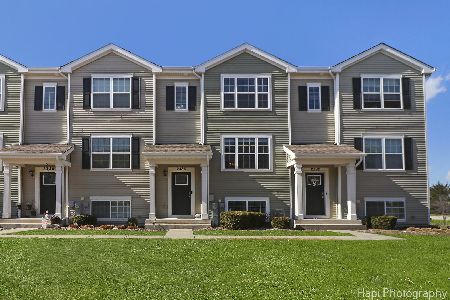
2426 Alison Avenue, Pingree Grove, Illinois 60140


$305,000
|
For Sale
|
|
| Status: | Active |
| Sqft: | 1,756 |
| Cost/Sqft: | $174 |
| Beds: | 3 |
| Baths: | 3 |
| Year Built: | 2019 |
| Property Taxes: | $4,957 |
| Lot Size: | 0,00 |
Description
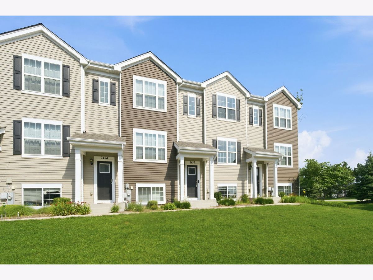
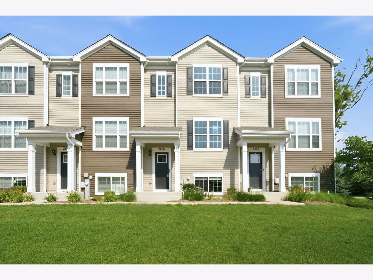
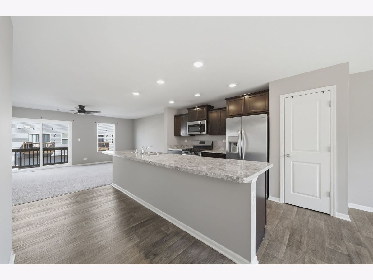
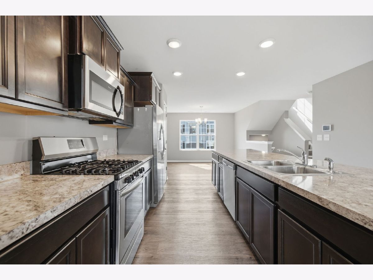
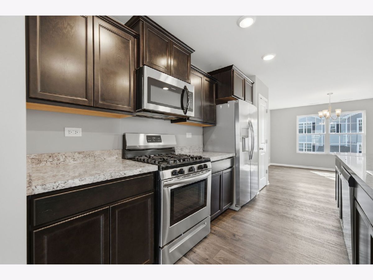
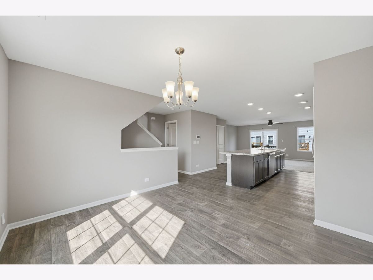
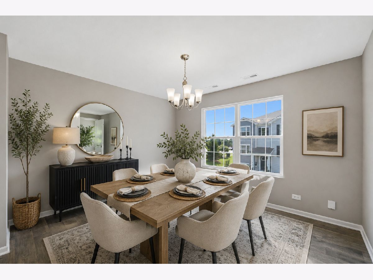
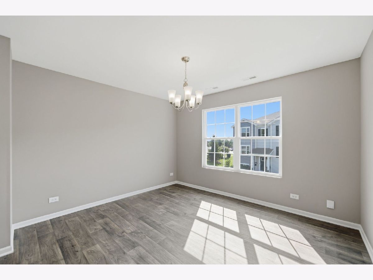
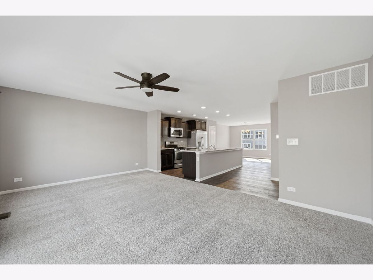
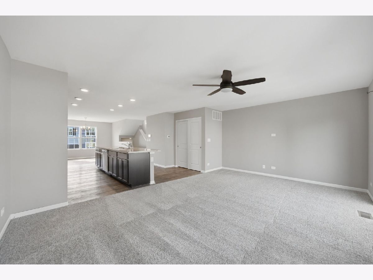
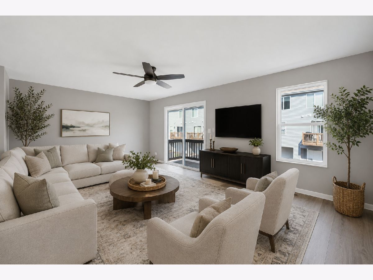
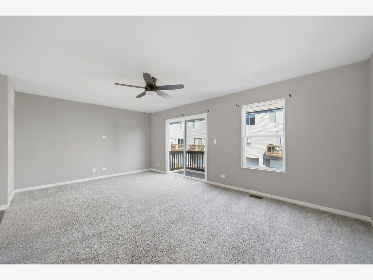
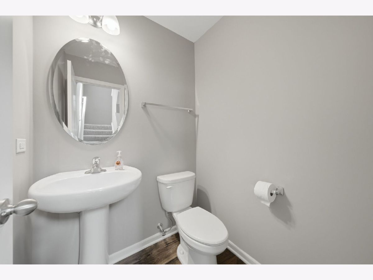
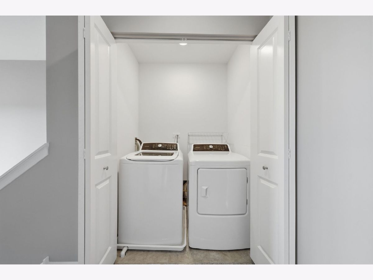
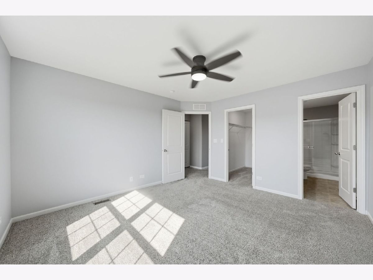
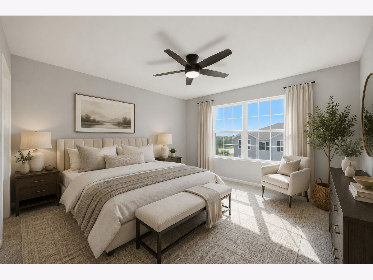
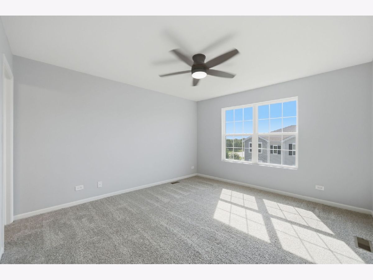
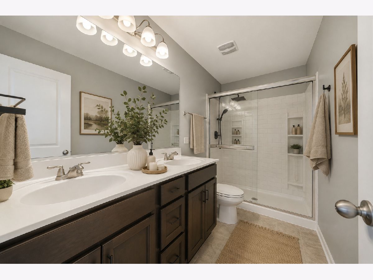
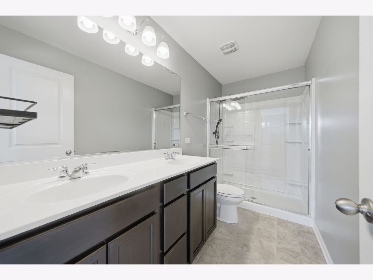
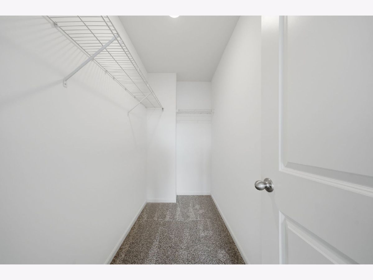
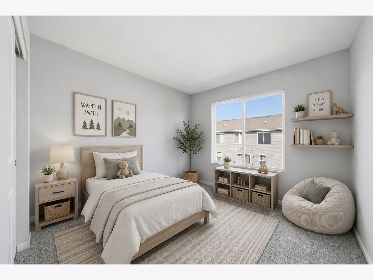
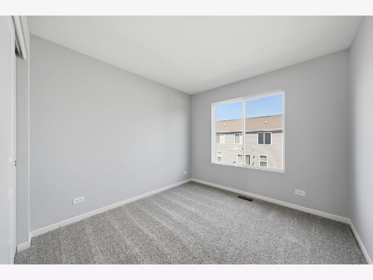
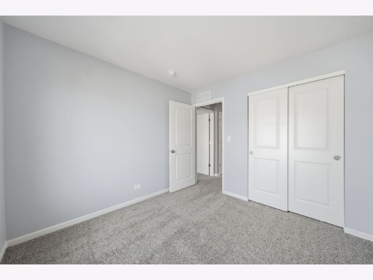
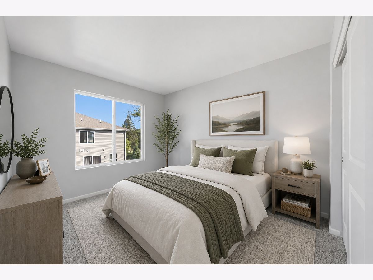
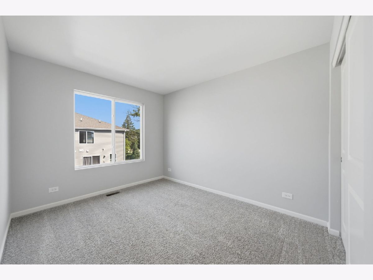
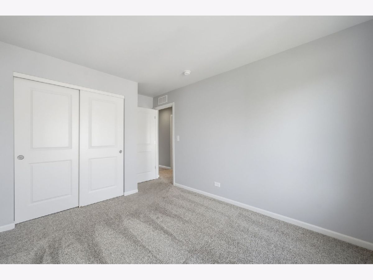
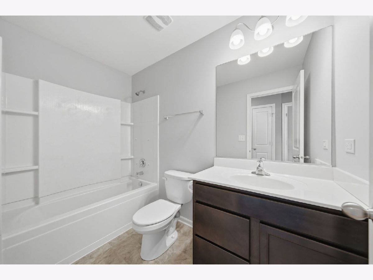
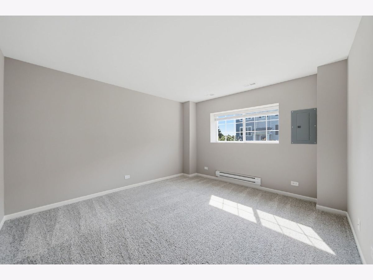
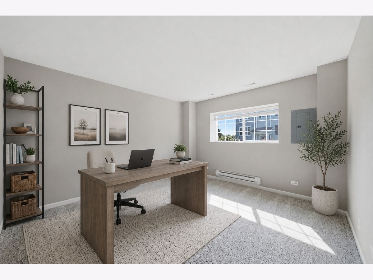
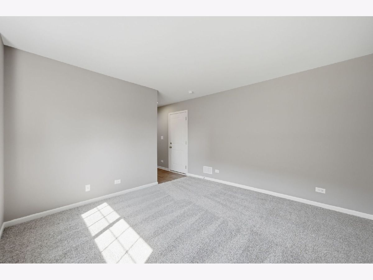
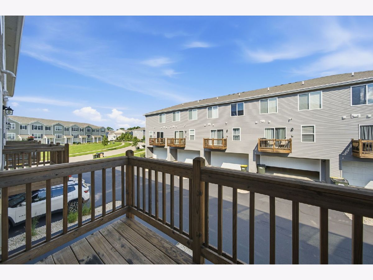
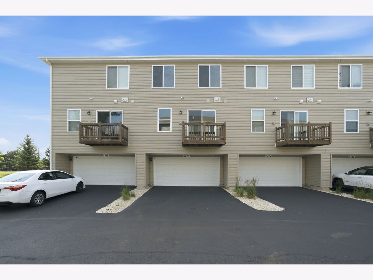
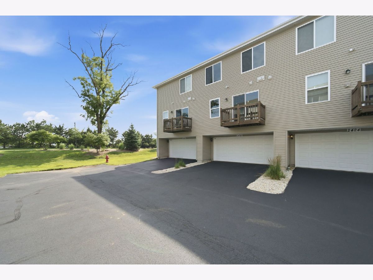
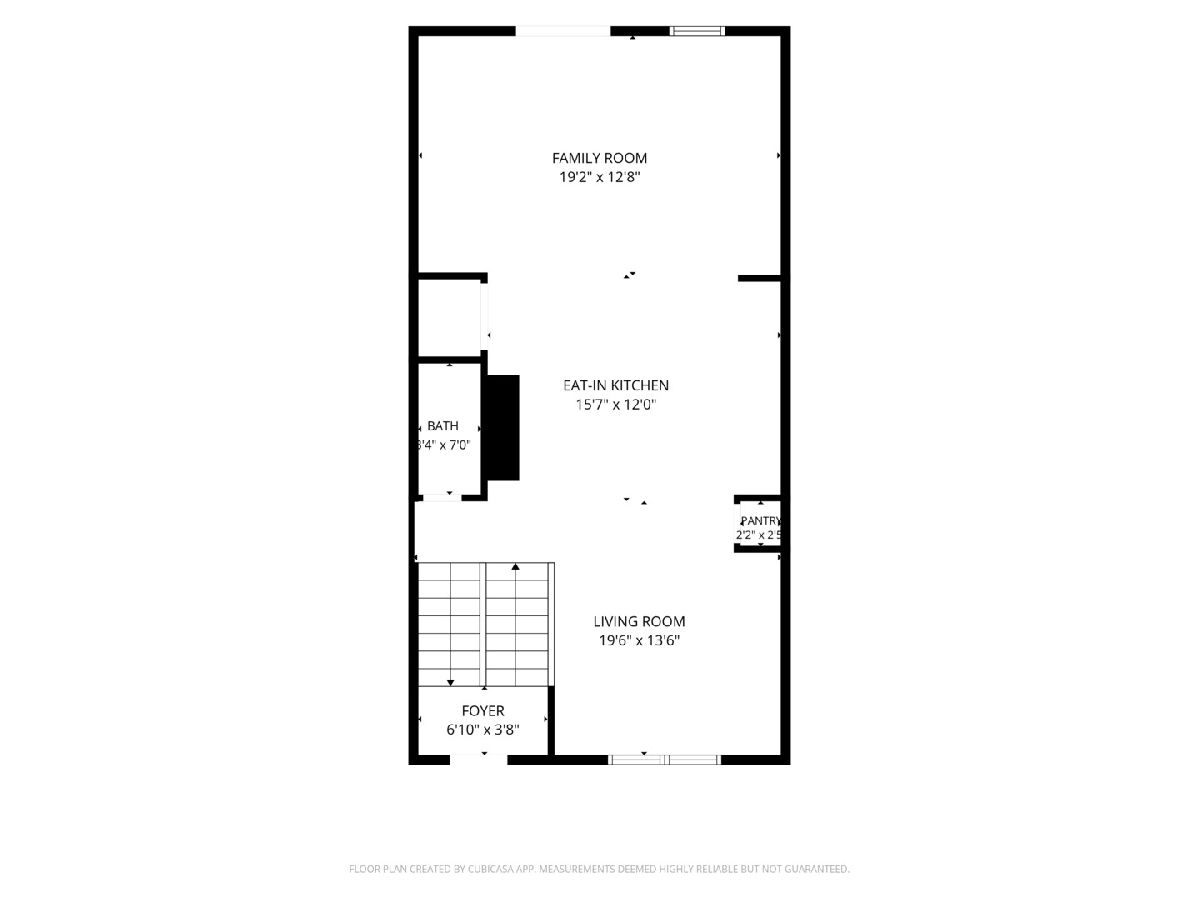
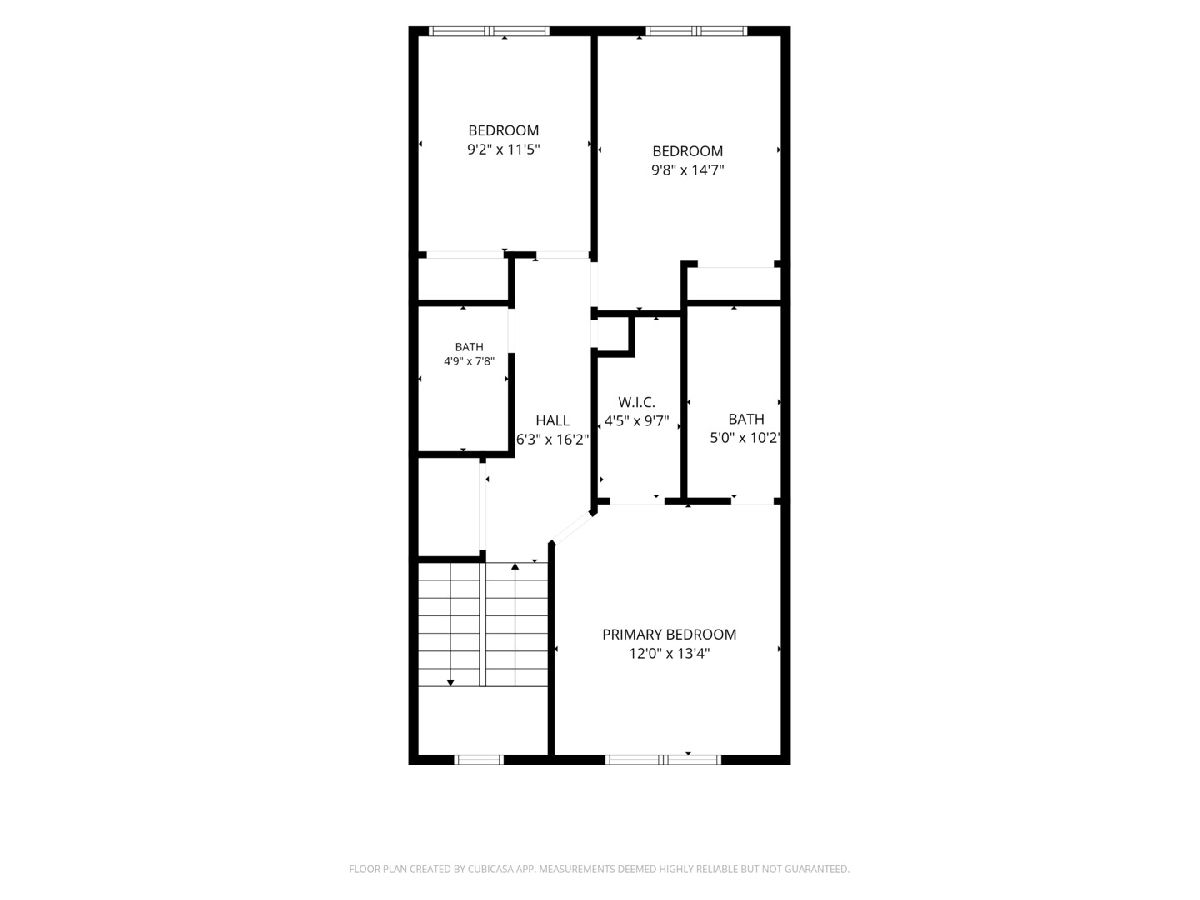
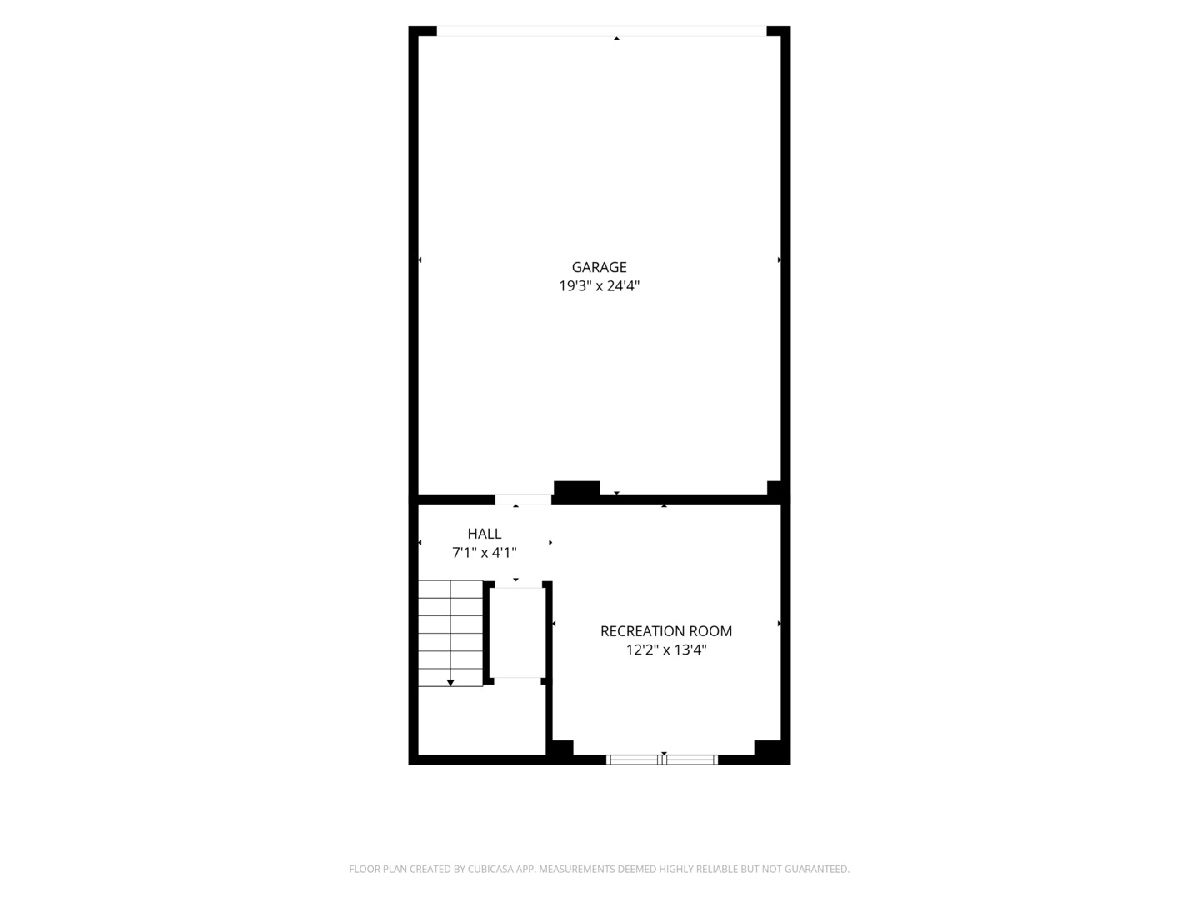
* Multiple Offers Received * Welcome home to this well-maintained Garfield model townhome in the highly sought-after Cambridge Lakes community! Offering over 1,750 square feet of stylish living space, this move-in ready home features 3 spacious bedrooms, 2.5 bathrooms, a finished lower level, and an attached 2-car garage. The open-concept floor plan is perfect for today's lifestyle, showcasing a bright and inviting living area that flows seamlessly into the kitchen. Enjoy designer cabinetry, stainless steel appliances, pantry, and a large center island with seating for five-ideal for entertaining, meal prep, or gatherings. Upstairs, you'll find two bedrooms which share a bathroom and a spacious primary suite with a dual-sink vanity, generous closet space, and thoughtfully designed finishes. Convenient second-floor laundry makes everyday living a breeze. The finished lower level offers flexible space perfect for a home office, family room, fitness area, playroom, or media room. Outside, enjoy a professionally landscaped, low-maintenance homesite that allows more time to enjoy everything Cambridge Lakes has to offer. This award-winning master-planned community features a clubhouse, fitness center, aerobics studio, swimming pools, indoor gymnasium, party room, 12 lakes, 12 parks, miles of walking and biking trails, and endless recreational opportunities. Conveniently located near shopping, dining, schools, and major commuter routes, this home offers the perfect combination of comfort, convenience, and resort-style amenities. Don't miss your opportunity to enjoy maintenance-friendly living in one of the area's most desirable communities! You Deserve This!!
Property Specifics
| Condos/Townhomes | |
| 3 | |
| — | |
| 2019 | |
| — | |
| GARFIELD | |
| No | |
| — |
| Kane | |
| Cambridge Lakes | |
| 270 / Monthly | |
| — | |
| — | |
| — | |
| 12686274 | |
| 0230464056 |
Nearby Schools
| NAME: | DISTRICT: | DISTANCE: | |
|---|---|---|---|
|
Grade School
Gary Wright Elementary School |
300 | — | |
|
Middle School
Hampshire Middle School |
300 | Not in DB | |
|
High School
Hampshire High School |
300 | Not in DB | |
Property History
| DATE: | EVENT: | PRICE: | SOURCE: |
|---|---|---|---|
| 12 Jun, 2020 | Sold | $199,990 | MRED MLS |
| 10 May, 2020 | Under contract | $199,990 | MRED MLS |
| — | Last price change | $202,990 | MRED MLS |
| 1 Feb, 2020 | Listed for sale | $207,937 | MRED MLS |
| 30 Jun, 2026 | Listed for sale | $305,000 | MRED MLS |
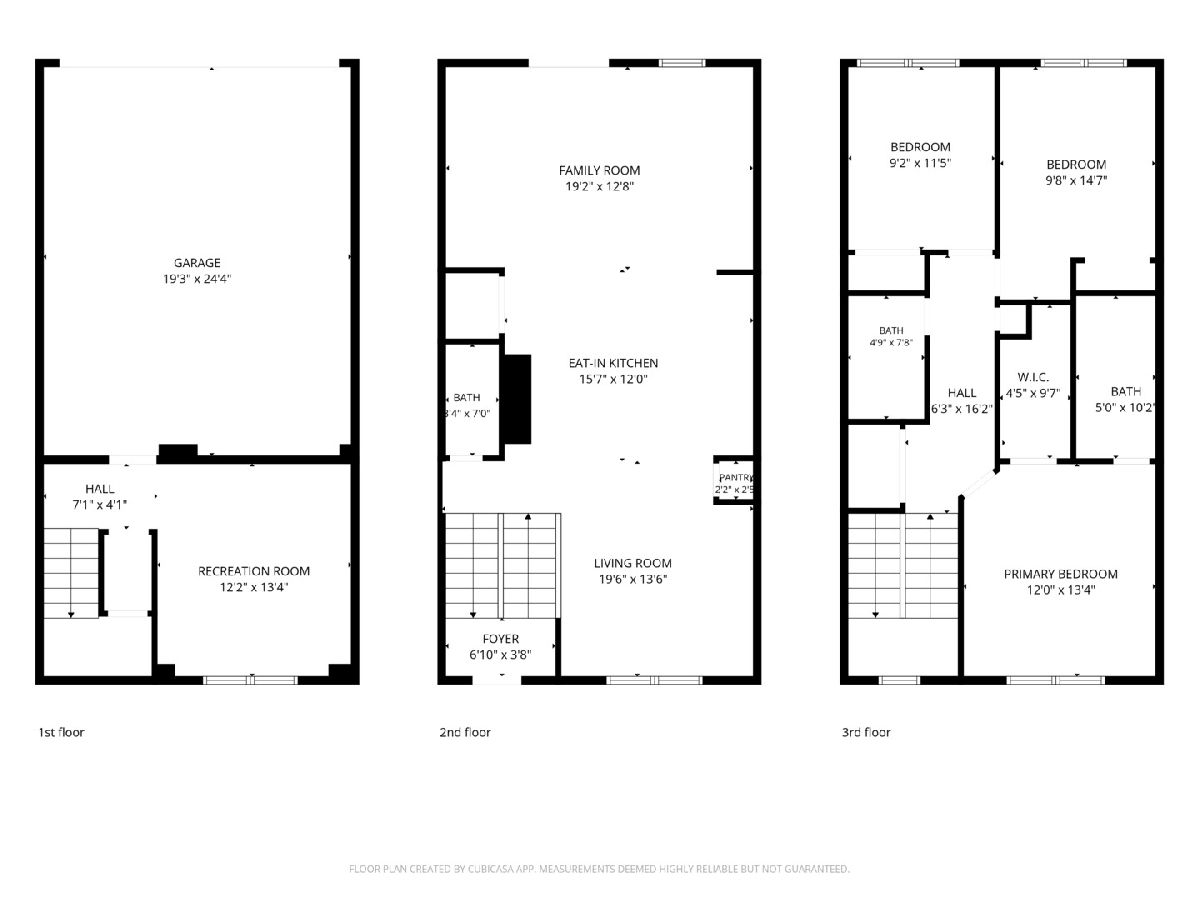
Room Specifics
Total Bedrooms: 3
Bedrooms Above Ground: 3
Bedrooms Below Ground: 0
Dimensions: —
Floor Type: —
Dimensions: —
Floor Type: —
Full Bathrooms: 3
Bathroom Amenities: —
Bathroom in Basement: 0
Rooms: —
Basement Description: —
Other Specifics
| 2 | |
| — | |
| — | |
| — | |
| — | |
| 20 X 59 | |
| — | |
| — | |
| — | |
| — | |
| Not in DB | |
| — | |
| — | |
| — | |
| — |
Tax History
| Year | Property Taxes |
|---|---|
| 2026 | $4,957 |
Contact Agent
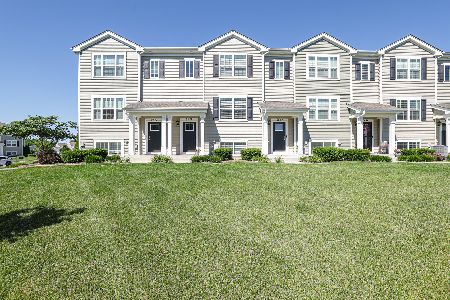
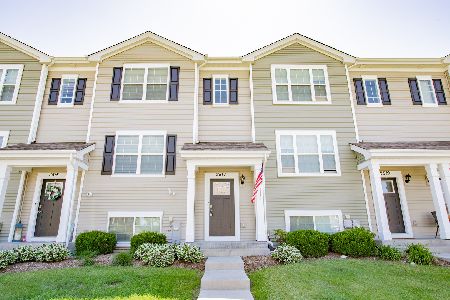
Nearby Similar Homes
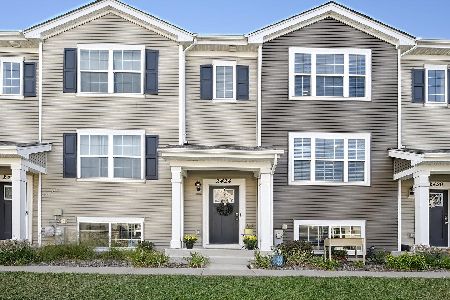
Nearby Sold Comparables
Contact Agent
Listing Provided By
Baird & Warner
