

2428 17th Avenue, Broadview, Illinois 60155


$280,000
|
For Sale
|
|
| Status: | New |
| Sqft: | 1,408 |
| Cost/Sqft: | $199 |
| Beds: | 2 |
| Baths: | 2 |
| Year Built: | 1942 |
| Property Taxes: | $9,209 |
| Days On Market: | 13 |
| Lot Size: | 0,00 |
Description
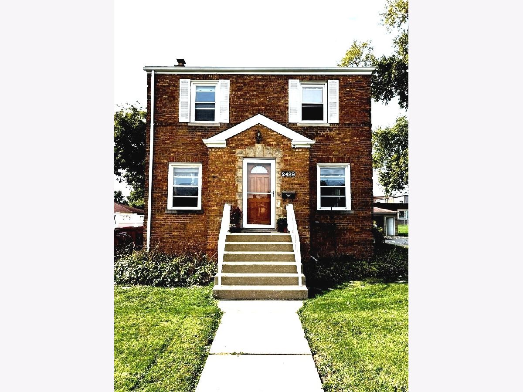
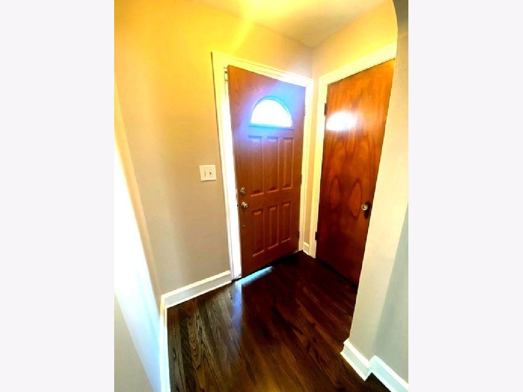
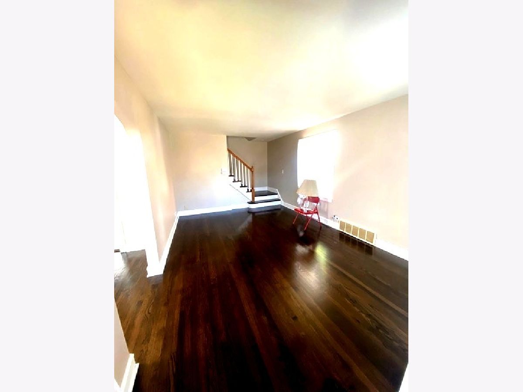
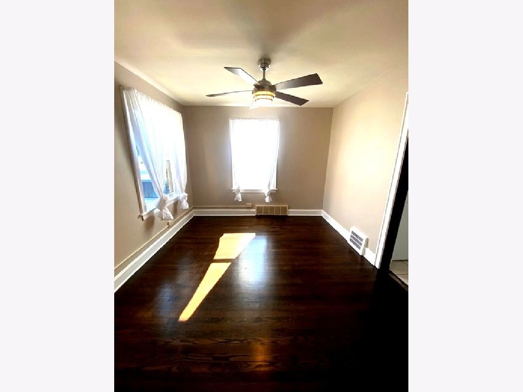
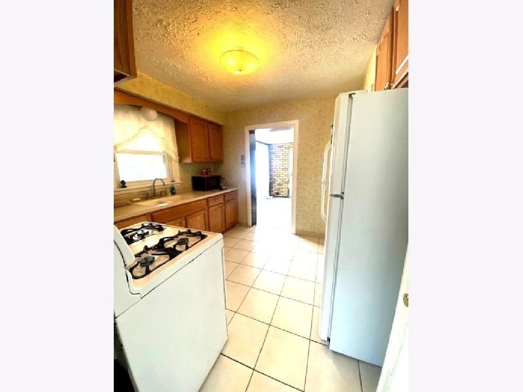
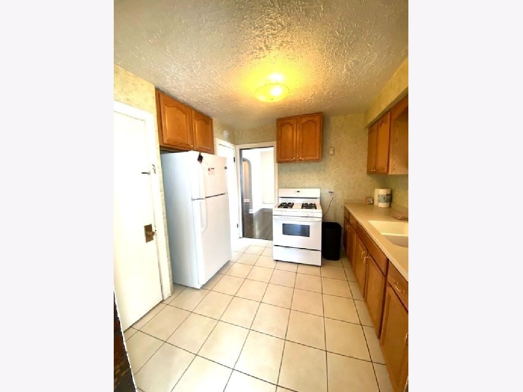
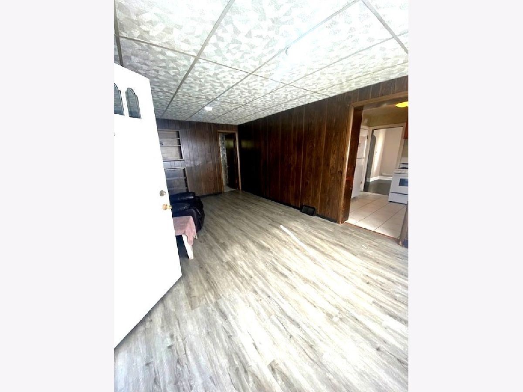
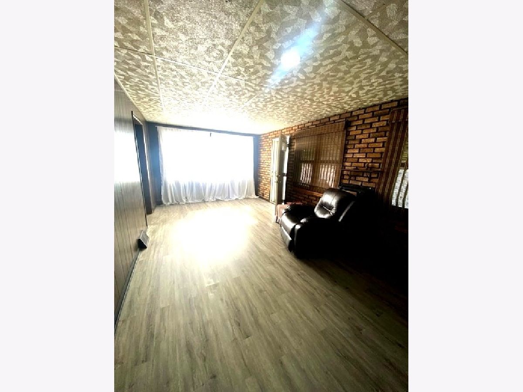
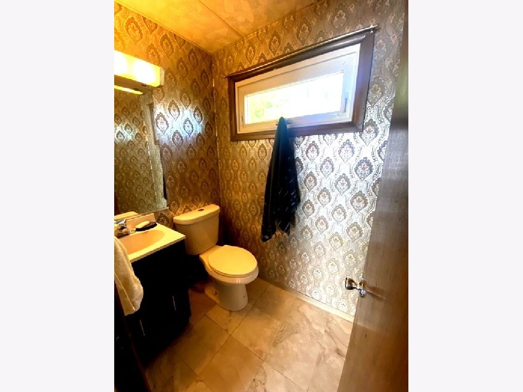
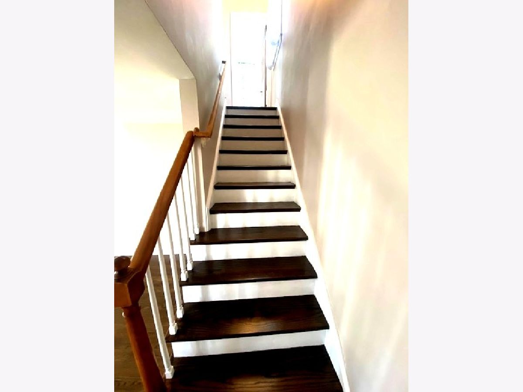
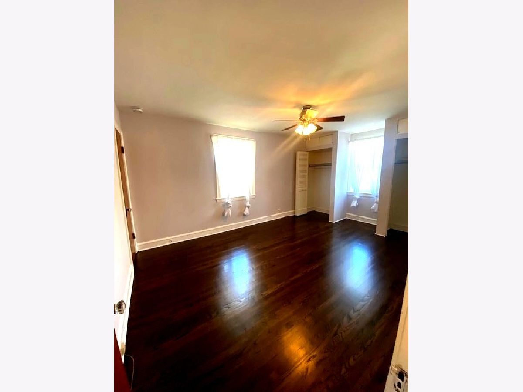
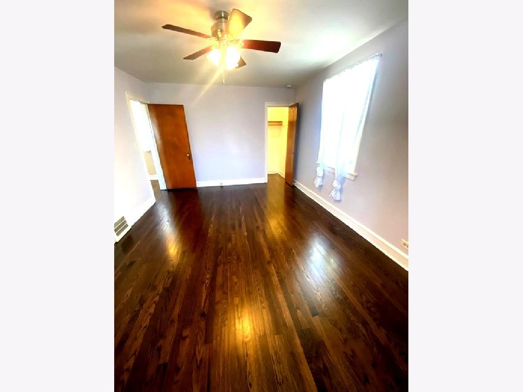
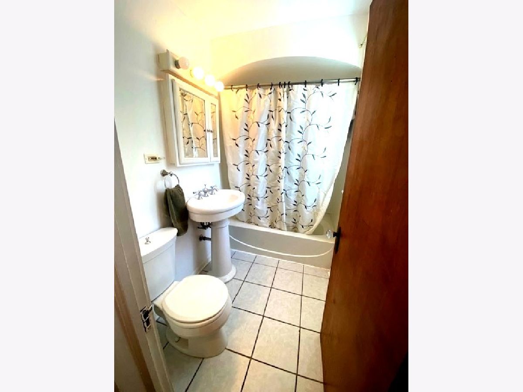
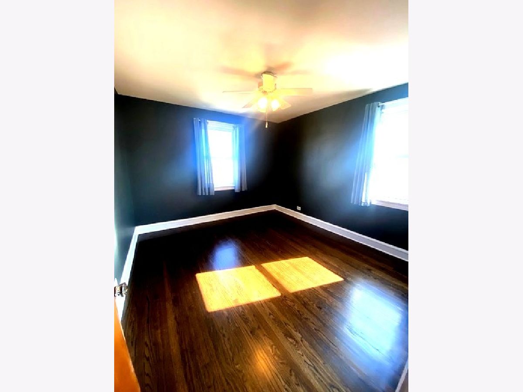
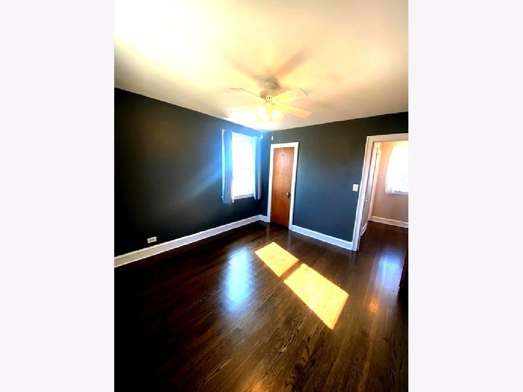
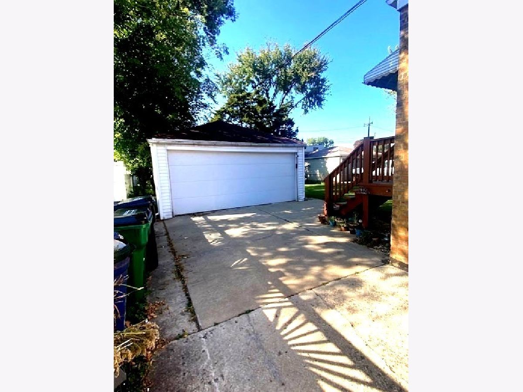
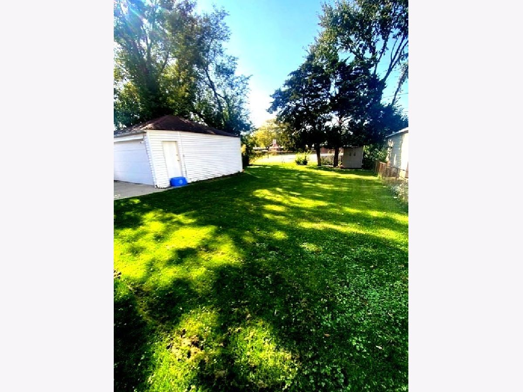
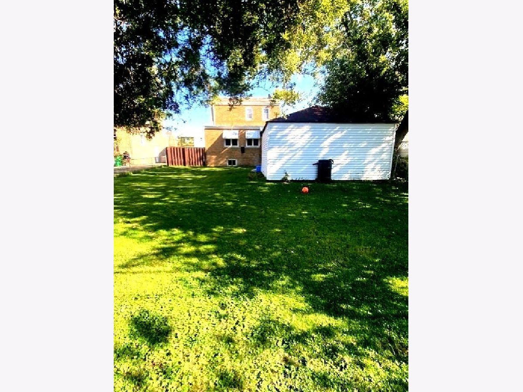
Welcome home to this solid brick Georgian featuring 2 bedrooms and 1 1/2 baths, plus a large first-floor family room addition offering valuable extra living space. The home has been freshly painted and features newly refinished hardwood floors, creating a clean, move-in ready feel. The full unfinished basement provides abundant storage and plenty of opportunity to create additional living or recreational space tailored to your needs. Outside, the 2-car detached garage and convenient side driveway offer parking for mulitple vehicles. Recent updates include a new roof and gutters in 2014, washer and dryer (2020), stove (2015), furnace approximately 3-4 years old, and water heater approximately 2019. The A/C unit is of unknown age. Enjoy a convenient location close to schools, shopping, restaurants, hospitals, expressways, and public transportation. Schedule your showing today and make this home yours in time for the holidays!
Property Specifics
| Single Family | |
| — | |
| Georgian | |
| 1942 | |
| Unfinished, Full | |
| Brick | |
| Asphalt | |
| — | |
| No | |
| — |
| Cook | |
| — | |
| — / Not Applicable | |
| None | |
| Lake Michigan | |
| Public Sewer | |
| Central Air | |
| Gas, Forced Air | |
| No | |
| 12780142 | |
| 15221200100000 |
Nearby Schools
| NAME: | DISTRICT: | DISTANCE: | |
|---|---|---|---|
|
Grade School
Lindop Elementary School |
92 | — | |
|
Middle School
Lindop Elementary School |
92 | Not in DB | |
|
High School
Proviso West High School |
209 | Not in DB | |
Room Specifics
Total Bedrooms: 2
Bedrooms Above Ground: 2
Bedrooms Below Ground: 0
Dimensions: 15X13
Floor Type: Hardwood
Dimensions: 12X11
Floor Type: Hardwood
Full Bathrooms: 2
Bathroom Amenities: —
Bathroom in Basement: 0
Dimensions: 12X12
Floor Type: Hardwood
Dimensions: 10X10
Floor Type: Hardwood
Dimensions: 6X6
Floor Type: —
Dimensions: 17X12
Floor Type: Hardwood
Dimensions: 19X11
Floor Type: Vinyl
Rooms: No additional rooms
Other Specifics
| 2 | |
| — | |
| Garage Door Opener, Garage Owned, Detached, Driveway, Owned, Garage | |
| — | |
| Hardwood | |
| — | |
| — | |
| — | |
| 50x134 | |
| Full | |
| None | |
| — | |
| Range, Microwave, Refrigerator, Freezer, Washer, Dryer | |
| Not in DB | |
| Sidewalks, Street Paved | |
| — | |
| — |
Contact Agent
Nearby Similar Homes
Nearby Sold Comparables




Contact Agent
Listing Provided By
Century 21 Circle
