

2431 Fitzhugh Turn, Yorkville, Illinois 60560


$460,000
|
For Sale
|
|
| Status: | Active |
| Sqft: | 2,612 |
| Cost/Sqft: | $176 |
| Beds: | 4 |
| Baths: | 3 |
| Year Built: | 2018 |
| Property Taxes: | $13,564 |
| Lot Size: | 0,35 |
Description
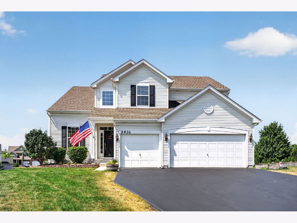
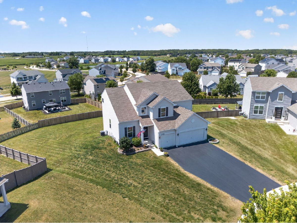
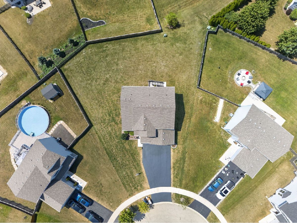
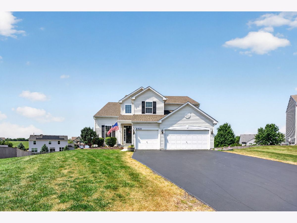
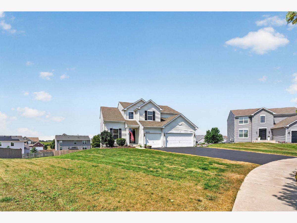
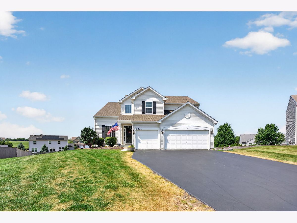
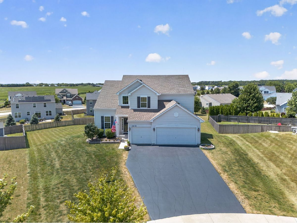
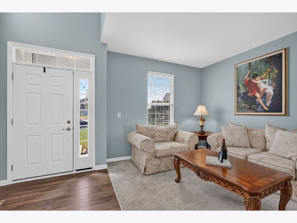
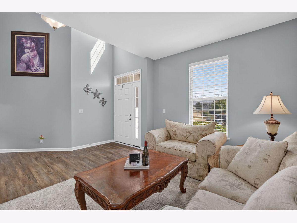
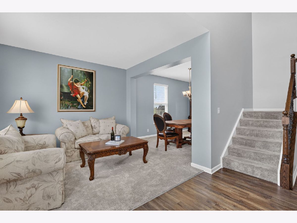
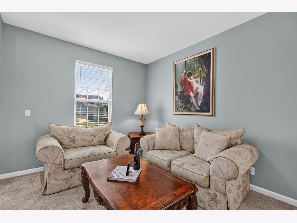
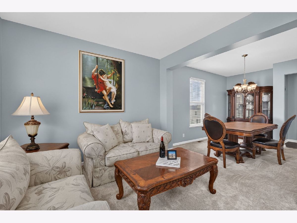
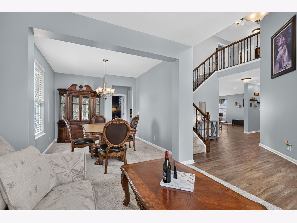
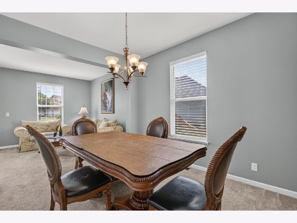
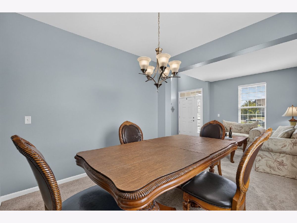
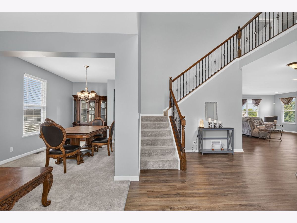
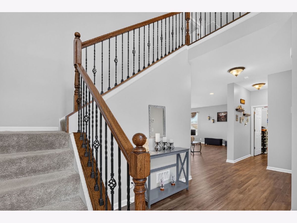
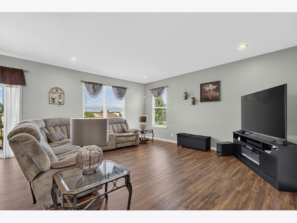
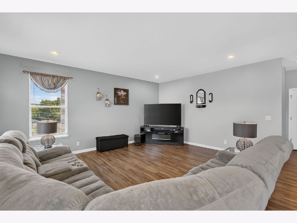
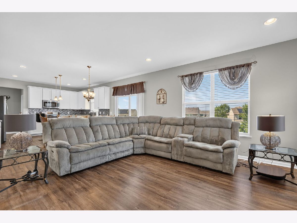
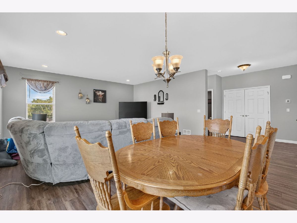
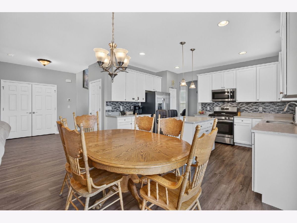
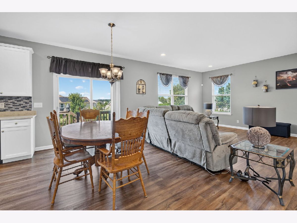
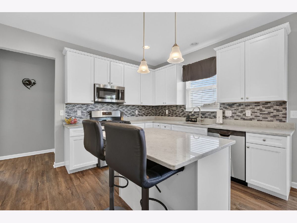
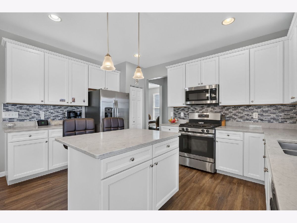
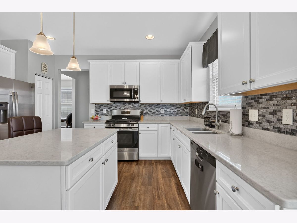
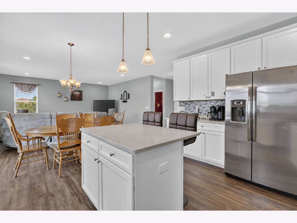
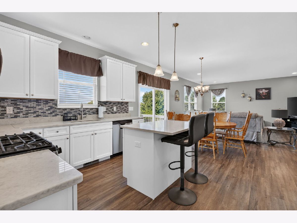
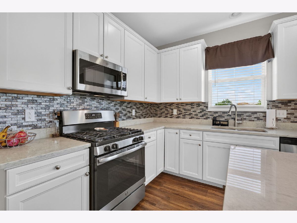

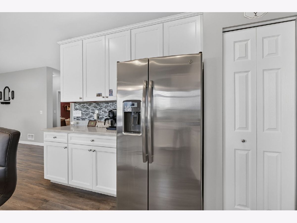
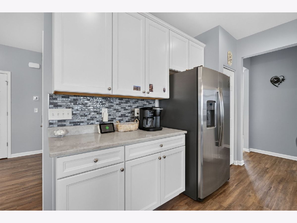
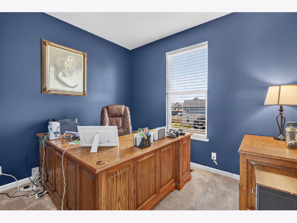
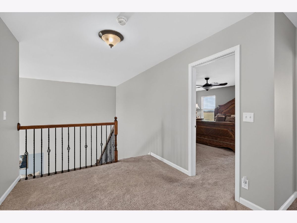
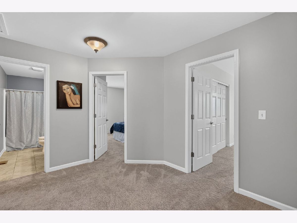
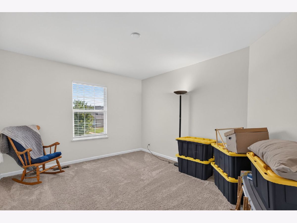
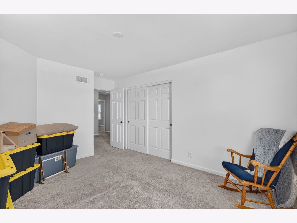
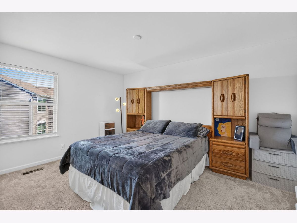
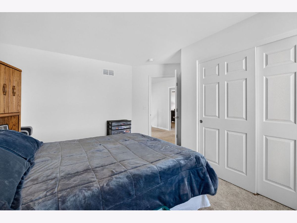
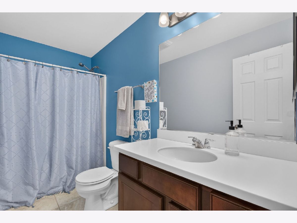
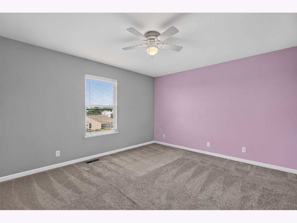
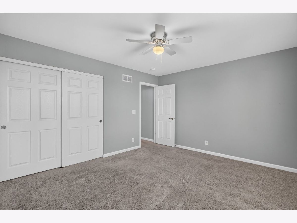
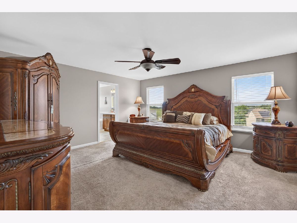
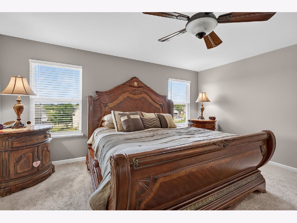
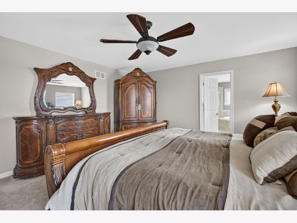
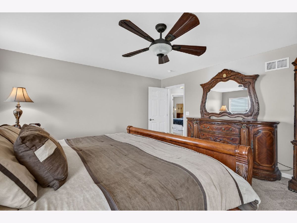
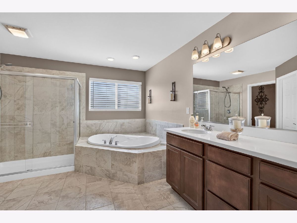
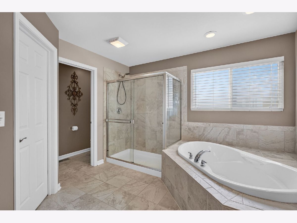
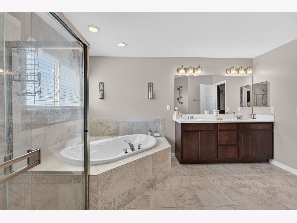
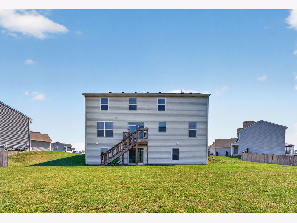
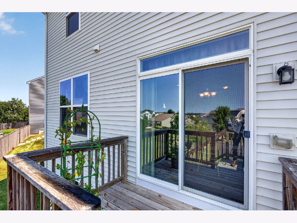
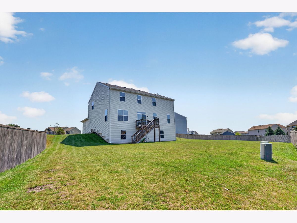
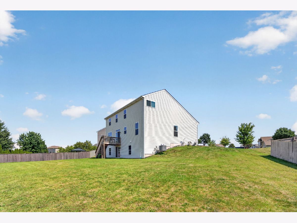
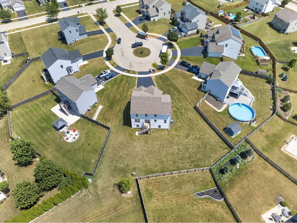
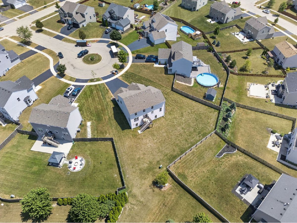
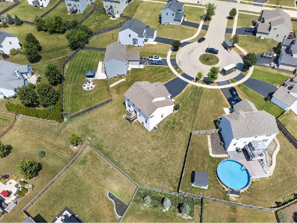
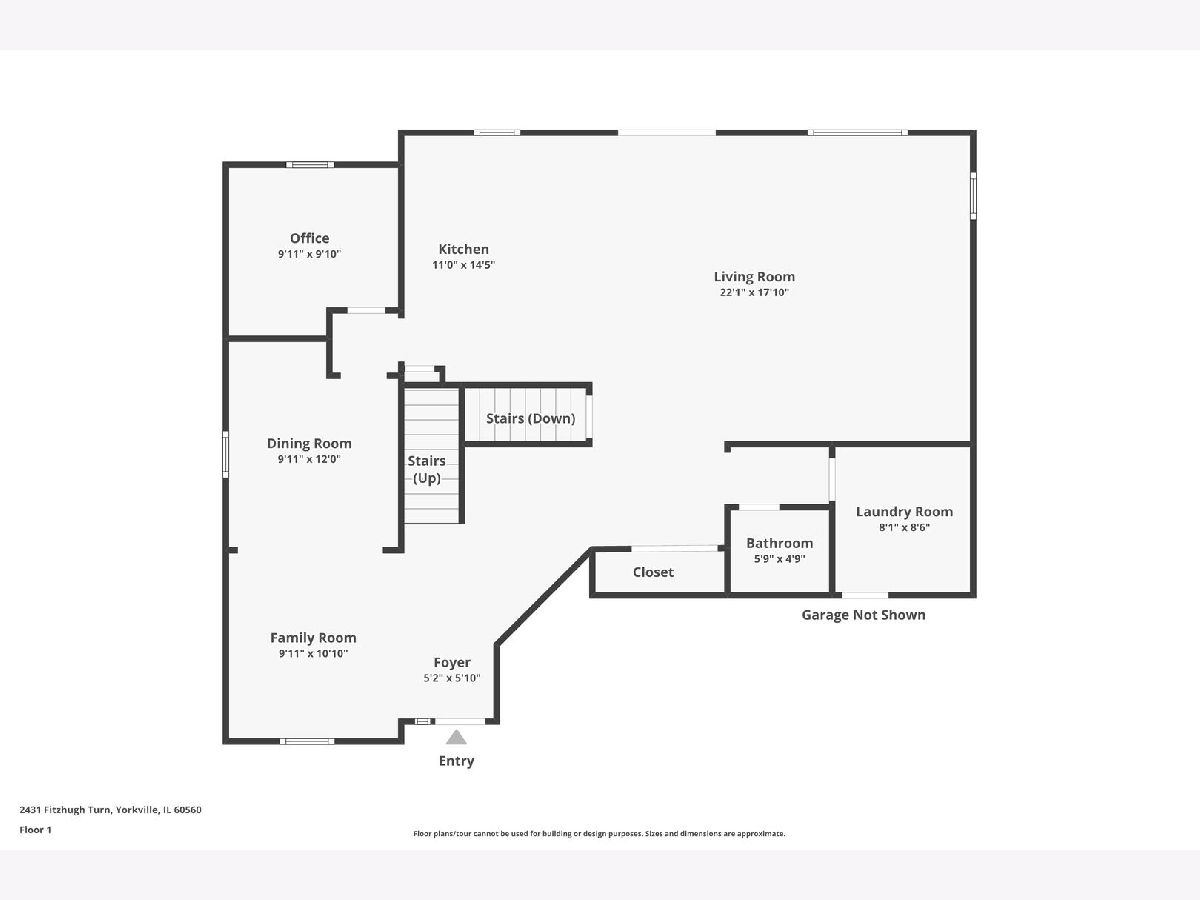
Welcome home to this beautifully maintained 4 bedroom, 2.1 bathroom home tucked away on a quiet cul de sac in the desirable Windett Ridge Subdivision. Designed with today's lifestyle in mind, the open floor plan offers the perfect balance of comfortable everyday living and effortless entertaining. The kitchen and family room flow seamlessly. The white shaker cabinetry are accented with tile backsplash and granite counters. The island/breakfast bar allows for extra seating in addition to the table space. A private main floor office provides an ideal space for working from home, studying, or creating a quiet retreat. The spacious primary suite is a relaxing escape featuring a large walk in closet and a private bathroom with double sinks, a soaking tub, and a separate shower. Three additional generously sized bedrooms offer plenty of space for family, guests, or hobbies and share a well appointed hall bathroom. The full walk out basement is unfinished, providing endless possibilities to create additional living space tailored to your needs, whether you envision a recreation room, home gym, theater, or extra bedrooms. Located in a sought after neighborhood with easy access to schools, parks, shopping, and dining, this home is ready for its next owners to make it their own.
Property Specifics
| Single Family | |
| — | |
| — | |
| 2018 | |
| — | |
| GALVESTON | |
| No | |
| 0.35 |
| Kendall | |
| Windett Ridge | |
| 408 / Annual | |
| — | |
| — | |
| — | |
| 12643868 | |
| 0509426008 |
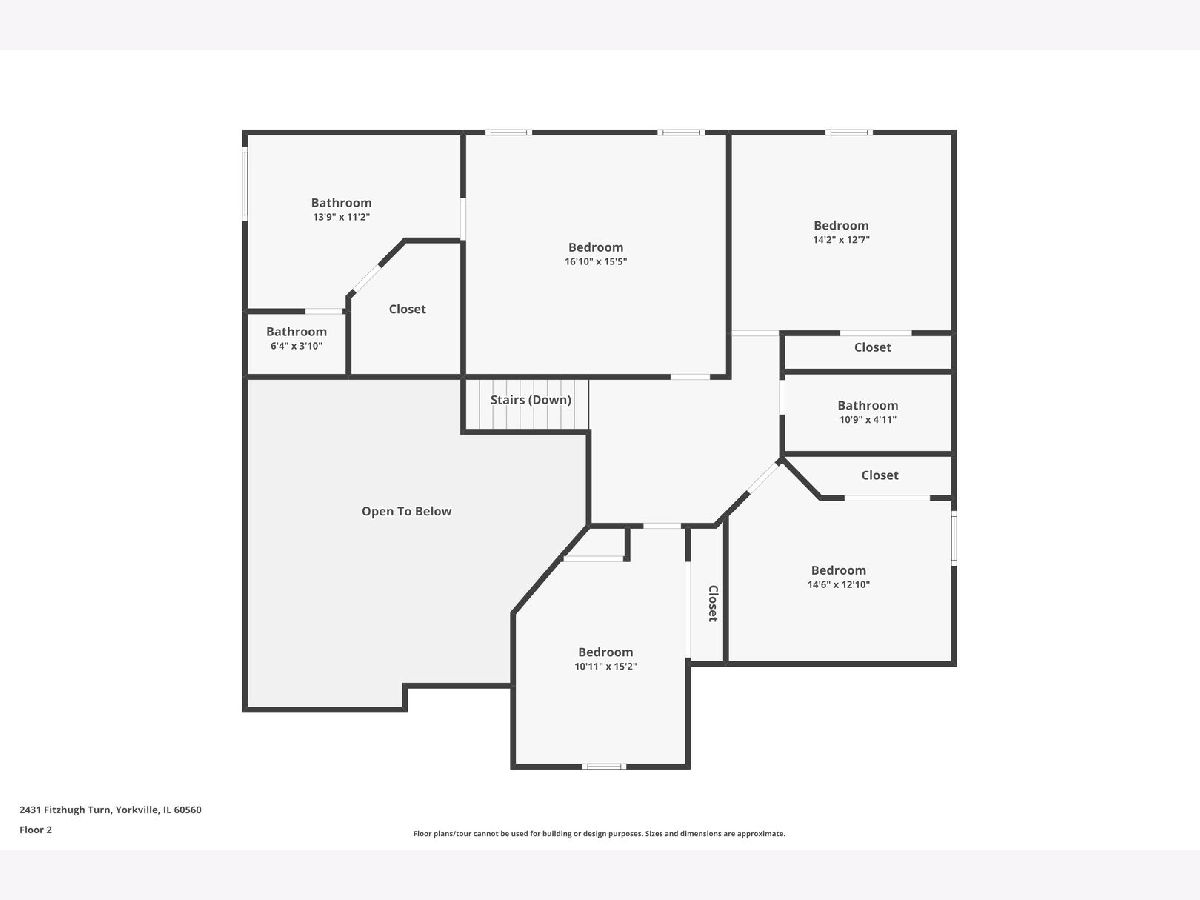
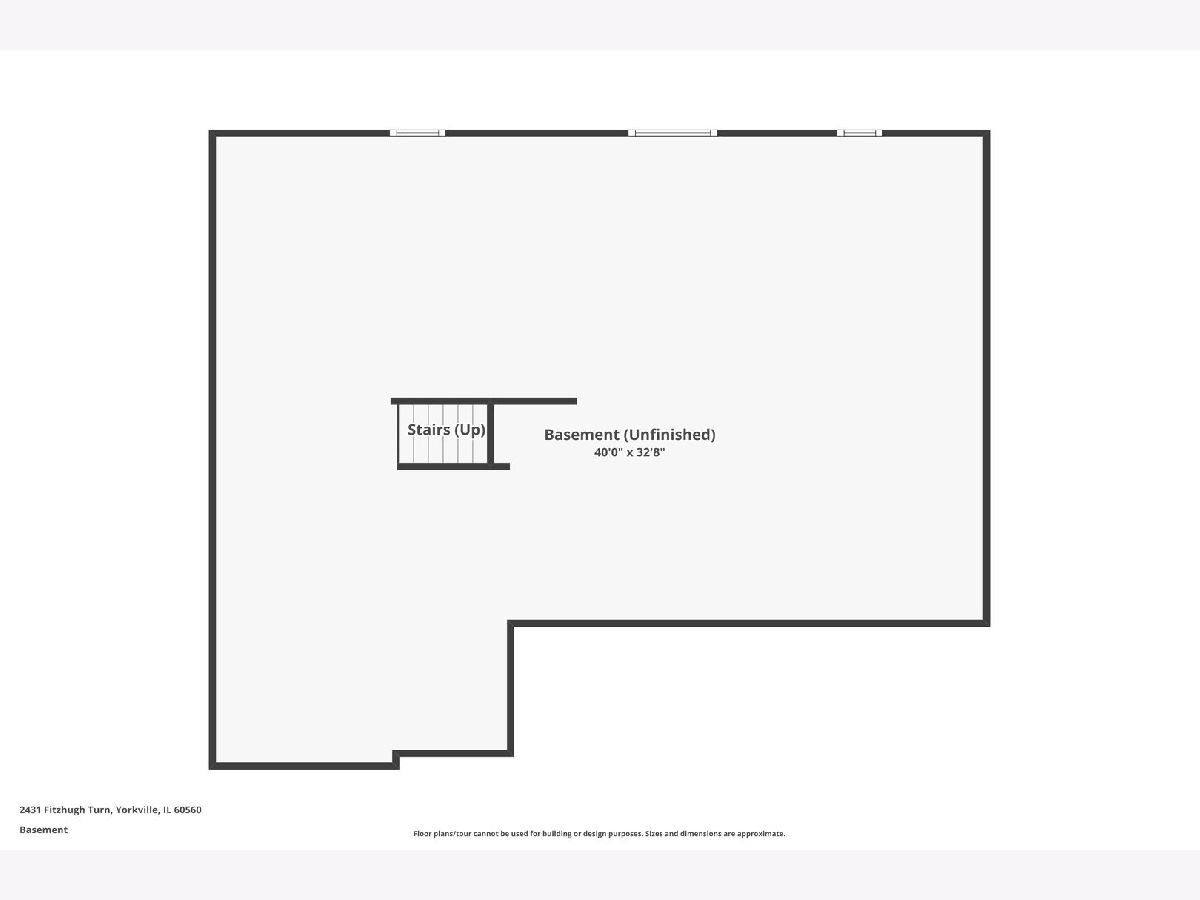
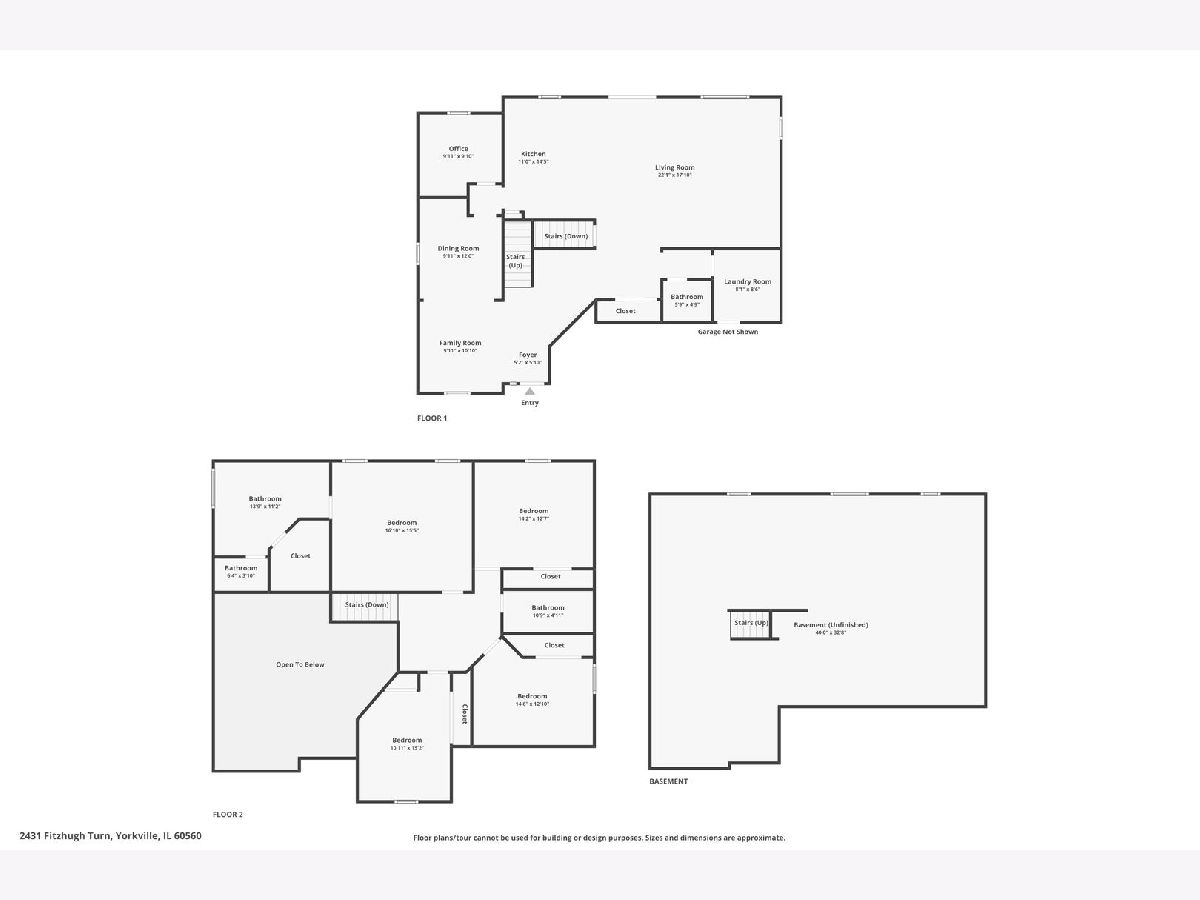
Room Specifics
Total Bedrooms: 4
Bedrooms Above Ground: 4
Bedrooms Below Ground: 0
Dimensions: —
Floor Type: —
Dimensions: —
Floor Type: —
Dimensions: —
Floor Type: —
Full Bathrooms: 3
Bathroom Amenities: —
Bathroom in Basement: 0
Rooms: —
Basement Description: —
Other Specifics
| 3 | |
| — | |
| — | |
| — | |
| — | |
| 12X38X144X19X28X159 | |
| Unfinished | |
| — | |
| — | |
| — | |
| Not in DB | |
| — | |
| — | |
| — | |
| — |
Contact Agent
Contact Agent
Listing Provided By
Realty Executives Success
