

2431 Rhodes Avenue, River Grove, Illinois 60171


$449,900
|
For Sale
|
|
| Status: | New |
| Sqft: | 1,399 |
| Cost/Sqft: | $322 |
| Beds: | 3 |
| Baths: | 2 |
| Year Built: | 1950 |
| Property Taxes: | $10,654 |
| Lot Size: | 0,00 |
Description
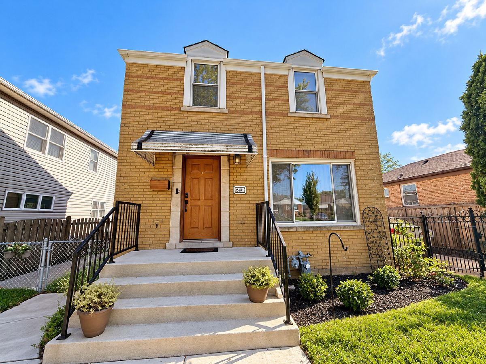
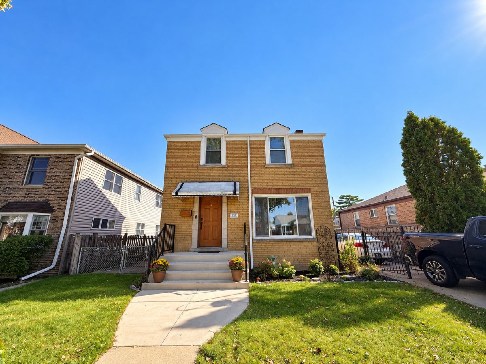
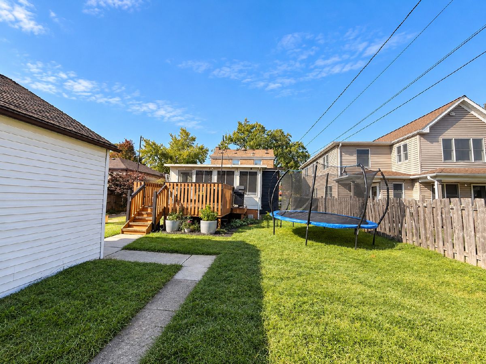
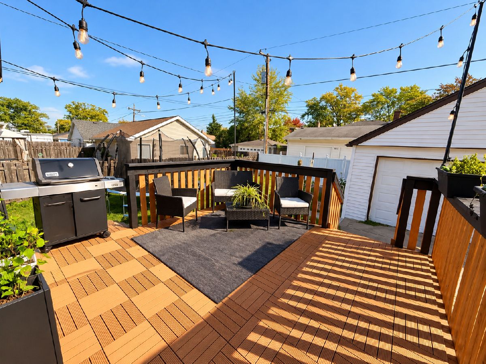
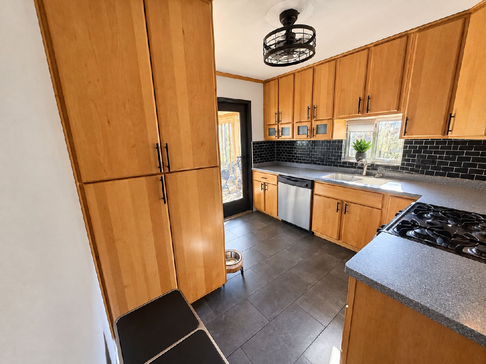
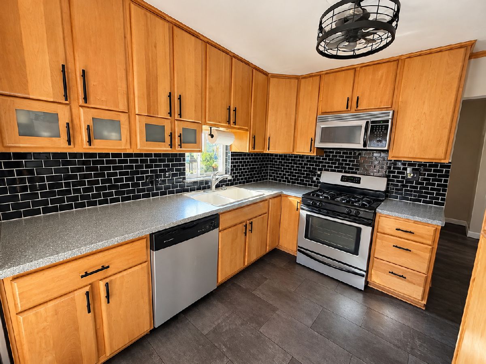
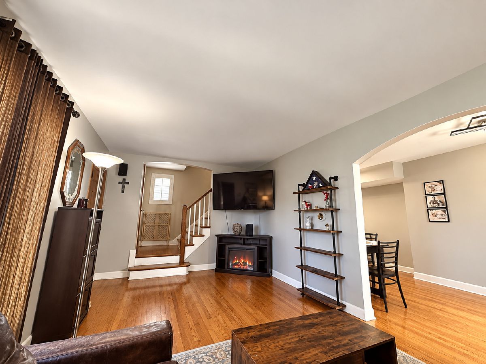
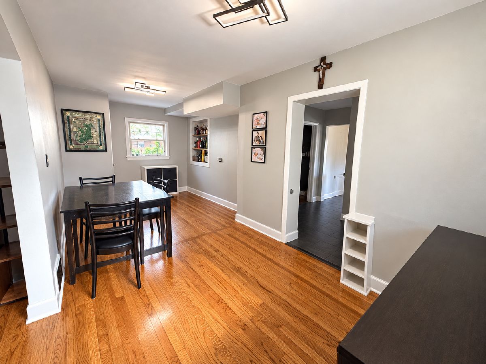
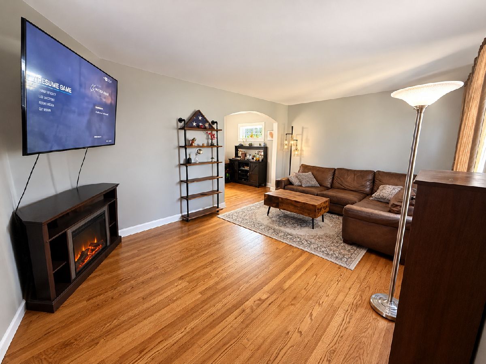
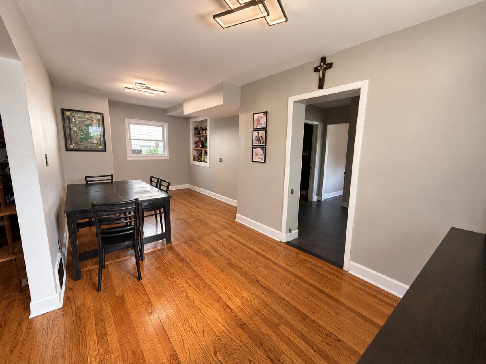
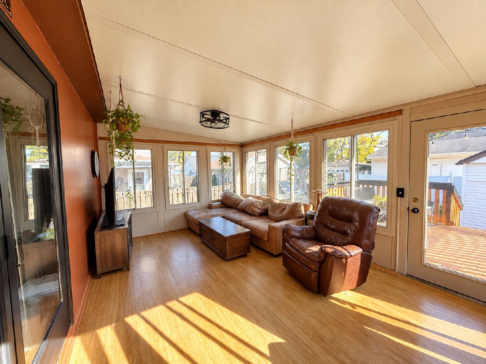
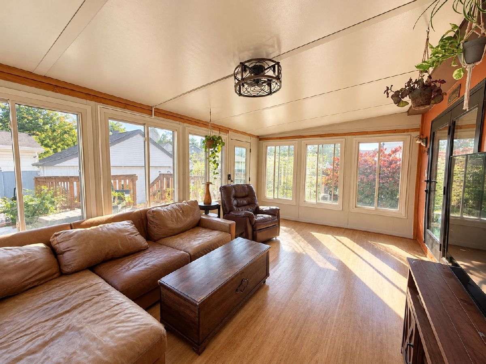
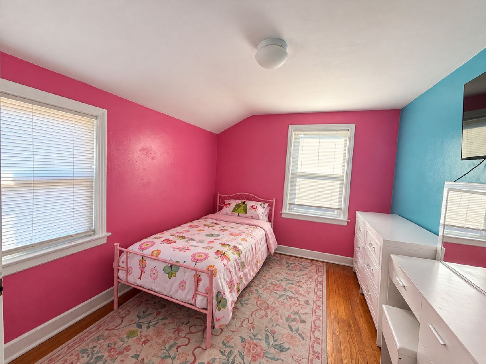
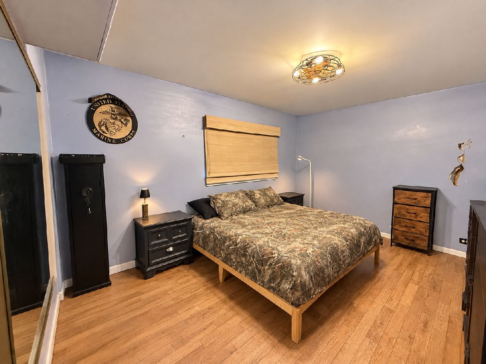
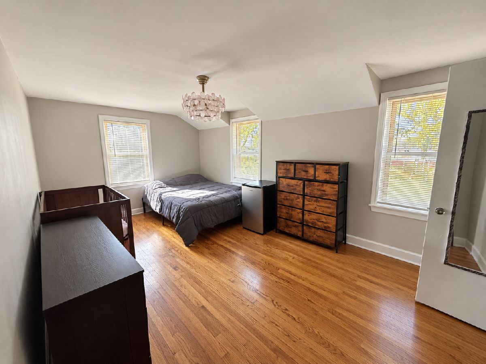
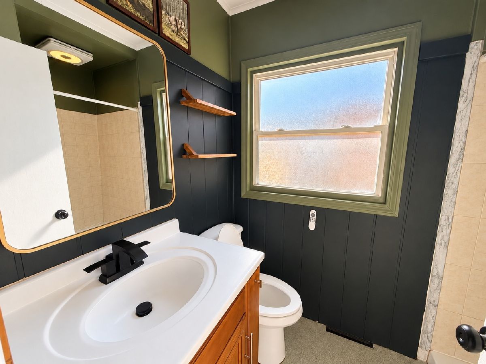
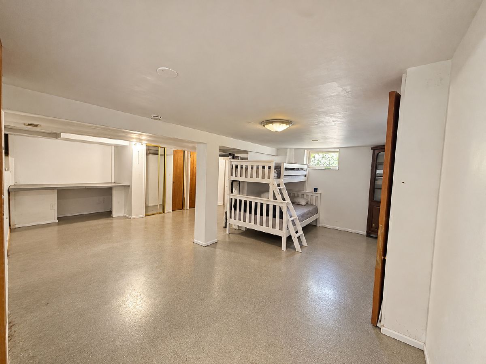
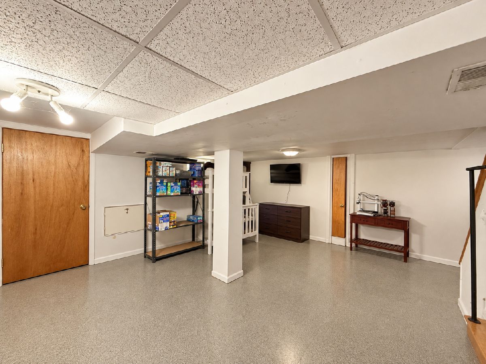
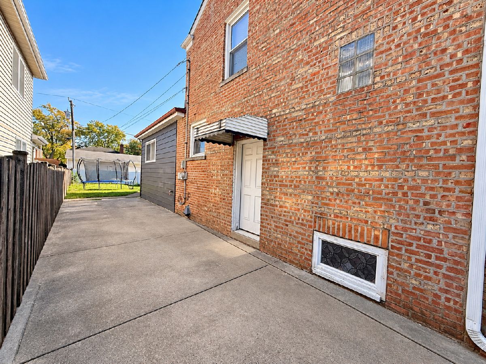
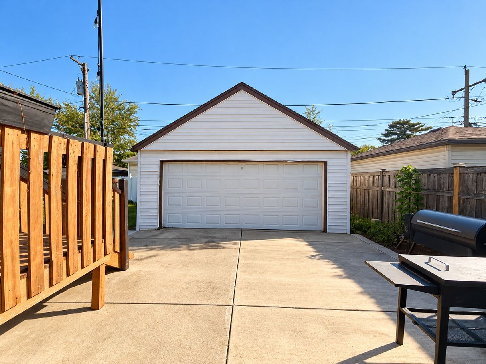
Welcome to 2431 Rhodes Avenue in River Grove! This charming 3-bedroom, 2-bathroom brick home features inviting living spaces, hardwood floors, and thoughtful updates throughout. The kitchen offers ample cabinetry, stainless steel appliances, new Lifeproof flooring, an updated backsplash, and fresh paint. Additional painting in the sunroom, hallway, front rooms, and upstairs bedrooms creates a bright, refreshed feel. Enjoy the sunroom as a relaxing retreat, while the finished basement provides flexible space for recreation, a home office, or additional storage. Outside, a spacious backyard and deck with a new tile overlay offer a welcoming setting for entertaining or unwinding. A detached two-car garage completes this home, conveniently located near parks, shopping, dining, and transportation.
Property Specifics
| Single Family | |
| — | |
| — | |
| 1950 | |
| Finished, Full | |
| Brick | |
| — | |
| — | |
| No | |
| — |
| Cook | |
| — | |
| 0 / Not Applicable | |
| None | |
| Lake Michigan | |
| Public Sewer | |
| Central Air | |
| Gas, Forced Air | |
| 12795034 | |
| 12274270060000 |
Room Specifics
Total Bedrooms: 3
Bedrooms Above Ground: 3
Bedrooms Below Ground: 0
Dimensions: 17X10
Floor Type: Hardwood
Dimensions: 11X9
Floor Type: Hardwood
Dimensions: 11X14
Floor Type: Wood Laminate
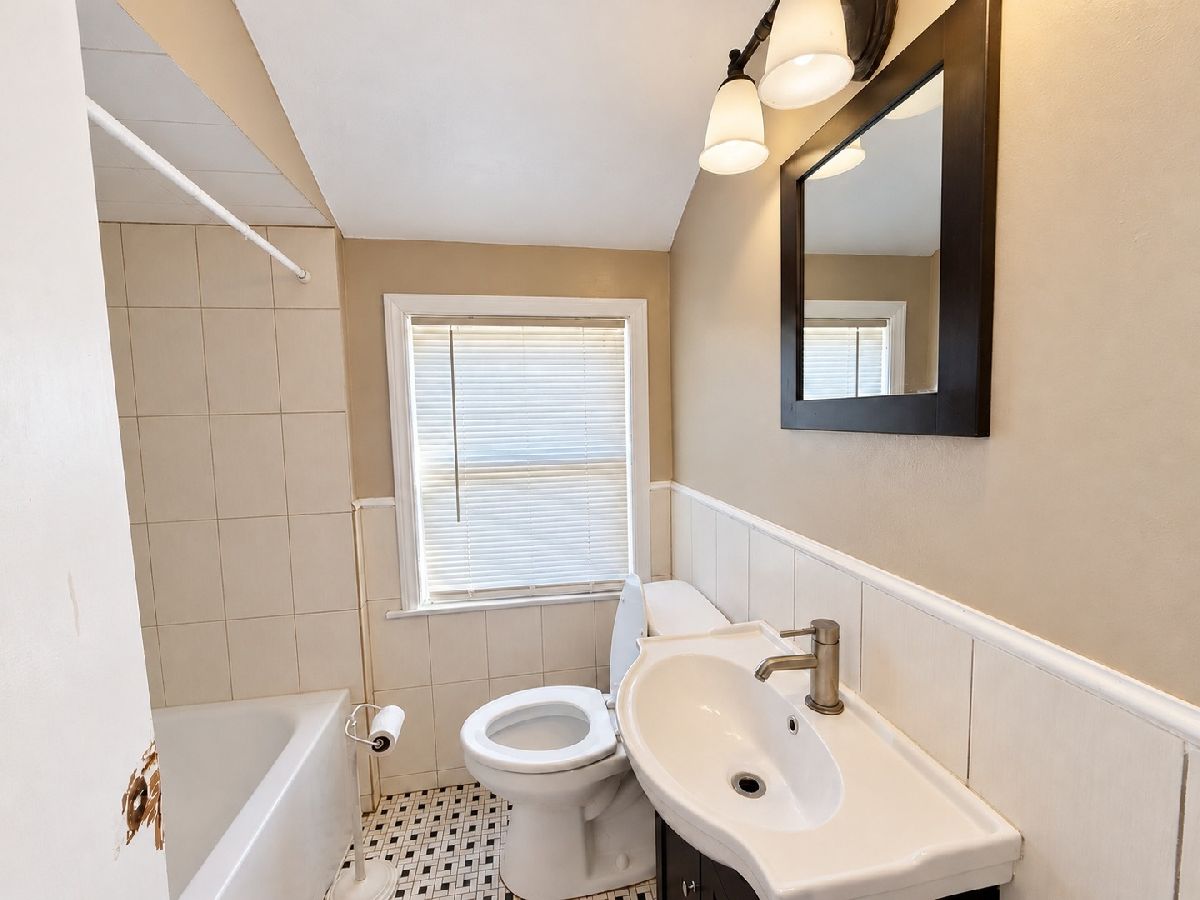
Full Bathrooms: 2
Bathroom Amenities: —
Bathroom in Basement: 0
Dimensions: COMBO
Floor Type: —
Dimensions: 8X8
Floor Type: Vinyl
Features: Galley
Dimensions: 17X11
Floor Type: Hardwood
Dimensions: 20X8
Floor Type: Hardwood
Rooms: Heated Sun Room, Recreation Room
Name: Heated Sun Room
Dimensions: 17X12
Floor Type: Other
Name: Recreation Room
Dimensions: 20X21
Floor Type: Other
Other Specifics
| 2 | |
| — | |
| Concrete, Side Driveway, Garage Door Opener, Garage Owned, Detached, Garage | |
| — | |
| Hardwood | |
| Deck | |
| — | |
| — | |
| 50 X 125 | |
| — | |
| None | |
| — | |
| Range, Dishwasher, Refrigerator | |
| Not in DB | |
| Park, Tennis Court(s), Curbs, Sidewalks, Street Lights, Street Paved | |
| — | |
| — |
Contact Agent
Contact Agent
Listing Provided By
Baird & Warner
