

24316 Dupage Drive, Channahon, Illinois 60410


$675,000
|
For Sale
|
|
| Status: | Active |
| Sqft: | 3,154 |
| Cost/Sqft: | $214 |
| Beds: | 3 |
| Baths: | 4 |
| Year Built: | 1998 |
| Property Taxes: | $9,977 |
| Lot Size: | 0,93 |
Description
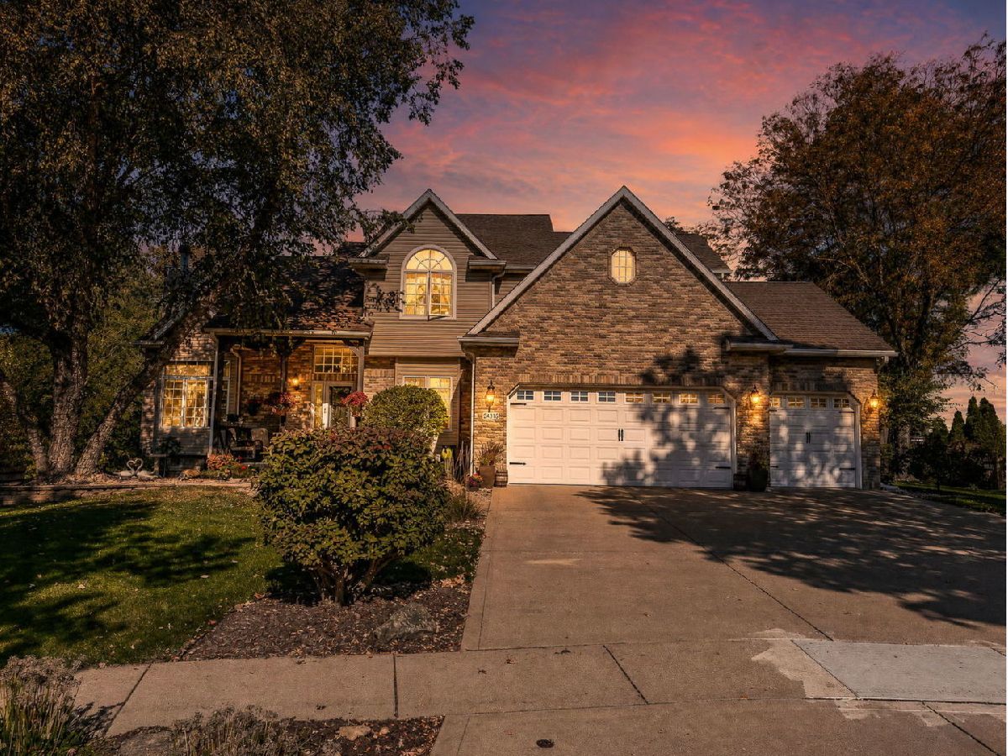
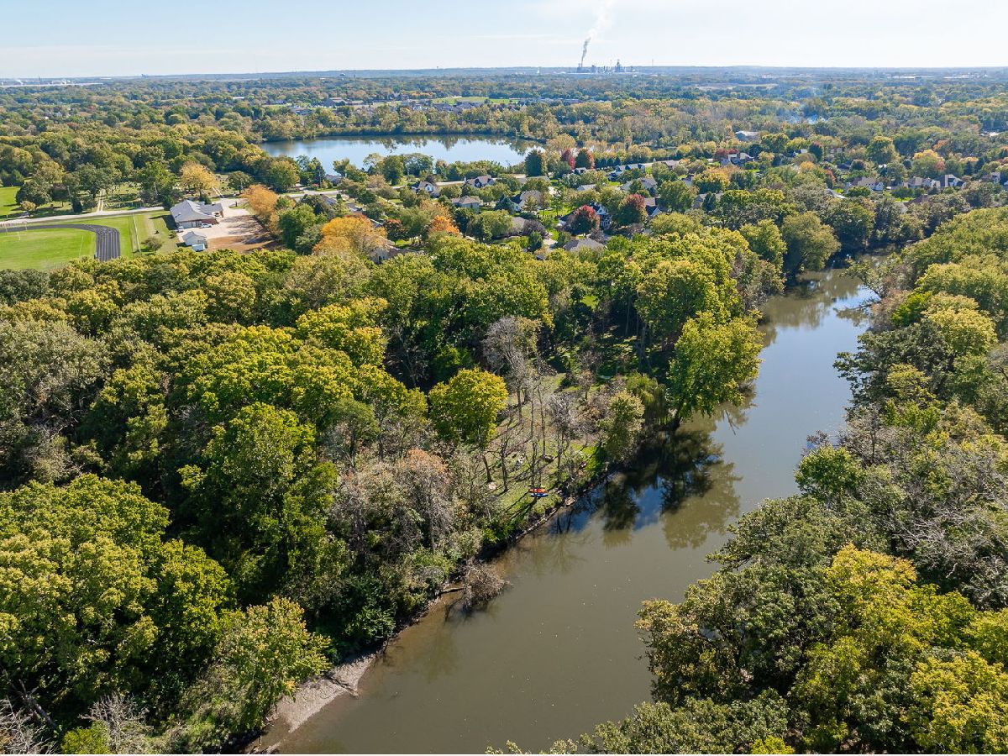
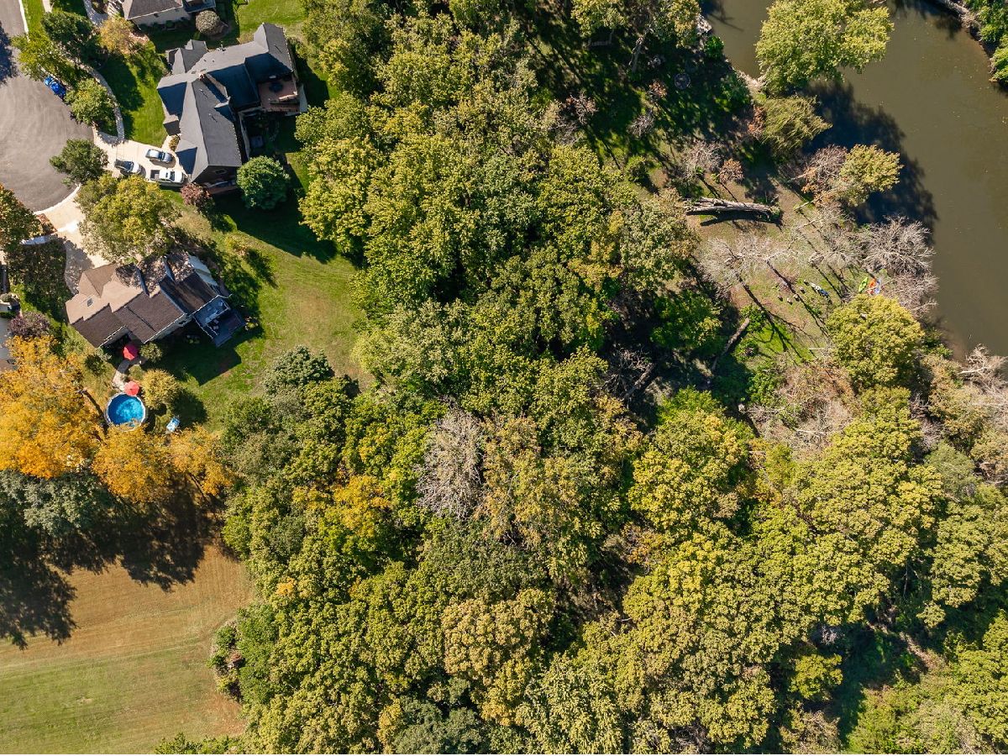
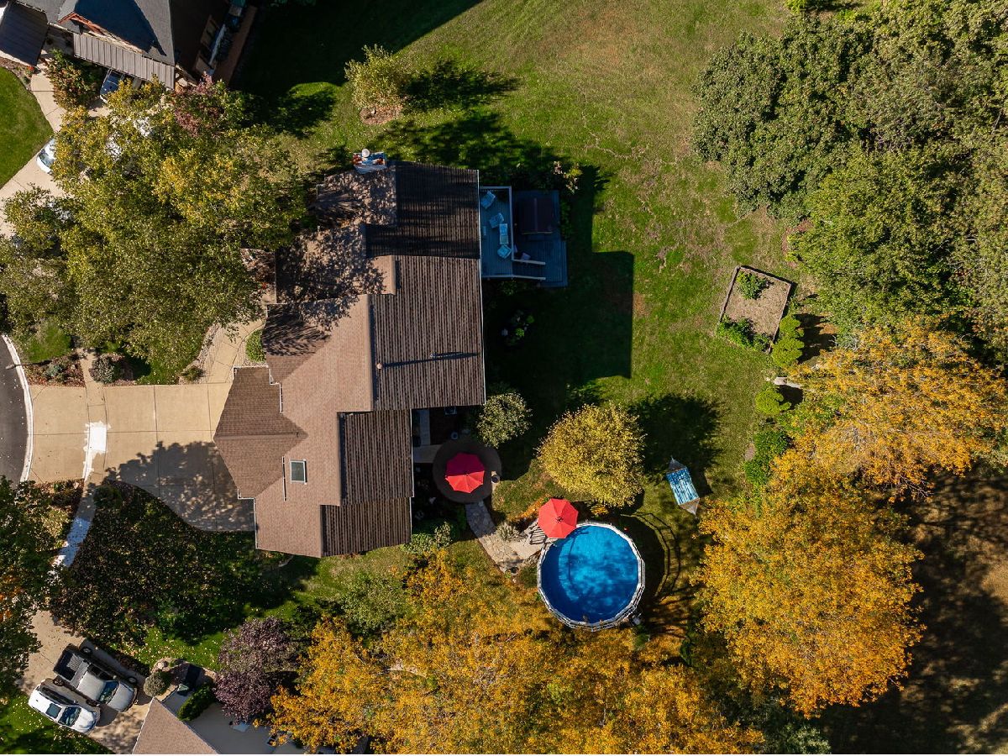
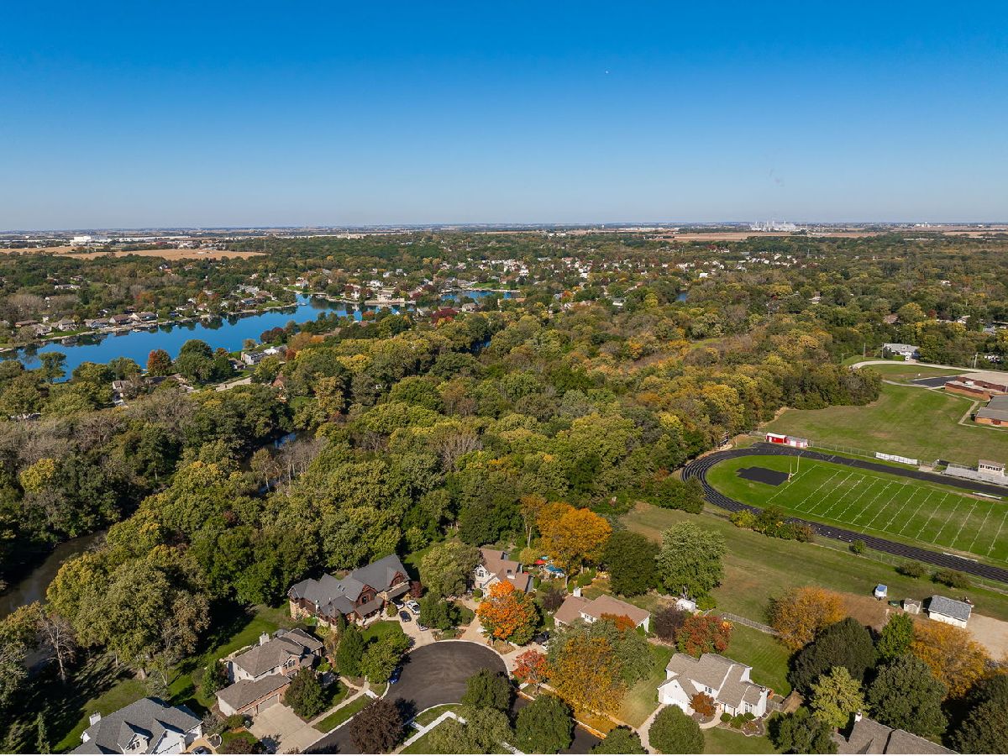
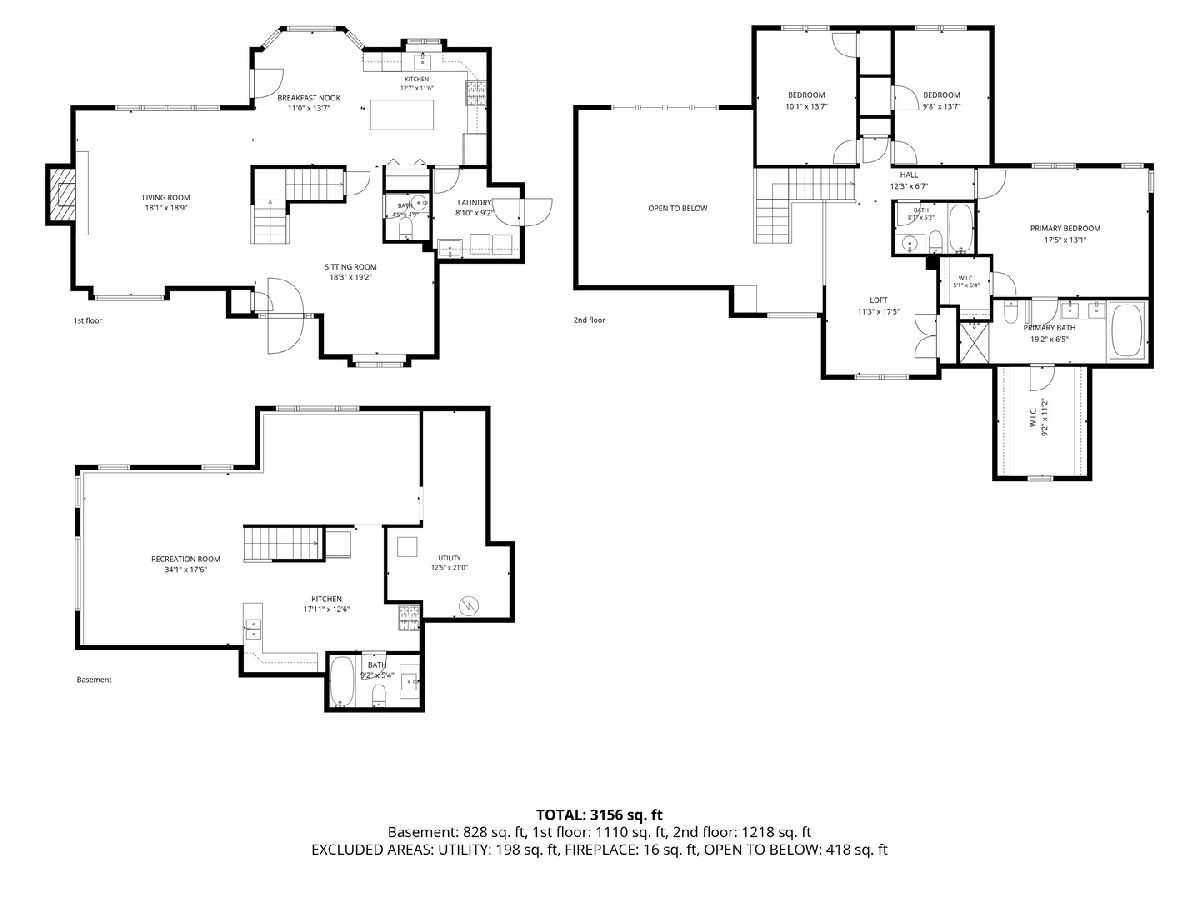
**Beautifully updated home situated on nearly an acre along the DuPage River with no HOA!** Tucked away on a quiet cul-de-sac in Channahon, this exceptional property offers a wonderful combination of privacy, scenic views, and comfortable living space. From the moment you step inside, you'll appreciate the soaring cathedral ceilings, abundant natural light, and inviting living room with a stunning floor-to-ceiling stone fireplace. The beautifully updated kitchen features newer stainless steel appliances from 2022, granite countertops, pot filler over stove, a center island, and a spacious eating area. A charming coffee bar adds another special touch to the main level. The adjoining dining area provides plenty of room for gatherings and entertaining. Upstairs, you'll find three bedrooms, including the primary suite with a private bath, along with a versatile loft area. The finished lookout basement offers incredible additional living space, complete with a family room, full kitchen, bedroom, and full bathroom-ideal for extended family, guests, or entertaining. Step outside and enjoy your own private retreat! The beautifully wooded .93-acre lot backs directly to the DuPage River, offering peaceful water views and plenty of opportunities to enjoy the outdoors. Relax on the deck or in the hot tub, take a dip in the above-ground pool, or simply enjoy the natural surroundings. Additional features include a three-car attached garage, main-level laundry, and numerous updates throughout. **A rare opportunity to enjoy riverfront living with the convenience of a beautifully updated home!**
Property Specifics
| Single Family | |
| — | |
| — | |
| 1998 | |
| Finished, Partial Exposure, Full, Daylight | |
| Vinyl Siding, Brick | |
| Asphalt | |
| — | |
| River Front (Dupage River) | |
| 0.93 |
| Will | |
| — | |
| — / Not Applicable | |
| None | |
| Public | |
| Septic Tank | |
| Central Air | |
| Gas, Forced Air | |
| No | |
| 12791030 | |
| 0410074040500000 |
Nearby Schools
| NAME: | DISTRICT: | DISTANCE: | |
|---|---|---|---|
|
High School
Minooka Community High School |
111 | Not in DB | |


Room Specifics
Total Bedrooms: 4
Bedrooms Above Ground: 3
Bedrooms Below Ground: 1
Dimensions: 17X13
Floor Type: Carpet
Dimensions: 13X9
Floor Type: Carpet
Dimensions: 13X9
Floor Type: Carpet
Dimensions: 15X12
Floor Type: Carpet
Full Bathrooms: 4
Bathroom Amenities: Separate Shower, Double Sink
Bathroom in Basement: 1
Dimensions: 19X18
Floor Type: Carpet
Dimensions: 12X11
Floor Type: Hardwood
Features: Eating Area-Breakfast Bar, Eating Area-Table Space, Island, Updated Kitchen
Dimensions: 9X8
Floor Type: Tile
Dimensions: 18X18
Floor Type: Carpet
Dimensions: 15X15
Floor Type: Carpet
Rooms: Eating Area, Loft, Walk In Closet, Kitchen, Utility Room-Lower Level
Name: Eating Area
Dimensions: 13X11
Floor Type: Hardwood
Name: Loft
Dimensions: 17X11
Floor Type: Carpet
Name: Walk In Closet
Dimensions: 11X9
Floor Type: Carpet
Name: Kitchen- 2nd
Dimensions: 17X12
Floor Type: —
Name: Utility Room-Lower Level
Dimensions: 21X12
Floor Type: —
Other Specifics
| 3 | |
| Concrete Perimeter | |
| Concrete, Garage Door Opener, Garage Owned, Attached, Garage | |
| Main Level, Gas Dryer Hookup, Sink | |
| Hardwood | |
| Deck, Patio | |
| Above Ground | |
| Hot Tub | |
| Cul-De-Sac, Water Rights, Wooded, Mature Trees, Pie Shaped Lot | |
| 132X43X181X345X56X554 | |
| Full | |
| Full | |
| Cathedral Ceiling(s), Walk-In Closet(s) | |
| Double Oven, Microwave, Dishwasher, Refrigerator, Washer, Dryer, Stainless Steel Appliance(s), Range Hood, Water Softener | |
| Not in DB | |
| Water Rights, Curbs, Sidewalks, Street Lights, Street Paved | |
| — | |
| Wood Burning, Gas Starter |
Contact Agent
Contact Agent
Listing Provided By
Keller Williams Infinity
