

24319 Linden Lane, Plainfield, Illinois 60585


$482,500
|
For Sale
|
|
| Status: | Active |
| Sqft: | 2,420 |
| Cost/Sqft: | $199 |
| Beds: | 4 |
| Baths: | 3 |
| Year Built: | 2004 |
| Property Taxes: | $9,865 |
| Days On Market: | 49 |
| Lot Size: | 0,25 |
Description
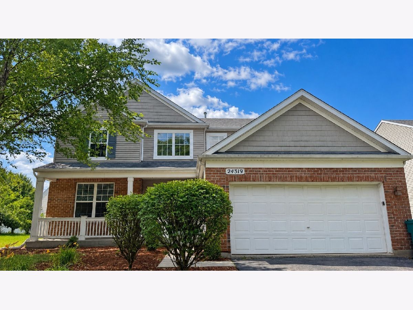
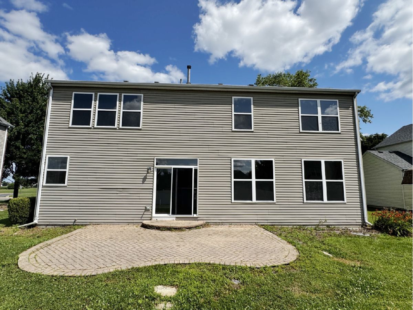
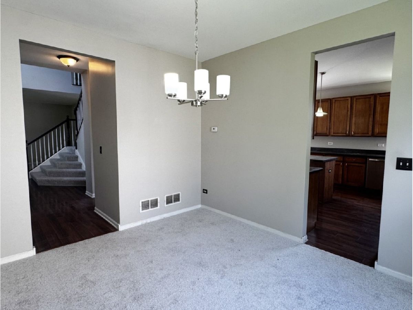
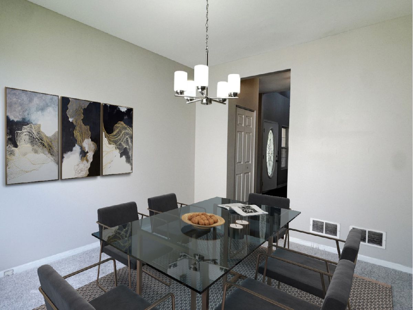
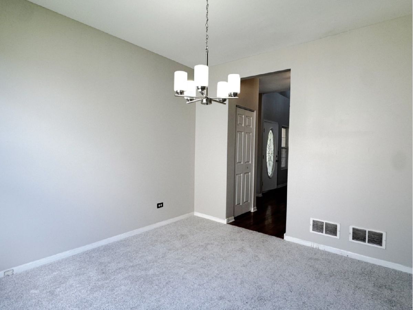
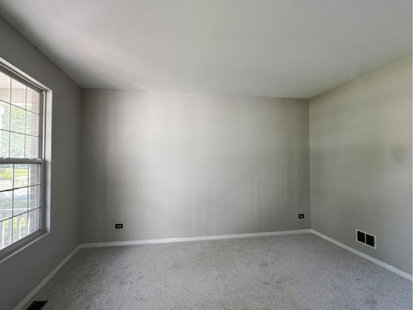
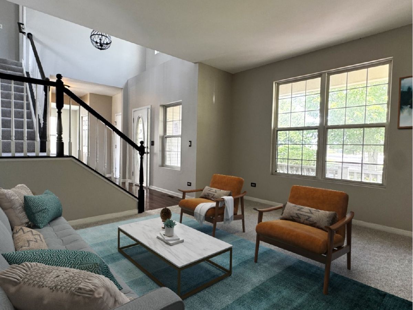
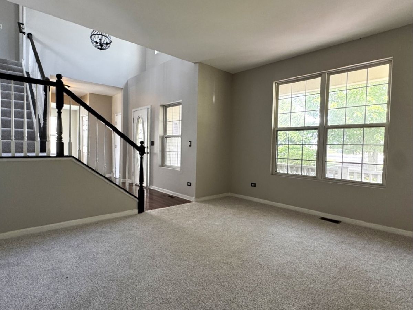
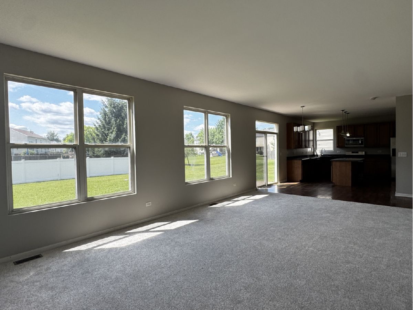
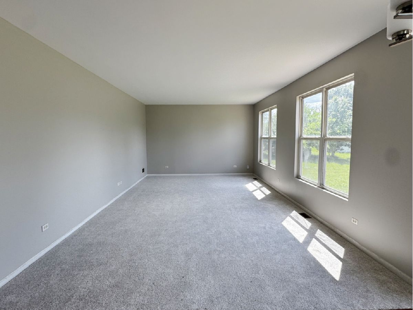
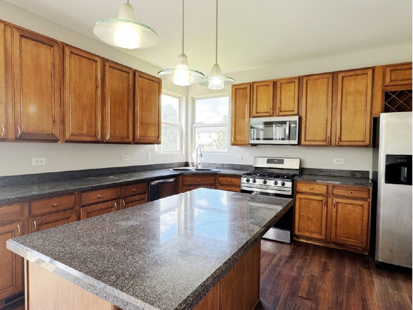
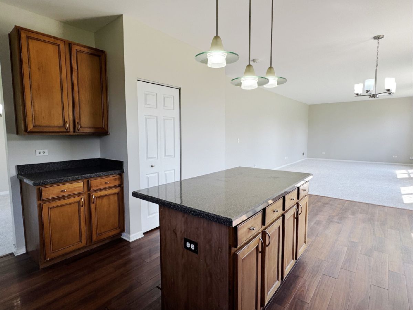
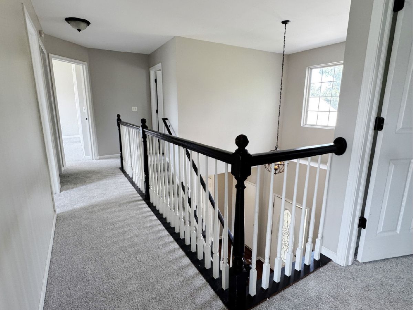
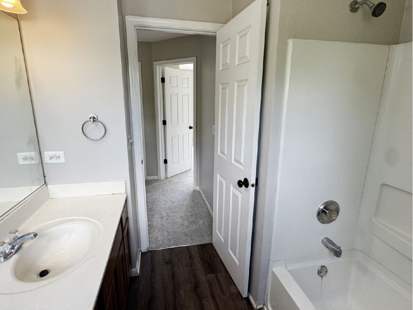
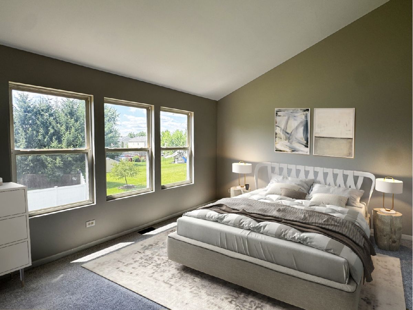
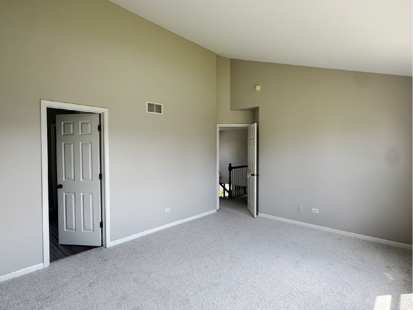
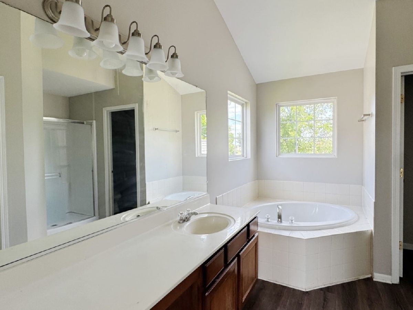
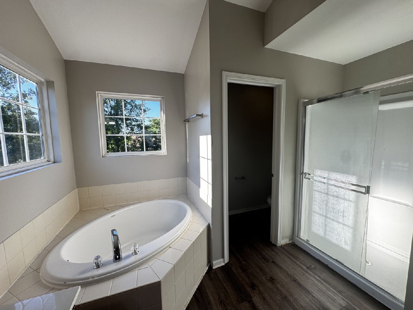
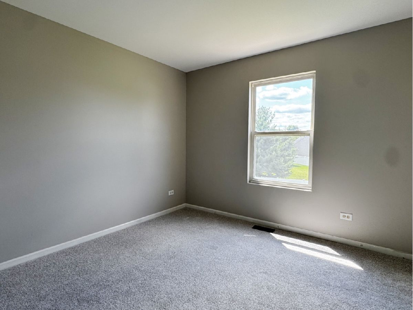
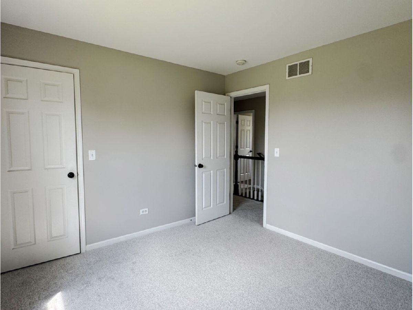
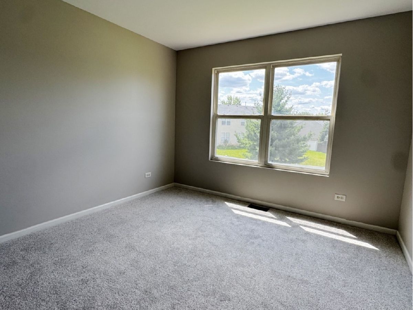
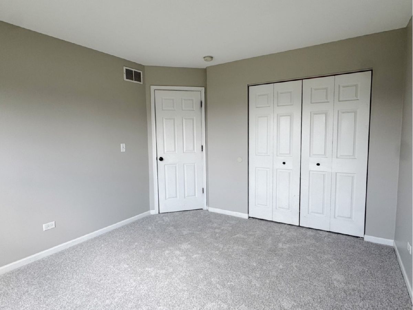
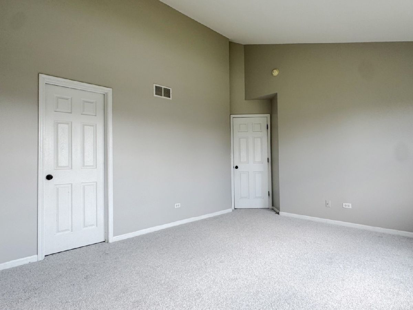
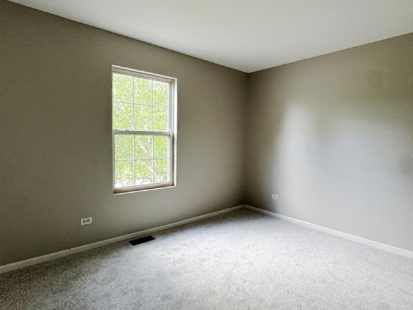
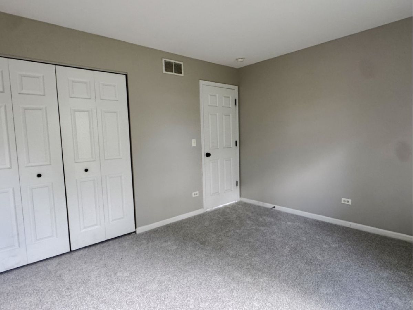
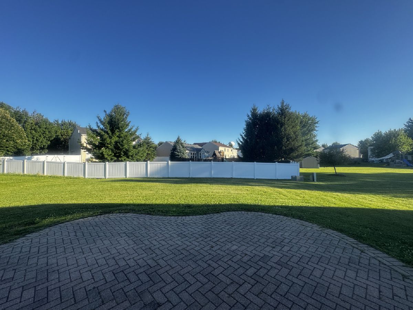
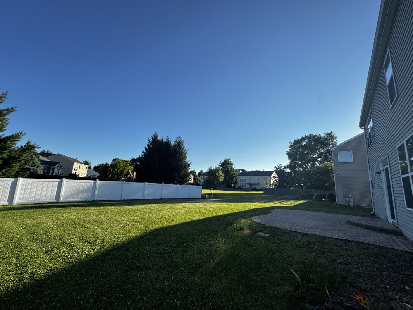
Welcome home to this spacious 4-bedroom, 2.5-bath two-story in the desirable Crossings at Wolf Creek! Freshly updated with new interior paint and brand-new carpet throughout, this home offers over 2,400 square feet of comfortable living space. The open floor plan features a large kitchen with center island, abundant cabinetry a Butler's pantry, separate dining room or office "you decide" and a sunny eating area that flows into the oversized family room-perfect for everyday living and entertaining. The spacious primary suite offers vaulted ceilings, a walk-in closet, soaking tub, and separate shower. Additional highlights include a second-floor laundry room, inviting front porch, brick paver patio, and a large backyard. Ideally located directly across from Freedom Elementary School and just minutes from stocked ponds, walking and biking trails, shopping, dining, and convenient access to I-59, I-88, I-355, and I-55. Don't miss this fantastic opportunity-schedule your showing today!
Property Specifics
| Single Family | |
| — | |
| — | |
| 2004 | |
| — | |
| — | |
| No | |
| 0.25 |
| Will | |
| Crossings At Wolf Creek | |
| 210 / Annual | |
| — | |
| — | |
| — | |
| 12716939 | |
| 0701214090040000 |
Nearby Schools
| NAME: | DISTRICT: | DISTANCE: | |
|---|---|---|---|
|
Grade School
Freedom Elementary School |
202 | — | |
|
Middle School
Heritage Grove Middle School |
202 | Not in DB | |
|
High School
Plainfield North High School |
202 | Not in DB | |
Property History
| DATE: | EVENT: | PRICE: | SOURCE: |
|---|---|---|---|
| 20 Aug, 2018 | Sold | $308,000 | MRED MLS |
| 26 Jul, 2018 | Under contract | $310,999 | MRED MLS |
| — | Last price change | $316,500 | MRED MLS |
| 8 Jun, 2018 | Listed for sale | $322,500 | MRED MLS |
| — | Last price change | $492,500 | MRED MLS |
| 29 Jul, 2026 | Listed for sale | $499,900 | MRED MLS |
Room Specifics
Total Bedrooms: 4
Bedrooms Above Ground: 4
Bedrooms Below Ground: 0
Dimensions: —
Floor Type: —
Dimensions: —
Floor Type: —
Dimensions: —
Floor Type: —
Full Bathrooms: 3
Bathroom Amenities: Separate Shower,Garden Tub
Bathroom in Basement: 0
Rooms: —
Basement Description: —
Other Specifics
| 2 | |
| — | |
| — | |
| — | |
| — | |
| 11015 | |
| — | |
| — | |
| — | |
| — | |
| Not in DB | |
| — | |
| — | |
| — | |
| — |
Tax History
| Year | Property Taxes |
|---|---|
| 2018 | $6,779 |
| — | $9,865 |
Contact Agent
Contact Agent
Listing Provided By
Compass REO Incorporated
