

24334 Valley Drive, Channahon, Illinois 60410


$359,900
|
For Sale
|
|
| Status: | Contingent |
| Sqft: | 1,872 |
| Cost/Sqft: | $192 |
| Beds: | 3 |
| Baths: | 3 |
| Year Built: | 1978 |
| Property Taxes: | $7,104 |
| Lot Size: | 0,29 |
Description
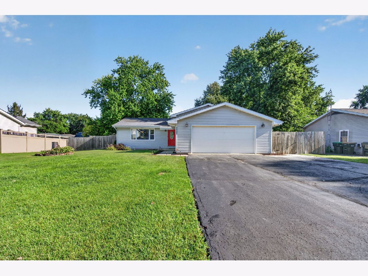
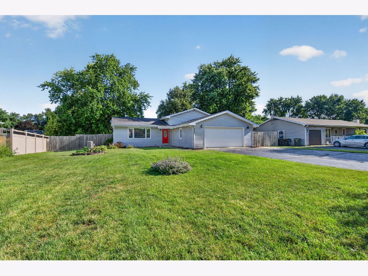
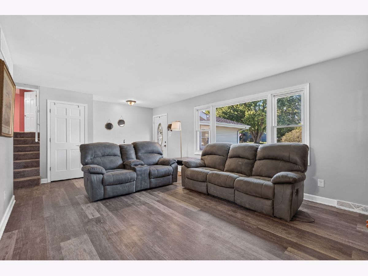
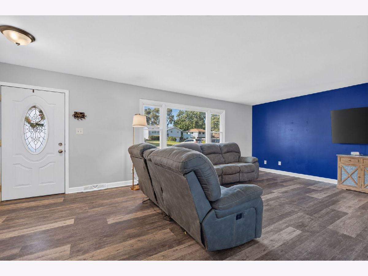
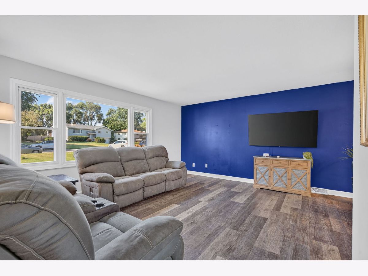
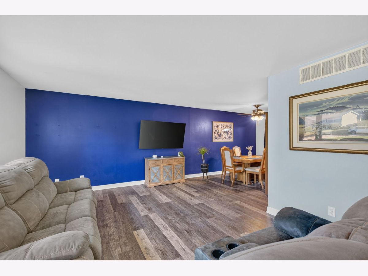
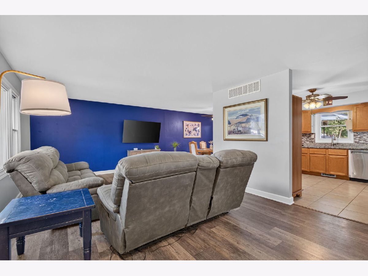
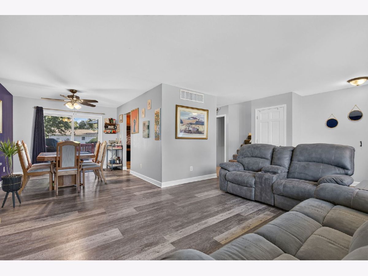
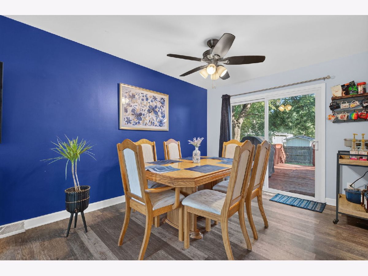
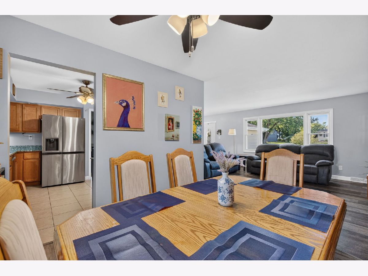
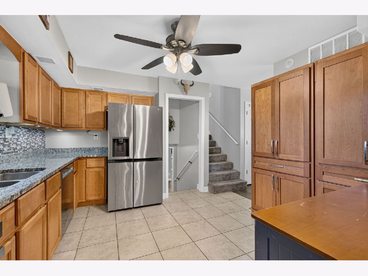
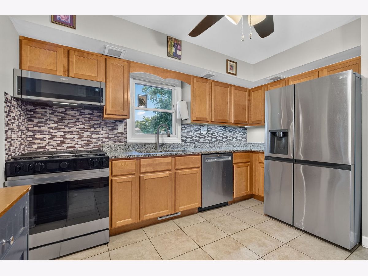
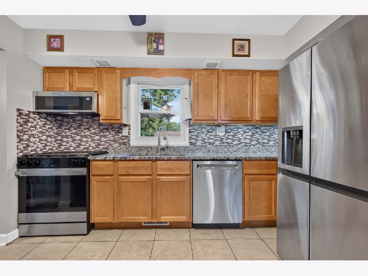
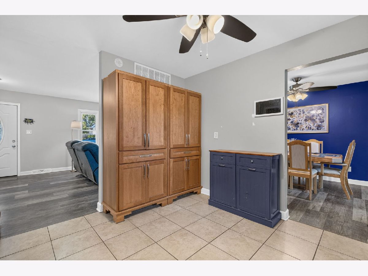
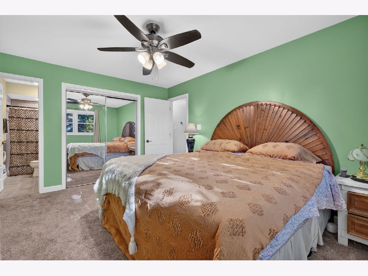
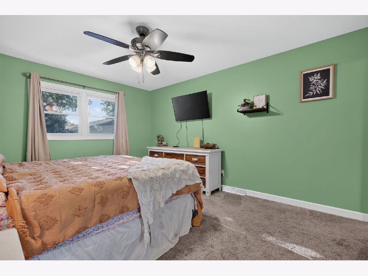
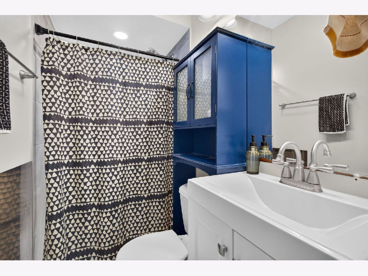
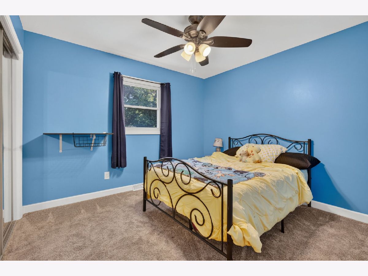
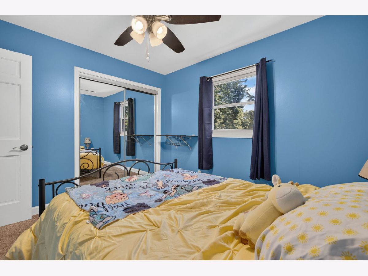
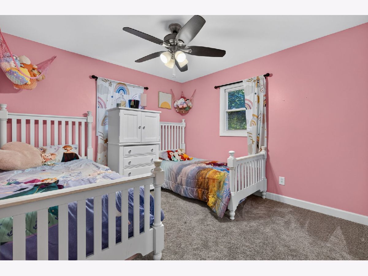
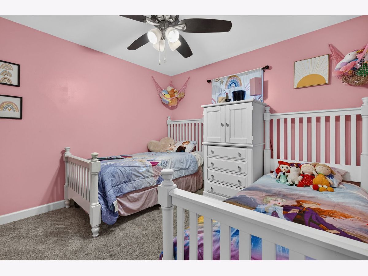
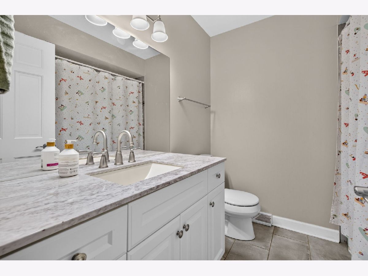
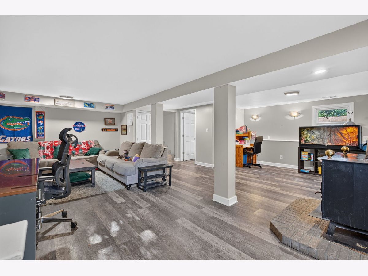
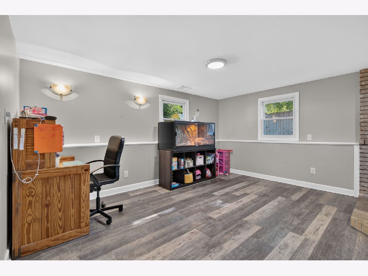
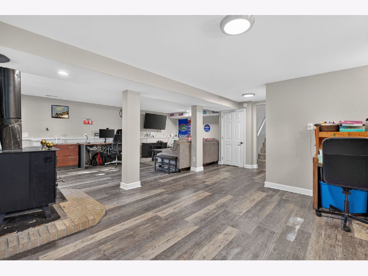
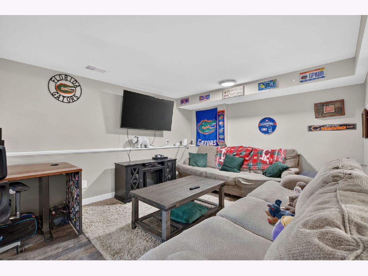
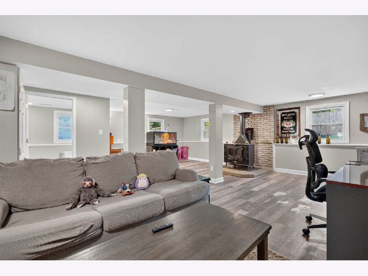
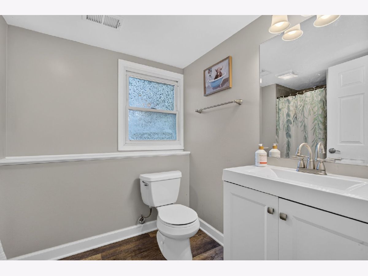
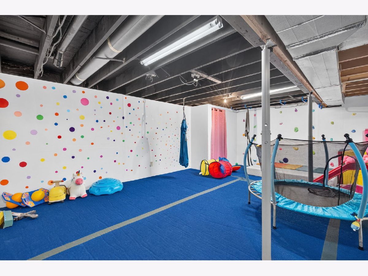
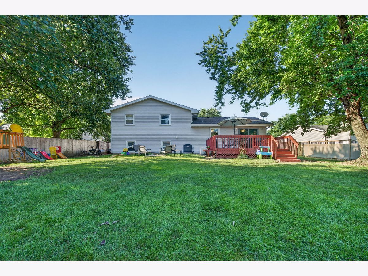
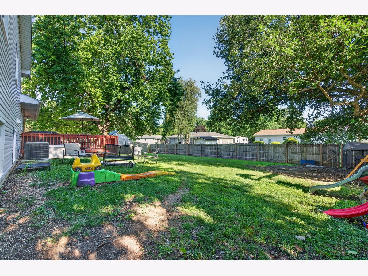
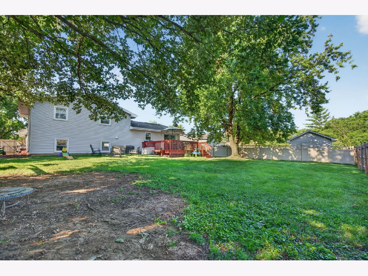
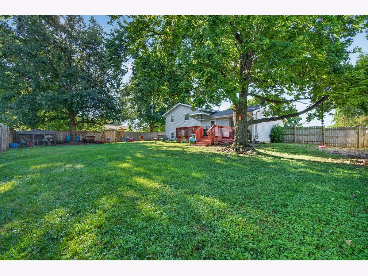
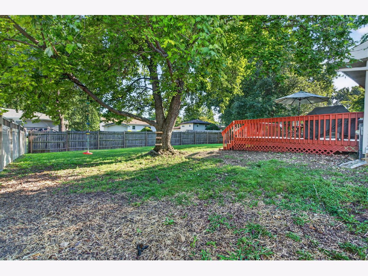
Quad level home provides four levels of living & entertaining space providing a versatile & functional layout. On the main level from the front door is a foyer, large living room, kitchen with granite countertops, backsplash, stainless steel appliances, & window sink overlooking the backyard, formal dining room, & backdoor to deck. Upstairs is three bedrooms including master suite with private full bathroom, & second full bathroom in hall. In the lower level, is a huge family room/rec room with cozy wood burning stove & more space that can be utilized as toy room, hobby/craft room, and/or office, the third full bathroom, & access to the attached garage is also on this level. The "lower" lower level (subbasement) has plenty of storage space & the laundry room- the current owners have it set up as the perfect jungle gym for the kids! There is plenty of additional storage space in 2+ car garage, garage has service door to yard for added convenience. The backyard is fenced & has a wide gate for easy storage of a trailer or boat & playset. Updates/other features include: furnace & a/c replaced (2024), water filtration system (2025), well pump & well bladder (2025), garage heater (2024), radon mitigation system, updated kitchen & bathrooms, life proof flooring & carpet, nest thermostat, updated windows including front bay window. NO HOA or SSA. This home is a part of accredited Channahon School District & Minooka High School District. Enjoy your community - part of Channahon Park District, a brand new playground is being built a few doors down, exit the subdivision to find Heritage Bluffs Public Golf Club (The Bluffs) & Big Basin Marina. Also, close to shopping, restaurants, splash pads, & bike paths. Easy access to highway for work commute. Schedule your showing today!
Property Specifics
| Single Family | |
| — | |
| — | |
| 1978 | |
| — | |
| — | |
| No | |
| 0.29 |
| Will | |
| Rolling Acres | |
| 0 / Not Applicable | |
| — | |
| — | |
| — | |
| 12720587 | |
| 0410094010130000 |
Nearby Schools
| NAME: | DISTRICT: | DISTANCE: | |
|---|---|---|---|
|
High School
Minooka Community High School |
111 | Not in DB | |
Room Specifics
Total Bedrooms: 3
Bedrooms Above Ground: 3
Bedrooms Below Ground: 0
Dimensions: —
Floor Type: —
Dimensions: —
Floor Type: —
Full Bathrooms: 3
Bathroom Amenities: —
Bathroom in Basement: 1
Rooms: —
Basement Description: —
Other Specifics
| 2.5 | |
| — | |
| — | |
| — | |
| — | |
| 0.29 | |
| — | |
| — | |
| — | |
| — | |
| Not in DB | |
| — | |
| — | |
| — | |
| — |
Contact Agent
Contact Agent
Listing Provided By
Goggin Real Estate LLC
