

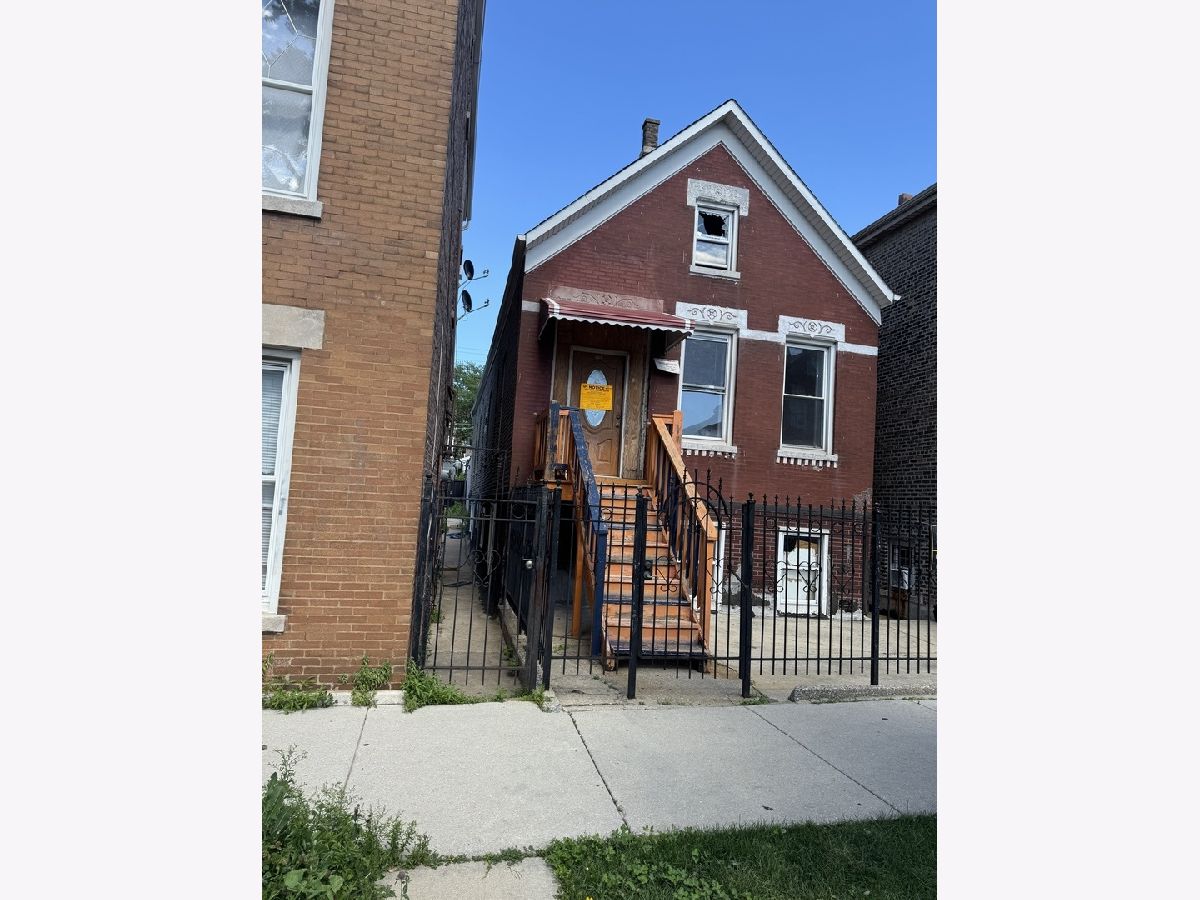
2435 Whipple Street, South Lawndale, Chicago, Illinois 60623

$139,000
|
For Sale
|
|
| Status: | Price Change |
| Sqft: | 1,302 |
| Cost/Sqft: | $107 |
| Beds: | 8 |
| Baths: | 5 |
| Year Built: | 1893 |
| Property Taxes: | $1,094 |
| Days On Market: | 88 |
| Lot Size: | 0,00 |
Description
Experienced Investor's needed. Property is zoned Single Family, however it is set up as multiple units. The ground level features front and back 1 bed/1 bath units, the first floor has front and back 2 bed/1 bath units, and the attic includes 4 beds/1 bath with a duplex down to the first floor. Total 10 Beds and 5 Baths with 1,302 Sq Ft Cash or Renovation Loans Only. Possible Tear down and build new on land.
Property Specifics
| Single Family | |
| — | |
| — | |
| 1893 | |
| — | |
| — | |
| No | |
| — |
| Cook | |
| — | |
| — / Not Applicable | |
| — | |
| — | |
| — | |
| 12683428 | |
| 16251170160000 |
Nearby Schools
| NAME: | DISTRICT: | DISTANCE: | |
|---|---|---|---|
|
Grade School
Spry Elementary School Community |
299 | — | |
|
Middle School
Telpochcalli Elementary School |
299 | Not in DB | |
|
High School
Farragut Career Academy Senior H |
299 | Not in DB | |
|
Alternate Elementary School
Saucedo Elementary School Olasti |
— | Not in DB | |
|
Alternate Junior High School
Kanoon Elementary School Magnet |
— | Not in DB | |
|
Alternate High School
Spry Community Links High School |
— | Not in DB | |
Property History
| DATE: | EVENT: | PRICE: | SOURCE: |
|---|---|---|---|
| 3 Jun, 2025 | Sold | $100,000 | MRED MLS |
| 2 Jun, 2025 | Under contract | $115,000 | MRED MLS |
| — | Last price change | $130,000 | MRED MLS |
| 10 Jan, 2025 | Listed for sale | $145,000 | MRED MLS |
| — | Last price change | $149,000 | MRED MLS |
| 19 Jun, 2026 | Listed for sale | $149,000 | MRED MLS |
Room Specifics
All Bedroom Info:
Total Bedrooms: 10
Bedrooms Above Ground: 8
Bedrooms Below Ground: 2
Total Bedrooms: 10
Bedrooms Above Ground: 8
Bedrooms Below Ground: 2
Second Bedroom Info:
Dimensions: —
Location: —Dimensions: —
Floor Type: —
Third Bedroom Info:
Dimensions: —
Location: —Dimensions: —
Floor Type: —
Fourth Bedroom Info:
Dimensions: —
Location: —Dimensions: —
Floor Type: —
Fifth Bedroom Info:
Dimensions: —
Location: —Dimensions: —
Floor Type: —
Sixth Bedroom Info:
Dimensions: —
Location: —Dimensions: —
Floor Type: —
Seventh Bedroom Info:
Dimensions: —
Location: —Dimensions: —
Floor Type: —
Eighth Bedroom Info:
Dimensions: —
Location: —Dimensions: —
Floor Type: —
Ninth Bedroom Info:
Dimensions: —
Location: —Dimensions: —
Floor Type: —
Tenth Bedroom Info:
Dimensions: —
Location: —Dimensions: —
Floor Type: —
Bathroom Info:
Full Bathrooms: 5
Partial Bathrooms: 1Full Bathrooms: 5
Bathroom Amenities: —
Bathroom in Basement: 1
Additional Rooms Info:
Rooms: —
Basement: —Rooms: —
Basement Description: —
Other Specifics
| 4 | |
| — | |
| — | |
| — | |
| — | |
| 25X125 | |
| Finished | |
| — | |
| — | |
| — | |
| Not in DB | |
| — | |
| — | |
| — | |
| — |
Tax History
| Year | Property Taxes |
|---|---|
| 2025 | $1,045 |
| — | $1,094 |
Contact Agent
Nearby Similar Homes
2333 Whipple Street, Chicago, Illinois 60623
For Sale
$279,890
4 beds / 3.0 baths / 3,928 ft2
Single Family / Built: 1895
4
2417 Troy Street, Chicago, Illinois 60623
For Sale
$230,000
2 beds / 3.0 baths / 660 ft2
Single Family / Built: 1890
26
2840 23rd Place, Chicago, Illinois 60623
For Sale
$234,900
4 beds / 1.1 baths / 1,100 ft2
Single Family / Built: 1880
73
2862 22nd Place, Chicago, Illinois 60623
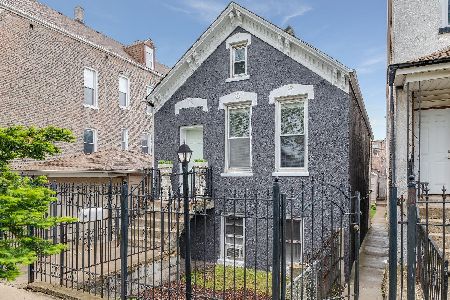
For Sale
$264,999
2 beds / 2.0 baths / 640 ft2
Single Family / Built: 1880
70
2238 California Avenue, Chicago, Illinois 60608
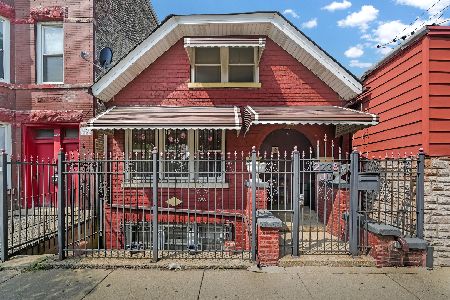
For Sale
$325,000
3 beds / 2.0 baths / 794 ft2
Single Family / Built: 1888
21
2427 Christiana Avenue, Chicago, Illinois 60623
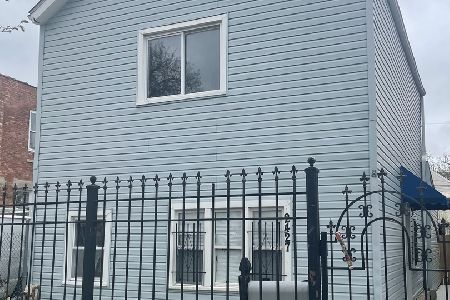
For Sale
$275,000
3 beds / 2.0 baths / 1,440 ft2
Single Family / Built: —
88
Nearby Sold Comparables
2435 Whipple Street, Chicago, Illinois 60623
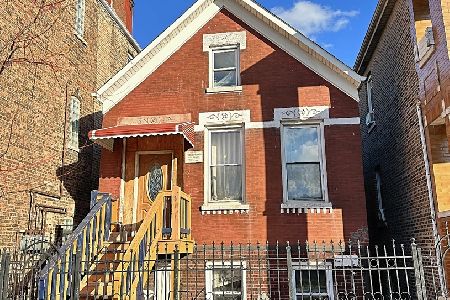
Sold
$115,000
8 beds / 4.1 baths / 1,302 ft2
Single Family / Built: 1895
613
2454 Whipple Street, Chicago, Illinois 60623

Sold
$19,400
3 beds / 1.1 baths / 1,460 ft2
Single Family / Built: 1879
4772
2448 Sacramento Avenue, Chicago, Illinois 60623
Sold
$31,900
3 beds / 3.0 baths / 0 ft2
Single Family / Built: 1888
6286
2455 Albany Avenue, Chicago, Illinois 60623
Sold
$34,900
3 beds / 2.0 baths / 560 ft2
Single Family / Built: 1885
5034
2518 Whipple Street, Chicago, Illinois 60623
Sold
$39,200
4 beds / 2.0 baths / 1,500 ft2
Single Family / Built: 1891
5258
2347 Whipple Street, Chicago, Illinois 60623
Sold
$97,421
3 beds / 2.0 baths / 1,694 ft2
Single Family / Built: 1885
3760
Contact Agent
Listing Provided By
Century 21 Hallmark Ltd.
