

2436 Grove Avenue, Berwyn, Illinois 60402


$549,000
|
For Sale
|
|
| Status: | Active |
| Sqft: | 3,050 |
| Cost/Sqft: | $180 |
| Beds: | 4 |
| Baths: | 4 |
| Year Built: | 1923 |
| Property Taxes: | $11,880 |
| Lot Size: | 0,00 |
Description
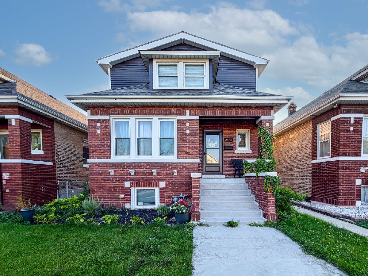
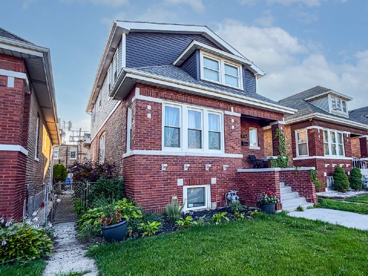
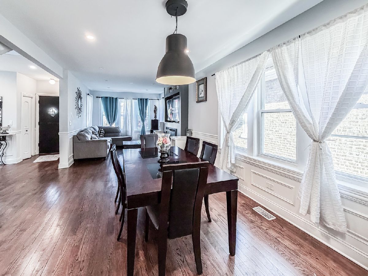
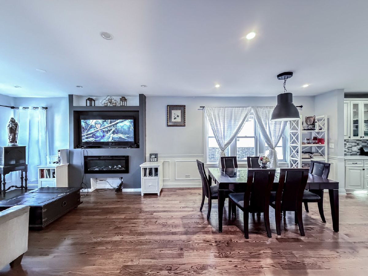
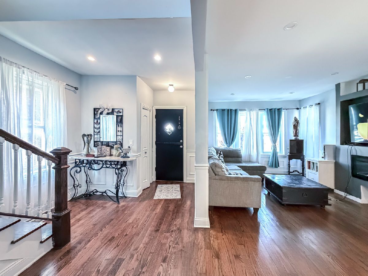
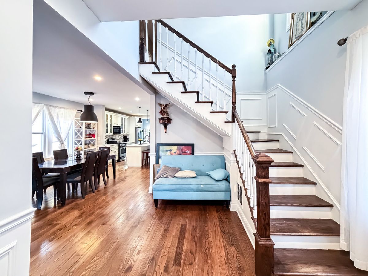
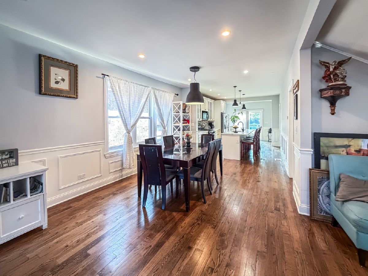
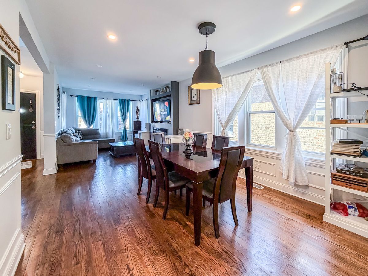
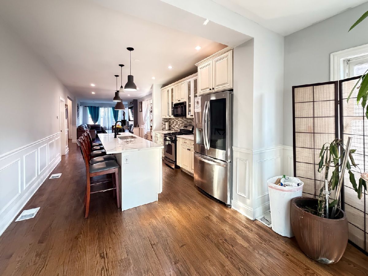
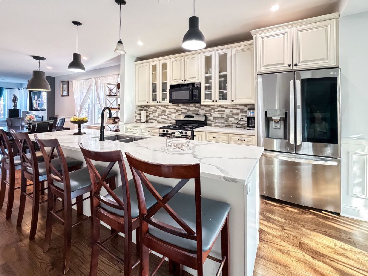
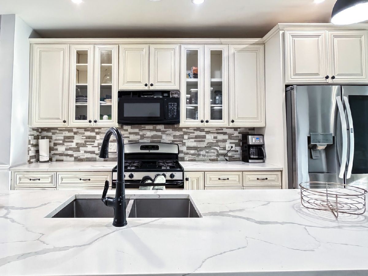
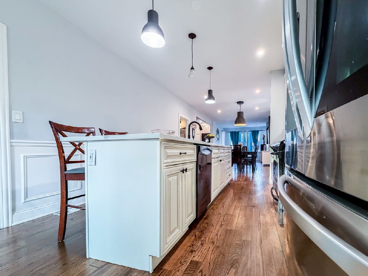
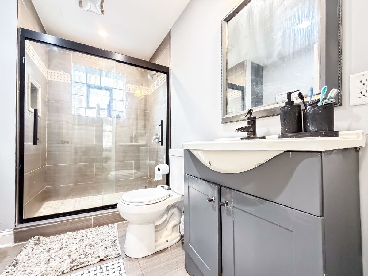
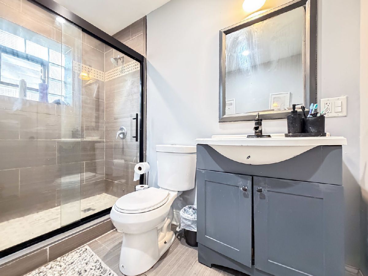
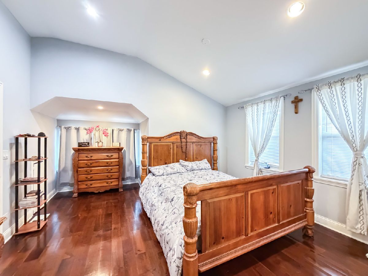
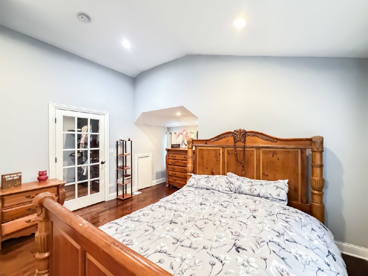
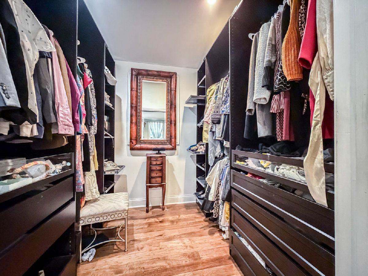
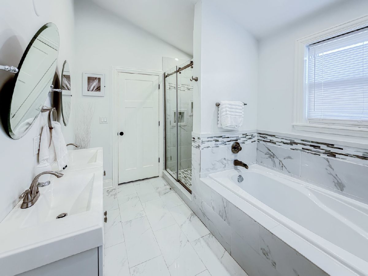
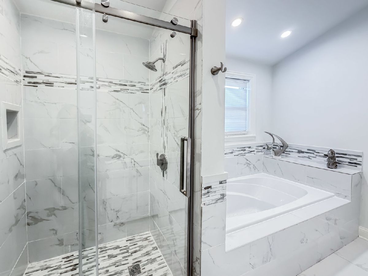
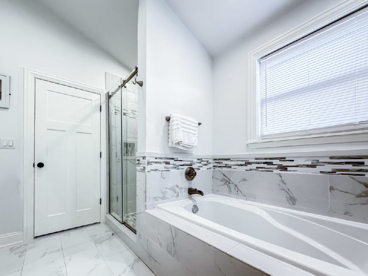
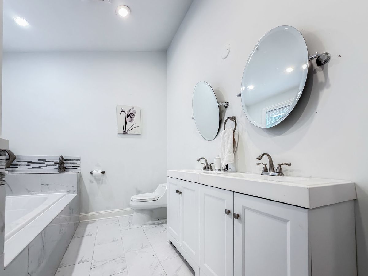
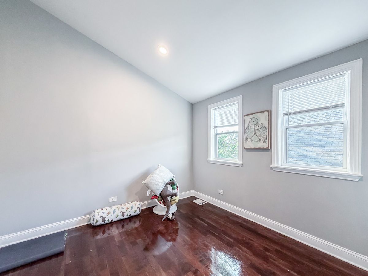
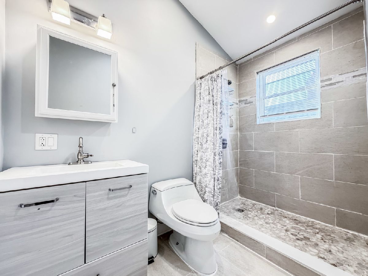
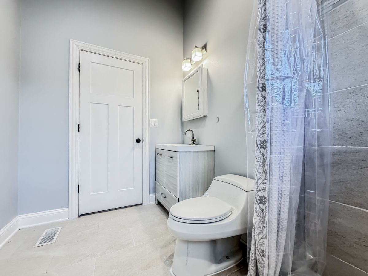
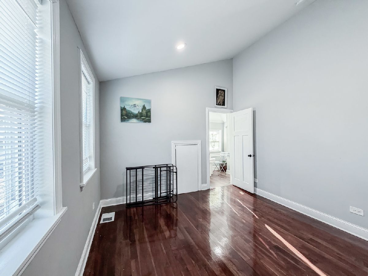
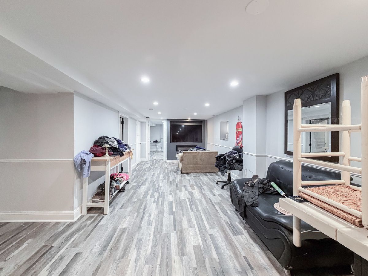
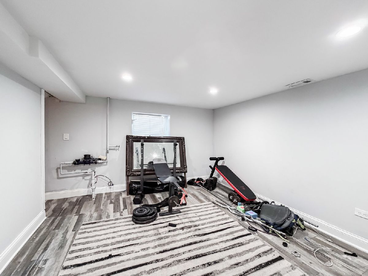
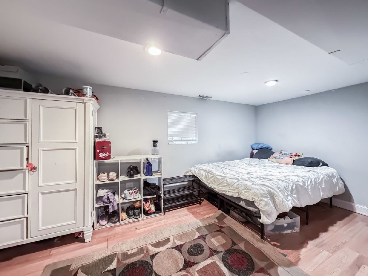
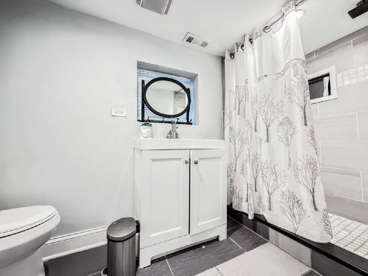
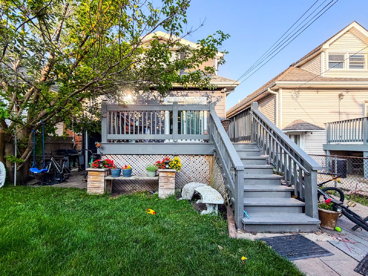
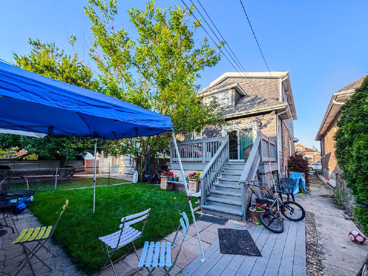
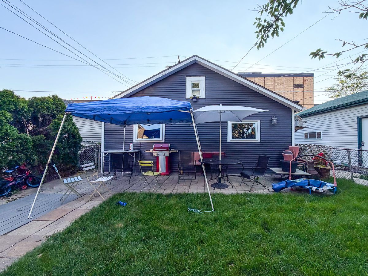
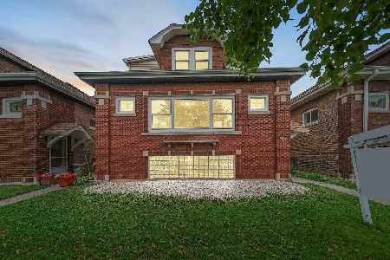
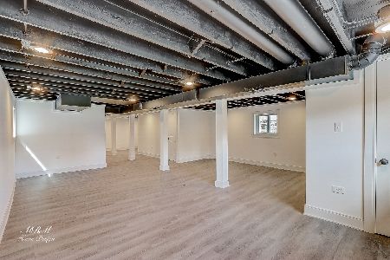
**Completely Rebuilt & Remodeled in 2019!** This exceptional 6-bedroom, 4-full-bath home was renovated from the ground up with **architectural plans, Village of Berwyn permits, and required municipal inspections**, providing added confidence in the quality of the renovation. The 2019 rebuild included **all-new plumbing, a new electrical system with 200-amp service, a new HVAC system with central air, furnace and all-new ductwork, upgraded insulation and drywall, a new water service line from the Village of Berwyn to the home, and extensive structural and interior improvements throughout.** The result is a thoughtfully renovated home offering modern construction, functionality, and peace of mind. The spacious layout, modern finishes, private backyard, and 2.5-car garage make this an outstanding opportunity for today's buyers.
Property Specifics
| Single Family | |
| — | |
| — | |
| 1923 | |
| — | |
| — | |
| No | |
| — |
| Cook | |
| — | |
| — / Not Applicable | |
| — | |
| — | |
| — | |
| 12726994 | |
| 16301110370000 |
Nearby Schools
| NAME: | DISTRICT: | DISTANCE: | |
|---|---|---|---|
|
Grade School
Freedom Middle School |
100 | — | |
|
Middle School
Heritage Middle School |
100 | Not in DB | |
|
High School
J Sterling Morton West High Scho |
201 | Not in DB | |
Room Specifics
Total Bedrooms: 6
Bedrooms Above Ground: 4
Bedrooms Below Ground: 2
Dimensions: —
Floor Type: —
Dimensions: —
Floor Type: —
Dimensions: —
Floor Type: —
Dimensions: —
Floor Type: —
Dimensions: —
Floor Type: —
Full Bathrooms: 4
Bathroom Amenities: —
Bathroom in Basement: 1
Rooms: —
Basement Description: —
Other Specifics
| 2.5 | |
| — | |
| — | |
| — | |
| — | |
| 25X125 | |
| Finished | |
| — | |
| — | |
| — | |
| Not in DB | |
| — | |
| — | |
| — | |
| — |
Contact Agent
Nearby Similar Homes
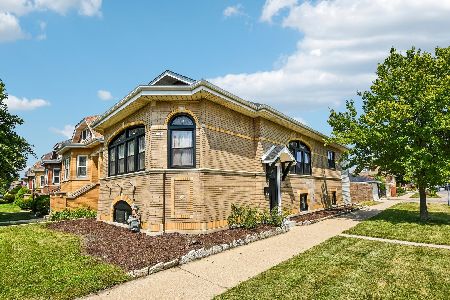
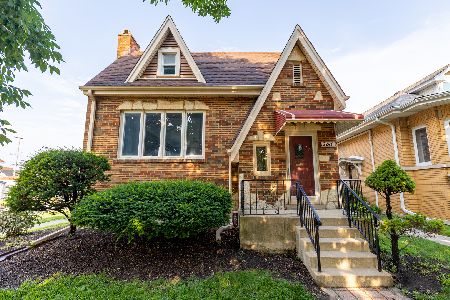
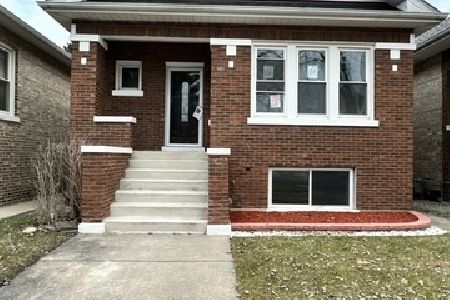
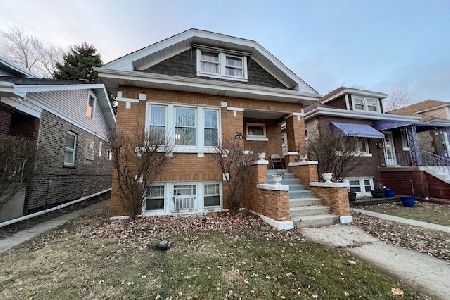
Nearby Sold Comparables


Contact Agent
Listing Provided By
RE/MAX Premier
