

2436 Pick Drive, Glenview, Illinois 60025


$599,900
|
For Sale
|
|
| Status: | New |
| Sqft: | 0 |
| Cost/Sqft: | — |
| Beds: | 4 |
| Baths: | 3 |
| Year Built: | 1960 |
| Property Taxes: | $8,696 |
| Days On Market: | 3 |
| Lot Size: | 0,00 |
Description
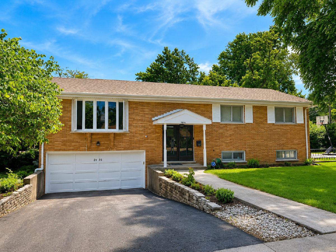
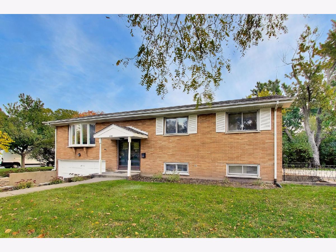
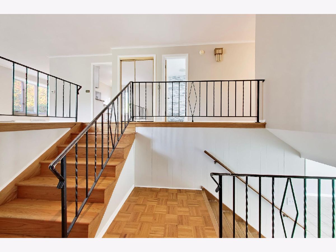
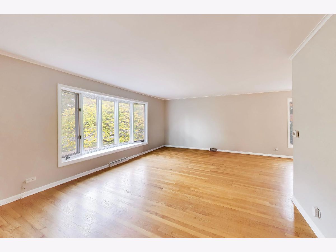
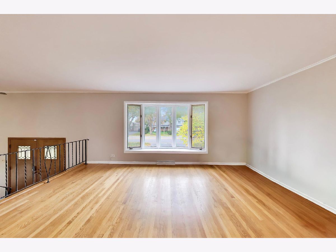
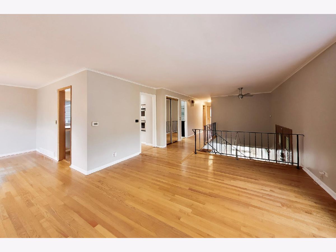
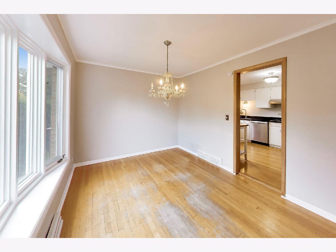
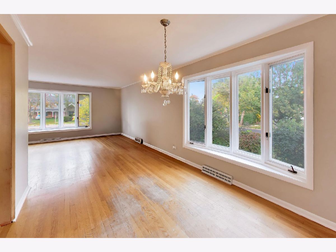
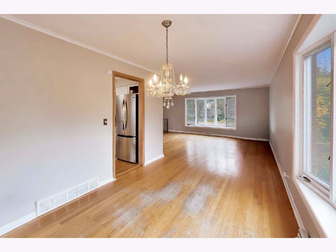
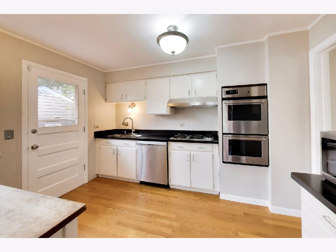
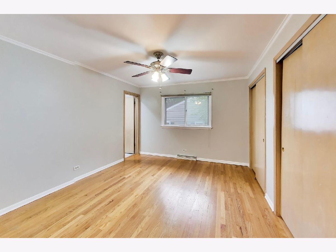
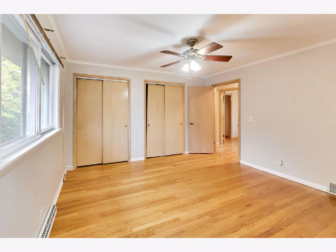
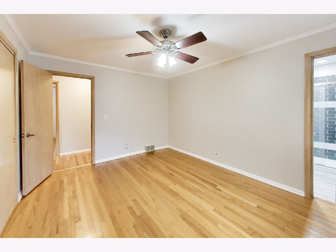
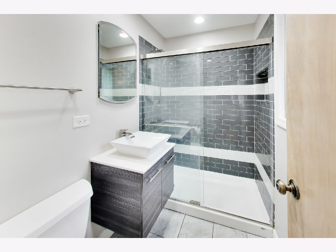
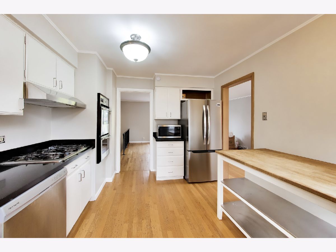
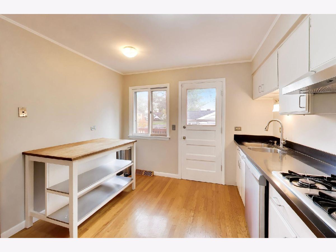
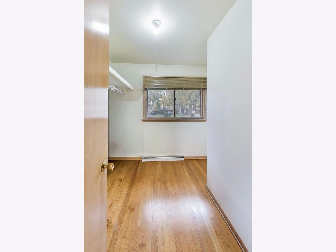
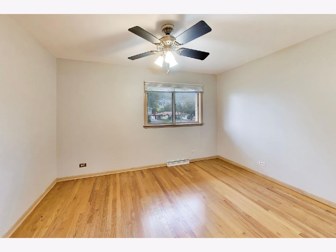
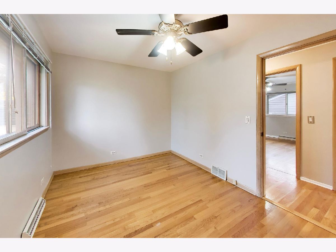
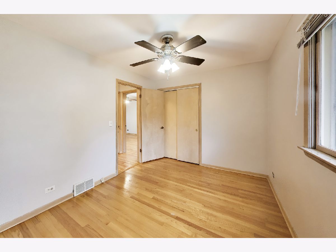
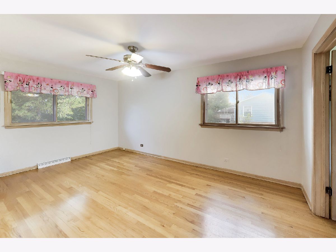
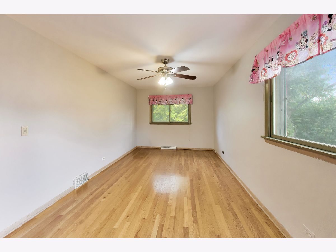
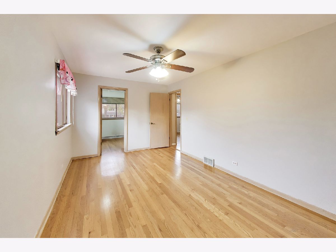
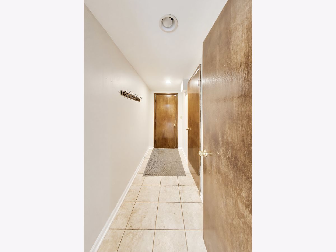
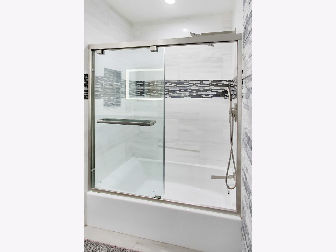
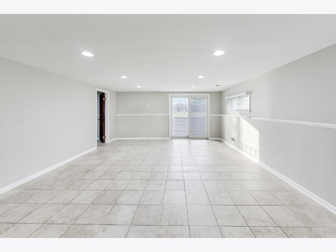
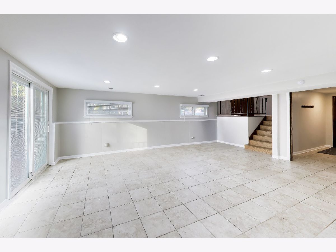
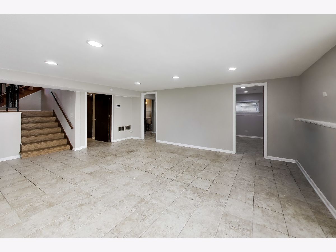
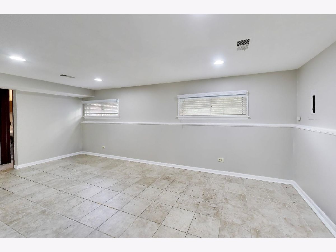
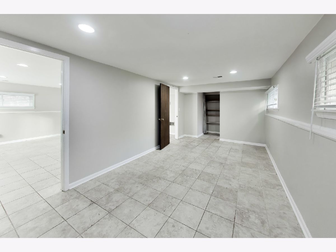
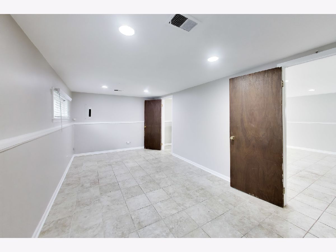
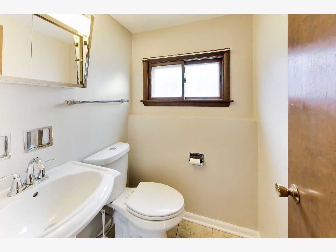
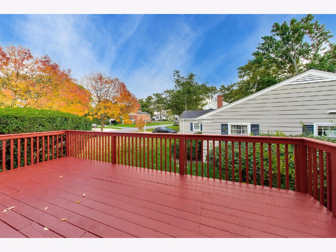
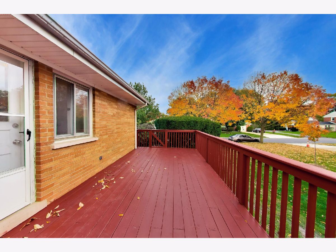
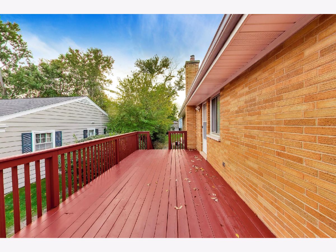
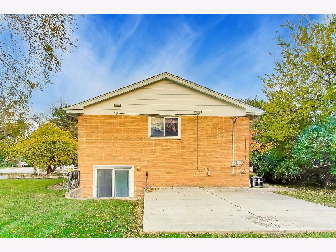
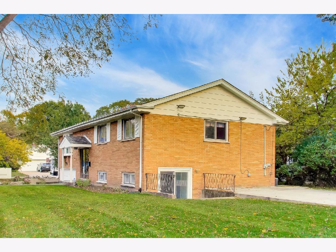
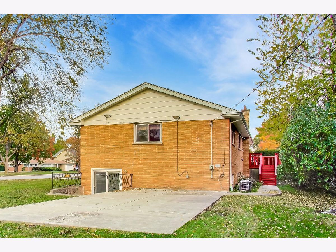
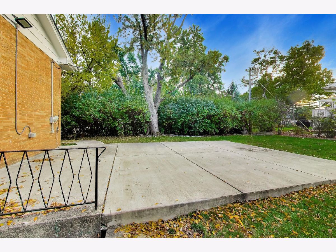
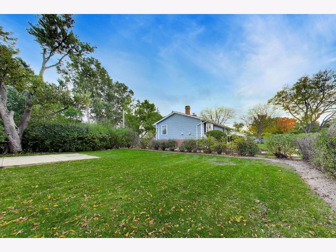
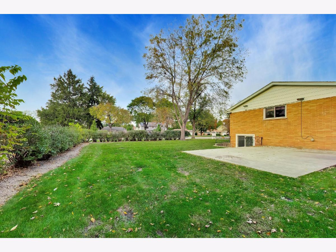
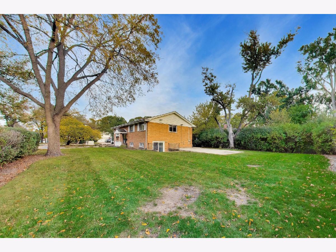
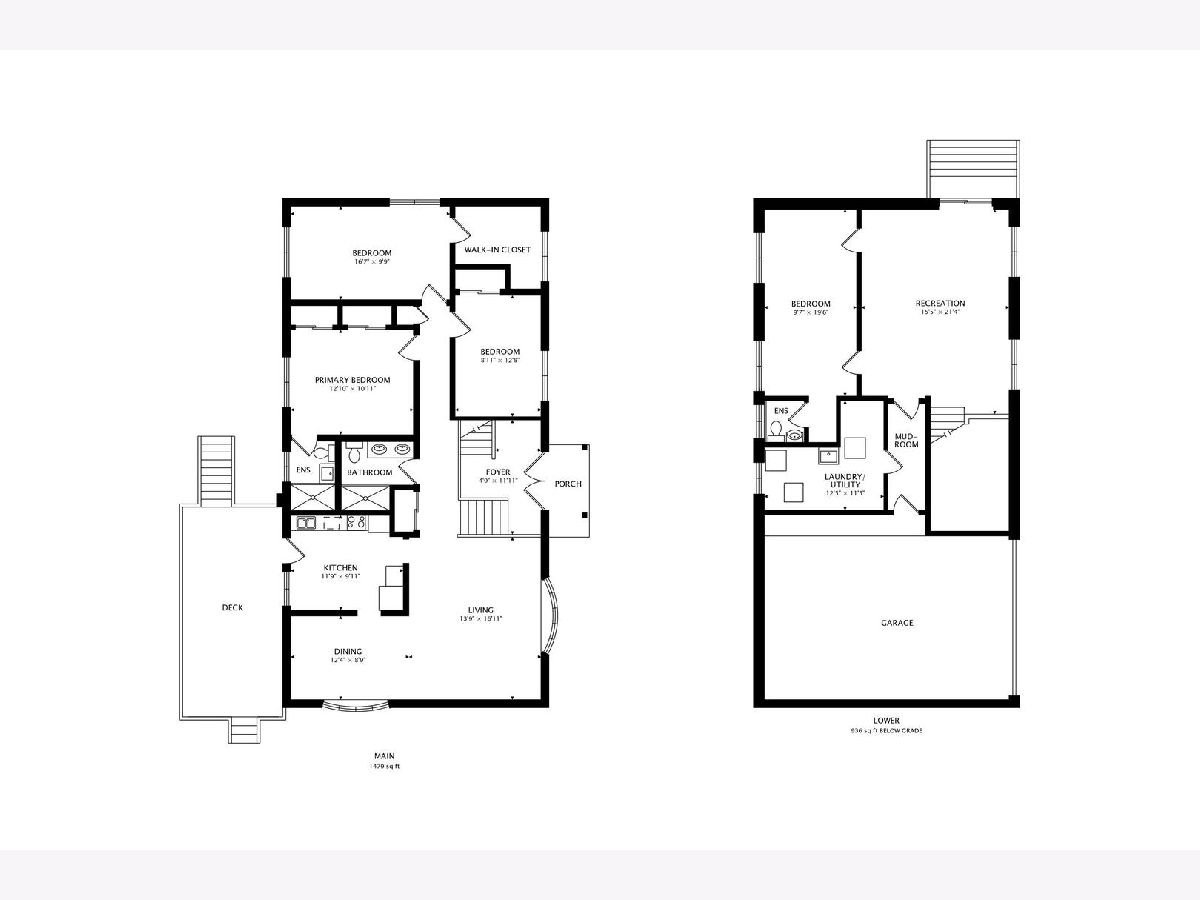
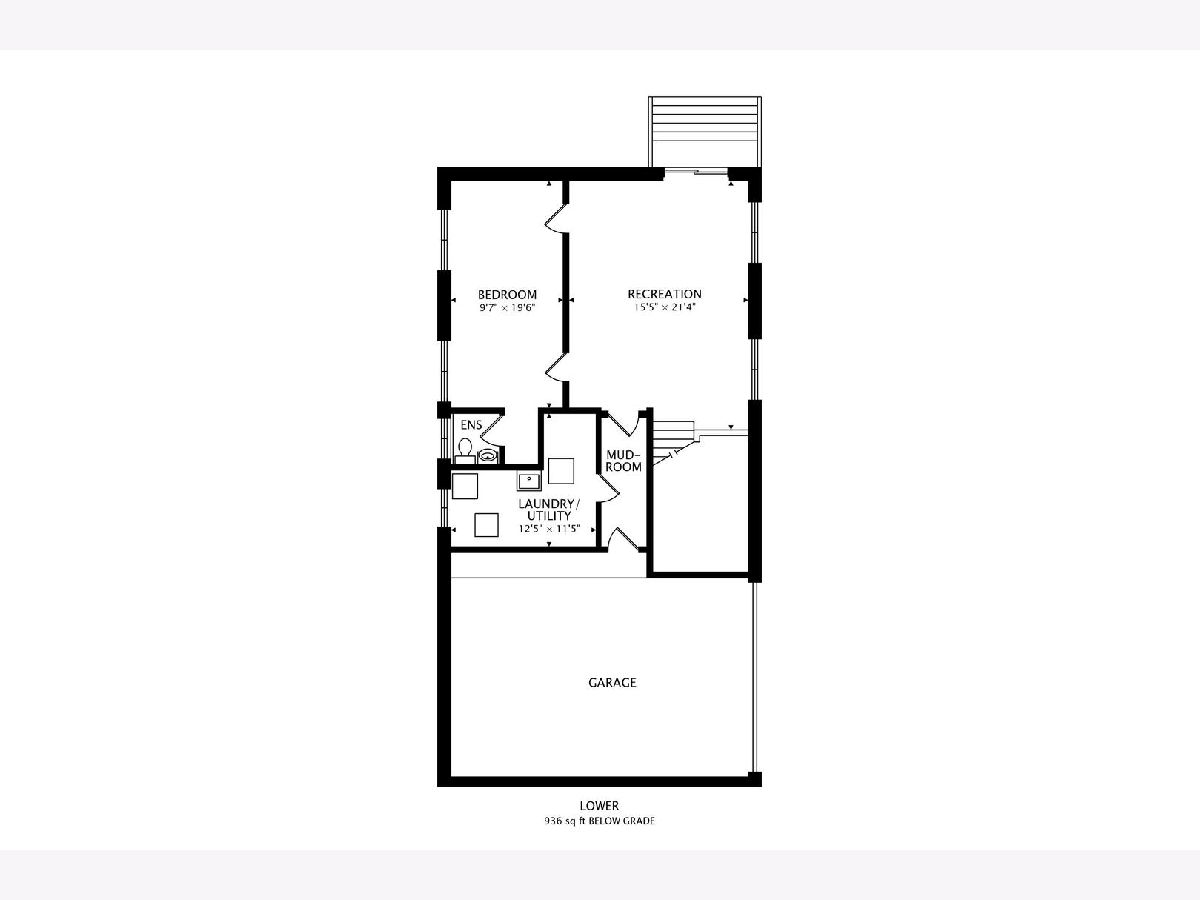
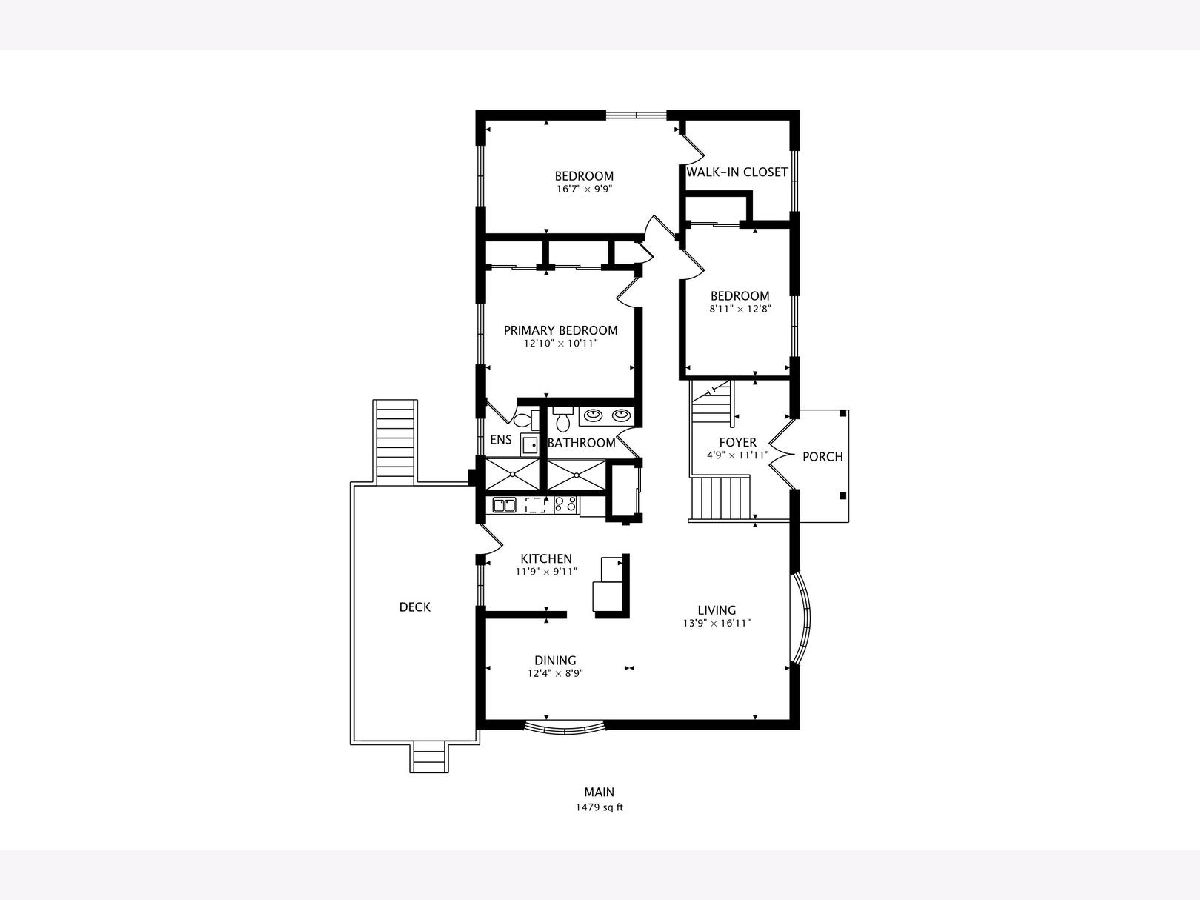
Enjoy the amenities of this sparkling, clean, and charming brick ranch/split situated on a desirable corner lot. Sun filled rooms and a very open, inviting floor plan create a warm and welcoming atmosphere. 4 bedrooms + 2.5 baths. All bedrooms offer generous closet space. Two beautiful bay windows in the living room and dining room fill the home with natural light. The kitchen features solid surface countertops and a spacious island with breakfast bar, perfect for gathering and entertaining. The lower level boasts a large family room, a spacious 29' x 10' bedroom, and a convenient powder room, providing flexible living space for guests, a home office, or recreation. Step outside to the cedar deck just off the kitchen, ideal for relaxing or enjoying summer evenings. This well maintained home offers comfort, space, and timeless charm both inside and out.
Property Specifics
| Single Family | |
| — | |
| Ranch | |
| 1960 | |
| Finished, Walk-Out Access | |
| Brick | |
| Asphalt | |
| — | |
| No | |
| — |
| Cook | |
| — | |
| 0 / Not Applicable | |
| None | |
| Lake Michigan | |
| Public Sewer | |
| Central Air | |
| Gas, Forced Air | |
| 12684905 | |
| 09121080040000 |
Nearby Schools
| NAME: | DISTRICT: | DISTANCE: | |
|---|---|---|---|
|
Grade School
Henking Elementary School |
34 | — | |
|
Middle School
Springman Middle School |
34 | Not in DB | |
|
High School
Glenbrook South High School |
225 | Not in DB | |
Property History
| DATE: | EVENT: | PRICE: | SOURCE: |
|---|---|---|---|
| 4 Sep, 2009 | Sold | $383,000 | MRED MLS |
| 21 Jul, 2009 | Under contract | $399,900 | MRED MLS |
| — | Last price change | $415,000 | MRED MLS |
| 19 Mar, 2009 | Listed for sale | $415,000 | MRED MLS |
| 29 Oct, 2026 | Listed for sale | $599,900 | MRED MLS |
Room Specifics
Total Bedrooms: 4
Bedrooms Above Ground: 4
Bedrooms Below Ground: 0
Dimensions: 13X11
Floor Type: Carpet
Dimensions: 16X10
Floor Type: Hardwood
Dimensions: 13X9
Floor Type: Carpet
Dimensions: 20X10
Floor Type: Carpet
Full Bathrooms: 3
Bathroom Amenities: Double Sink
Bathroom in Basement: 1
Dimensions: 13X9
Floor Type: Hardwood
Dimensions: 12X10
Floor Type: Hardwood
Features: Eating Area-Breakfast Bar, Island
Dimensions: 12X11
Floor Type: —
Dimensions: 16X14
Floor Type: Carpet
Dimensions: 21X16
Floor Type: Carpet
Rooms: No additional rooms
Other Specifics
| 2 | |
| Concrete Perimeter | |
| Asphalt, Garage Door Opener, Garage Owned, Attached, Garage | |
| — | |
| — | |
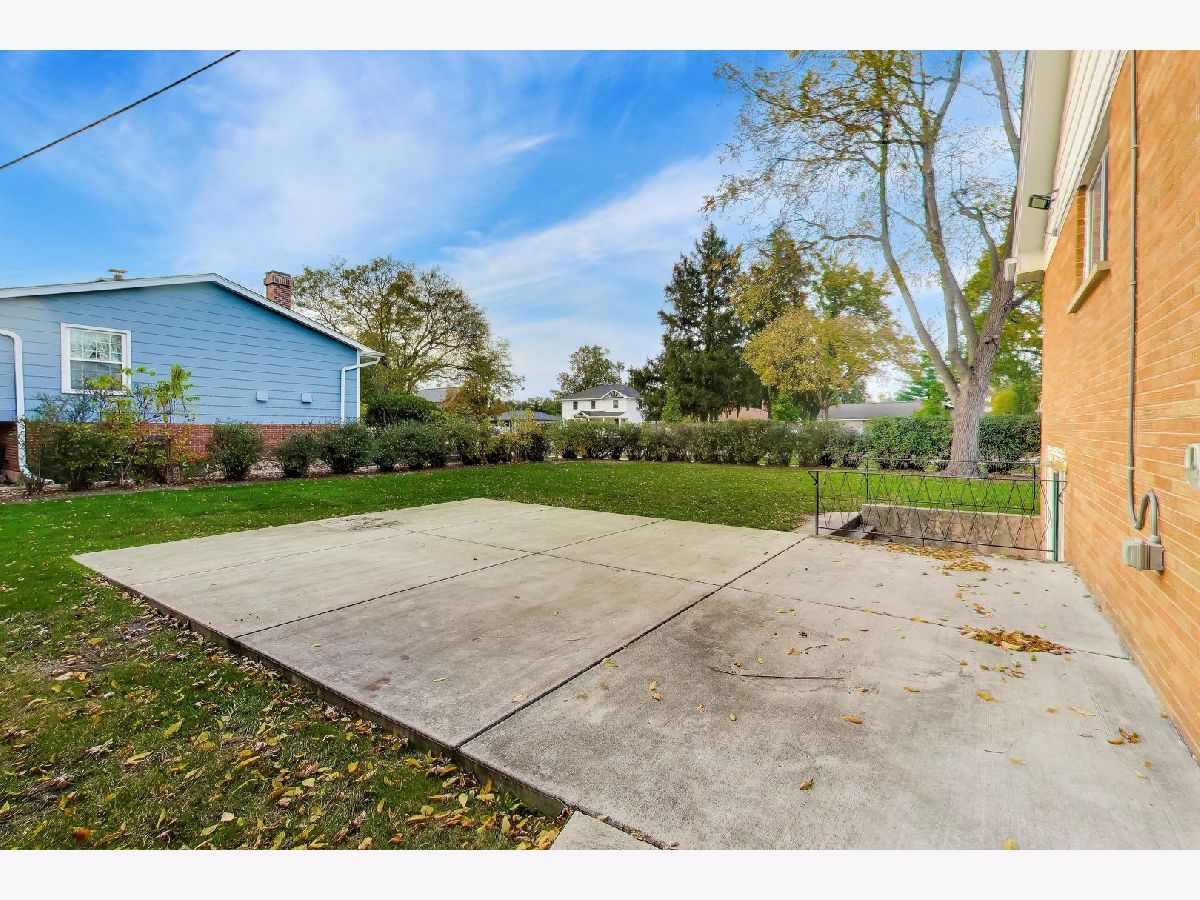
| Deck, Patio | |
| — | |
| Corner Lot | |
| 130X75 | |
| Unfinished | |
| Full | |
| — | |
| Range, Microwave, Dishwasher, Refrigerator, Washer, Dryer, Disposal, Humidifier | |
| Not in DB | |
| Curbs, Street Lights, Street Paved | |
| — | |
| — |
Tax History
| Year | Property Taxes |
|---|---|
| 2009 | $4,629 |
| 2026 | $8,696 |
Contact Agent
Contact Agent
Listing Provided By
@properties Christie's International Real Estate
