

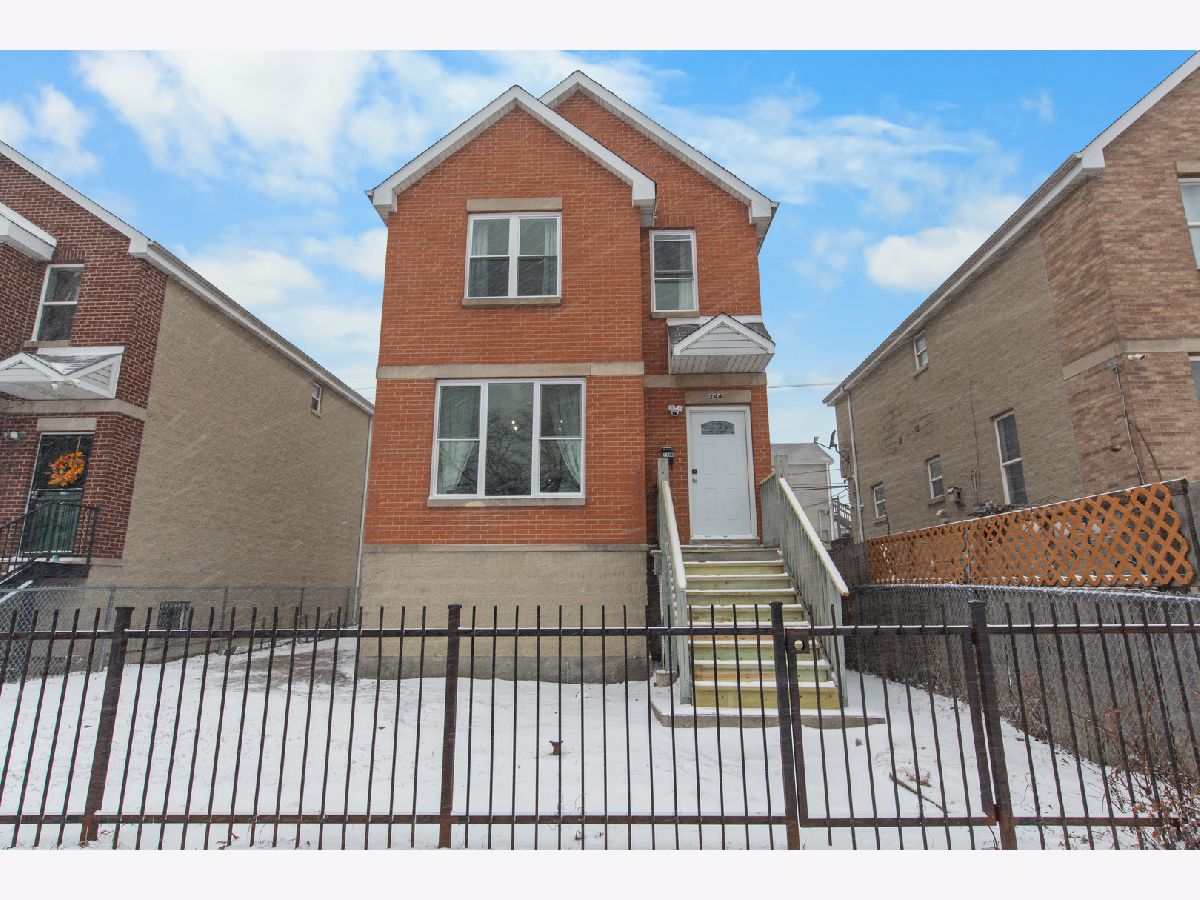
244 Hamlin Boulevard, West Garfield Park, Chicago, Illinois 60624


$399,995
|
For Sale
|
|
| Status: | New |
| Sqft: | 2,250 |
| Cost/Sqft: | $178 |
| Beds: | 3 |
| Baths: | 4 |
| Year Built: | 1996 |
| Property Taxes: | $4,234 |
| Days On Market: | 0 |
| Lot Size: | 0,00 |
Sorry but we don't have exact coordinates for this place
Description
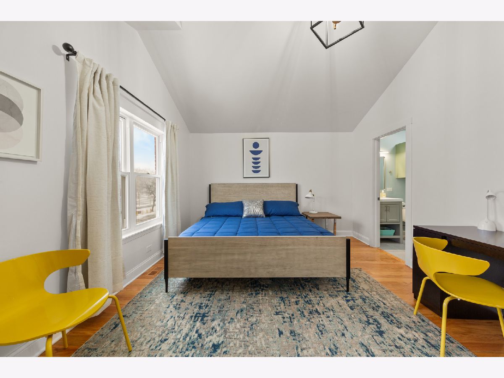
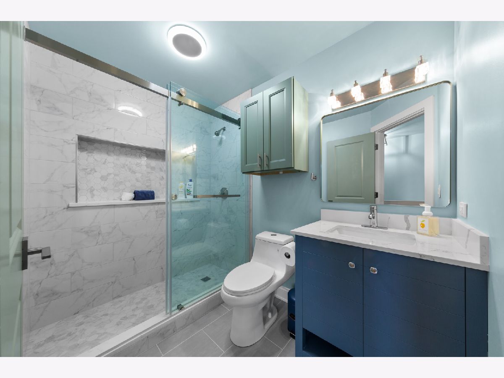
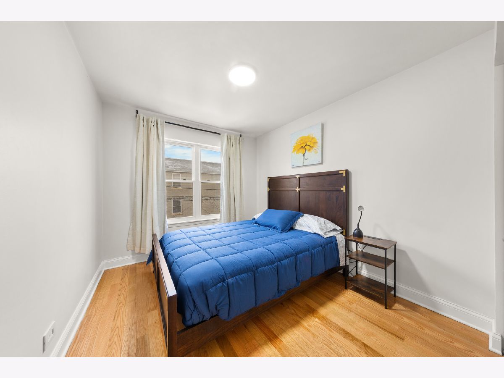
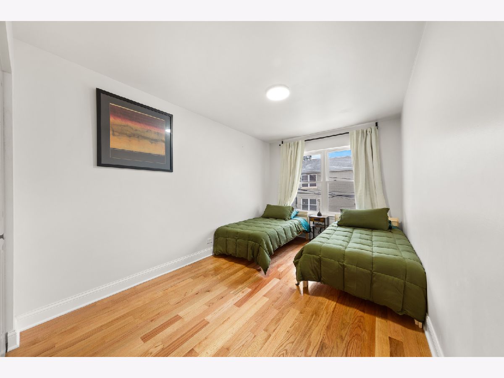
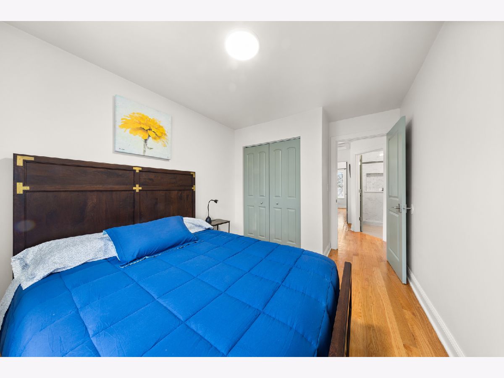
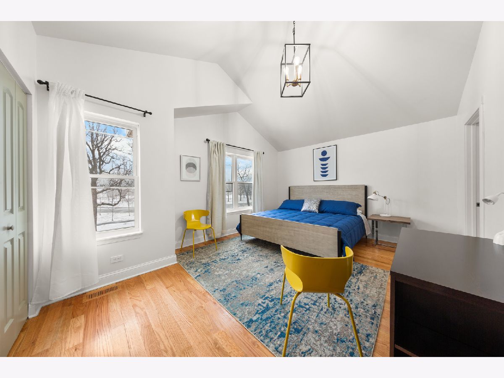
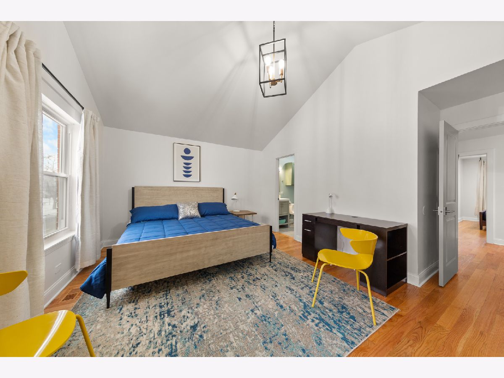
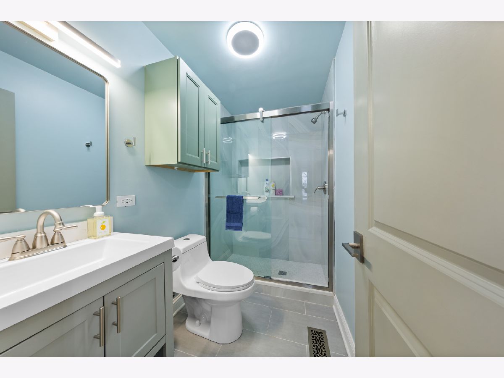
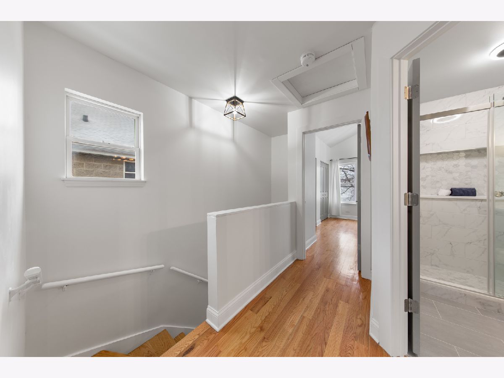
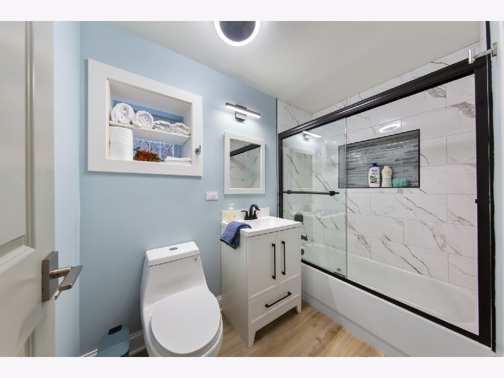
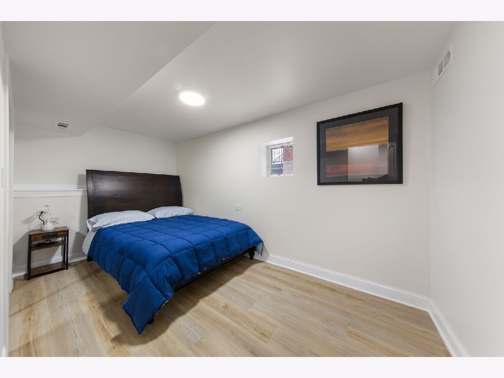
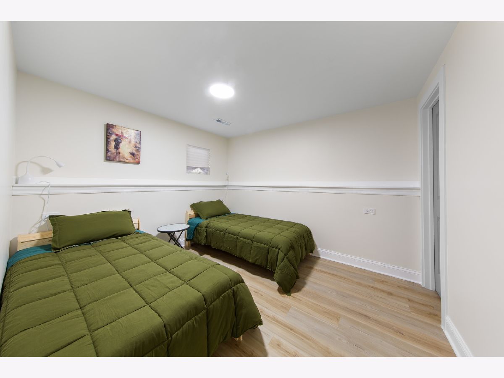
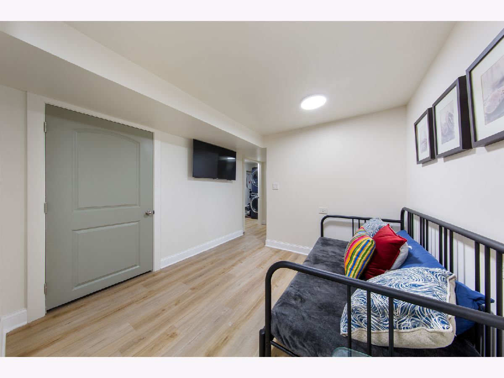
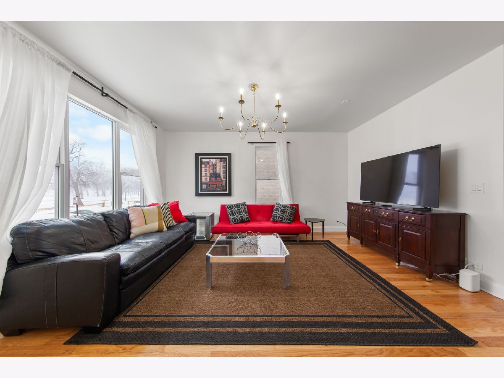
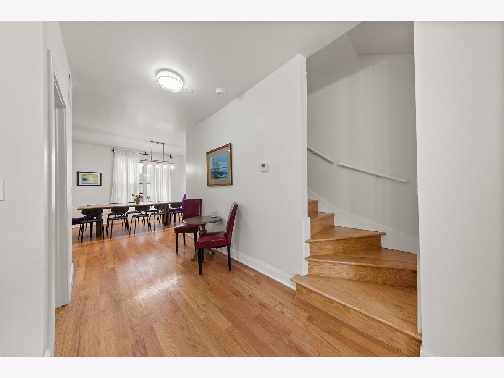
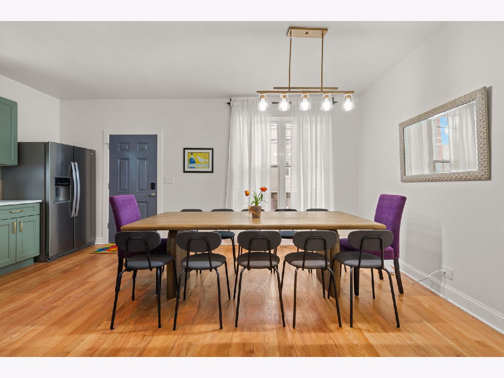
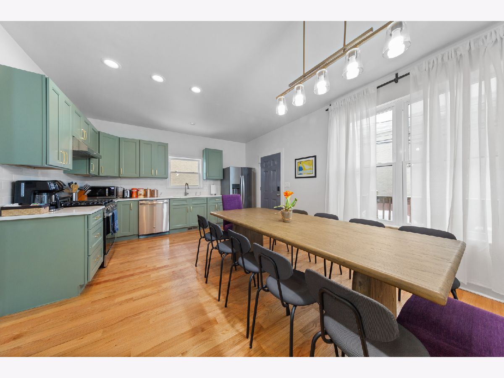
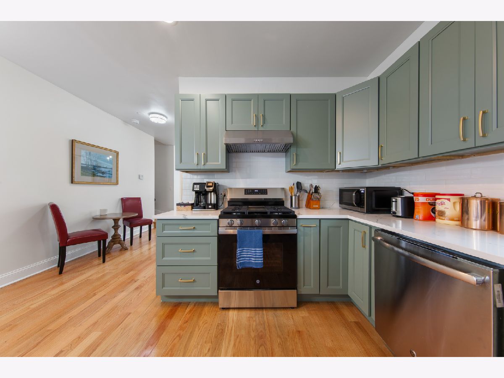
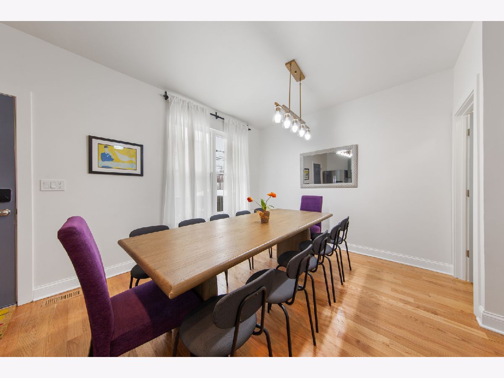
Fully rehabbed 5 bedrooms 3.5 bathrooms directly across the street from the Garfield Park and within walking distance of the Green line this recently renovated Single Family Home will not last long! The main floor features a sunlit living room, formal dining room, a new kitchen, and a half bathroom. Upstairs, you'll find a master bedroom with a full bathroom. An additional two bedrooms and a full bathroom. The finished basement includes a 2-bedroom, 1-bath in-law suite, ideal for extended family and guests. Enclosed back porch can park two cars easily.
Property Specifics
| Single Family | |
| — | |
| — | |
| 1996 | |
| 2025 | |
| Finished, Full | |
| 750 (750 finished) | |
| Brick | |
| — | |
| — | |
| No | |
| — |
| Cook | |
| — | |
| — / Not Applicable | |
| None | |
| Lake Michigan | |
| Public Sewer | |
| Central Air, None | |
| Forced Air | |
| 12798462 | |
| 16113060410000 |
Property History
| DATE: | EVENT: | PRICE: | SOURCE: |
|---|---|---|---|
| 1 Nov, 2024 | Sold | $161,000 | MRED MLS |
| 28 Aug, 2024 | Under contract | $110,000 | MRED MLS |
| 21 Aug, 2024 | Listed for sale | $110,000 | MRED MLS |
| 31 Oct, 2026 | Listed for sale | $399,995 | MRED MLS |
Room Specifics
All Bedroom Info:
Total Bedrooms: 5
Bedrooms Above Ground: 3
Bedrooms Below Ground: 2
Total Bedrooms: 5
Bedrooms Above Ground: 3
Bedrooms Below Ground: 2
Master Bedroom Info:
Dimensions: 18X14
Location: —Dimensions: 18X14
Floor Type: Hardwood
Second Bedroom Info:
Dimensions: 12X10
Location: —Dimensions: 12X10
Floor Type: —
Third Bedroom Info:
Dimensions: 10X10
Location: —Dimensions: 10X10
Floor Type: —
Fourth Bedroom Info:
Dimensions: 10X12
Location: BasementDimensions: 10X12
Floor Type: Vinyl
Bathroom Info:
Full Bathrooms: 4
Partial Bathrooms: 1Full Bathrooms: 4
Bathroom Amenities: —
Bathroom in Basement: 1
Dining Room Info:
Dimensions: 10X12
Location: Main LevelDimensions: 10X12
Floor Type: Hardwood
Kitchen Info:
Dimensions: 10X14
Location: Main LevelDimensions: 10X14
Floor Type: —
Features: Eating Area-Breakfast Bar, Breakfast Room
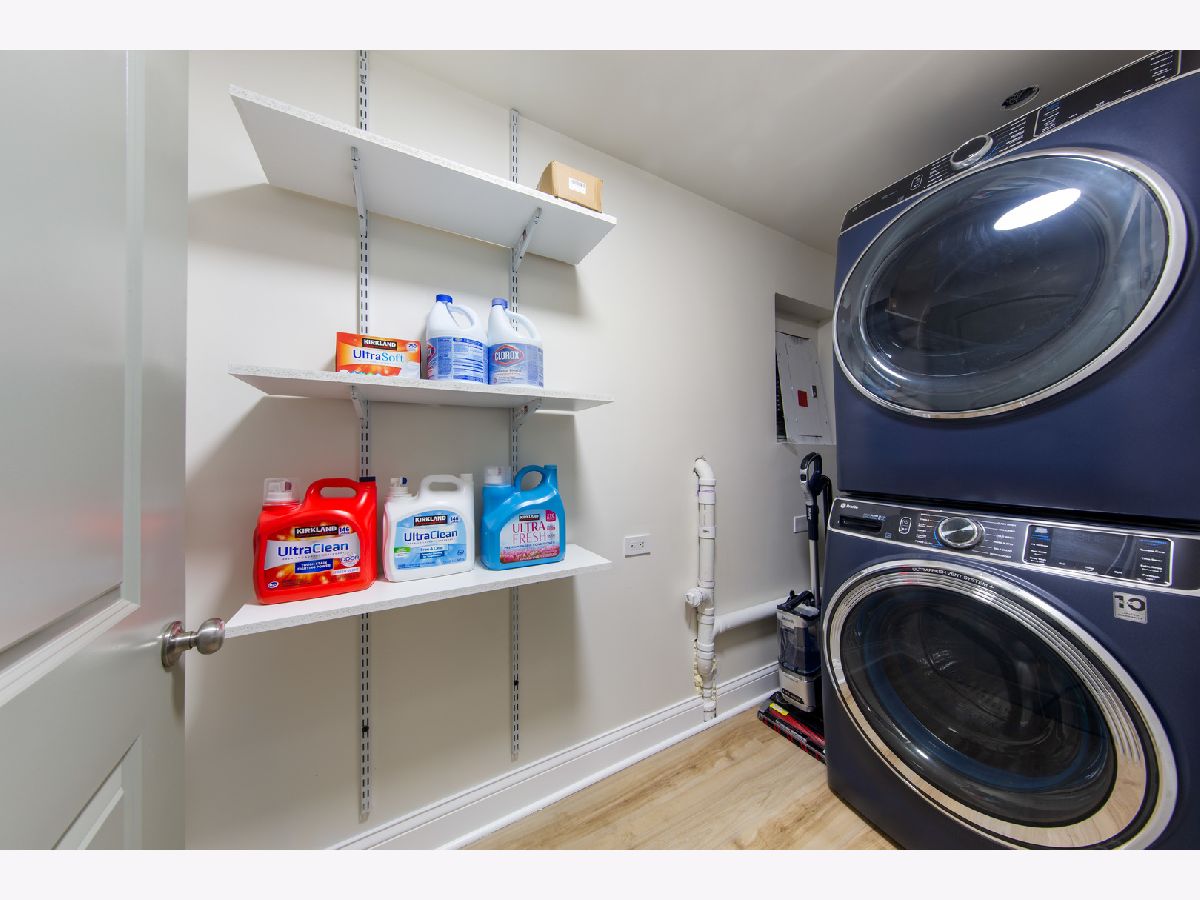
Laundry Room Info:
Dimensions: 3X5
Location: BasementDimensions: 3X5
Floor Type: Vinyl
Living Room Info:
Dimensions: 18X14
Location: Main LevelDimensions: 18X14
Floor Type: Hardwood
Family Room Info:
Dimensions: 8X10
Location: Main LevelDimensions: 8X10
Floor Type: Hardwood
Additional Rooms Info:
Rooms: Mud Room, Bedroom 5
Basement: Finished, FullRooms: Mud Room, Bedroom 5
First Additional Room Info:
Name: Mud Room
Dimensions: 6X7
Location: BasementName: Mud Room
Dimensions: 6X7
Floor Type: —
Second Additional Room Info:
Name: Bedroom 5
Dimensions: 8X10
Location: BasementName: Bedroom 5
Dimensions: 8X10
Floor Type: —
Other Specifics
| — | |
| — | |
| Off Alley, Driveway | |
| — | |
| — | |
| — | |
| — | |
| — | |
| 25X125 | |
| — | |
| Full | |
| — | |
| Double Oven, Range, Microwave, Dishwasher, Refrigerator | |
| Not in DB | |
| — | |
| — | |
| — |
Tax History
| Year | Property Taxes |
|---|---|
| 2024 | $2,683 |
| 2026 | $4,234 |
Contact Agent
Contact Agent
Listing Provided By
Weichert,Realtors-FirstChicago
