

2440 Linden Place, Logan Square, Chicago, Illinois 60647


$625,000
|
For Sale
|
|
| Status: | New |
| Sqft: | 2,200 |
| Cost/Sqft: | $284 |
| Beds: | 3 |
| Baths: | 3 |
| Year Built: | — |
| Property Taxes: | $9,545 |
| Days On Market: | 2 |
| Lot Size: | 0,00 |
Description
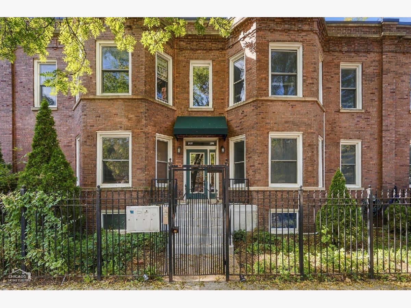
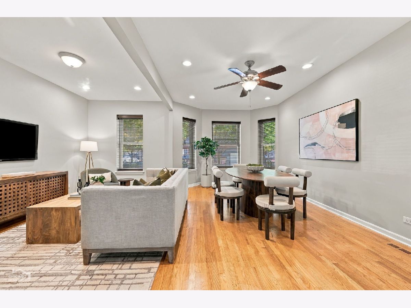
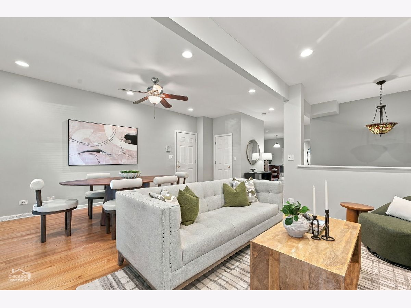
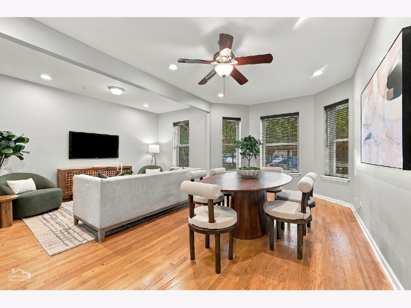
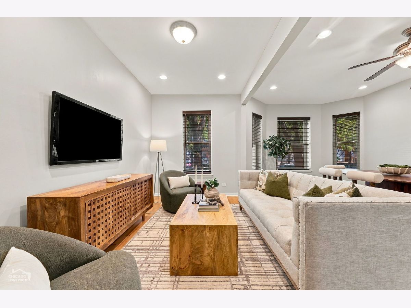
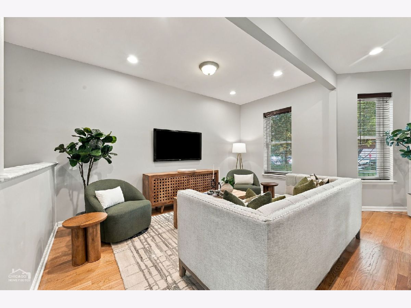
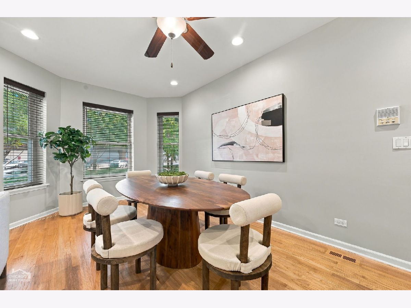
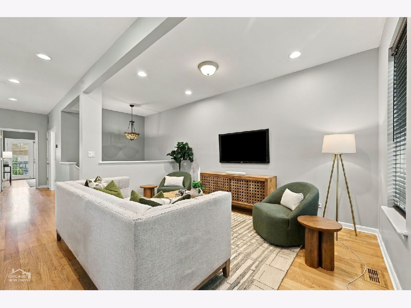
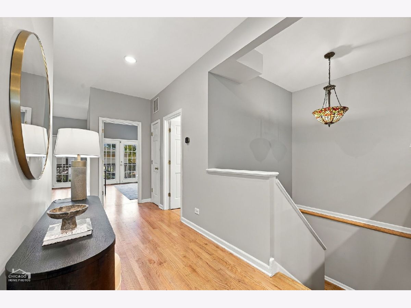
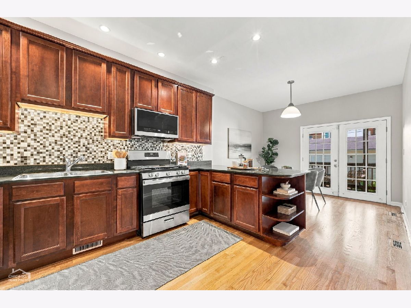
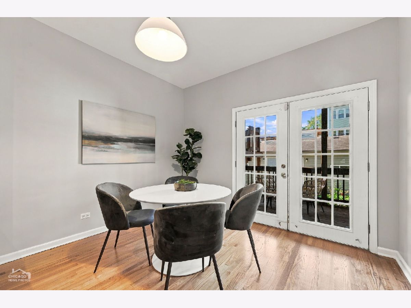
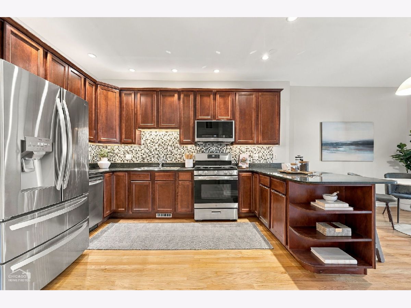
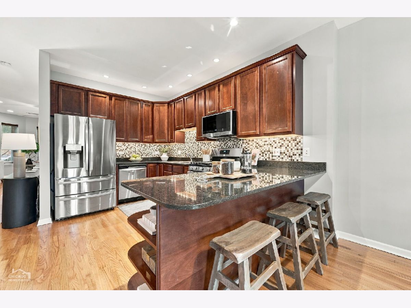
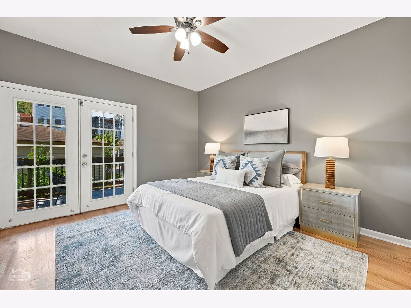
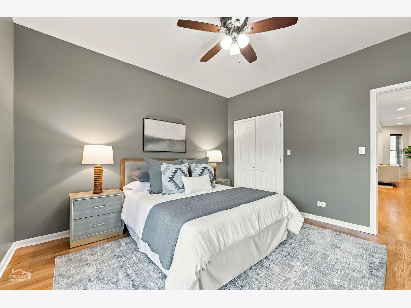
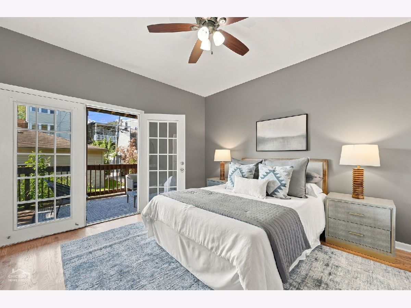
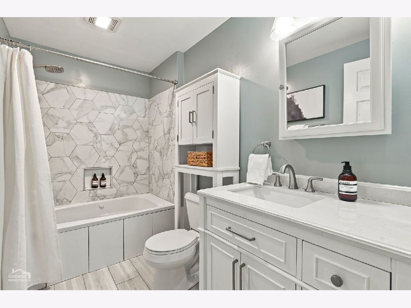
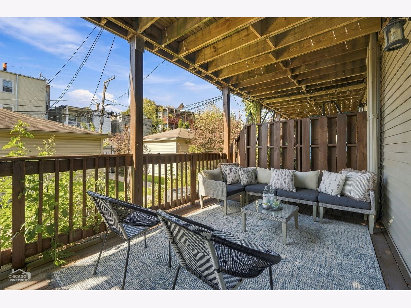
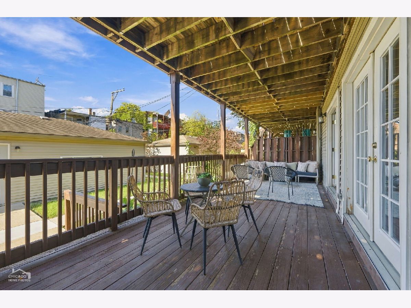
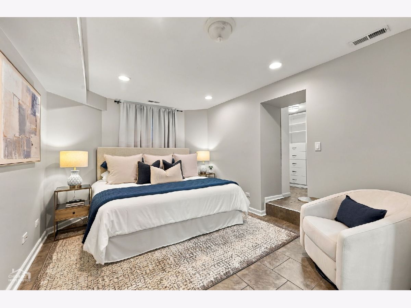
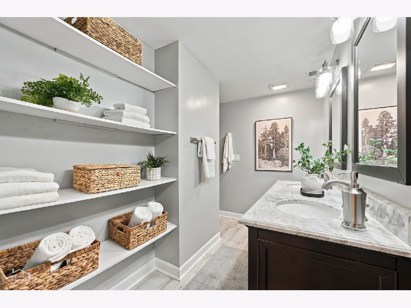
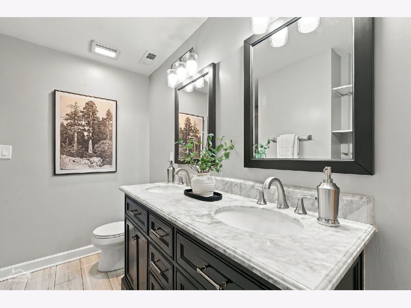
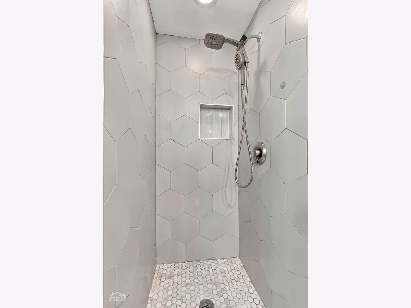
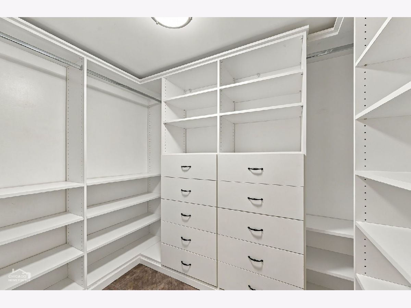
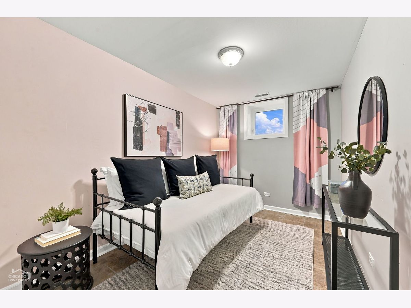
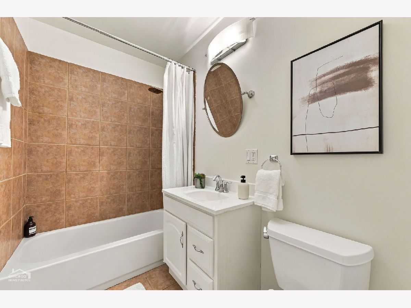
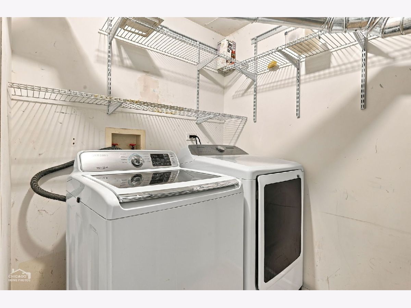
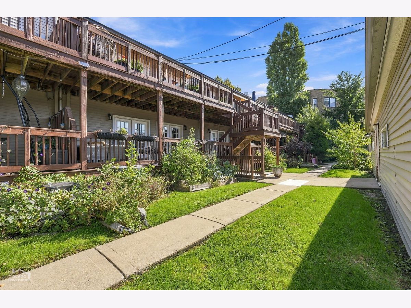
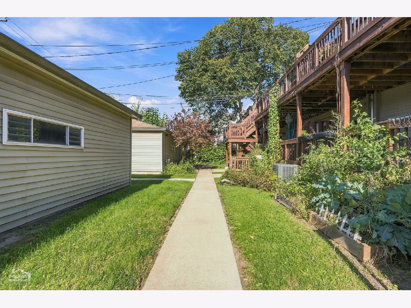
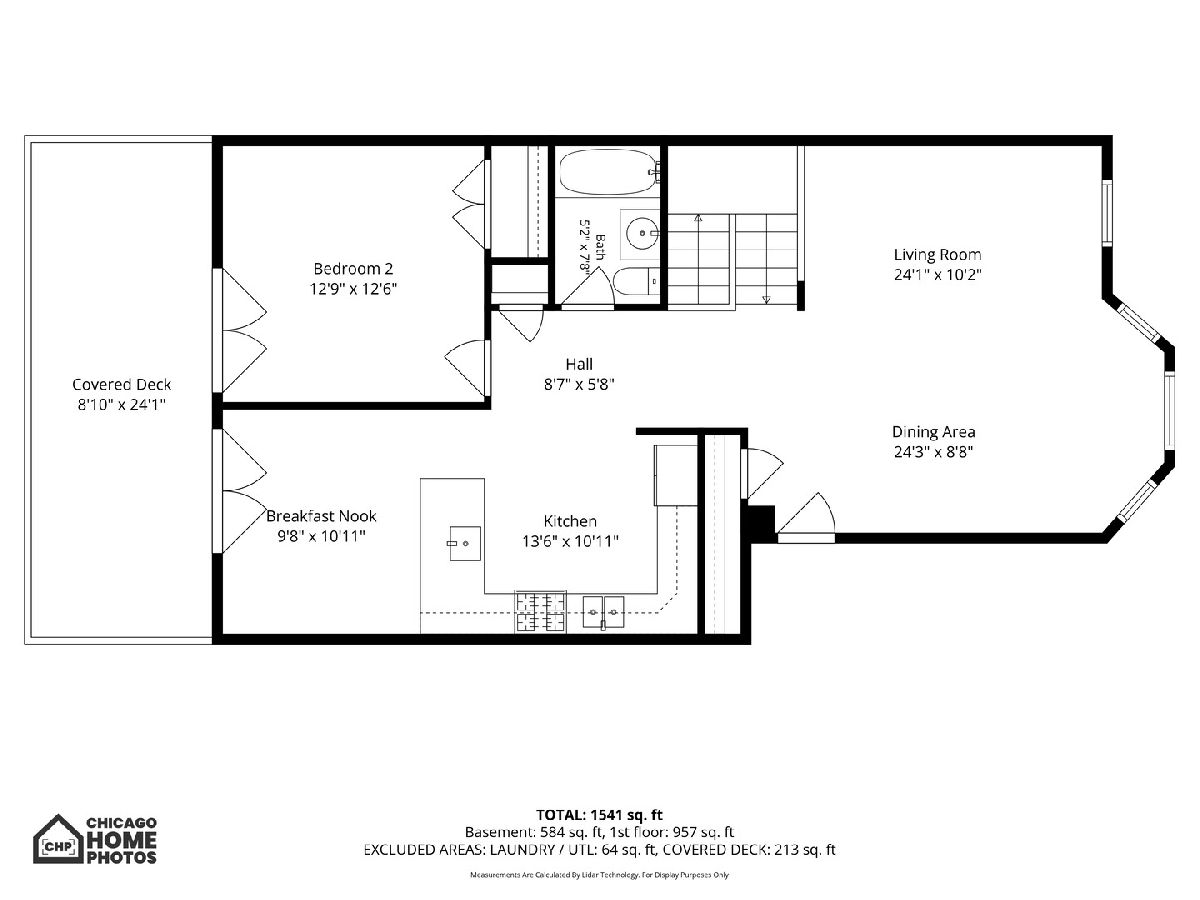
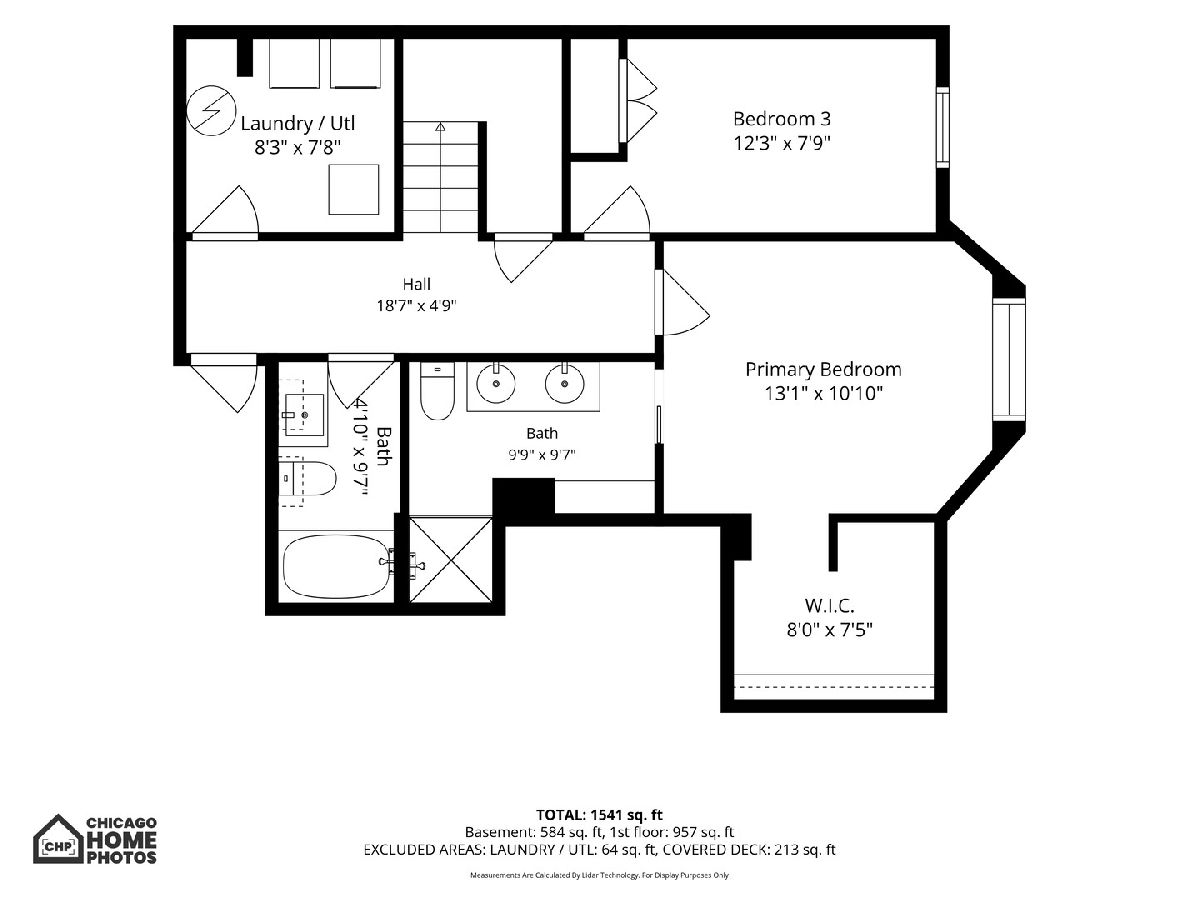
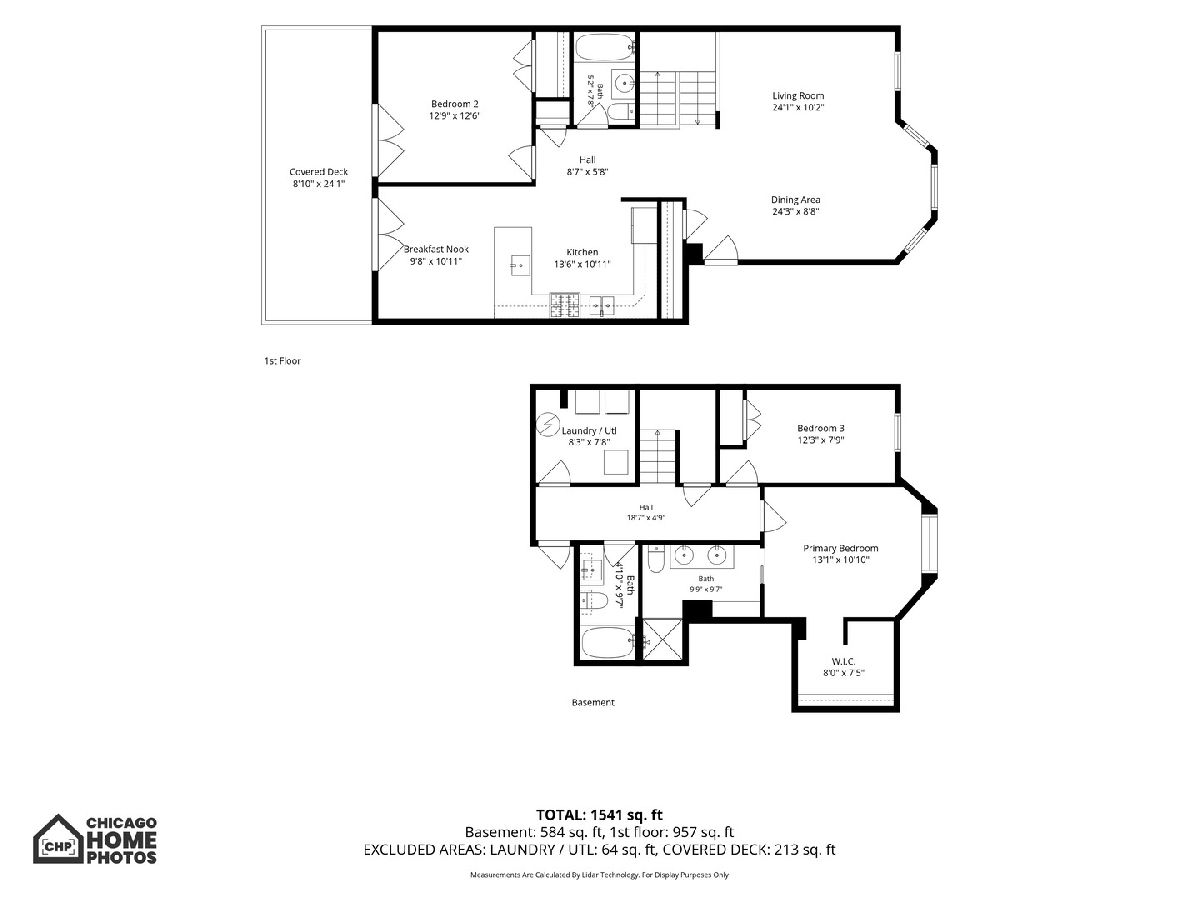
Just steps from Logan Boulevard, this extra-wide, 3-bedroom, 3-bath duplex-down pairs generous living spaces with thoughtful updates. Beautiful bay windows fill the open-concept living and dining area with natural light, while the spacious layout comfortably accommodates an eight-person dining table, a full sectional, and additional seating-offering plenty of room for everyday living and entertaining. The generous eat-in kitchen features granite countertops, a stylish backsplash, 42-inch cabinetry, and stainless-steel appliances, with a large breakfast bar and room for a casual dining table. Freshly refinished hardwood floors bring warmth to the main level, which also includes a spacious bedroom and a full bathroom. Two sets of French doors connect the kitchen and bedroom to a private 18-by-18-foot deck overlooking the landscaped backyard, creating an easy flow outdoors with plenty of room for dining, lounging, and entertaining. Downstairs, the primary suite features a recently remodeled bathroom with a double-bowl vanity, quartz countertops, custom tile, and abundant storage. An expansive walk-in dressing room with custom built-ins keeps everything beautifully organized. An additional bedroom, a third full bathroom with a jetted tub and custom tilework, and a dedicated laundry room with a side-by-side washer and dryer complete the lower level. Generous room sizes, thoughtful renovations, exceptional outdoor space, and ample storage give this home the spacious feel of a single-family residence. Set on a tree-lined, one-way street near Logan Boulevard, neighborhood restaurants, public transportation, and the Logan Square Farmers Market, this home pairs comfortable living with a convenient location. Garage parking is included in the price!
Property Specifics
| Condos/Townhomes | |
| 2 | |
| — | |
| — | |
| Finished, Full | |
| Brick | |
| — | |
| — | |
| No | |
| — |
| Cook | |
| — | |
| 396 / Monthly | |
| Water, Parking, Insurance, Lawn Care, Scavenger | |
| Lake Michigan | |
| Public Sewer | |
| Central Air | |
| Gas, Forced Air | |
| 12794265 | |
| 13253200851007 |
Property History
| DATE: | EVENT: | PRICE: | SOURCE: |
|---|---|---|---|
| 29 Jan, 2010 | Sold | $315,000 | MRED MLS |
| 11 Dec, 2009 | Under contract | $325,000 | MRED MLS |
| 4 Nov, 2009 | Listed for sale | $325,000 | MRED MLS |
| 5 Oct, 2012 | Sold | $282,000 | MRED MLS |
| 31 Aug, 2012 | Under contract | $299,900 | MRED MLS |
| 23 Jul, 2012 | Listed for sale | $299,900 | MRED MLS |
| 26 Oct, 2026 | Listed for sale | $625,000 | MRED MLS |
Room Specifics
Total Bedrooms: 3
Bedrooms Above Ground: 3
Bedrooms Below Ground: 0
Dimensions: 13X11
Floor Type: Ceramic Tile
Dimensions: 13X12
Floor Type: Hardwood
Dimensions: 12X8
Floor Type: Ceramic Tile
Full Bathrooms: 3
Bathroom Amenities: Whirlpool, Full Body Spray Shower, Soaking Tub
Bathroom in Basement: 1
Dimensions: 24X9
Floor Type: Hardwood
Dimensions: 14X11
Floor Type: Hardwood
Features: Eating Area-Breakfast Bar, Eating Area-Table Space, Breakfast Room, Custom Cabinetry, Granite Counters
Dimensions: 8X8
Floor Type: —
Dimensions: 24X10
Floor Type: Hardwood
Rooms: Breakfast Room, Foyer, Deck, Walk In Closet
Name: Breakfast Room
Dimensions: 10X10
Floor Type: Hardwood
Name: Foyer
Dimensions: 8X6
Floor Type: Hardwood
Name: Deck
Dimensions: 24X8
Floor Type: —
Name: Walk In Closet
Dimensions: 8X7
Floor Type: Ceramic Tile
Other Specifics
| 1 | |
| — | |
| Garage Door Opener, Garage Owned, Detached, Garage | |
| Washer Hookup, In Unit, Laundry Closet | |
| Hardwood | |
| — | |
| Fenced | |
| Lighting | |
| Landscaped | |
| COMMON | |
| — | |
| Full | |
| 1st Floor Bedroom, 1st Floor Full Bath, Storage | |
| Range, Microwave, Dishwasher, Refrigerator, Washer, Dryer, Disposal, Stainless Steel Appliance(s), Range Hood, Humidifier | |
| Not in DB | |
| Sidewalks, Street Lights | |
| Storage, Security Door Lock(s), Intercom | |
| — |
Tax History
| Year | Property Taxes |
|---|---|
| 2010 | $3,887 |
| 2012 | $4,824 |
| 2026 | $9,545 |
Contact Agent
Nearby Similar Homes

Nearby Sold Comparables


Contact Agent
Listing Provided By
Berkshire Hathaway HomeServices Chicago
