

24409 Park River Lane, Shorewood, Illinois 60404
Subdivision > Lake Of The Woods


$1,299,900
|
For Sale
|
|
| Status: | Active |
| Sqft: | 3,132 |
| Cost/Sqft: | $415 |
| Beds: | 3 |
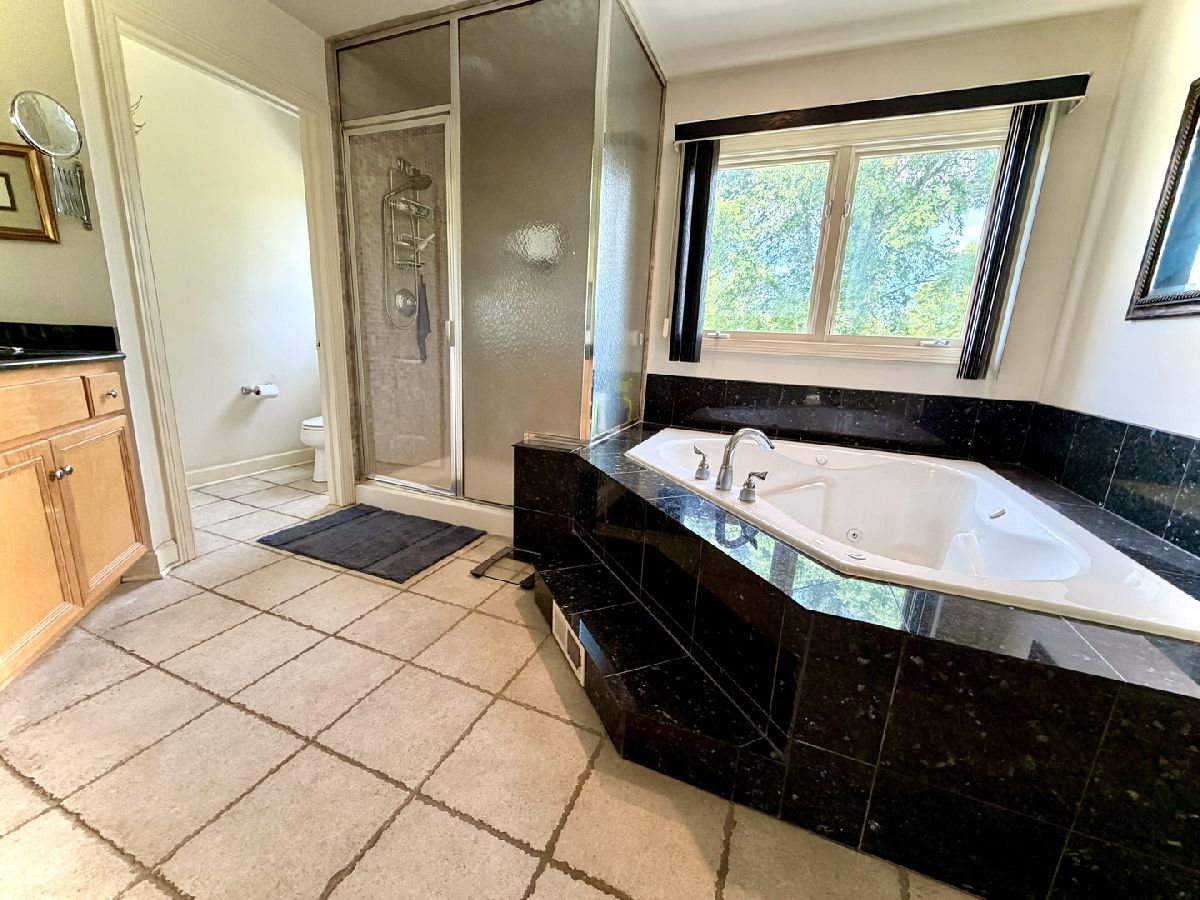
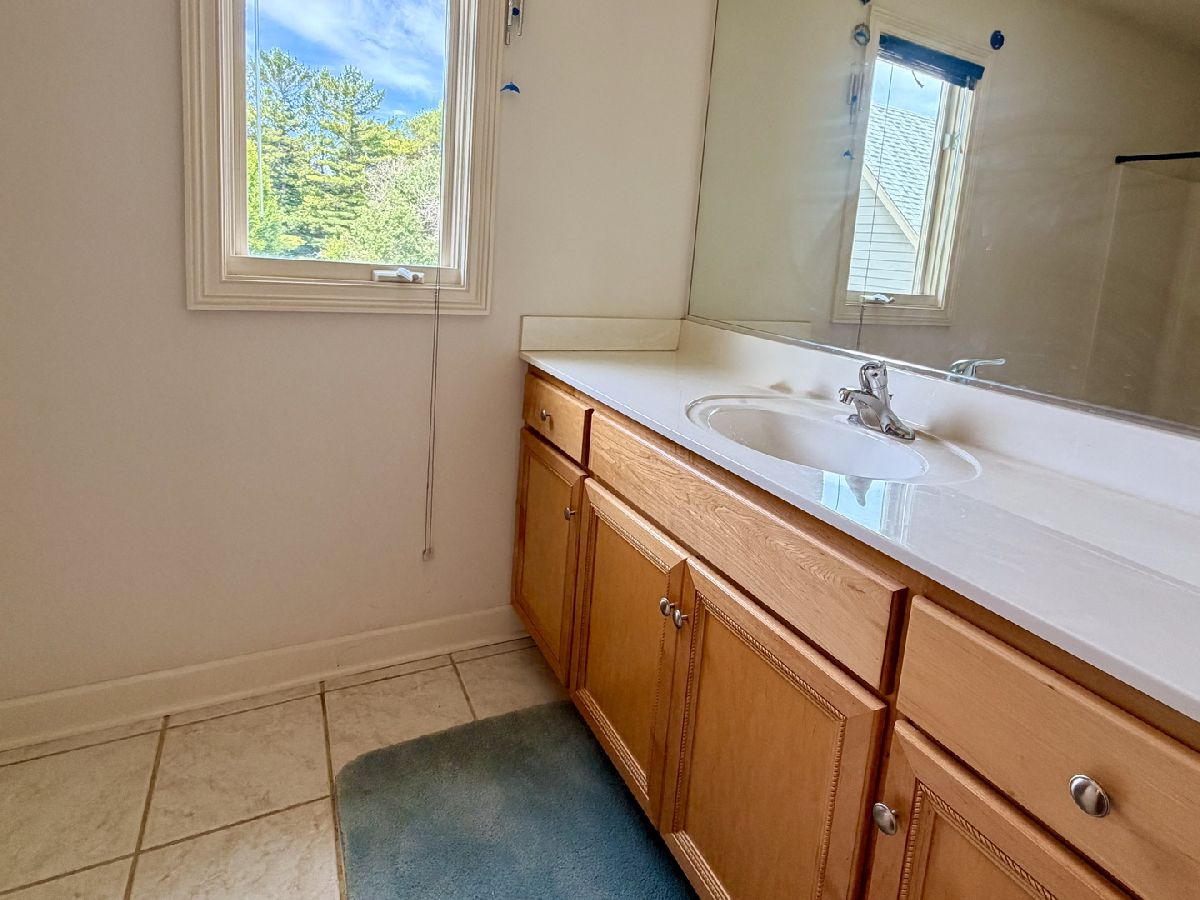
| Baths: | 4 |
| Year Built: | 2003 |
| Property Taxes: | $15,625 |
| Days On Market: | 144 |
| Lot Size: | 1,61 |
Sorry but we don't have exact coordinates for this place
Description
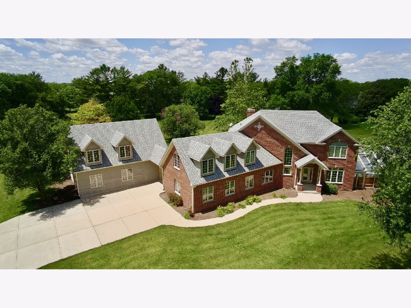
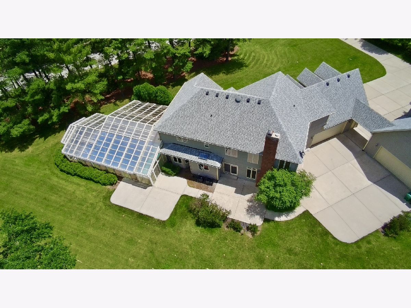
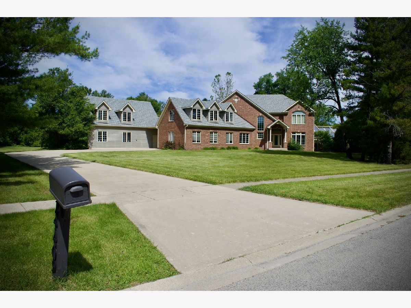
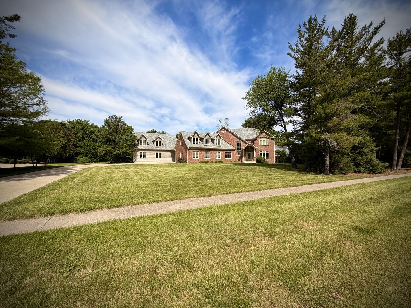
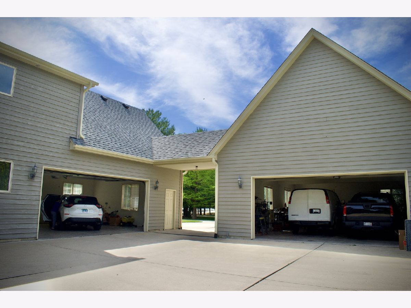
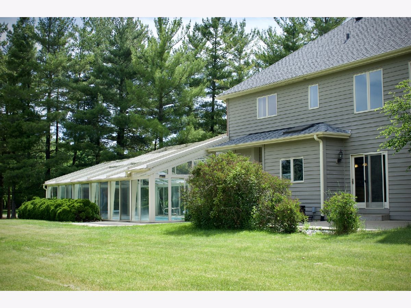
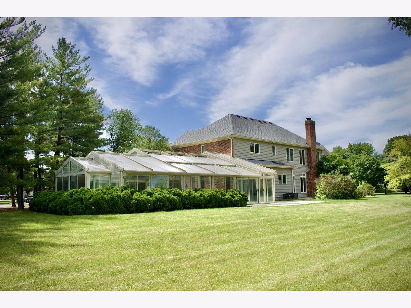
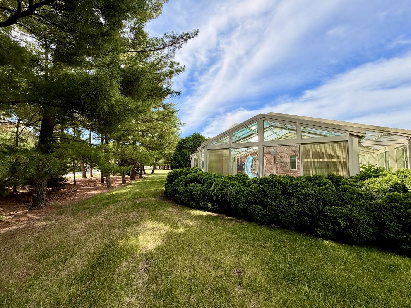
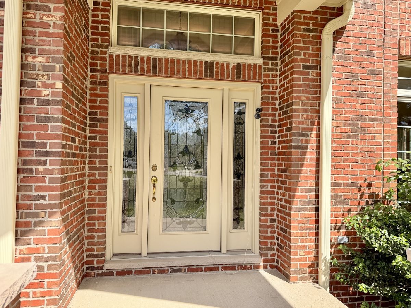
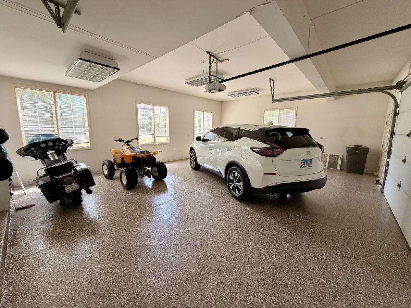
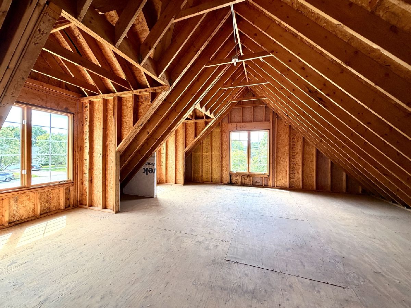
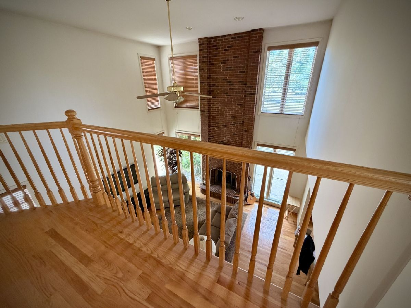
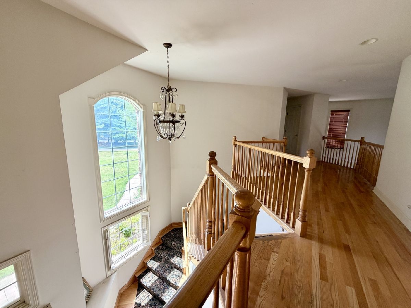
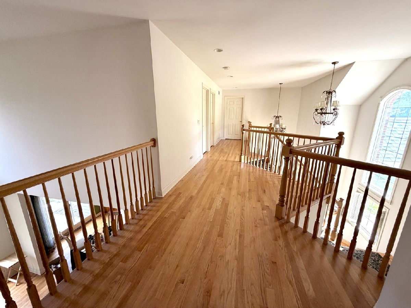
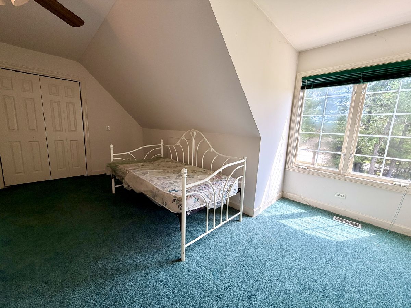
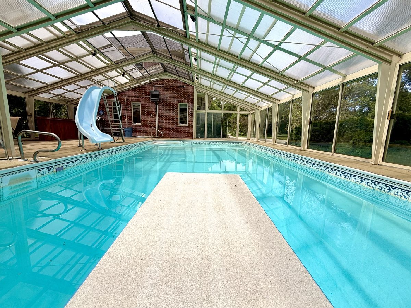
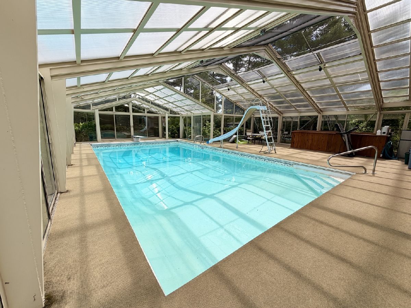
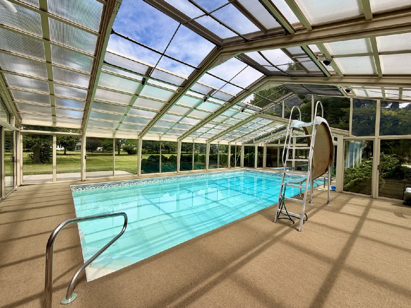
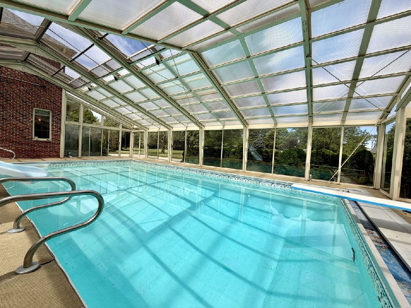
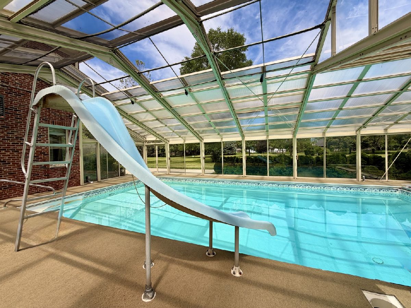
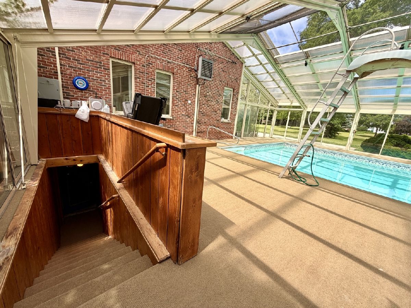
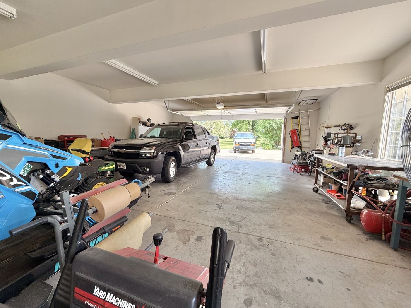
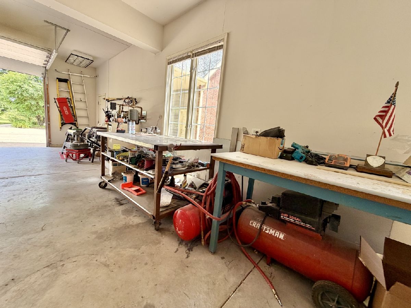
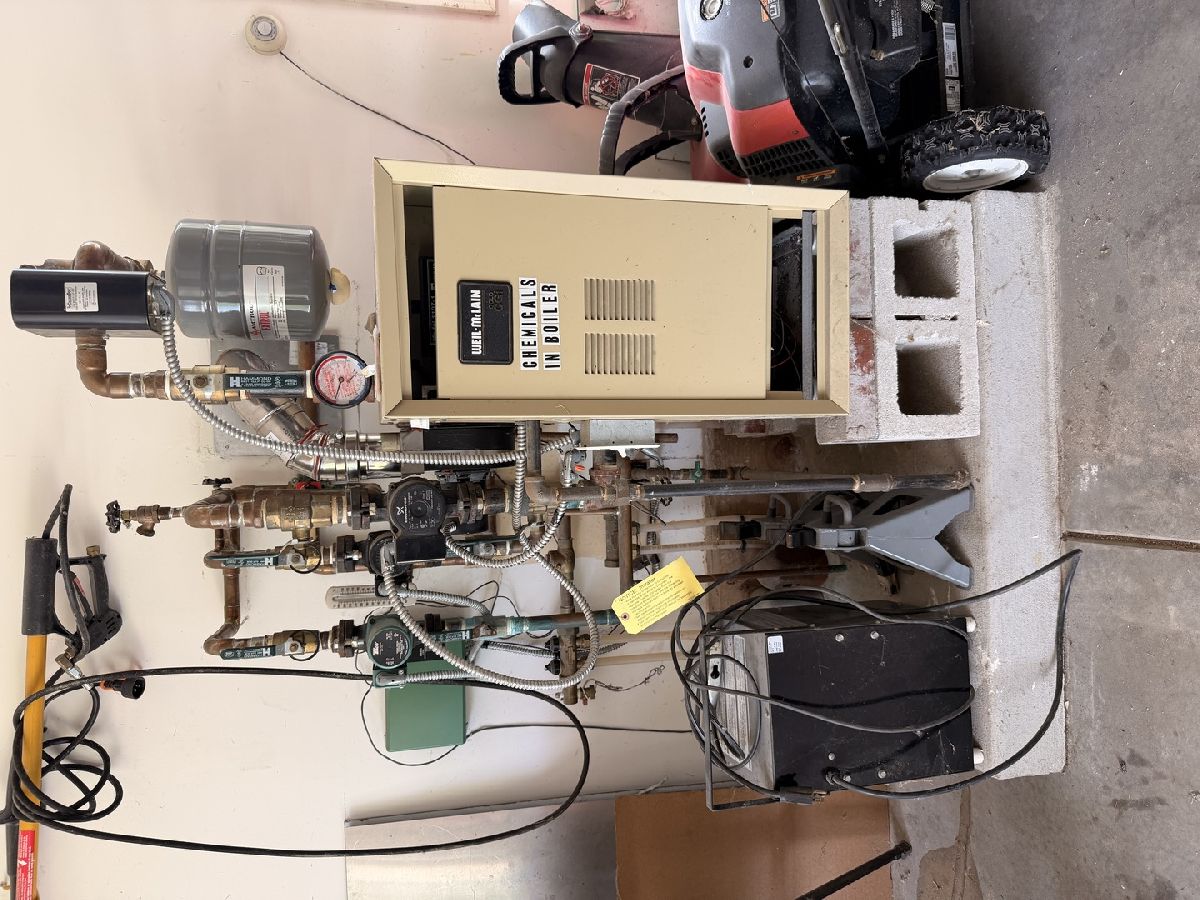
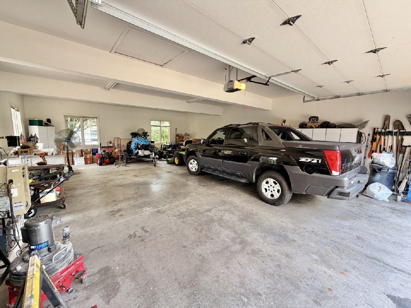
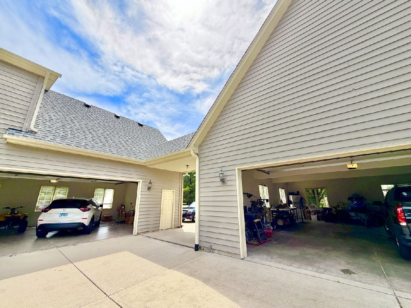
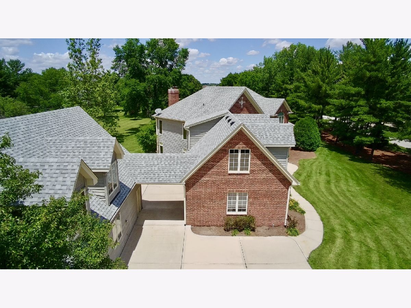
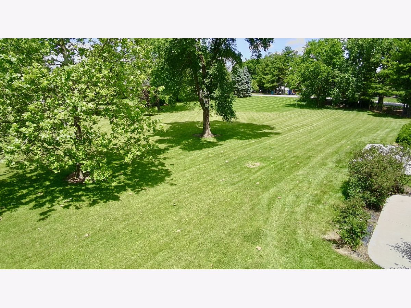
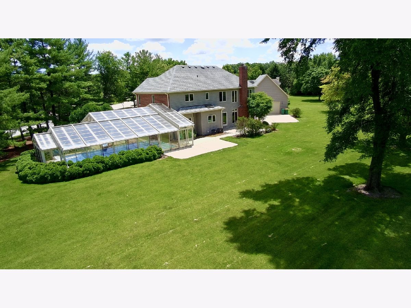
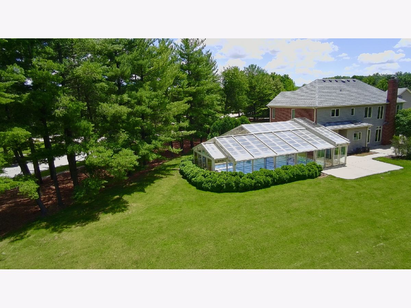
SWIM ALL YEAR ROUND!! This heated enclosed in-ground pool is your everyday "stay-cation." The floors around the pool are heated. Ceiling windows open for air circulation. And the additional 4-car shop/garage, you'll have room for all the toys of summer and winter. Radiant heat in the shop floor allows for all-year use and warm storage. Upper level of the shop is possible to finish into living space. This 2-story on brick and cedar home sits on a huge 1.61-acre lot. The large concrete drive allows room to park plenty of visitor cars. Additional upper level bedroom space on 2nd floor is ready for finishing, adding square feet. Enclosed pool adds another 1300 s.f. Set a showing today!
Property Specifics
| Single Family | |
| — | |
| — | |
| 2003 | |
| Finished, Full, Walk-Out Access | |
| Vinyl Siding, Brick | |
| Asphalt | |
| Two-Story | |
| No | |
| 1.61 |
| Will | |
| Lake Of The Woods | |
| 0 / Not Applicable | |
| None | |
| Well | |
| Septic Tank | |
| Central Air | |
| Natural Gas, Forced Air | |
| No | |
| 12668721 | |
| 0506213770090000 |
Nearby Schools
| NAME: | DISTRICT: | DISTANCE: | |
|---|---|---|---|
|
High School
Minooka Community High School |
111 | Not in DB | |
Property History
| DATE: | EVENT: | PRICE: | SOURCE: |
|---|---|---|---|
| — | Last price change | $1,399,000 | MRED MLS |
| 20 Jun, 2026 | Listed for sale | $1,399,000 | MRED MLS |
Room Specifics
All Bedroom Info:
Total Bedrooms: 4
Bedrooms Above Ground: 3
Bedrooms Below Ground: 1
Total Bedrooms: 4
Bedrooms Above Ground: 3
Bedrooms Below Ground: 1
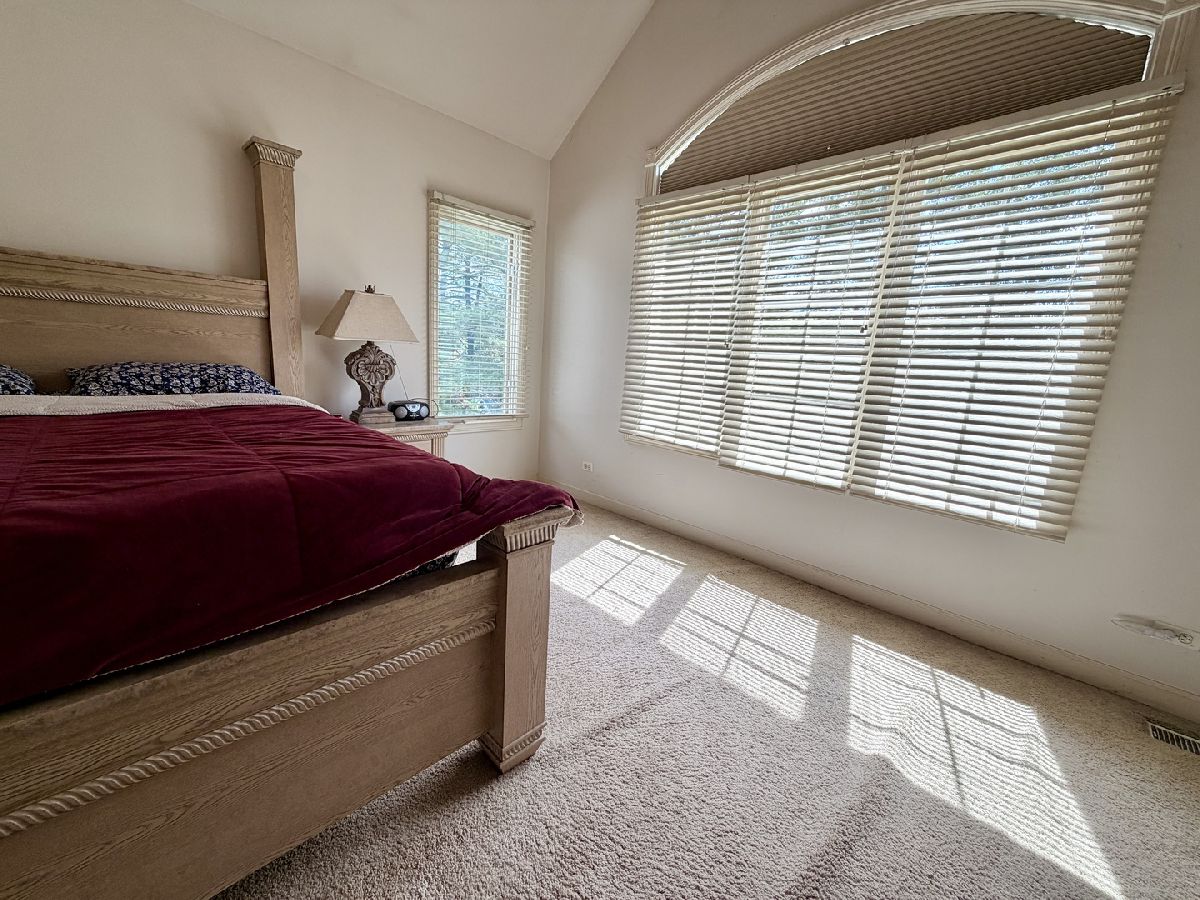
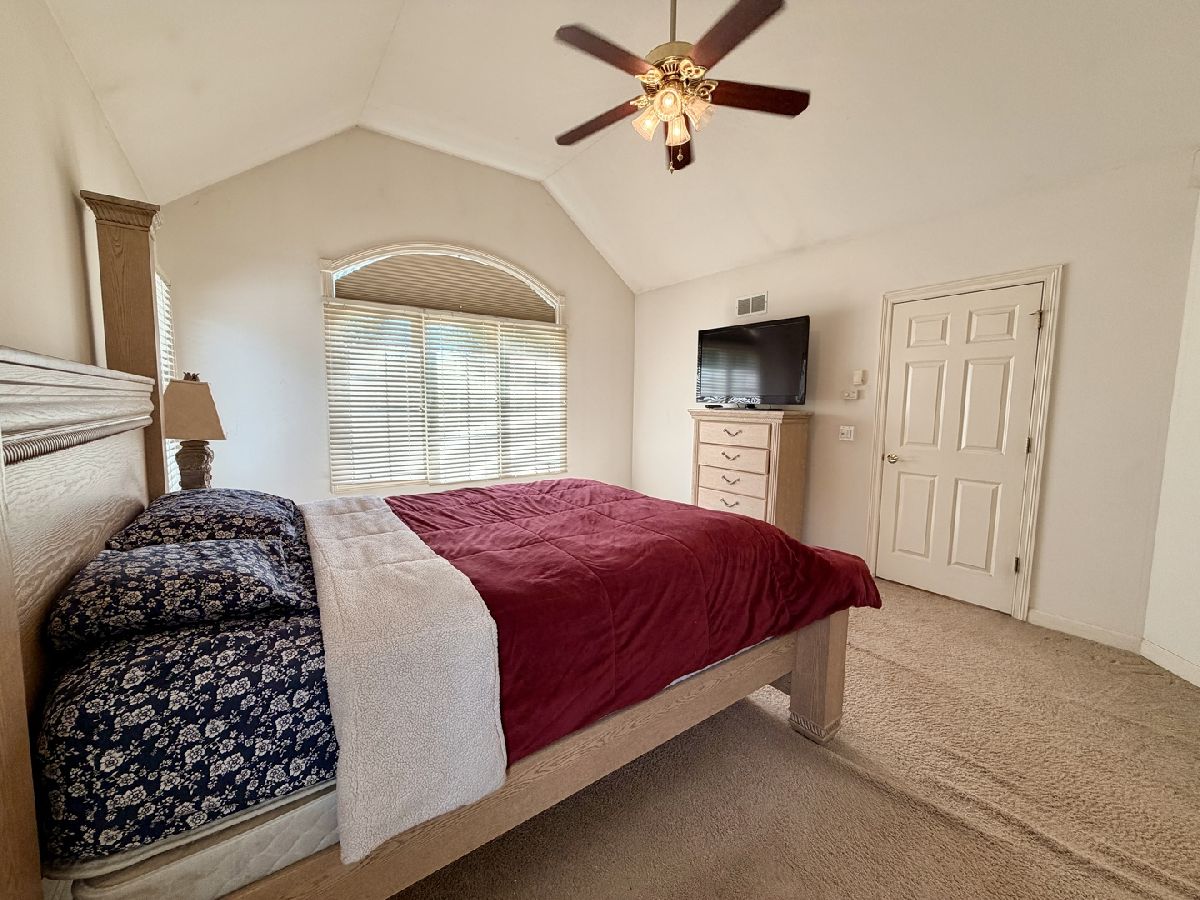
Master Bedroom Info:
Dimensions: 18X14
Location: 2nd LevelDimensions: 18X14
Floor Type: Carpet
Second Bedroom Info:
Dimensions: 15X10
Location: 2nd LevelDimensions: 15X10
Floor Type: Carpet
Third Bedroom Info:
Dimensions: 11X11
Location: 2nd LevelDimensions: 11X11
Floor Type: Carpet
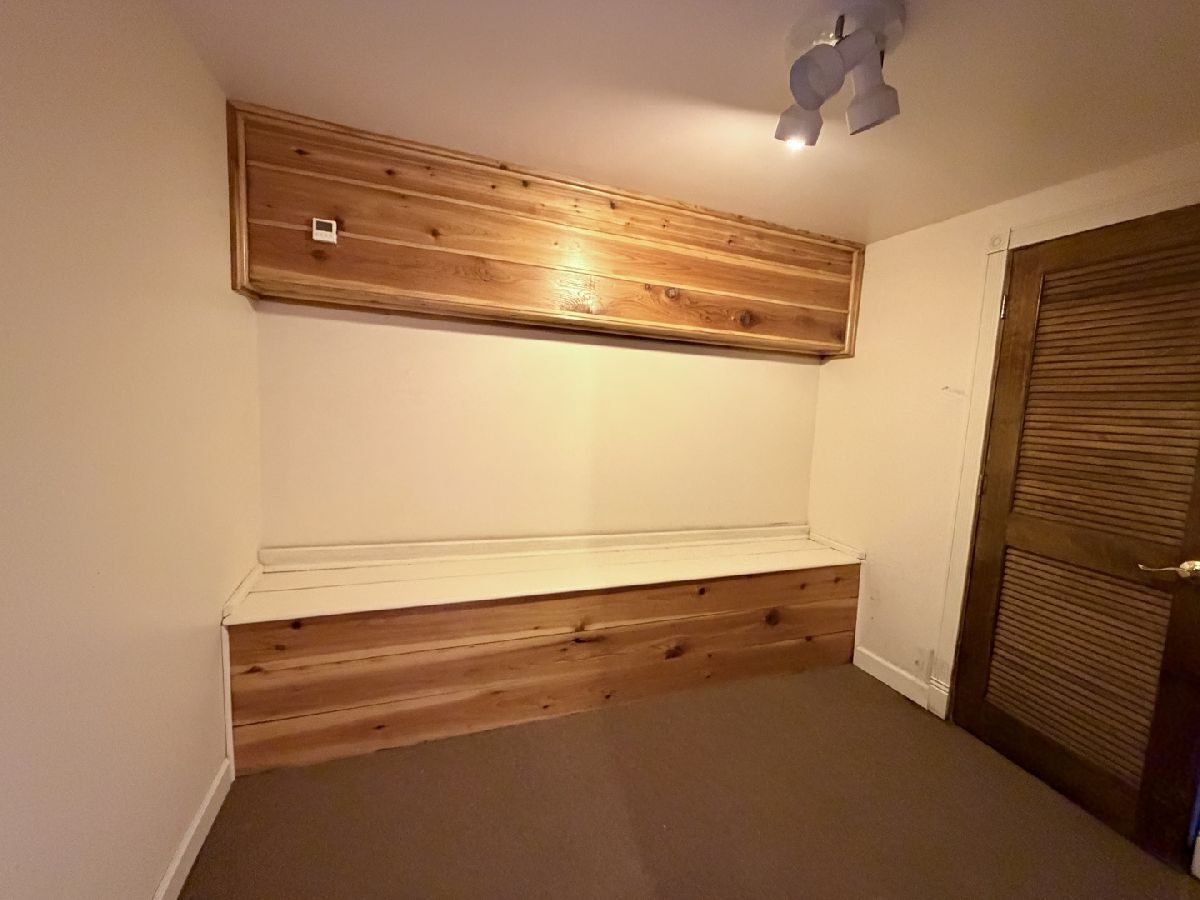
Fourth Bedroom Info:
Dimensions: 14X12
Location: BasementDimensions: 14X12
Floor Type: —
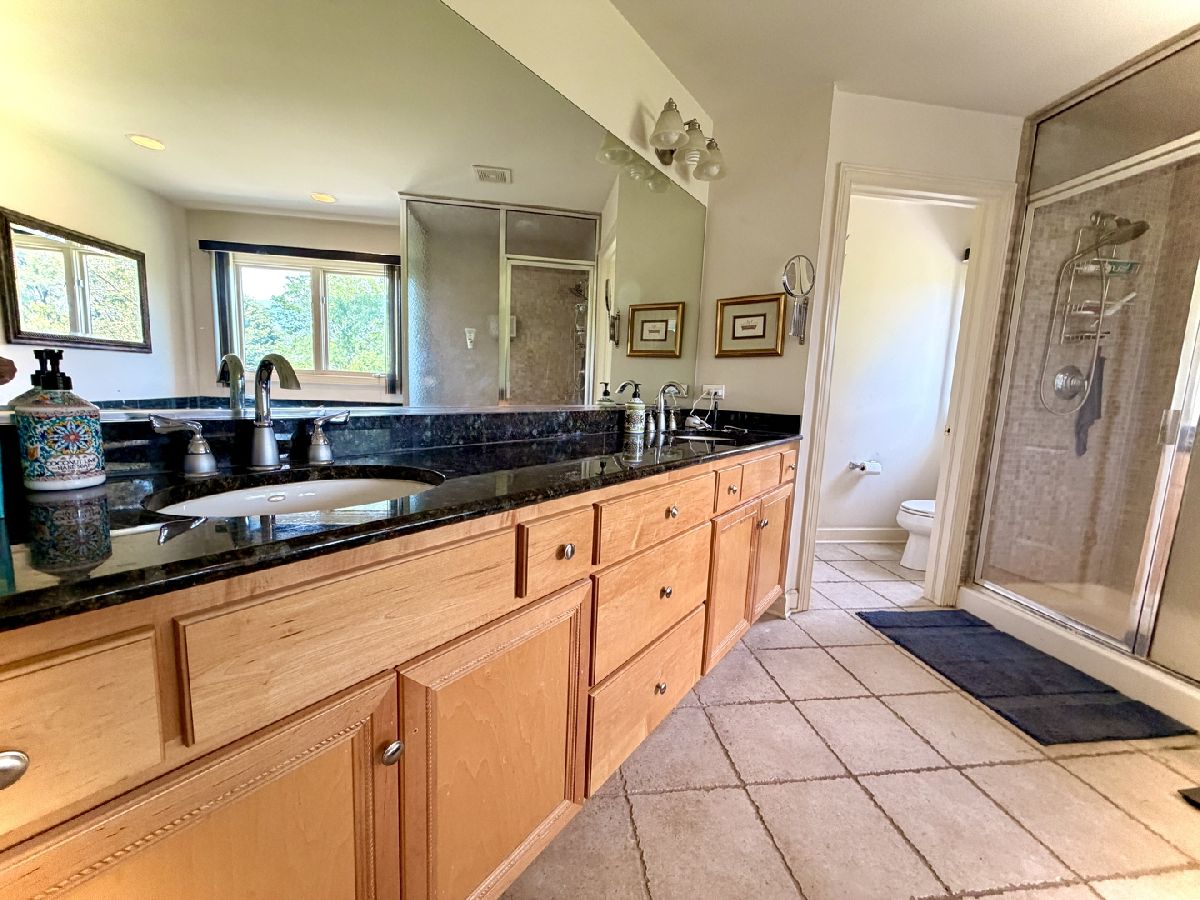
Bathroom Info:
Full Bathrooms: 4
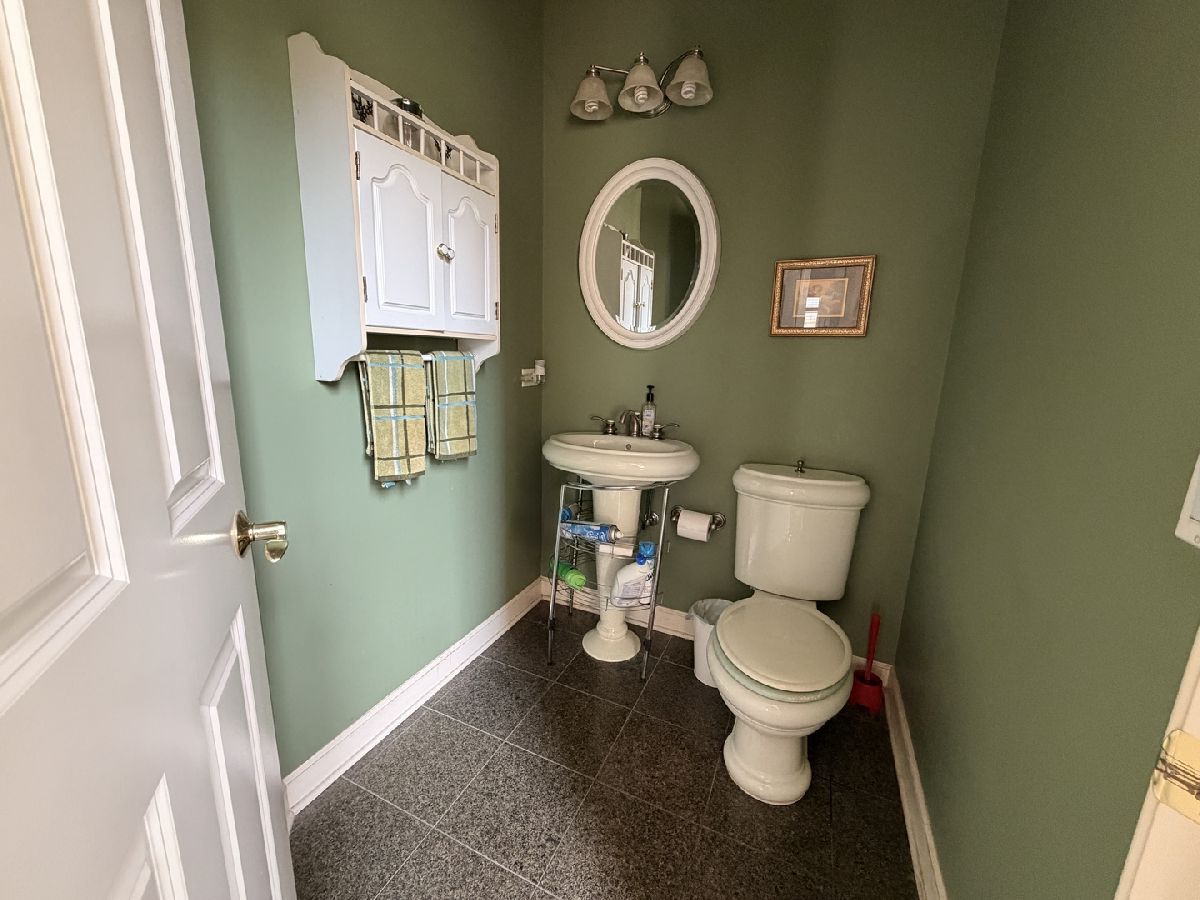
Partial Bathrooms: 2Full Bathrooms: 4
Bathroom Amenities: —
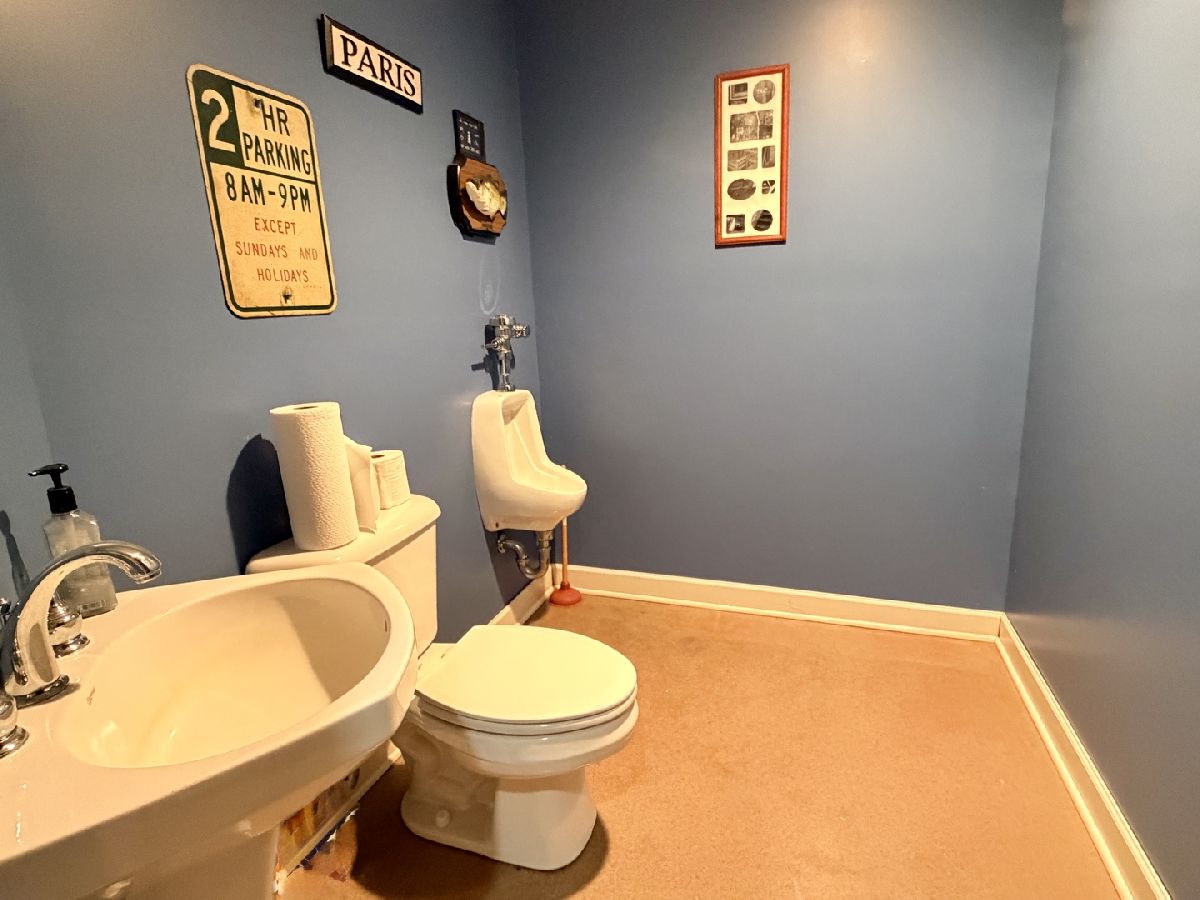
Bathroom in Basement: 1
Dining Room Info:
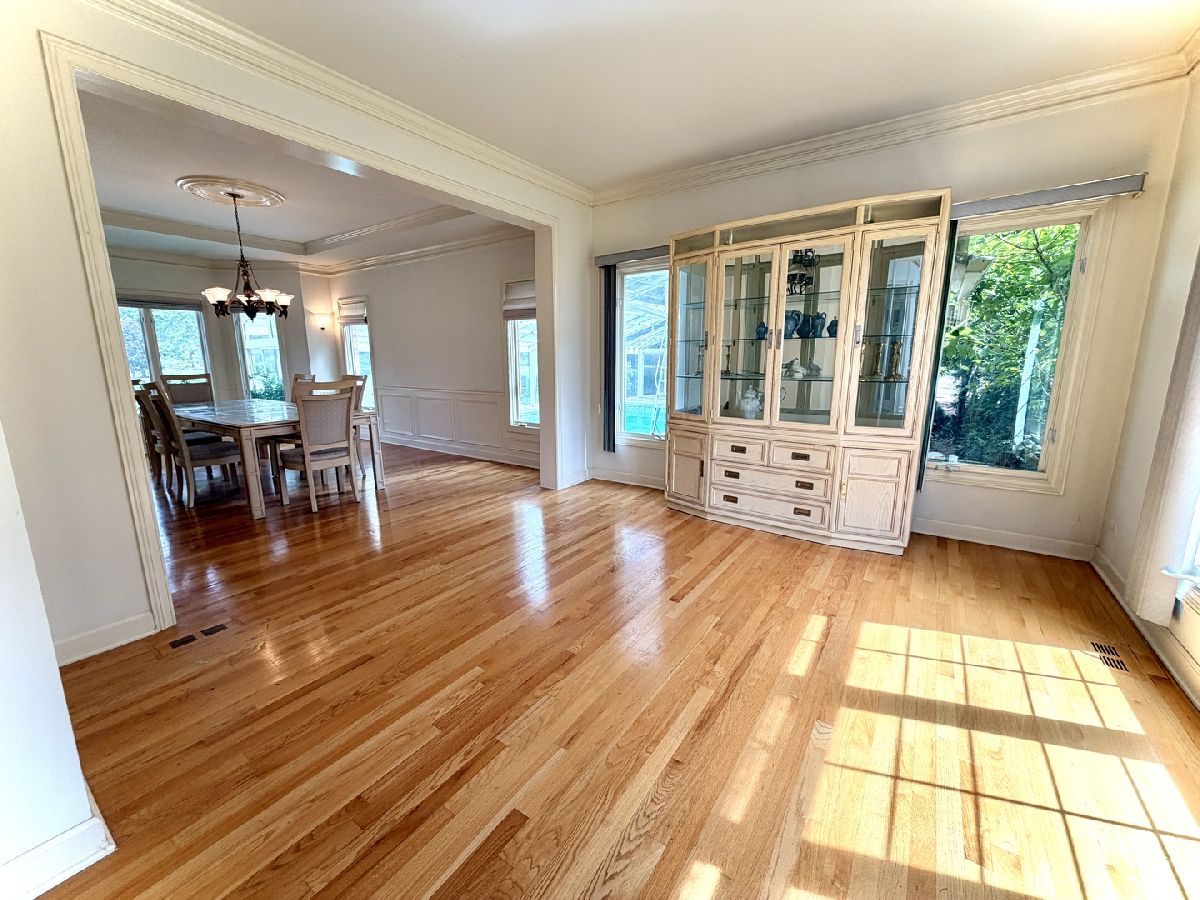
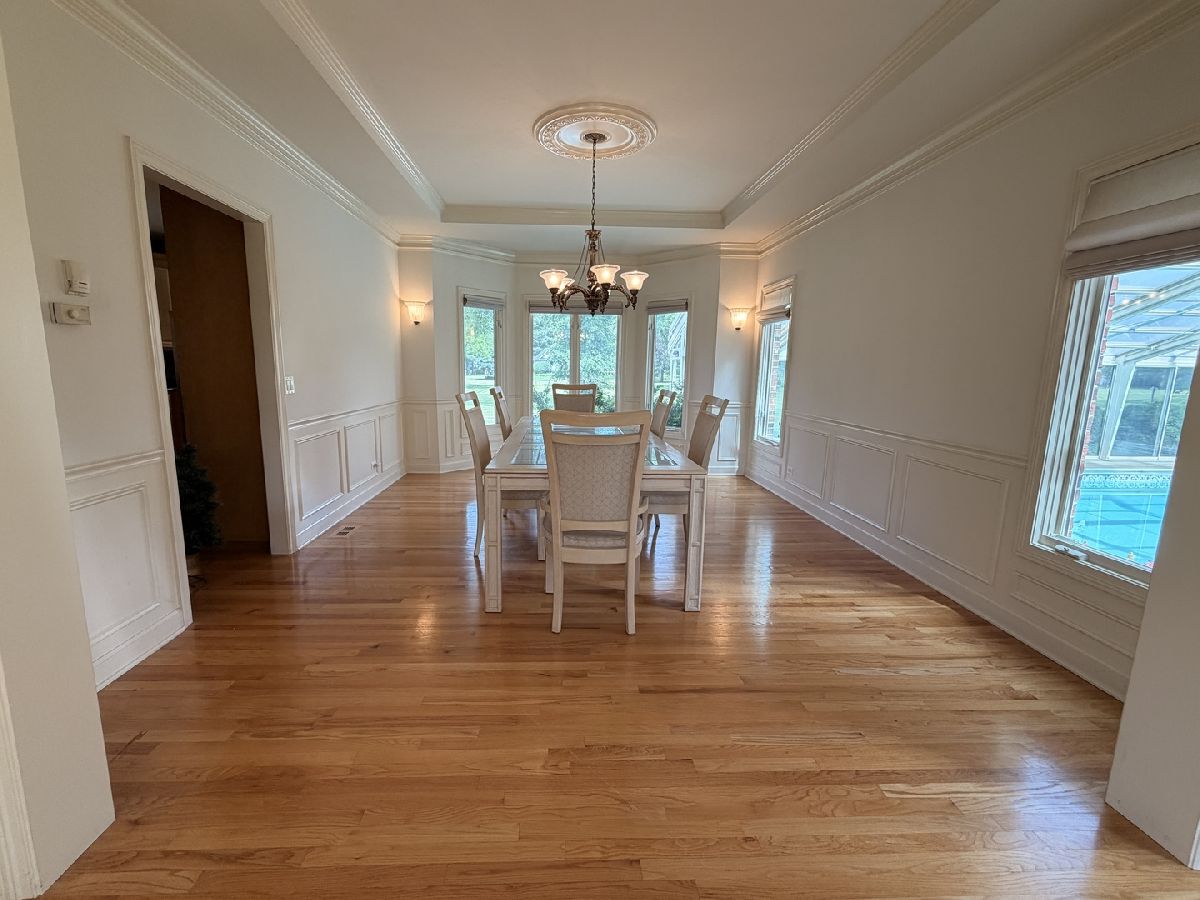
Dimensions: 18X13
Location: Main LevelDimensions: 18X13
Floor Type: Other
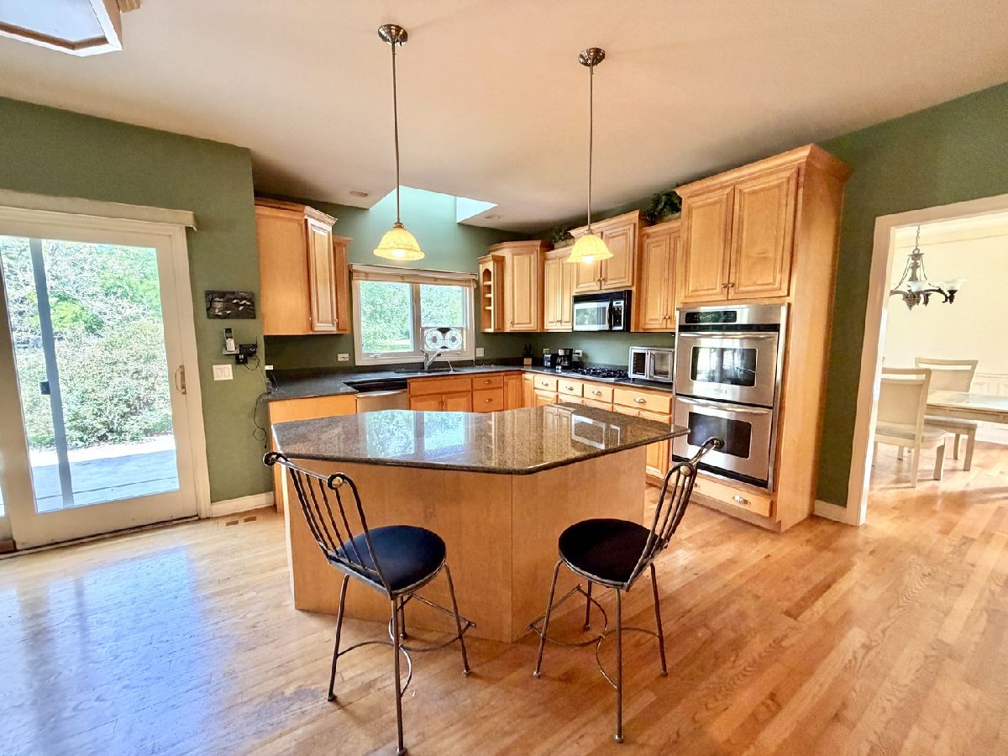
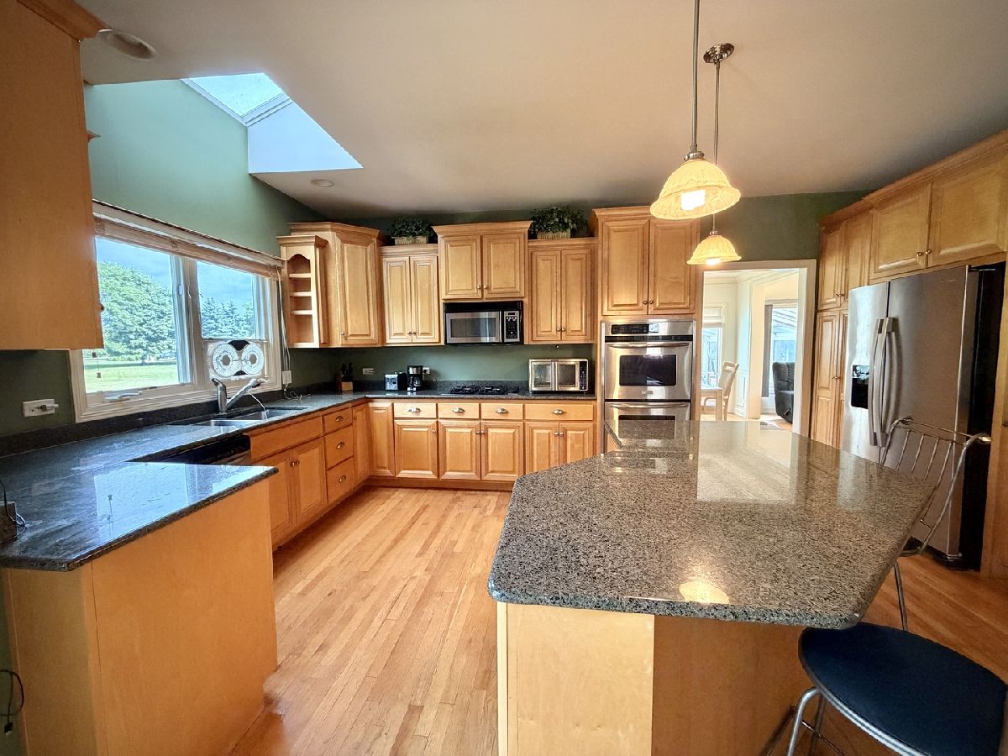
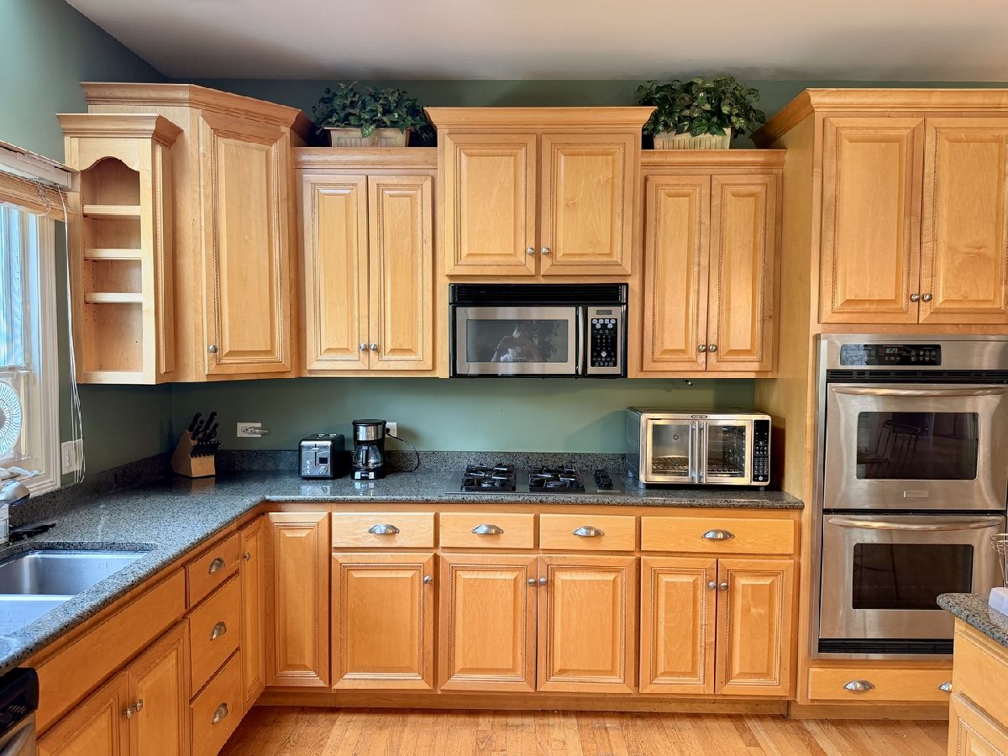
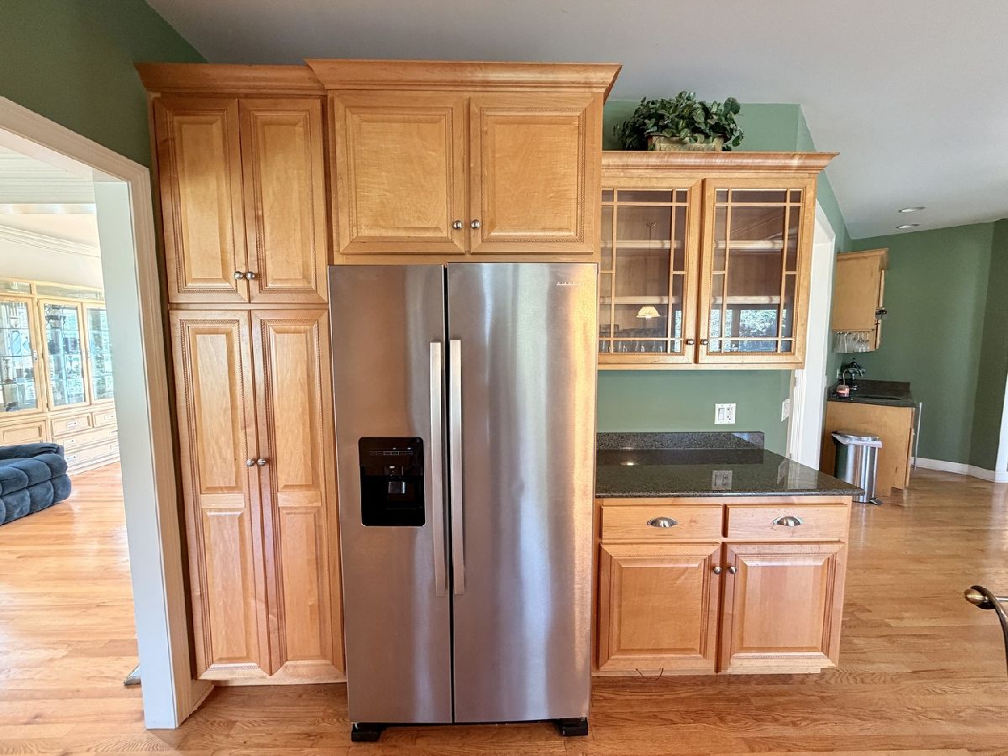
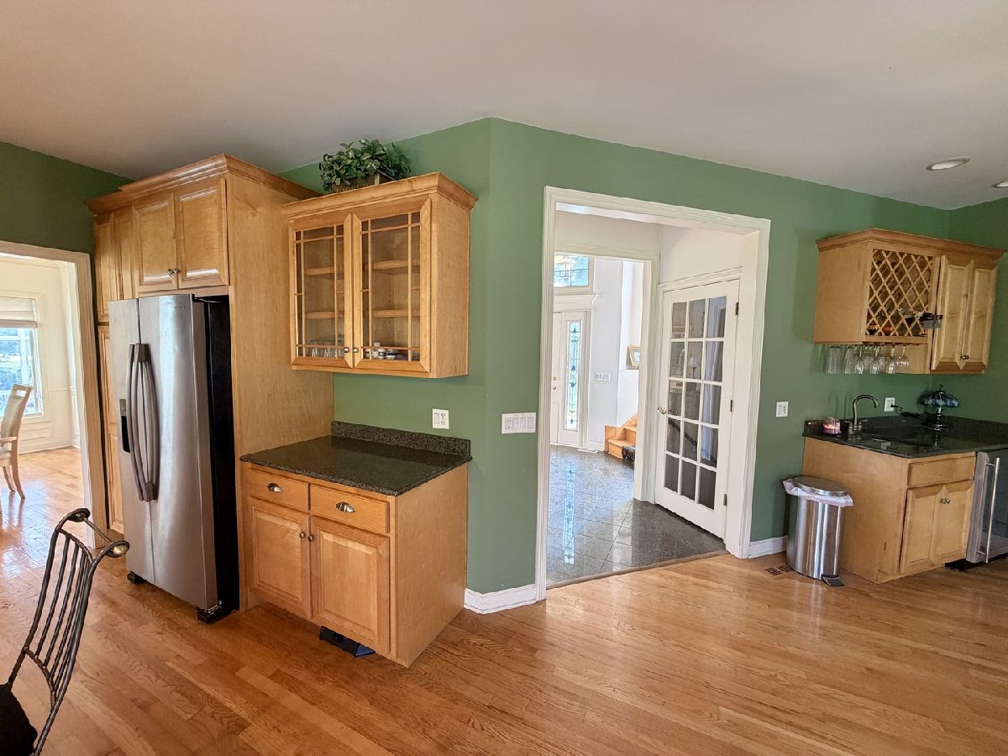
Kitchen Info:
Dimensions: 20X18
Location: Main LevelDimensions: 20X18
Floor Type: Hardwood
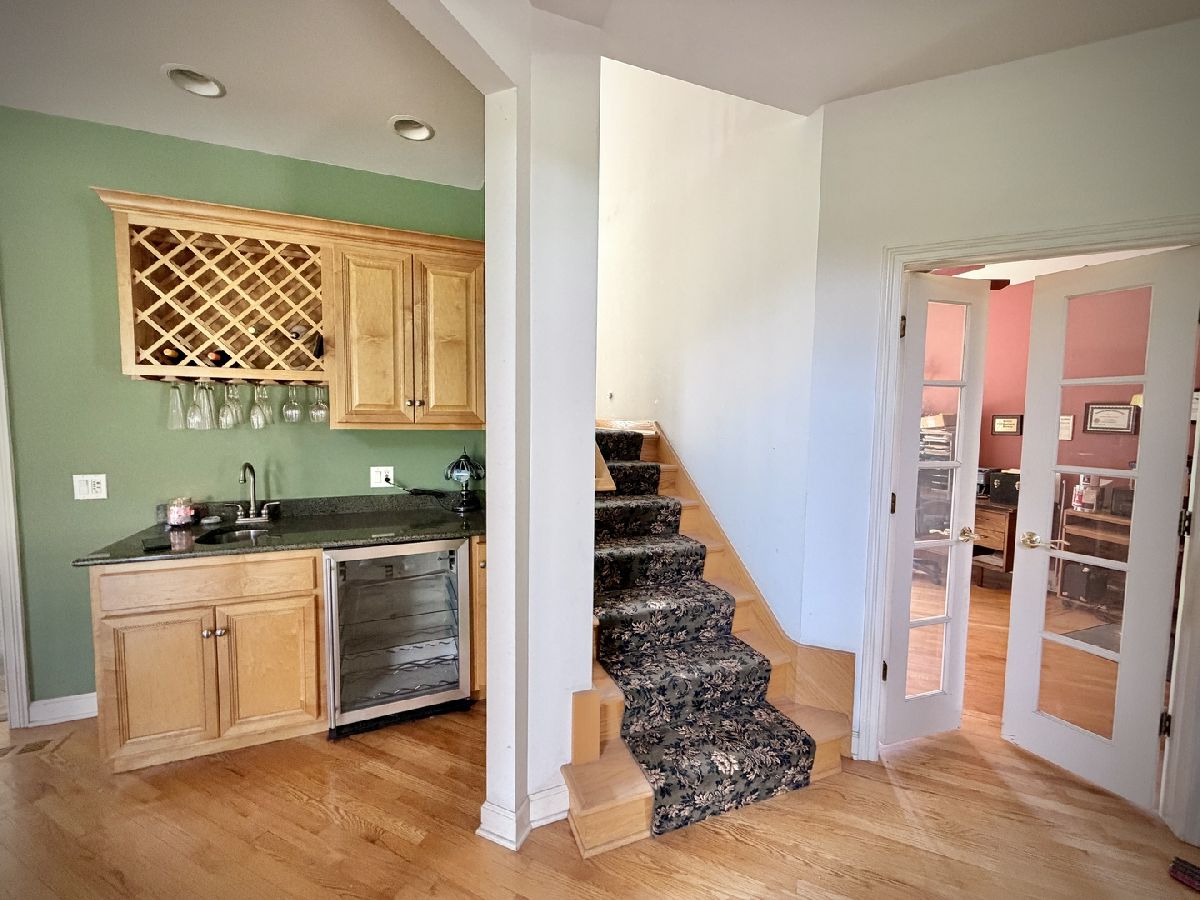
Features: Eating Area-Table Space, Island
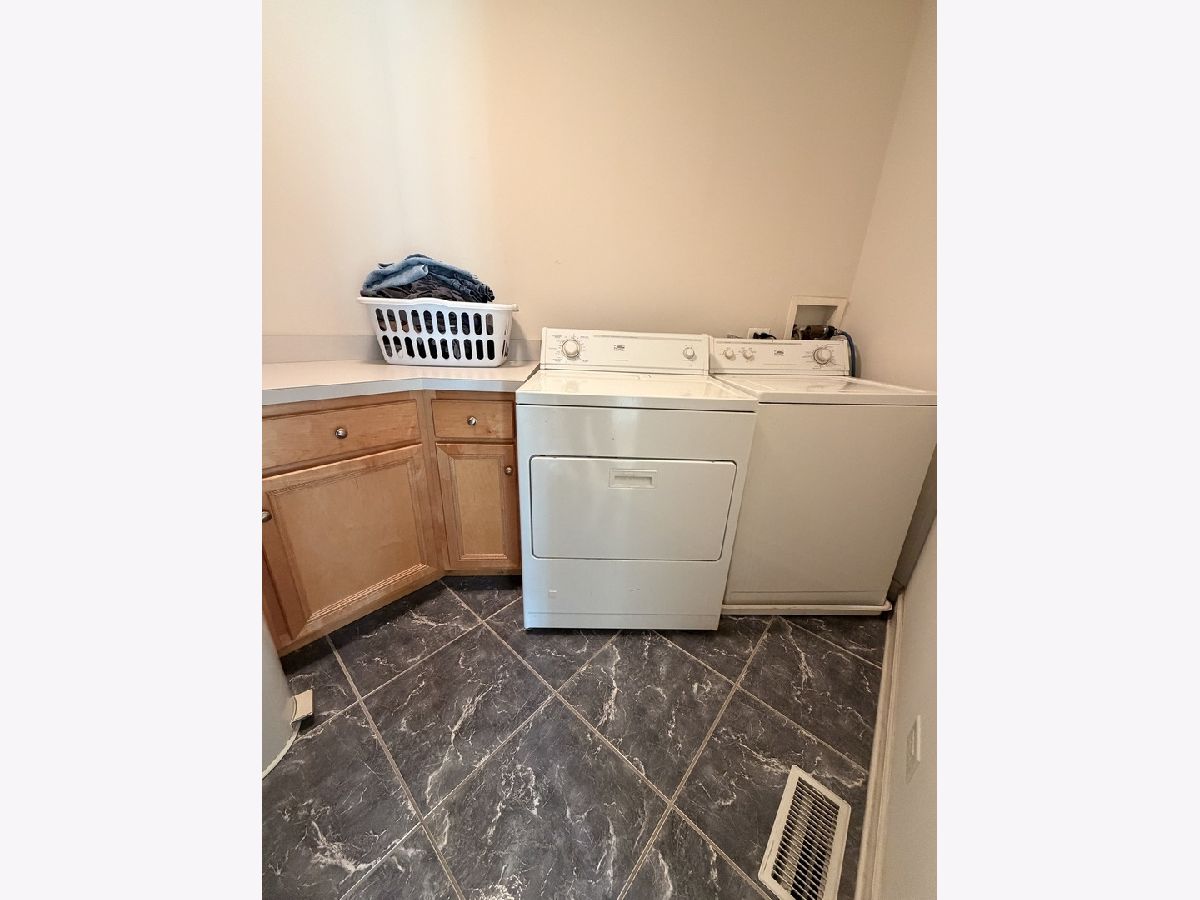
Laundry Room Info:
Dimensions: 9X6
Location: Main LevelDimensions: 9X6
Floor Type: —
Living Room Info:
Dimensions: 14X12
Location: Main LevelDimensions: 14X12
Floor Type: —
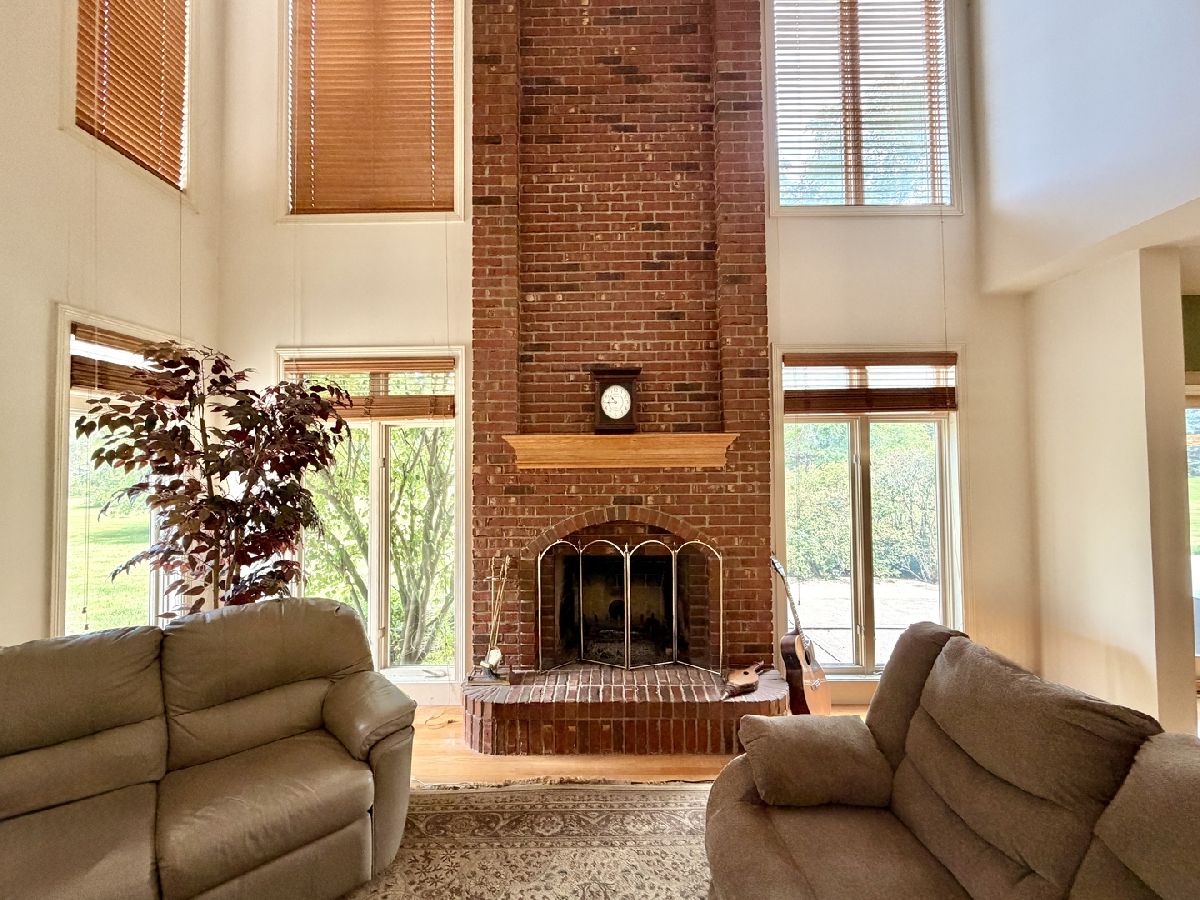
Family Room Info:
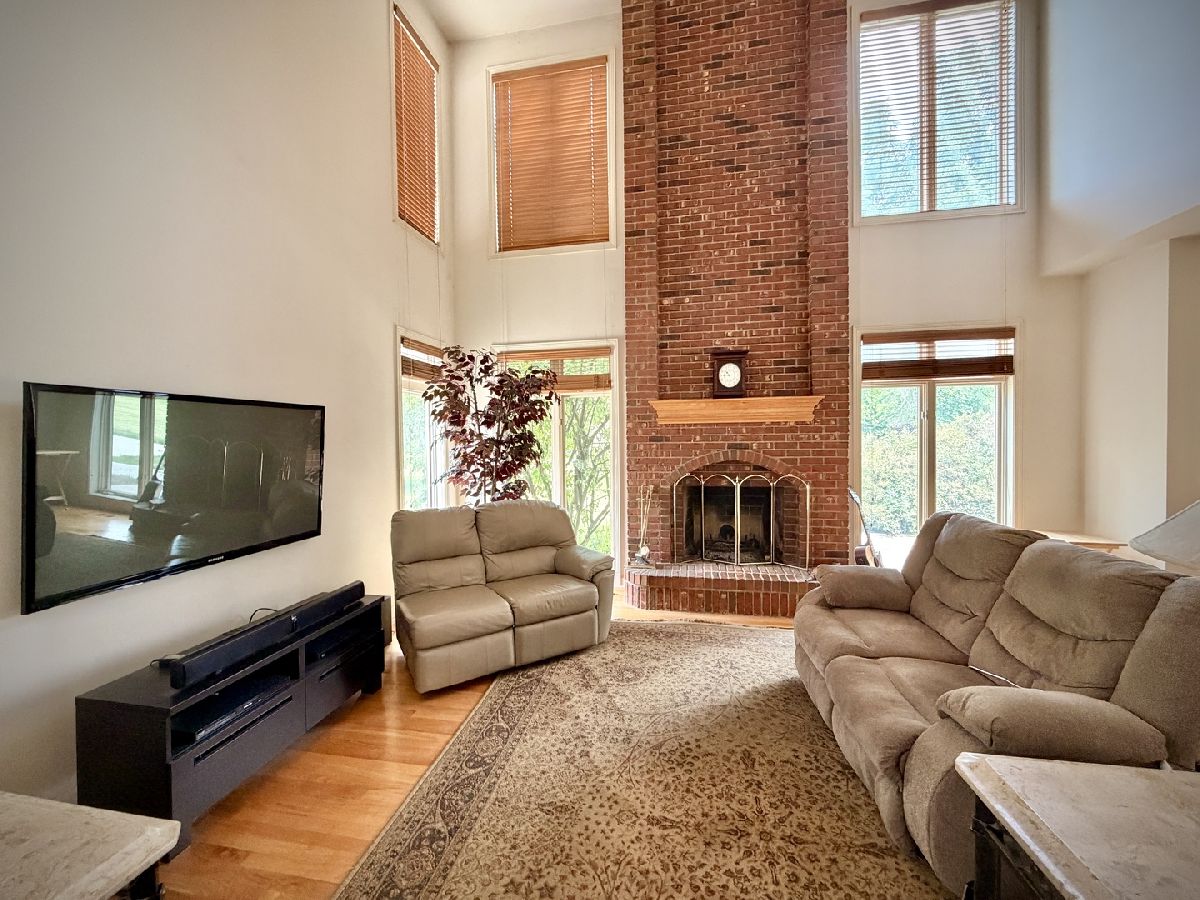
Dimensions: 18X18
Location: Main LevelDimensions: 18X18
Floor Type: Carpet
Additional Rooms Info:
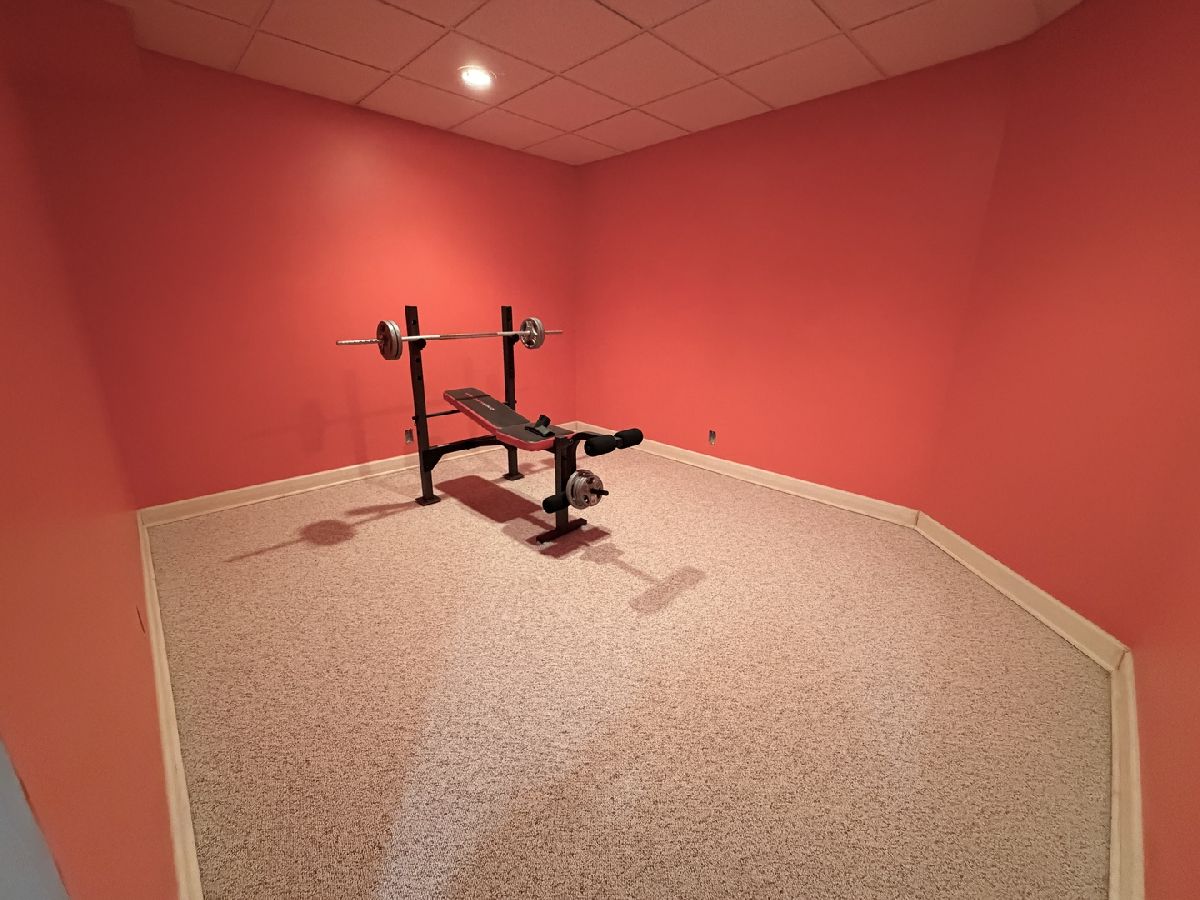
Rooms: Other Room, Office, Foyer
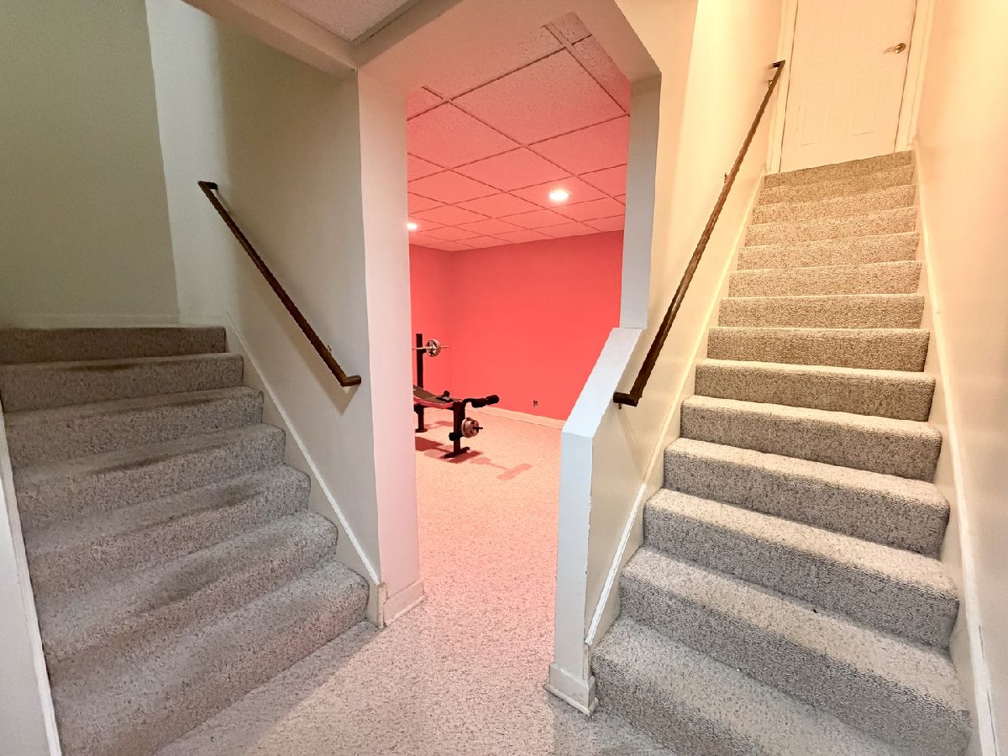
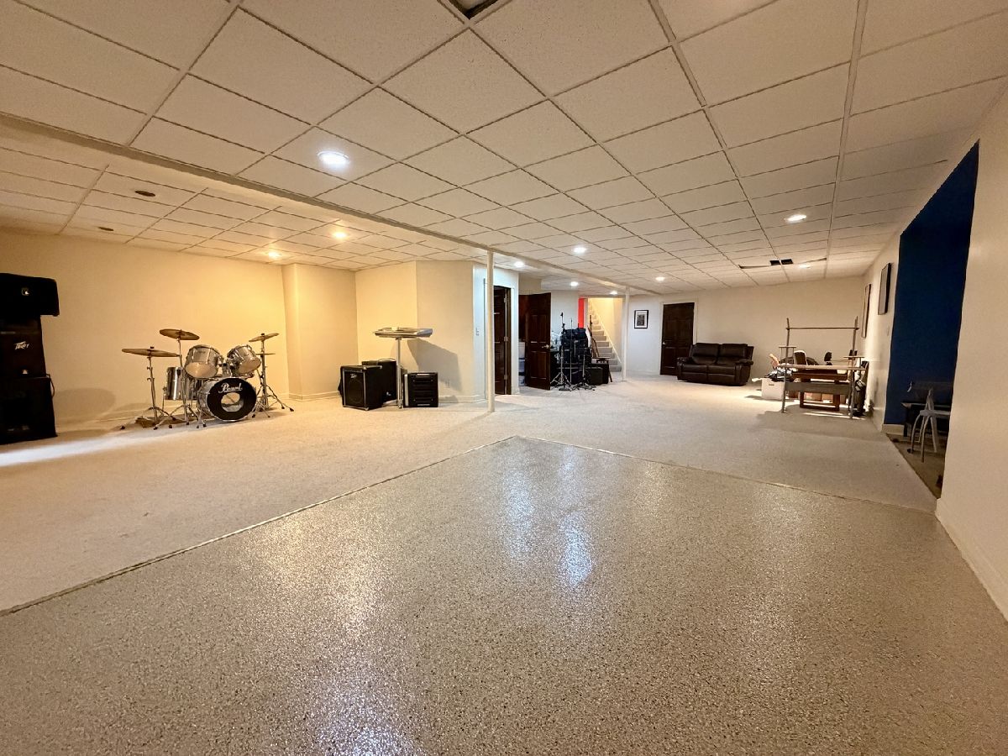
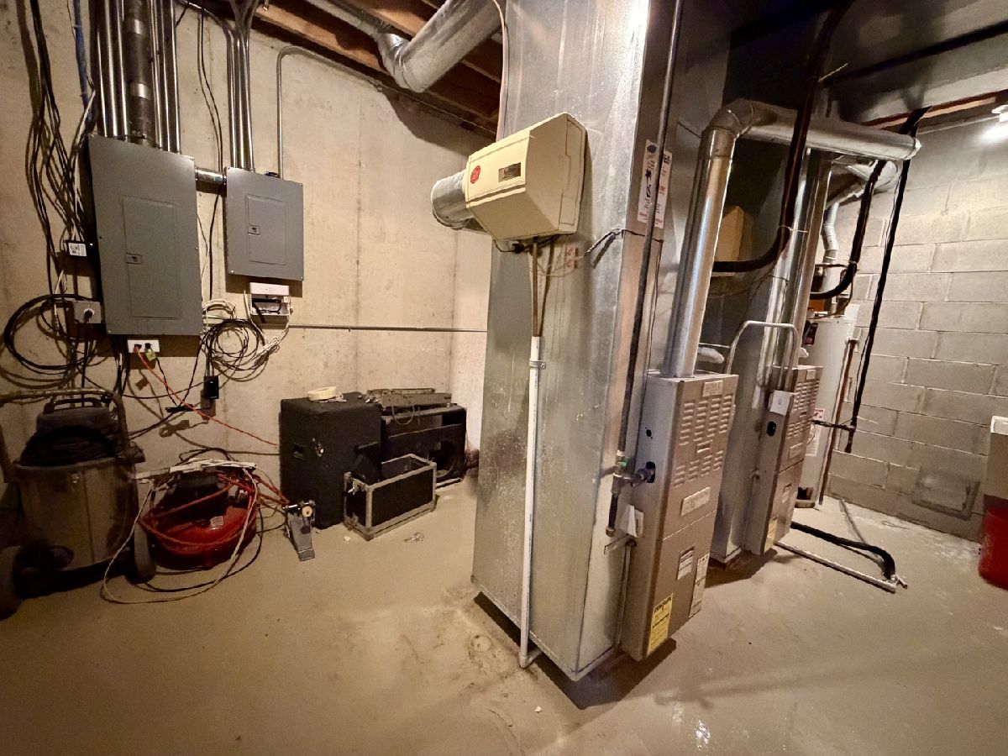
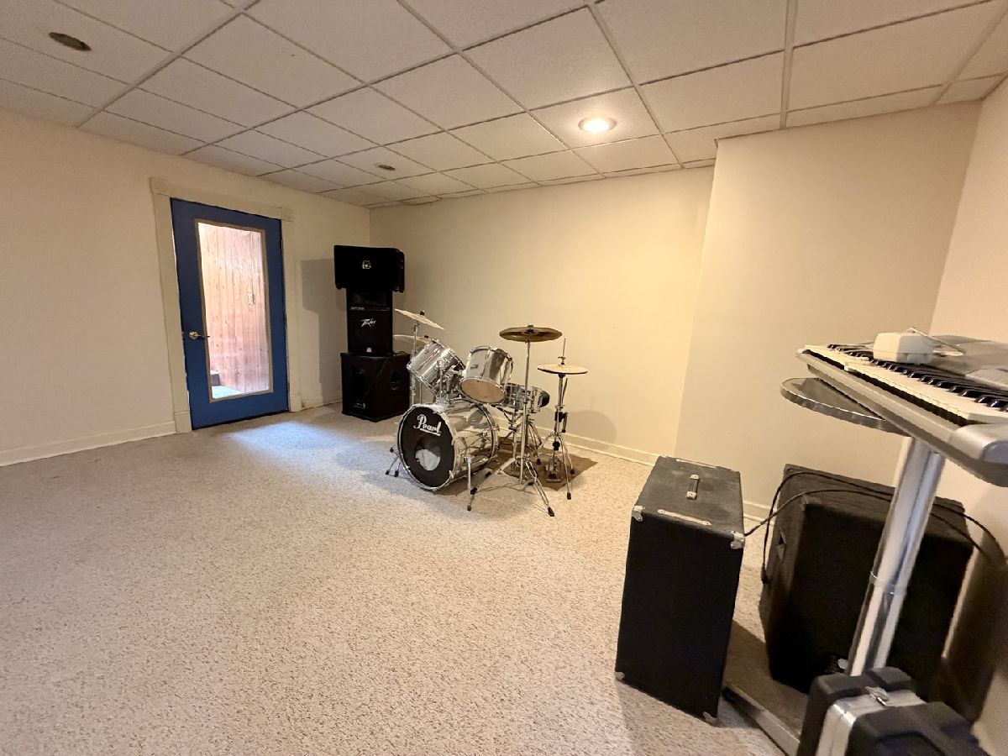
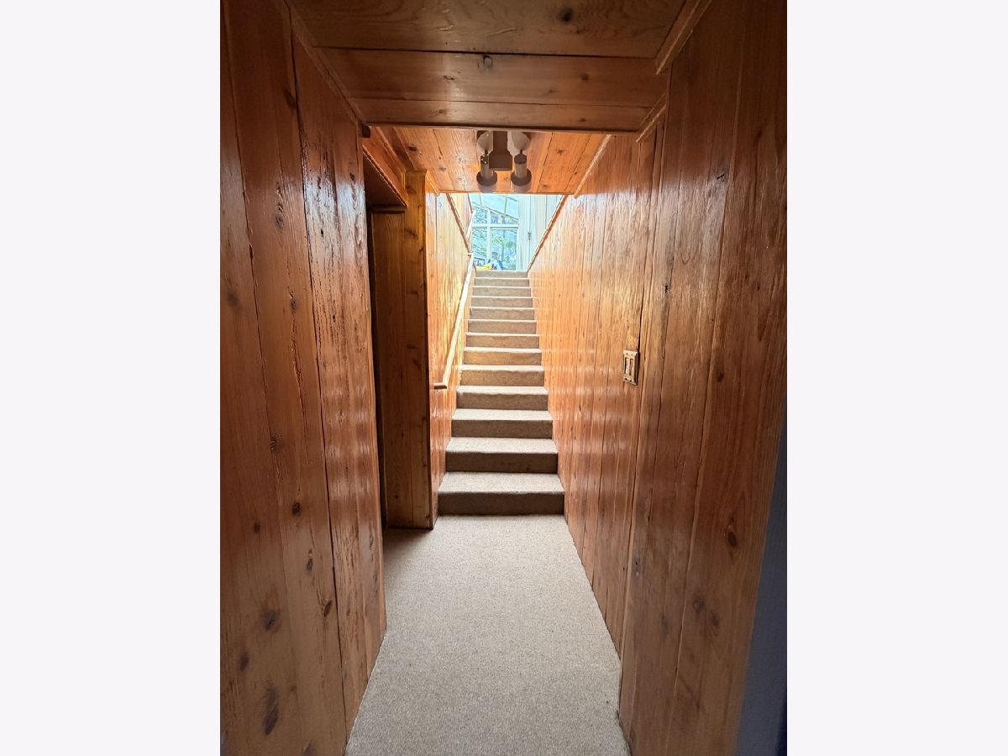
Basement: Finished, Full, Walk-Out AccessRooms: Other Room, Office, Foyer
First Additional Room Info:
Name: Other Room
Dimensions: 21X16
Location: 2nd LevelName: Other Room
Dimensions: 21X16
Floor Type: Other
Second Additional Room Info:
Name: Office
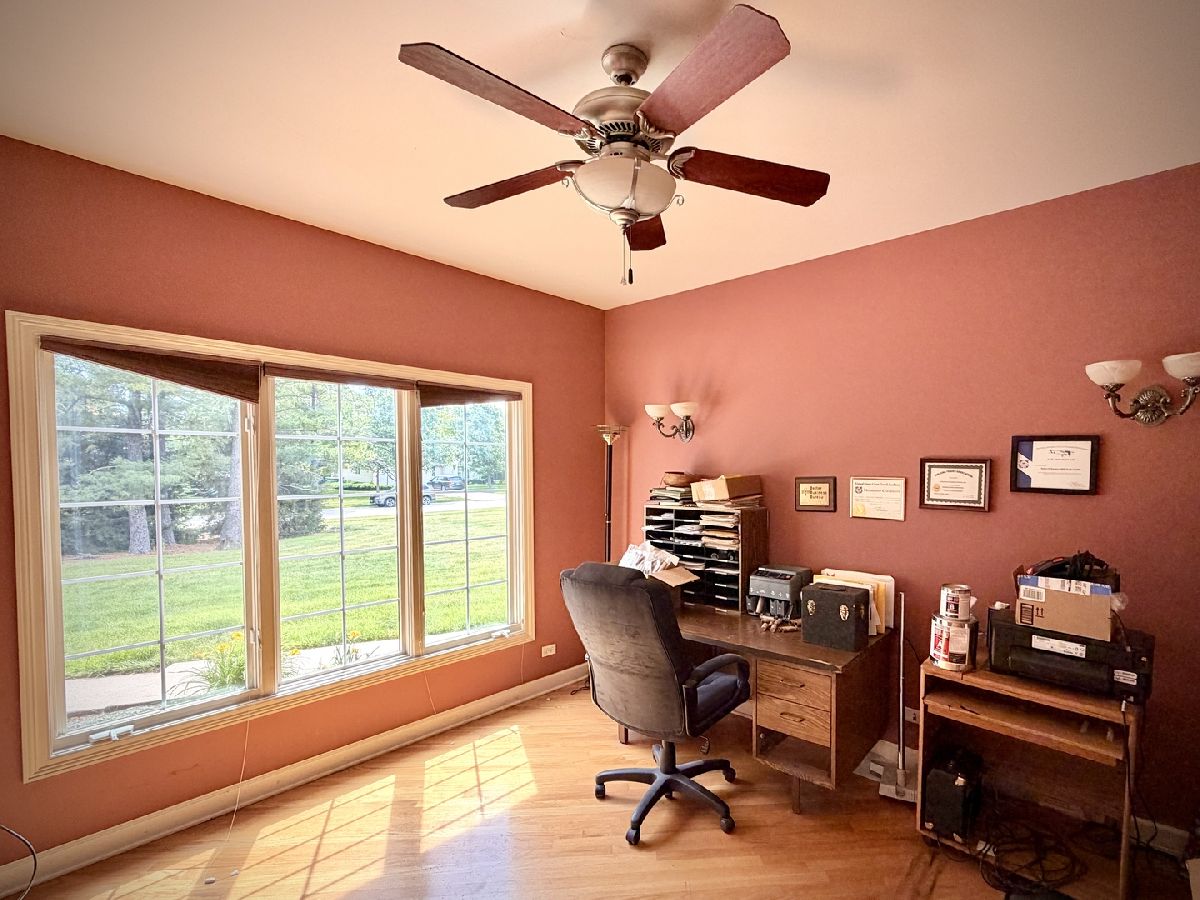
Dimensions: 12X10
Location: 2nd LevelName: Office
Dimensions: 12X10
Floor Type: Hardwood
Third Additional Room Info:
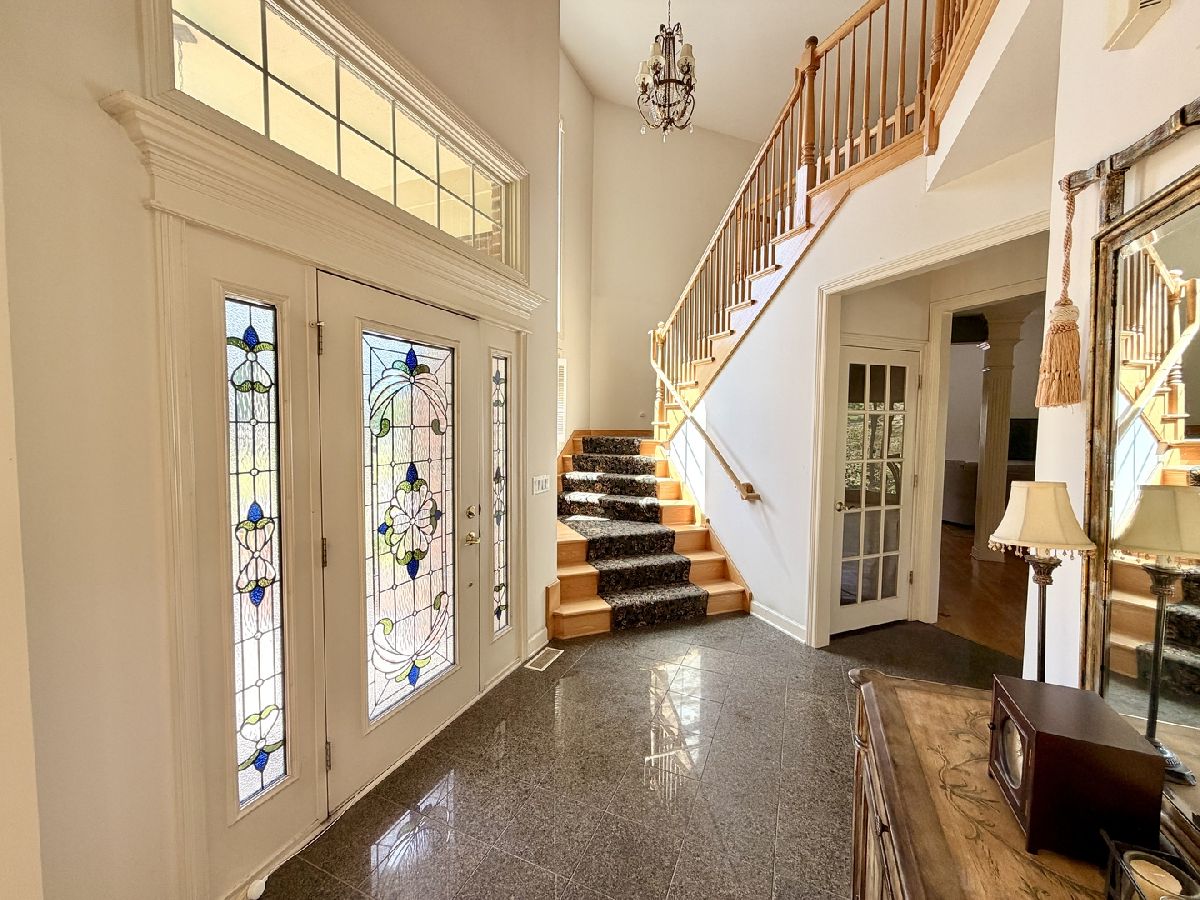
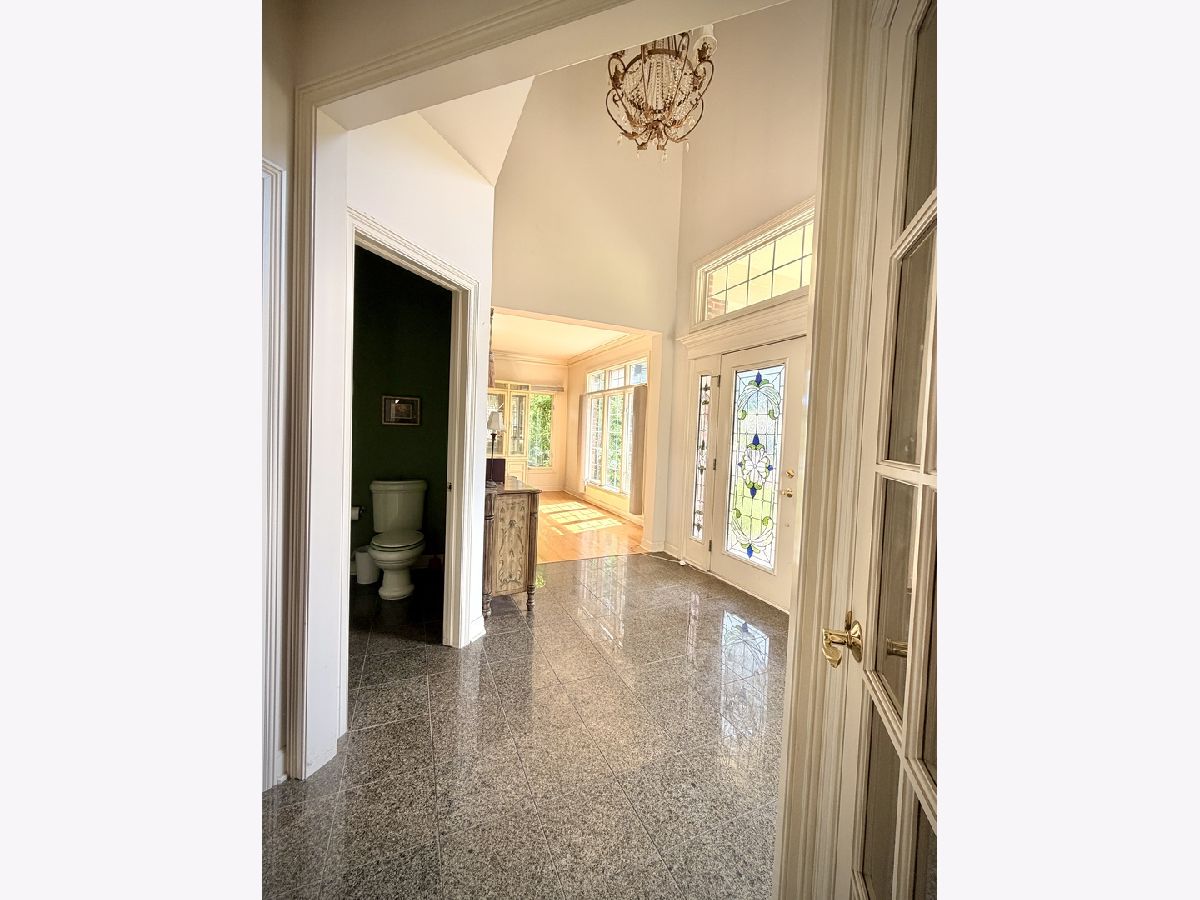
Name: Foyer
Dimensions: 12X10
Location: 2nd LevelName: Foyer
Dimensions: 12X10
Floor Type: Ceramic Tile
Other Specifics
| 6 | |
| Concrete Perimeter | |
| Concrete, Garage Door Opener, Heated Garage, Garage, Garage Owned, Attached, Detached | |
| Main Level, In Unit | |
| Hardwood | |
| Patio | |
| Invisible | |
| In Ground, Indoor | |
| Workshop, Second Garage | |
| — | |
| — | |
| 498x366x299 | |
| — | |
| Full | |
| — | |
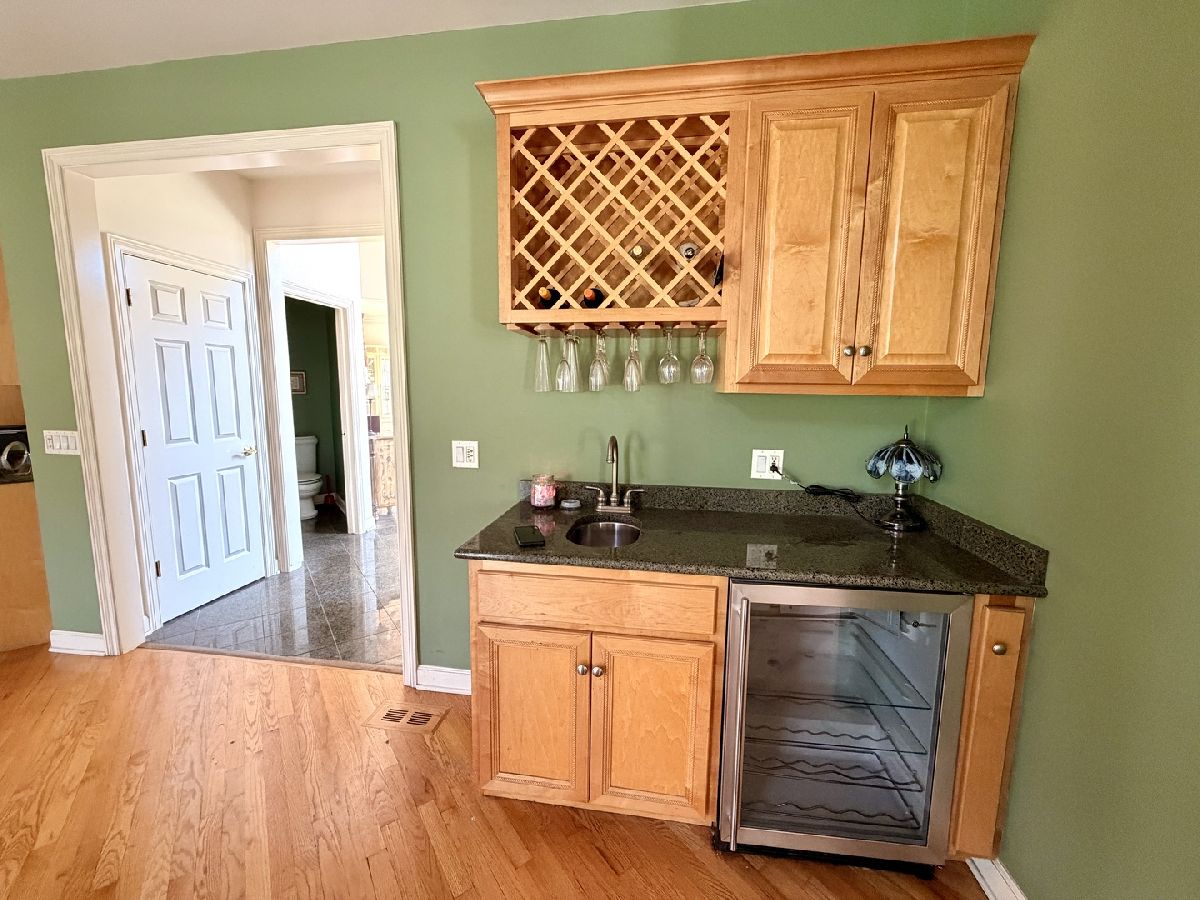
| Double Oven, Microwave, Dishwasher, Refrigerator, Washer, Dryer, Wine Refrigerator, Water Softener | |
| Not in DB | |
| — | |
| — | |
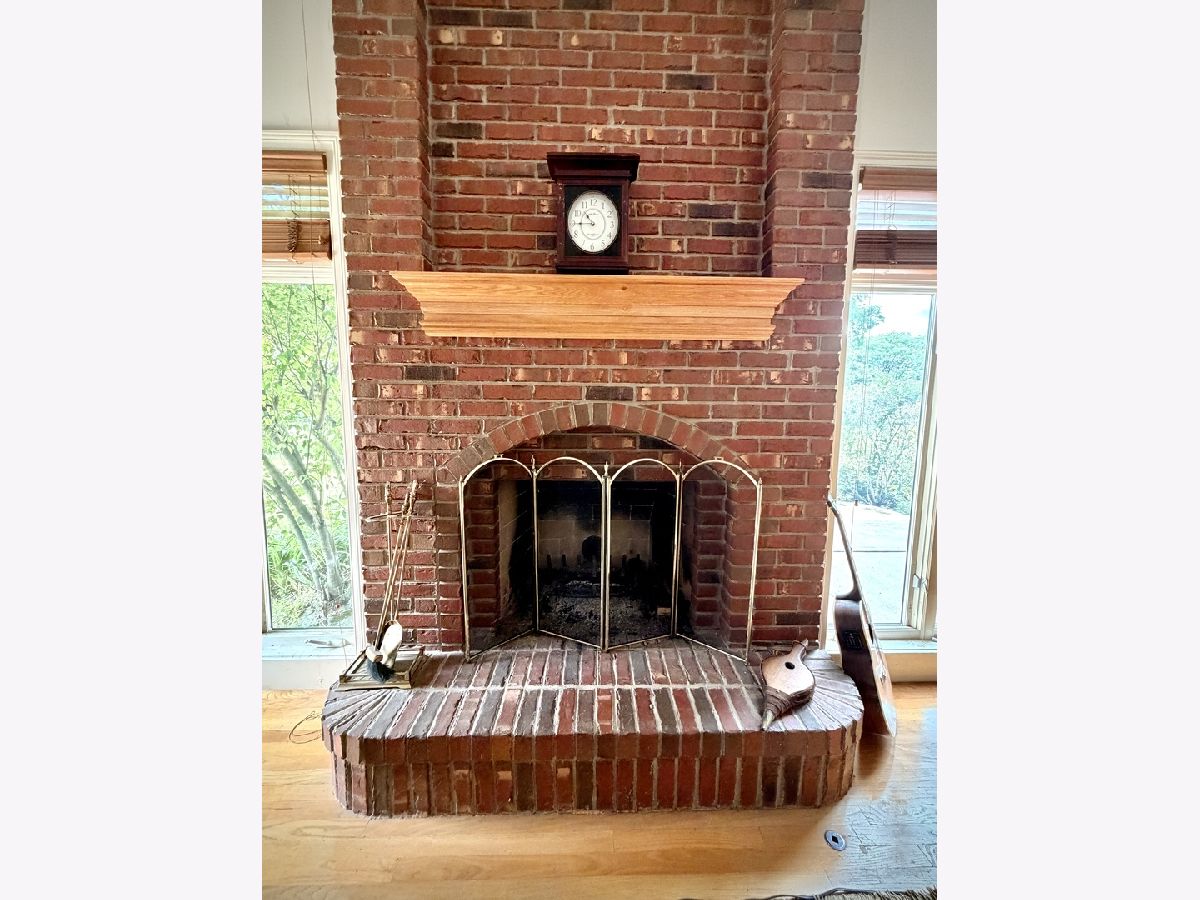
| Wood Burning, Gas Log, Gas Starter |
Tax History
| Year | Property Taxes |
|---|---|
| — | $15,625 |
Contact Agent
Contact Agent
Listing Provided By
Dow Realty
