

2441 Woodbridge Lane, Highland Park, Illinois 60035


$4,995,000
|
For Sale
|
|
| Status: | Active |
| Sqft: | 10,777 |
| Cost/Sqft: | $463 |
| Beds: | 9 |
| Baths: | 14 |
| Year Built: | 1957 |
| Property Taxes: | $156,276 |
| Lot Size: | 1,85 |
Description
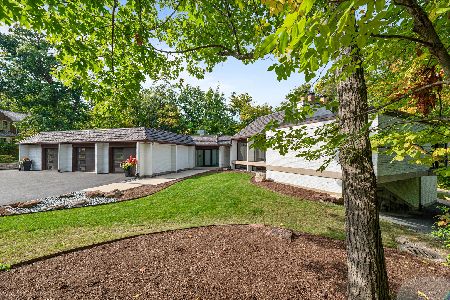
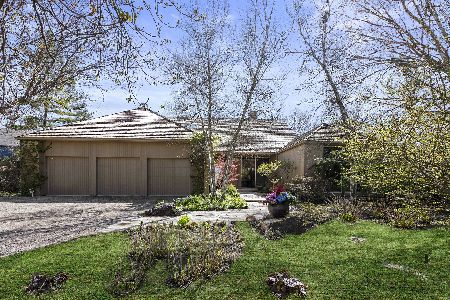
Situated on a prestigious private lane in East Highland Park, this rare lakefront offering is a Mid-Century Modern masterpiece. Designed in 1957 by renowned architect Henry L. Newhouse II for Irving B. Harris, Chicago Philanthropist, this 10,000-square-foot contemporary residence sits on nearly two acres of lush grounds with magnificent, unobstructed views of Lake Michigan. Experience the ultimate wow factor as you enter the dramatic foyer and take in the breathtaking vista. The interior features large expanses of glass and natural light, offering a flexible floor plan that flows effortlessly for entertaining and everyday living. An exquisite foyer leads to custom beveled, imported French Limestone floors and dramatic floor-to-ceiling windows that frame the water. With minimalistic aesthetic, the Chef's Eat-In Kitchen is finished with custom black walnut cabinetry, a wall of granite, gourmet appliances, and a sleek gas fireplace. The home's expansive footprint includes a main floor Primary Bedroom Suite with a secondary Primary Suite on the 2nd level and seven additional Ensuite Bedrooms, providing unparalleled space and privacy. Despite significant renovation since construction, the home still retains the core architectural integrity and mid century character established by Newhouse. For wellness and recreation, an Indoor Pool Pavilion features a Dectron temperature-controlled system, a retractable clerestory roof, a steam room, and a dedicated second kitchen equipped with Viking appliances. Outside, the tranquility of the lakefront setting takes center stage. A sparkling Outdoor Pool overlooks the water, while a private tram and stairs lead down to 150 feet of secluded beach. This is a unique opportunity to own a significant piece of architectural history with unlimited potential on the shores of Lake Michigan!
Property Specifics
| Single Family | |
| — | |
| — | |
| 1957 | |
| 2009 | |
| Unfinished, Partial | |
| Cedar | |
| Asphalt | |
| — | |
| Beach Access, Lake Front (Lake Michigan) | |
| 1.85 |
| Lake | |
| — | |
| 0 / Not Applicable | |
| None | |
| Lake Michigan | |
| Public Sewer | |
| Central Air | |
| Natural Gas, Radiant, Zoned, Radiant Floor | |
| 12678213 | |
| 16144030180000 |
Nearby Schools
| NAME: | DISTRICT: | DISTANCE: | |
|---|---|---|---|
|
Grade School
Indian Trail Elementary School |
112 | — | |
|
Middle School
Edgewood Middle School |
112 | Not in DB | |
|
High School
Highland Park High School |
113 | Not in DB | |
Property History
| DATE: | EVENT: | PRICE: | SOURCE: |
|---|---|---|---|
| 19 Jul, 2026 | Listed for sale | $4,995,000 | MRED MLS |


Room Specifics
Total Bedrooms: 9
Bedrooms Above Ground: 9
Bedrooms Below Ground: 0
Dimensions: 18X18
Floor Type: Carpet
Dimensions: 17X15
Floor Type: Other
Dimensions: 15X15
Floor Type: Stone
Dimensions: 17X14
Floor Type: Hardwood
Full Bathrooms: 14
Bathroom Amenities: Whirlpool, Separate Shower, Steam Shower, Double Sink, Full Body Spray Shower, Soaking Tub
Bathroom in Basement: 0
Dimensions: 18X14
Floor Type: Hardwood
Dimensions: 31X9
Floor Type: Stone
Features: Eating Area-Table Space, Pantry-Closet
Dimensions: 10X6
Floor Type: Stone
Dimensions: 33X24
Floor Type: Stone
Dimensions: 19X17
Floor Type: Stone
Rooms: Bonus Room, Bedroom 5, Bedroom 6, Bedroom 7, Bedroom 8, Bedroom 9, Eating Area, Exercise Room, Foyer, Sitting Room, Study
Name: Bedroom 5
Dimensions: 14X11
Floor Type: Carpet
Name: Bedroom 6
Dimensions: 18X18
Floor Type: Carpet
Name: Bedroom 7
Dimensions: 16X15
Floor Type: Hardwood
Name: Bedroom 8
Dimensions: 24X12
Floor Type: Hardwood
Name: Bedroom 9
Dimensions: 19X12
Floor Type: Hardwood
Name: Eating Area
Dimensions: 22X15
Floor Type: Stone
Name: Study
Dimensions: 18X9
Floor Type: Other
Name: Bonus Room
Dimensions: 26X11
Floor Type: Carpet
Name: Sitting Room
Dimensions: 26X22
Floor Type: Hardwood
Name: Exercise Room
Dimensions: 31X12
Floor Type: Hardwood
Other Specifics
| 3 | |
| — | |
| Asphalt, Circular Driveway, Garage Door Opener, Garage Owned, Attached, Garage | |
| In Unit | |
| — | |
| Patio | |
| In Ground, Indoor | |
| — | |
| Cul-De-Sac, Landscaped, Water Rights | |
| 274 X 408 | |
| — | |
| Full | |
| Wet Bar, 1st Floor Bedroom, In-Law Floorplan, 1st Floor Full Bath | |
| Double Oven, Range, Microwave, Dishwasher, High End Refrigerator, Bar Fridge, Freezer, Washer, Dryer, Disposal, Indoor Grill, Wine Refrigerator, Range Hood | |
| Not in DB | |
| — | |
| — | |
| Double Sided, Gas Log, Gas Starter |
Tax History
| Year | Property Taxes |
|---|---|
| 2026 | $156,276 |
Contact Agent
Nearby Similar Homes
Nearby Sold Comparables

Contact Agent
Listing Provided By
Compass
