

24419 Kennedy Circle, Plainfield, Illinois 60544


$560,000
|
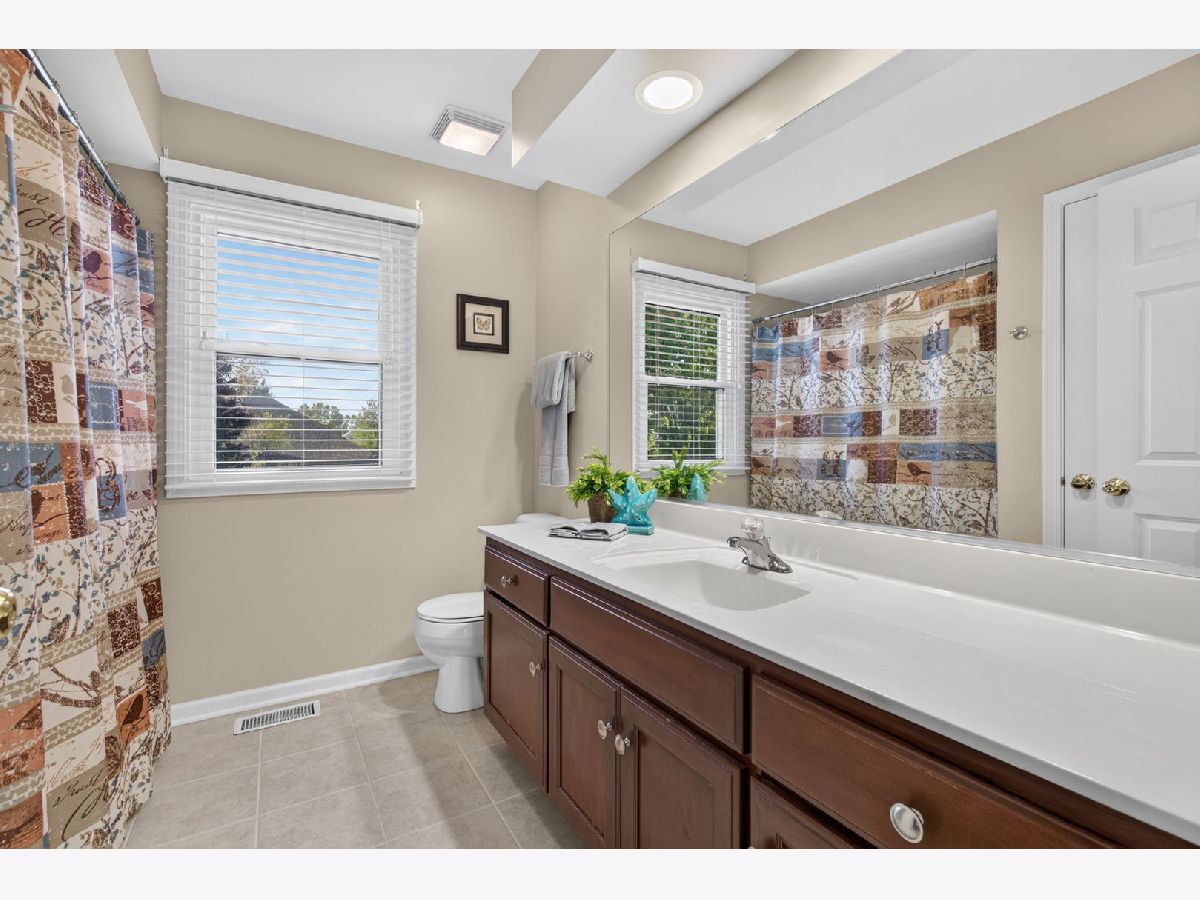
For Sale
|
|
| Status: | New |
| Sqft: | 2,772 |
| Cost/Sqft: | $202 |
| Beds: | 4 |
| Baths: | 3 |
| Year Built: | 2005 |
| Property Taxes: | $11,799 |
| Days On Market: | 4 |
| Lot Size: | 0,00 |
Description
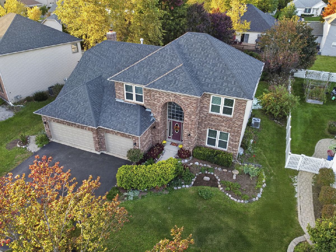
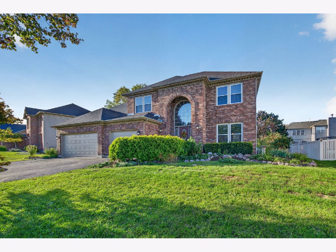
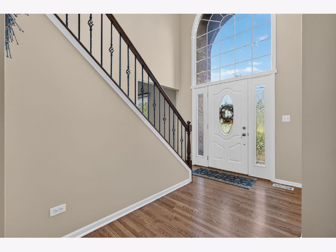
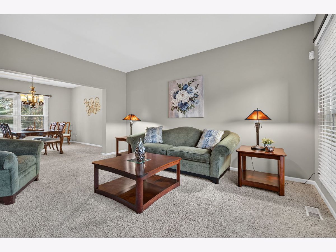
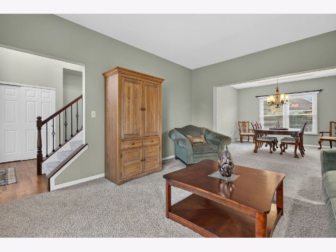
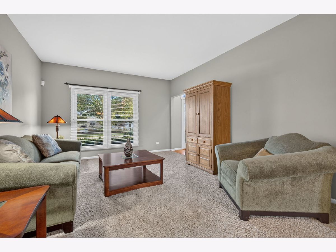
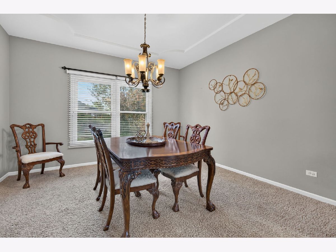
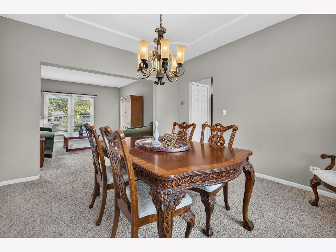
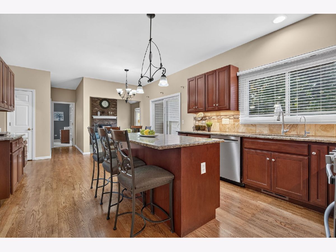
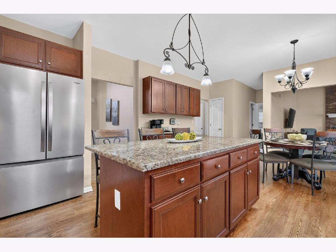
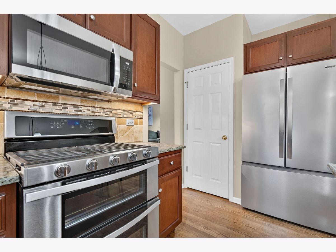
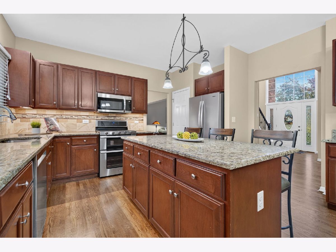
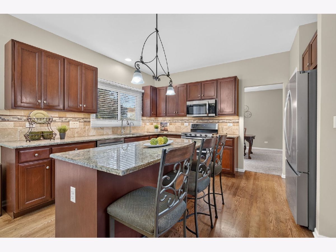
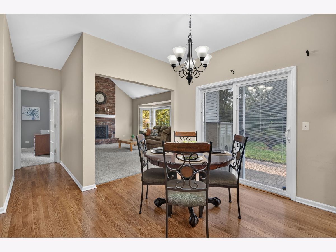
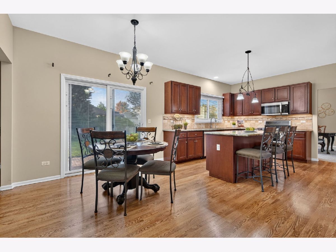
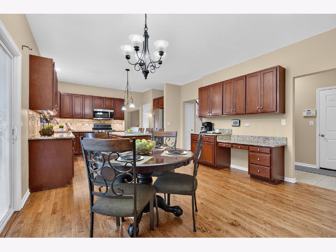
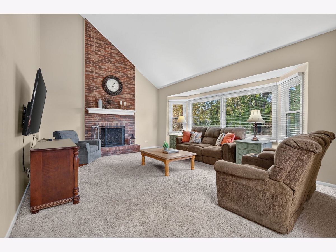
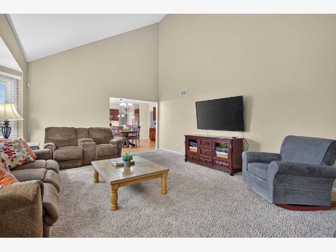
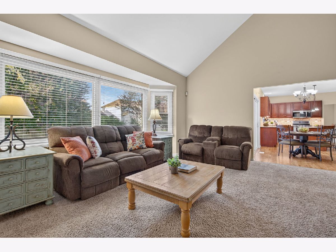
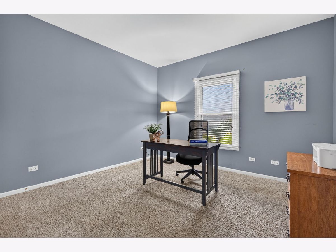
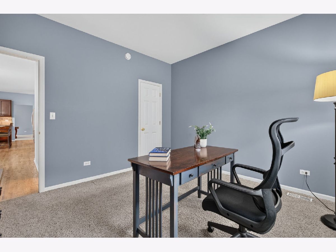
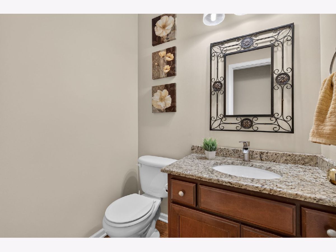
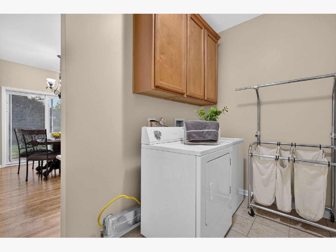
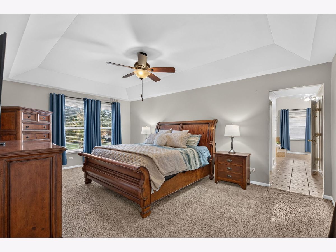
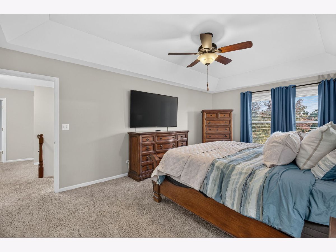
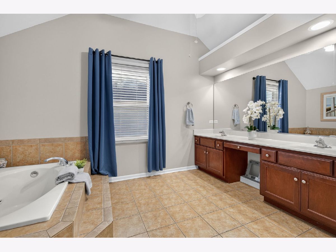
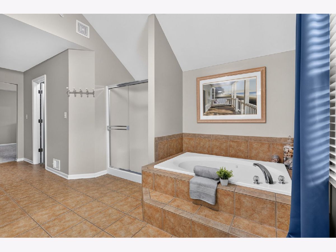
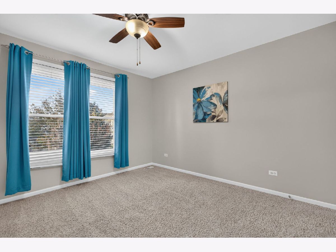
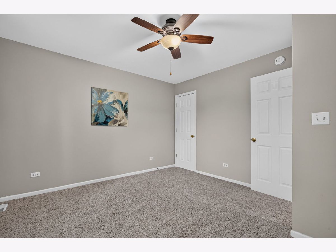
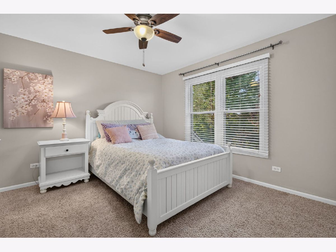
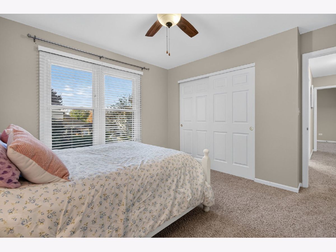
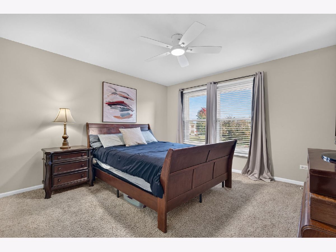
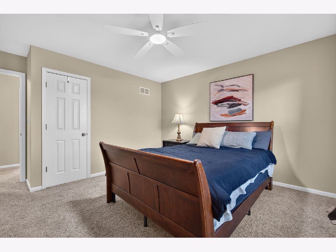
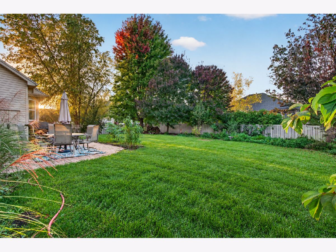
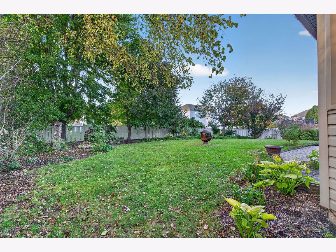
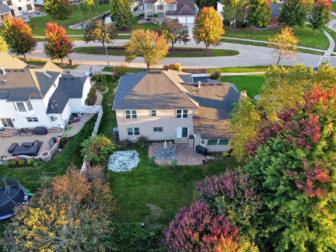
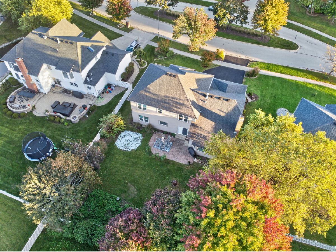
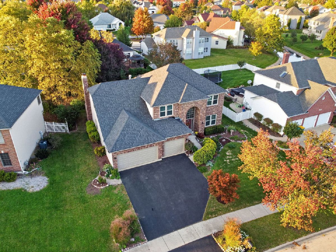
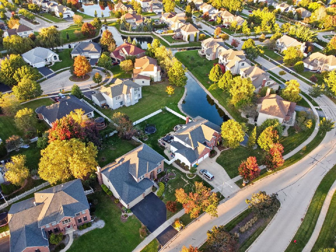
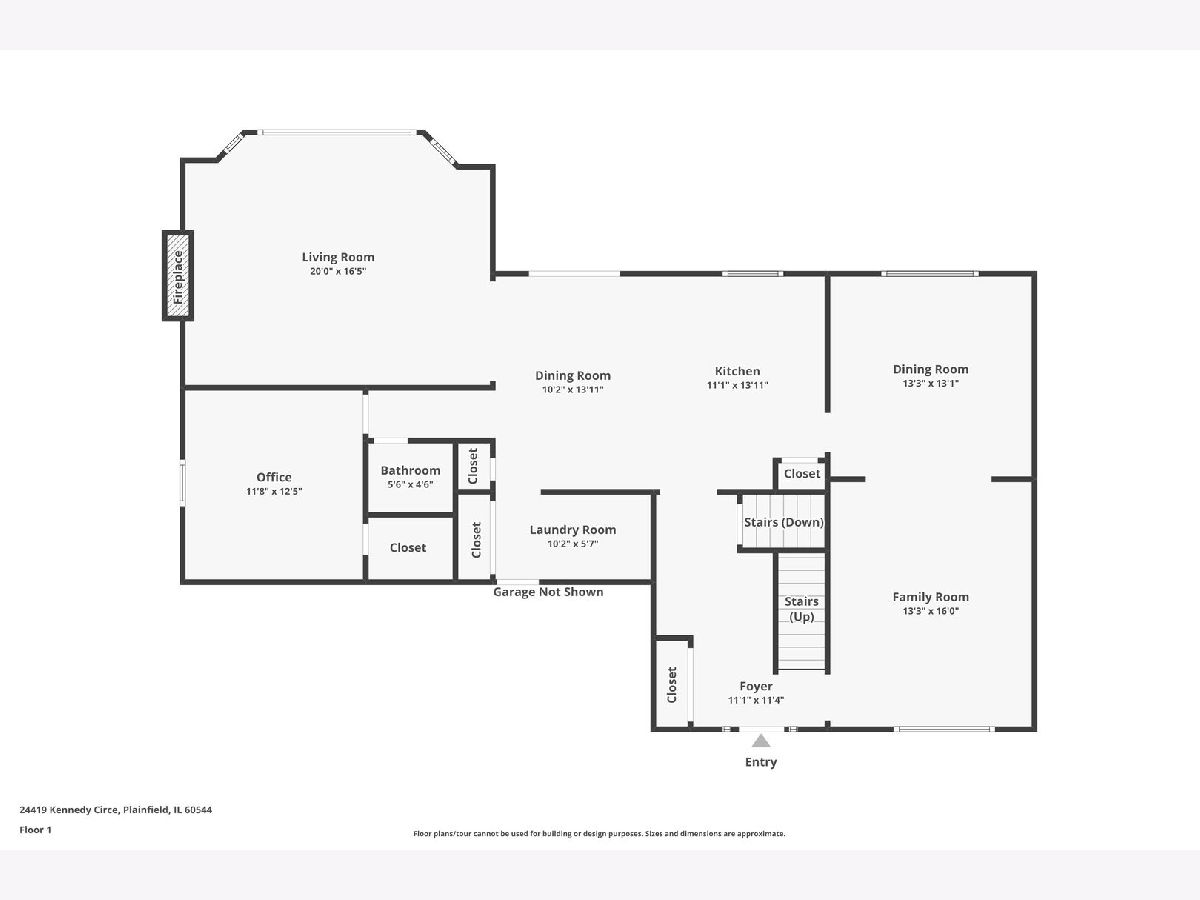
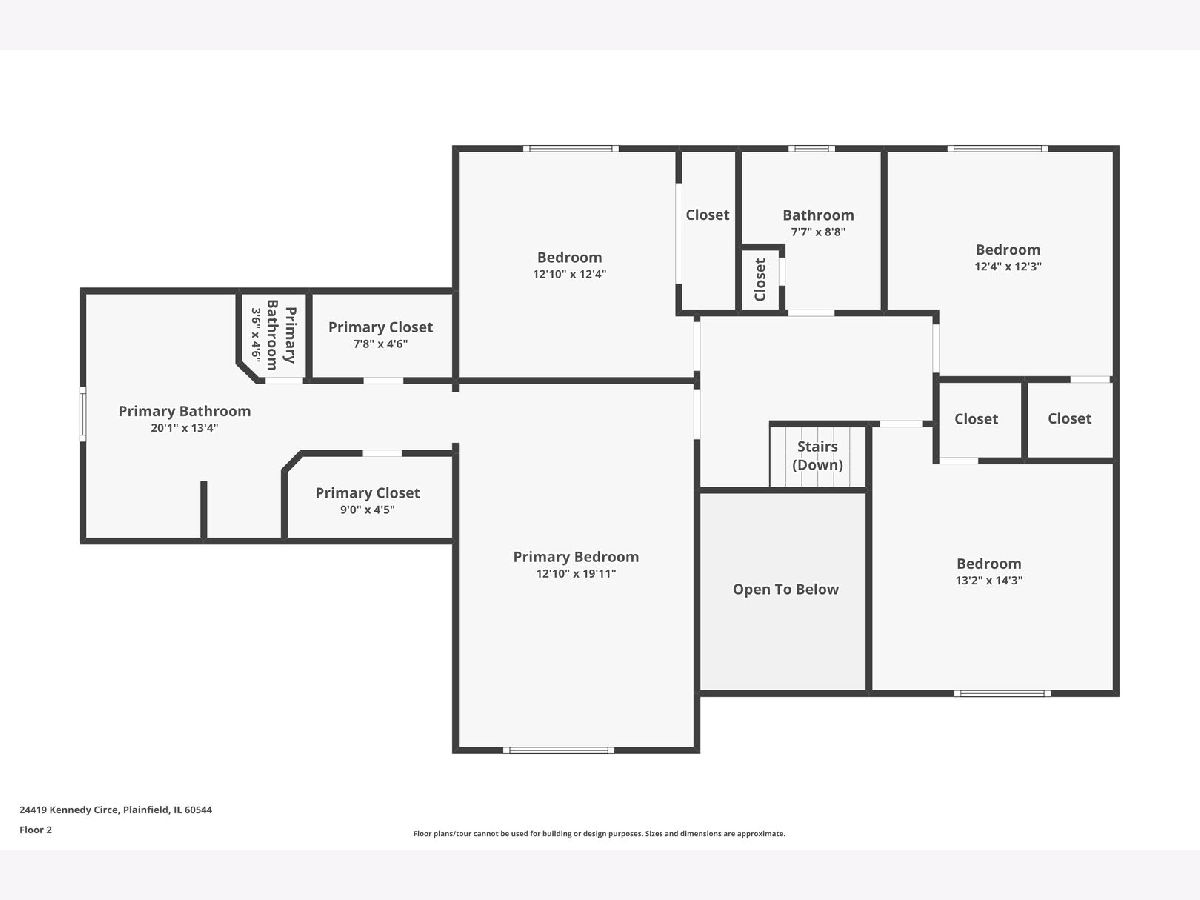
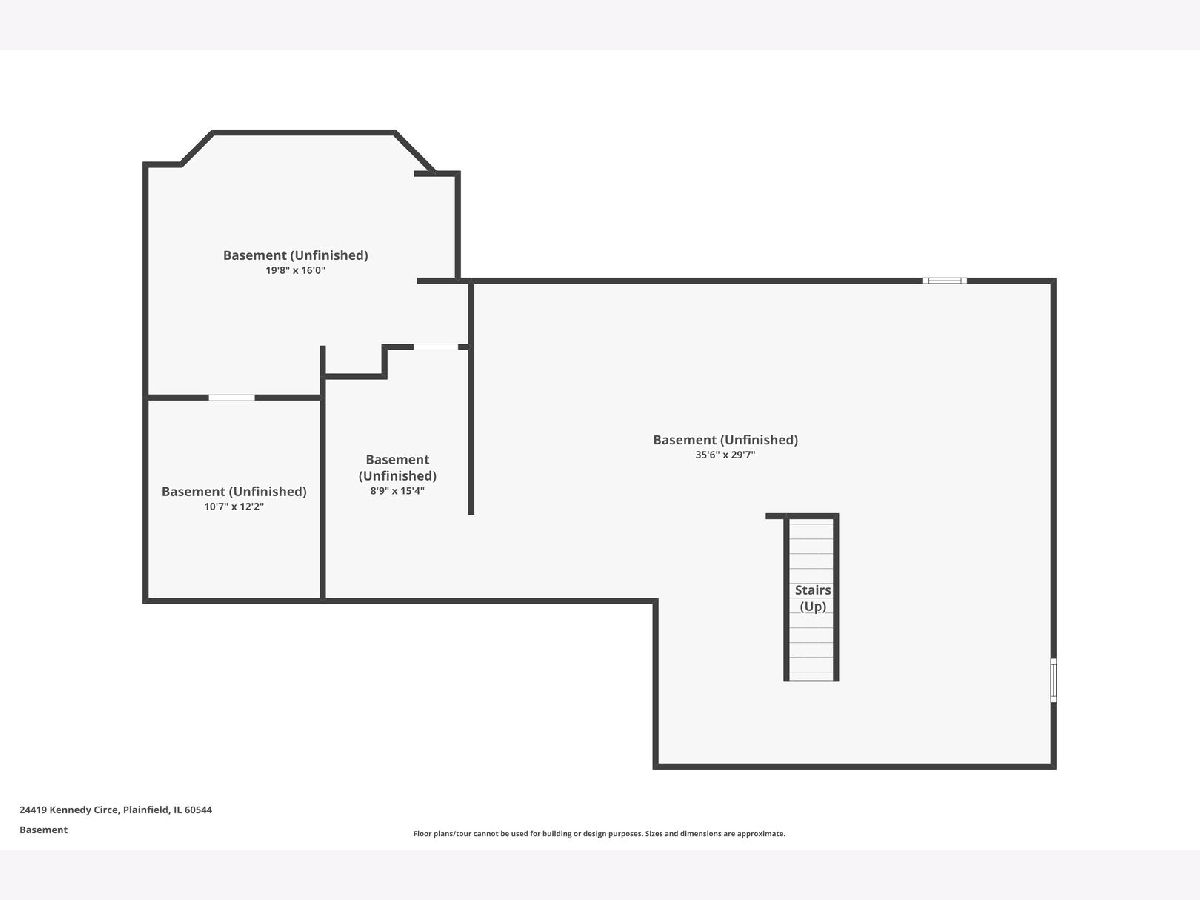
Welcome to this quality-built brick home in North Plainfield, featuring a 3-car garage and inviting spaces throughout! A stunning 2-story entry and refinished hardwood floors set the tone, leading to lovely living and dining rooms perfect for entertaining. The gourmet kitchen offers abundant cabinetry and counter space, a center island, and a convenient desk/coffee bar area. The vaulted family room is a showstopper, featuring a dramatic 2-story brick fireplace and charming bay window. A first-floor office/den provides the perfect space for working from home. Retreat to the spacious primary suite, complete with his-and-hers closets and a luxurious bath featuring a Whirlpool tub and separate shower. Three additional generously sized bedrooms offer ample closet space, including walk-in closets, and share a full bath. The full basement provides additional living space and endless possibilities. Enjoy outdoor living on the brick patio overlooking a peaceful natural setting with mature trees and an established garden featuring herbs and produce plants-a gardener's dream! A few of the major updates include new kitchen appliances in late 2025, windows replaced in 2024, furnace and a/c system approximately 5 years new and a roof approximately 7 years. Ideally located near schools, parks, shopping, dining, and everyday conveniences, this home offers a wonderful blend of space, comfort, and timeless brick charm.
Property Specifics
| Single Family | |
| — | |
| Georgian | |
| 2005 | |
| Unfinished, Full | |
| Brick, Other | |
| Asphalt | |
| — | |
| No | |
| — |
| Will | |
| Enclave | |
| 575 / Annual | |
| None | |
| Lake Michigan | |
| Public Sewer, Storm Sewer | |
| Central Air | |
| Gas, Forced Air | |
| No | |
| 12791589 | |
| 0603041040120000 |
Nearby Schools
| NAME: | DISTRICT: | DISTANCE: | |
|---|---|---|---|
|
Grade School
Eagle Pointe Elementary School |
202 | — | |
|
Middle School
Heritage Grove Middle School |
202 | Not in DB | |
|
High School
Plainfield North High School |
202 | Not in DB | |
Property History
| DATE: | EVENT: | PRICE: | SOURCE: |
|---|---|---|---|
| 30 Jun, 2010 | Sold | $275,000 | MRED MLS |
| 14 May, 2010 | Under contract | $299,900 | MRED MLS |
| 13 May, 2010 | Listed for sale | $299,900 | MRED MLS |
| 23 Oct, 2026 | Listed for sale | $560,000 | MRED MLS |
Room Specifics
Total Bedrooms: 4
Bedrooms Above Ground: 4
Bedrooms Below Ground: 0
Dimensions: 20X13
Floor Type: Carpet
Dimensions: 12X13
Floor Type: Carpet
Dimensions: 12X12
Floor Type: Carpet
Dimensions: 15X13
Floor Type: Carpet
Full Bathrooms: 3
Bathroom Amenities: Whirlpool, Separate Shower, Double Sink
Bathroom in Basement: 0
Dimensions: 14X13
Floor Type: Carpet
Dimensions: 15X14
Floor Type: Hardwood
Features: Eating Area-Table Space, Island, Pantry-Closet
Dimensions: 6X11
Floor Type: —
Dimensions: 16X13
Floor Type: Carpet
Dimensions: 16X21
Floor Type: Carpet
Rooms: Eating Area, Den
Name: Eating Area
Dimensions: 14X11
Floor Type: Hardwood
Name: Den
Dimensions: 12X12
Floor Type: Carpet
Other Specifics
| 3 | |
| Concrete Perimeter | |
| Asphalt, Attached, Garage | |
| Main Level, Gas Dryer Hookup | |
| Hardwood | |
| Patio | |
| — | |
| — | |
| 80X139 | |
| Unfinished | |
| Full | |
| Vaulted Ceiling(s), Walk-In Closet(s) | |
| Range, Microwave, Dishwasher, Refrigerator, Washer, Dryer, Disposal | |
| Not in DB | |
| Park, Sidewalks, Street Lights, Street Paved | |
| — | |
| Gas Starter |
Tax History
| Year | Property Taxes |
|---|---|
| 2010 | $8,628 |
| 2026 | $11,799 |
Contact Agent
Contact Agent
Listing Provided By
RE/MAX of Naperville
