

2442 Berenice Avenue, North Center, Chicago, Illinois 60618


$899,000
|
For Sale
|
|
| Status: | Active |
| Sqft: | 0 |
| Cost/Sqft: | — |
| Beds: | 5 |
| Baths: | 2 |
| Year Built: | 1923 |
| Property Taxes: | $12,657 |
| Lot Size: | 0,00 |
Description
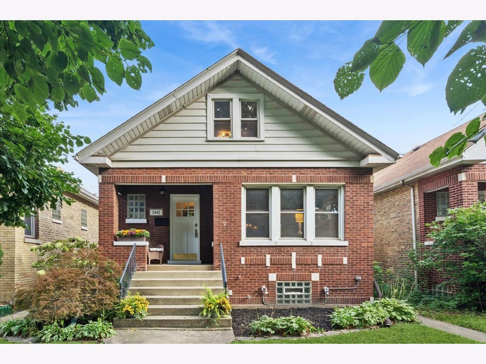
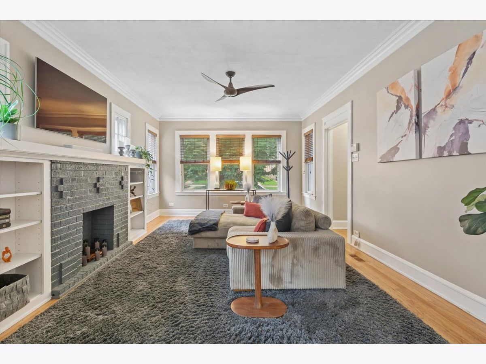
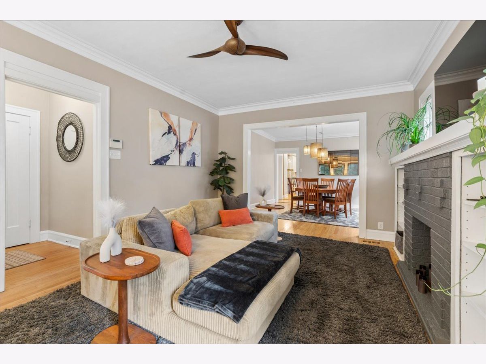
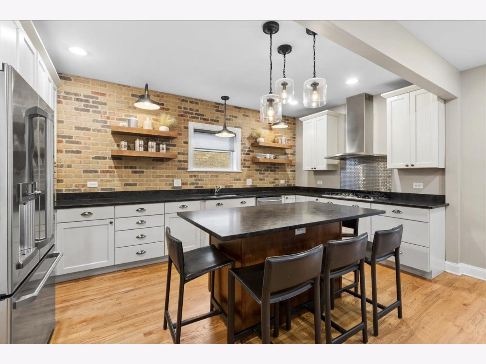
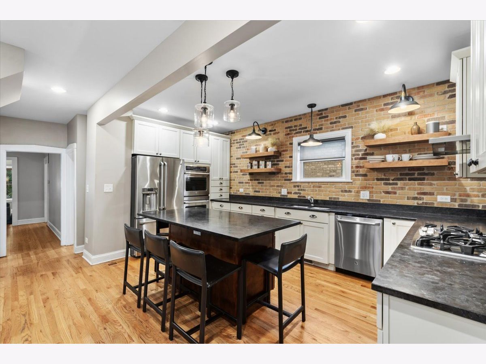
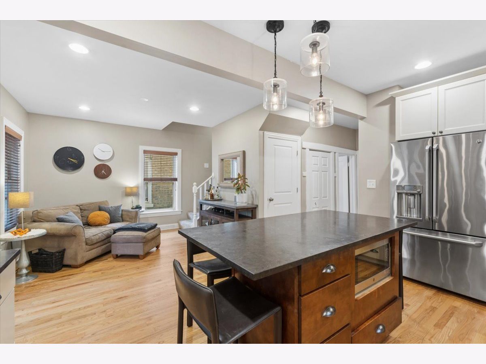
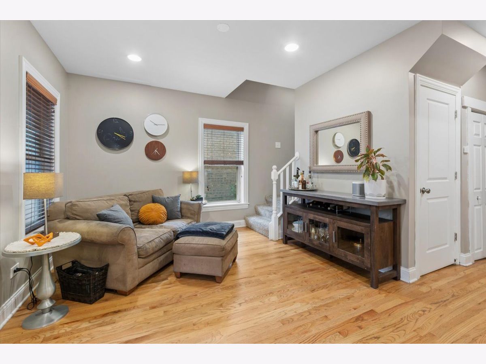
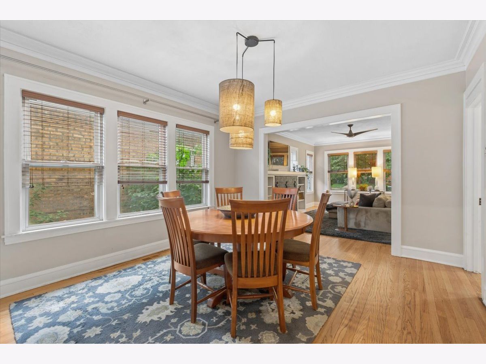
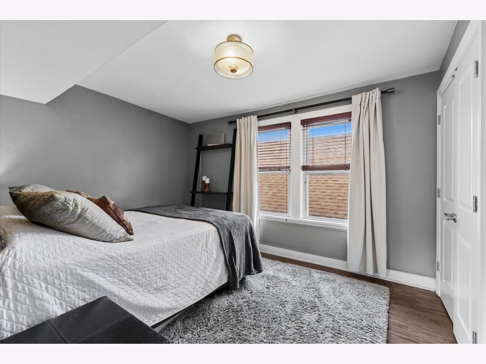
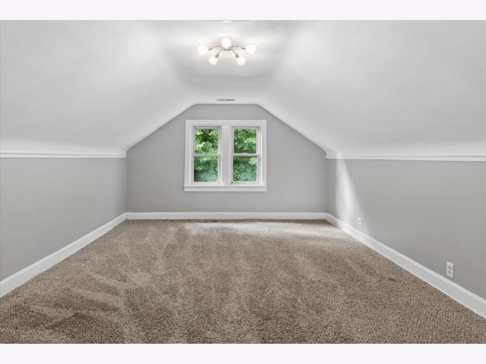
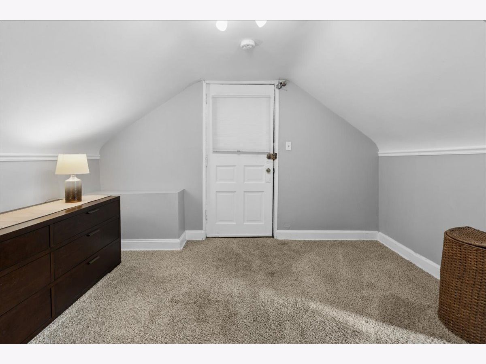
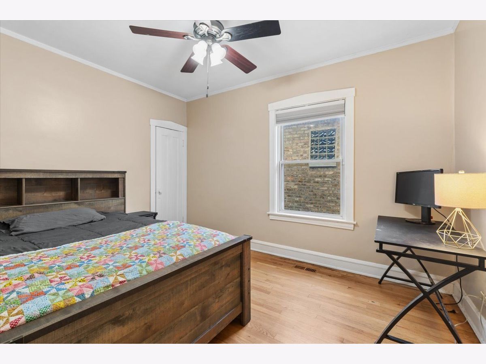
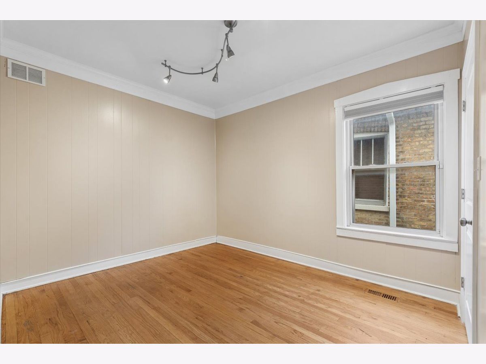
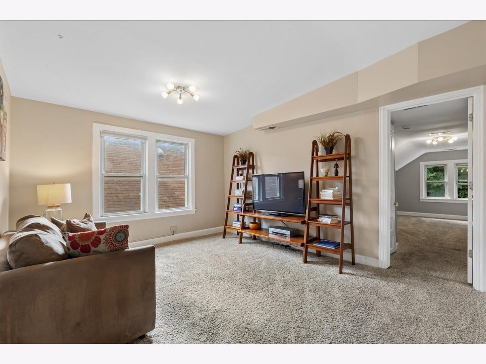
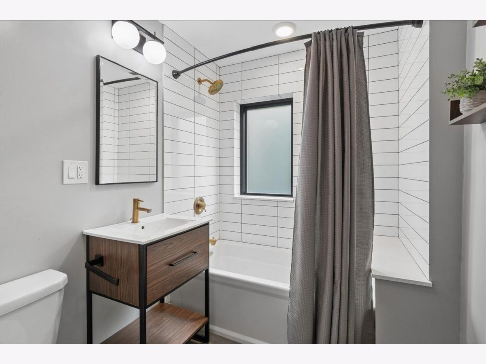
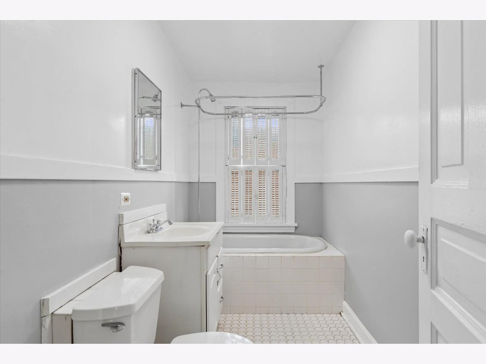
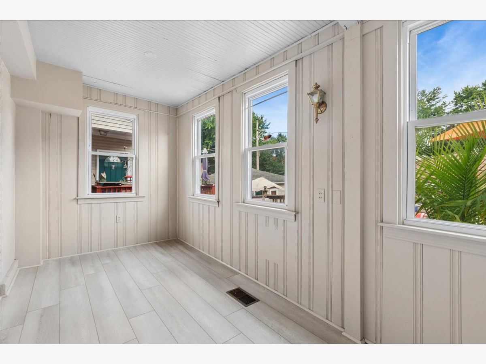
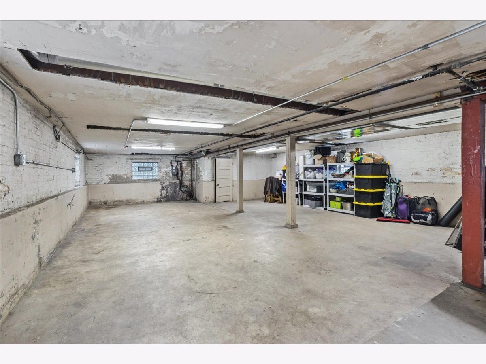
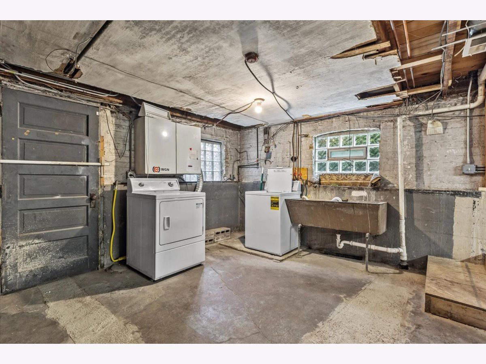
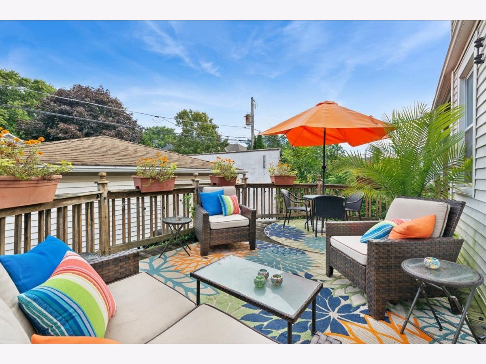
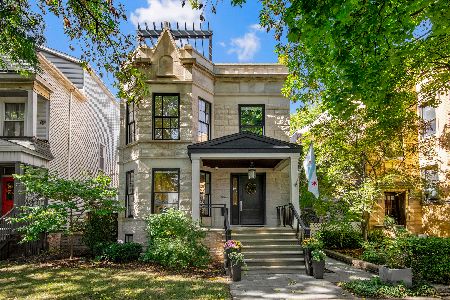
The North Center bungalow you've been waiting for! Situated on a serene, tree-lined street within the highly desirable Bell School district, this spacious 5-bedroom home features a thoughtful, highly practical floor plan designed for comfortable living. The sunlit living room is bathed in natural light from east and south exposures, anchored by a vintage decorative fireplace flanked by built-in bookshelves. The expansive dining room is ideal for hosting dinner parties, family gatherings or simple weeknight meals. This home offers the custom kitchen of you've been pining for, featuring a large center island, full-wall brick backsplash and a double wall oven and opens directly into an inviting family room. Oak floors, nicely-sized bedrooms, a fully updated bathroom and a versatile room off the kitchen that can function as a mudroom, playroom or office complete the large first level. The second level offers an ideal layout including 3 more bedrooms, a full bathroom and a 2nd floor family room for movie nights or sleepovers. The expansive back deck is perfect for indoor-outdoor living, grilling, and summer dining. A large unfinished basement offers vast potential to build out additional living space, home gym or storage. Just steps from Revere Park, featuring ball fields, a playground, and tennis courts. Within walking distance to other parks and schools including Bell School, Lane Tech, DePaul College Prep, St. Benedict School, and close to local retail, top dining spots, neighborhood shopping and public transportation.
Property Specifics
| Single Family | |
| — | |
| Bungalow | |
| 1923 | |
| 2017 | |
| Unfinished, Full | |
| Brick | |
| — | |
| — | |
| No | |
| — |
| Cook | |
| — | |
| 0 / Not Applicable | |
| None | |
| Lake Michigan | |
| Public Sewer | |
| Central Air | |
| Gas, Forced Air | |
| 12762274 | |
| 13242040200000 |
Nearby Schools
| NAME: | DISTRICT: | DISTANCE: | |
|---|---|---|---|
|
Grade School
Bell Elementary School |
299 | — | |
|
Middle School
Bell Elementary School |
299 | Not in DB | |
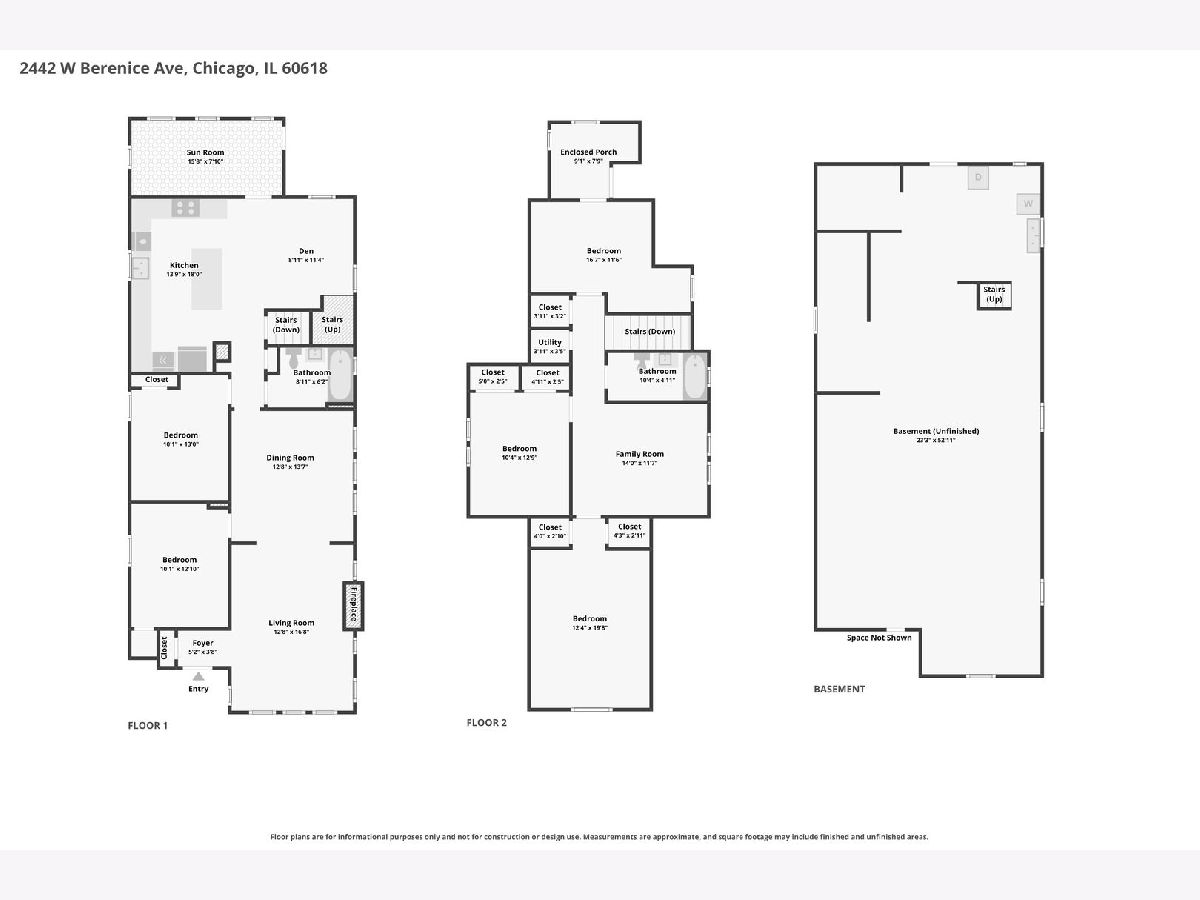
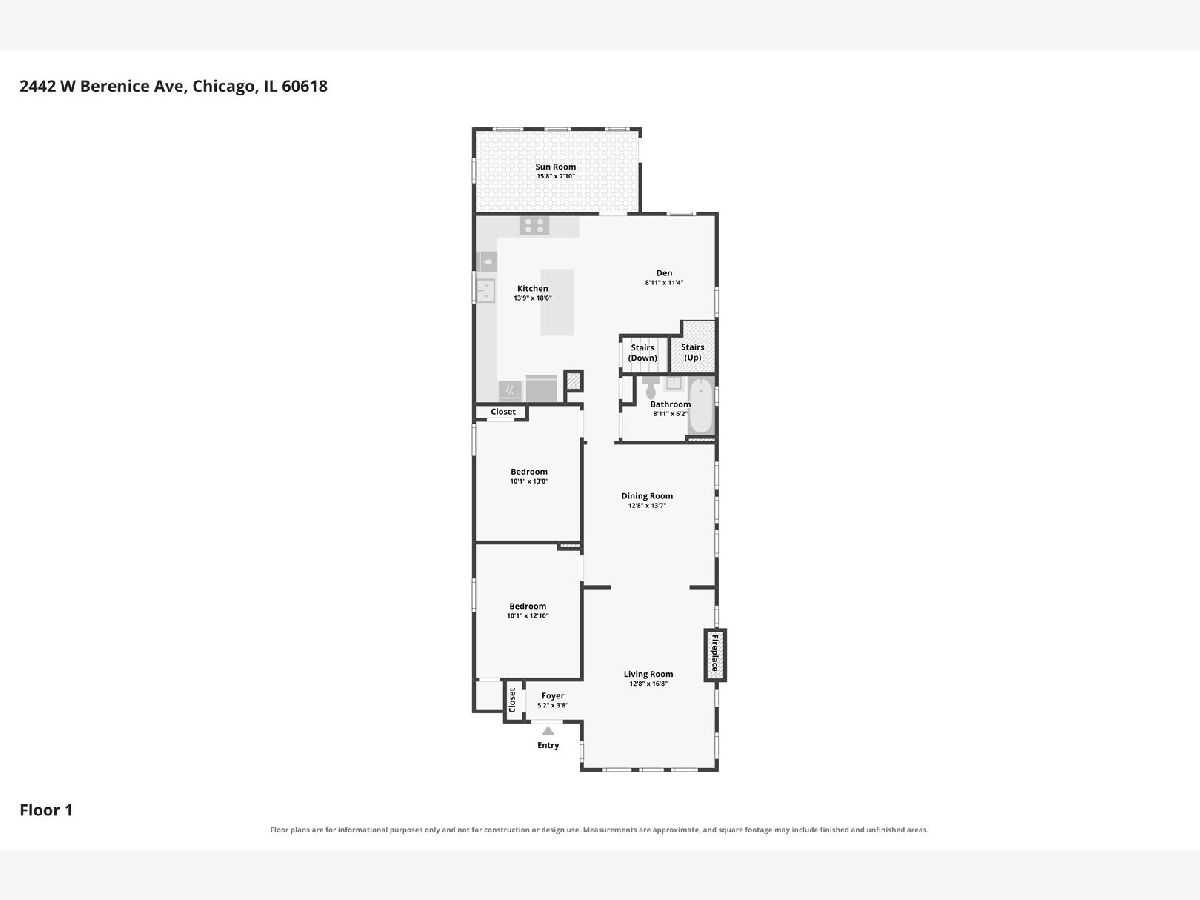
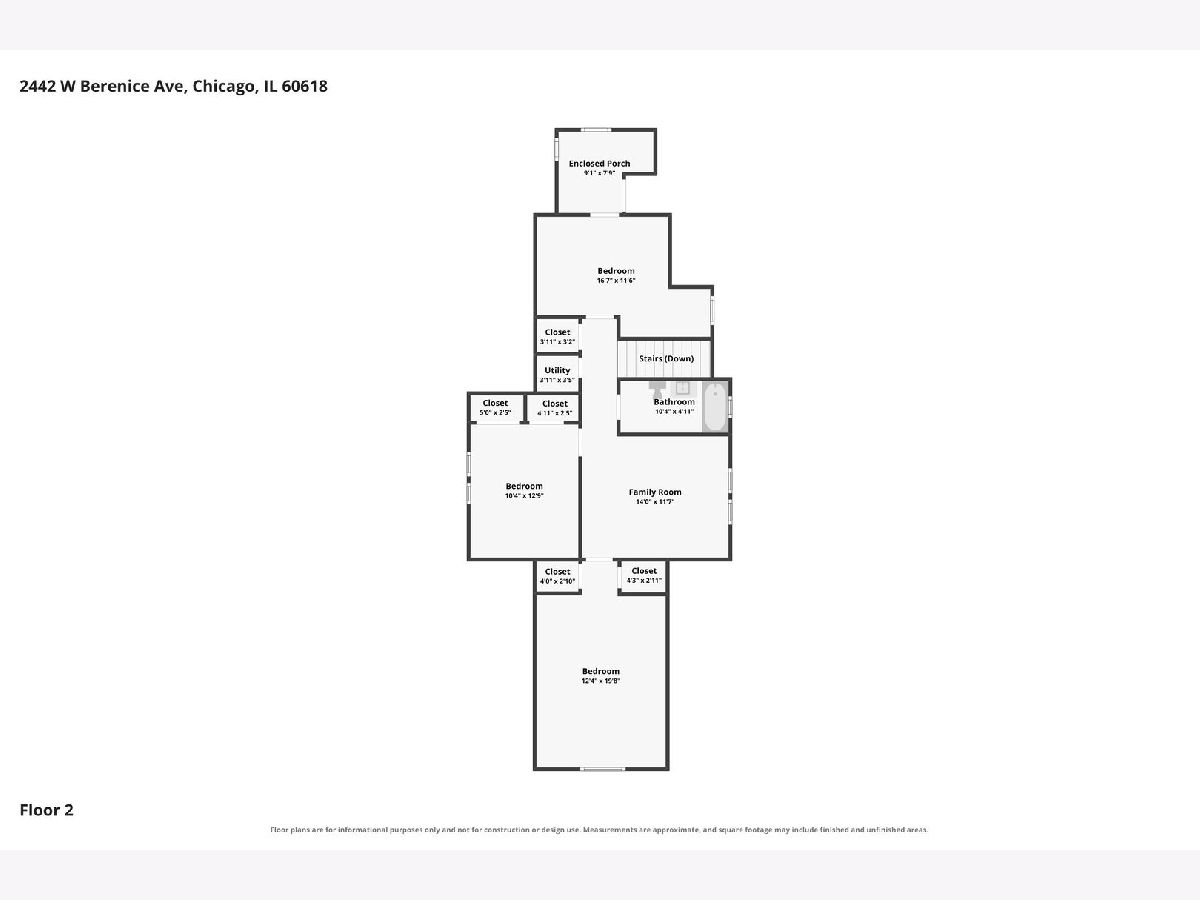
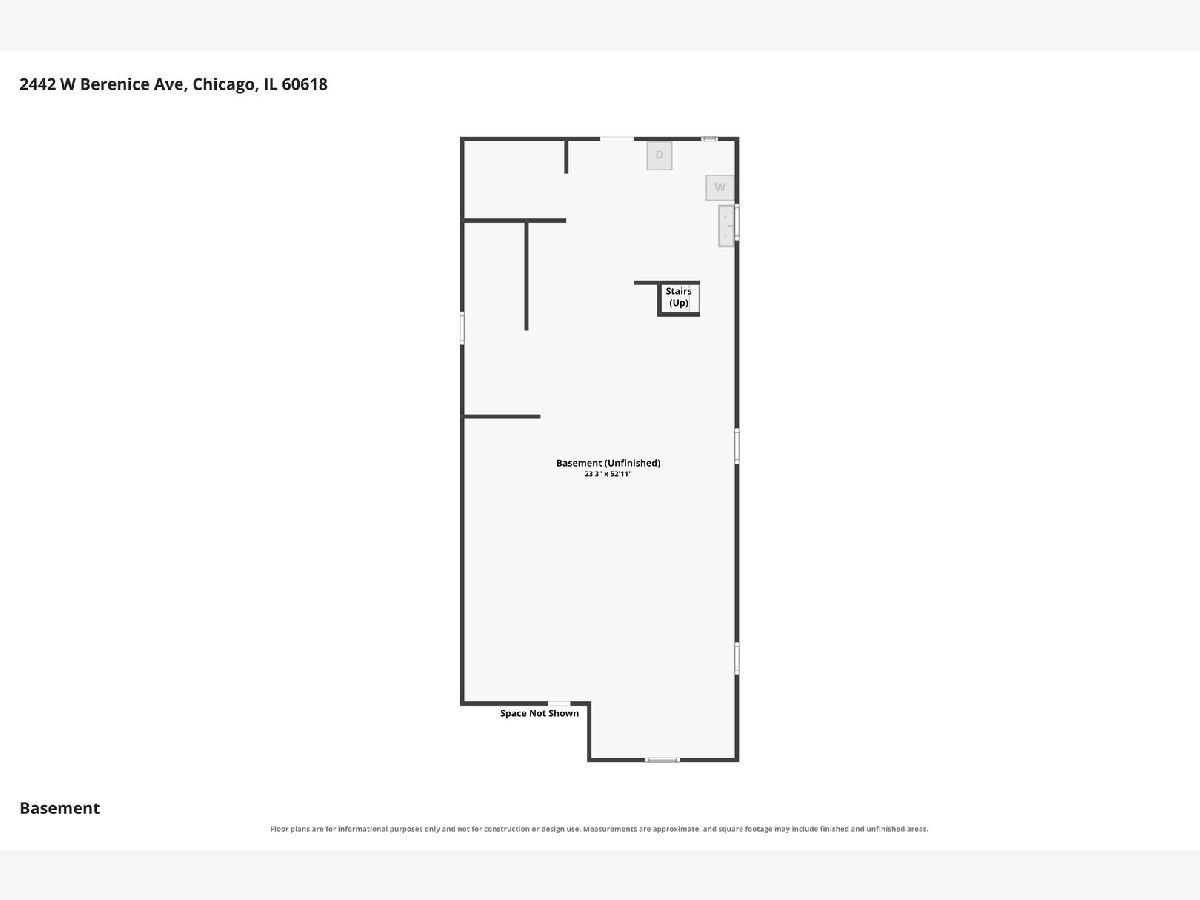
Room Specifics
Total Bedrooms: 5
Bedrooms Above Ground: 5
Bedrooms Below Ground: 0
Dimensions: 10X13
Floor Type: Carpet
Dimensions: 12X20
Floor Type: Carpet
Dimensions: 17X12
Floor Type: Carpet
Dimensions: 10X13
Floor Type: Hardwood
Full Bathrooms: 2
Bathroom Amenities: Soaking Tub
Bathroom in Basement: 0
Dimensions: 13X14
Floor Type: Hardwood
Dimensions: 14X18
Floor Type: Hardwood
Features: Island
Dimensions: 5X5
Floor Type: —
Dimensions: 13X17
Floor Type: Hardwood
Dimensions: 14X12
Floor Type: Carpet
Rooms: Bedroom 5, Den, Enclosed Porch Heated, Enclosed Porch, Deck
Name: Bedroom 5
Dimensions: 10X13
Floor Type: Hardwood
Name: Den
Dimensions: 9X11
Floor Type: Hardwood
Name: Enclosed Porch Heated
Dimensions: 16X8
Floor Type: —
Name: Enclosed Porch
Dimensions: 9X8
Floor Type: —
Name: Deck
Dimensions: 16X8
Floor Type: —
Other Specifics
| 2 | |
| — | |
| Off Alley, Garage Door Opener, Garage Owned, Detached, Garage | |
| In Unit | |
| Hardwood | |
| Deck | |
| — | |
| — | |
| 33 X 125 | |
| — | |
| None | |
| 1st Floor Bedroom, 1st Floor Full Bath, Bookcases, Separate Dining Room | |
| Double Oven, Dishwasher, Refrigerator, Washer, Dryer, Stainless Steel Appliance(s), Cooktop, Range Hood | |
| Not in DB | |
| — | |
| — | |
| Decorative |
Contact Agent
Nearby Similar Homes

Nearby Sold Comparables



Contact Agent
Listing Provided By
Baird & Warner
