

2444 Mariposa Drive, Rockford, Illinois 61108


$235,000
|
For Sale
|
|
| Status: | New |
| Sqft: | 1,496 |
| Cost/Sqft: | $157 |
| Beds: | 3 |
| Baths: | 2 |
| Year Built: | 1966 |
| Property Taxes: | $4,209 |
| Days On Market: | 1 |
| Lot Size: | 0,56 |
Description
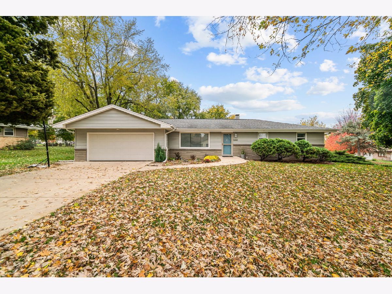
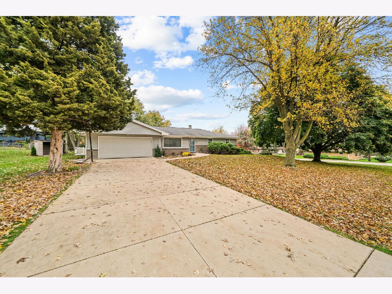
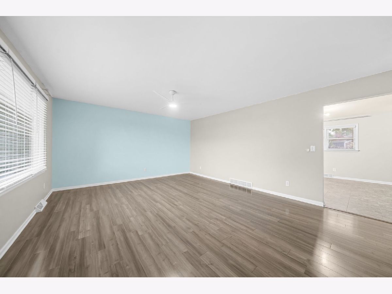
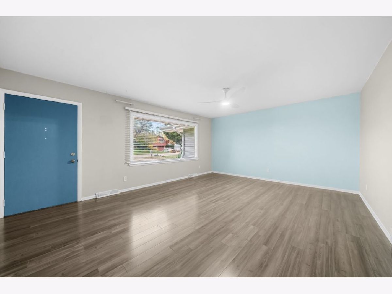
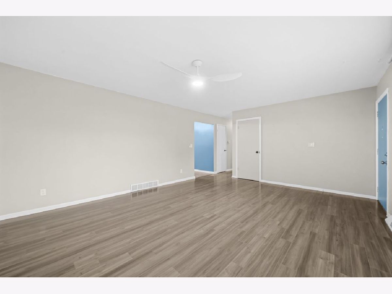
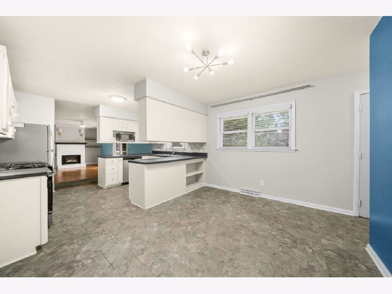
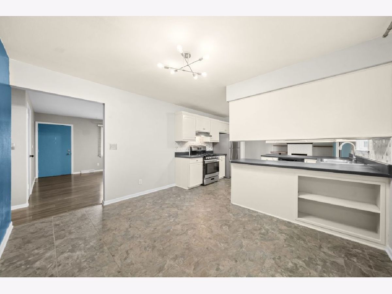
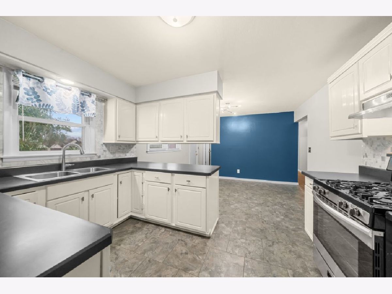
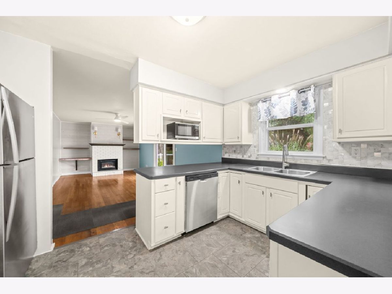
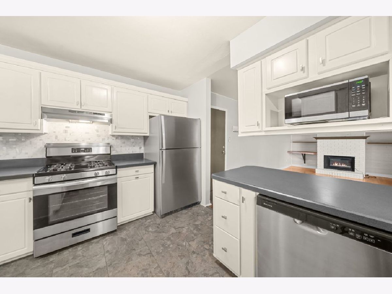
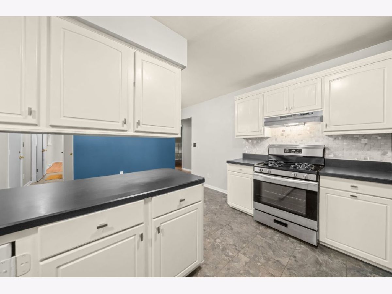
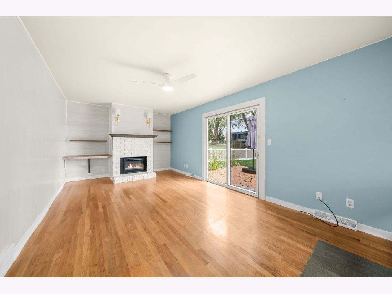
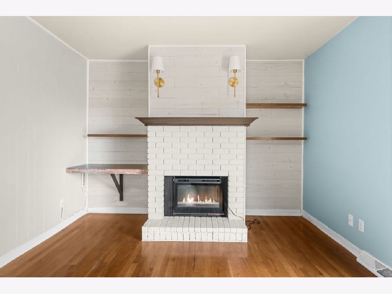
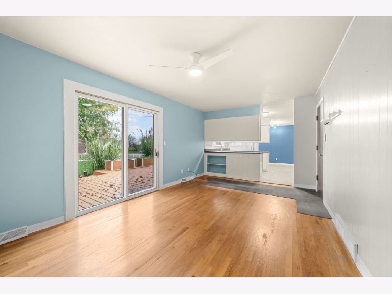
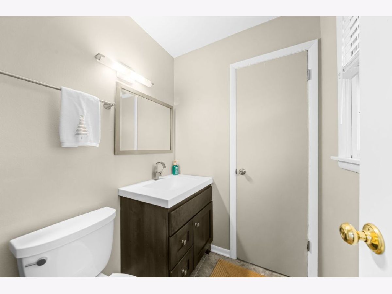
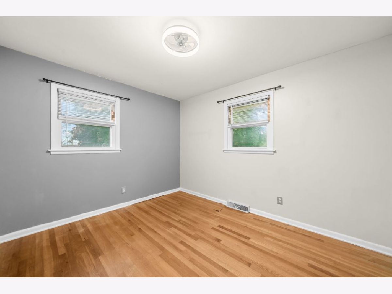
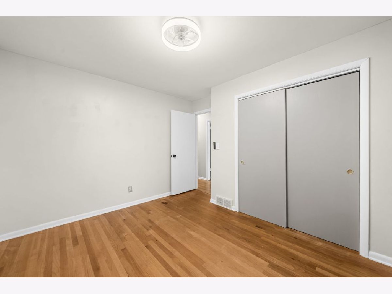
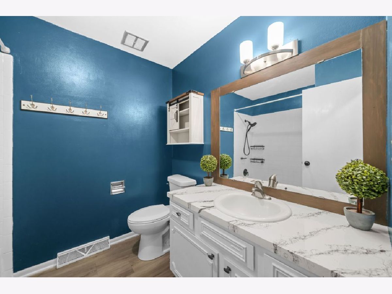
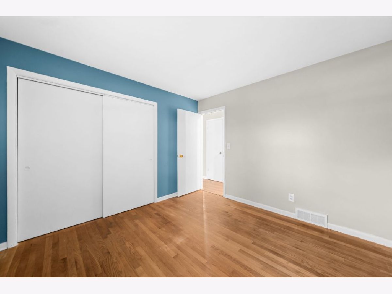
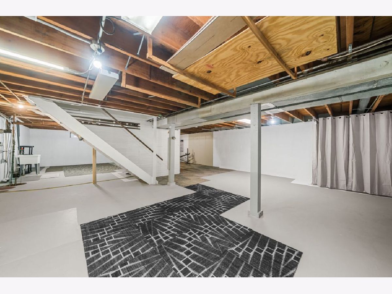
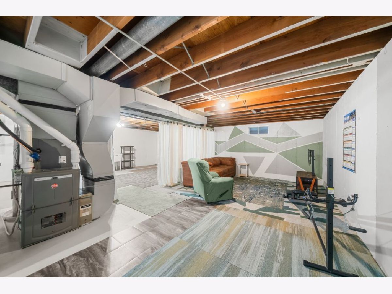
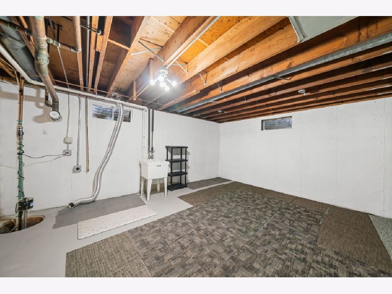
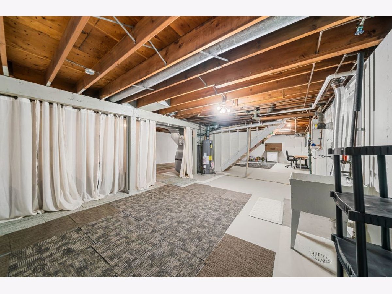
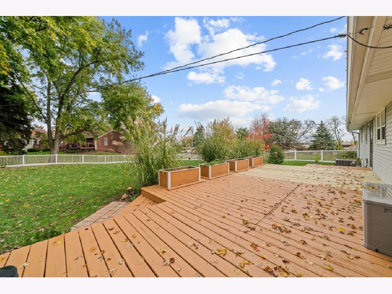
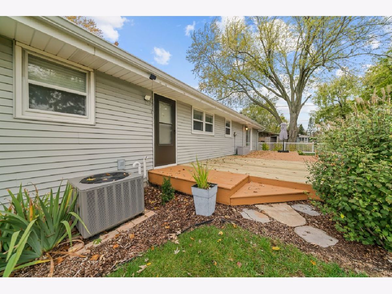
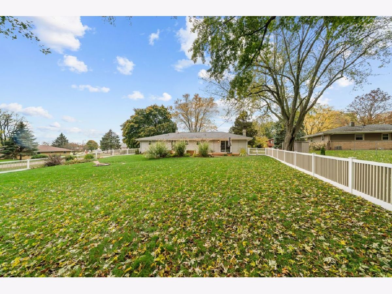
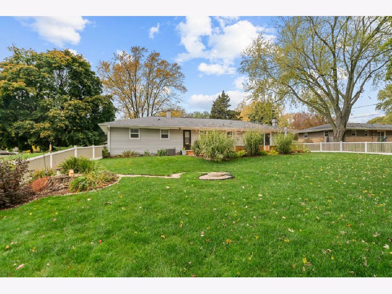
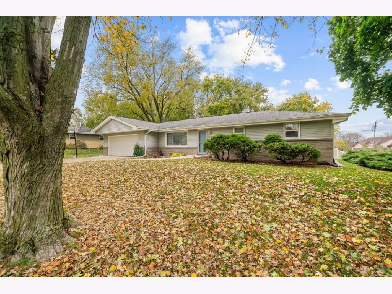
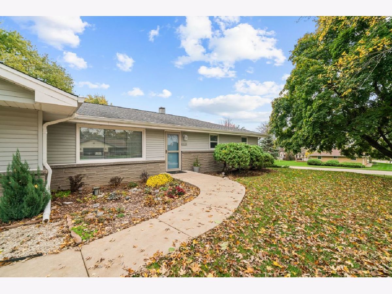
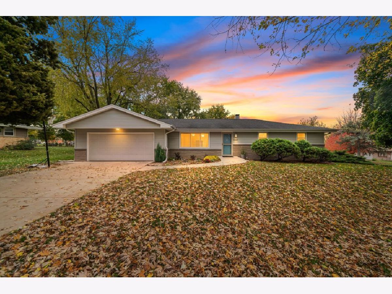
Welcome to 2444 Mariposa Drive! This move in ready home offers comfort, charm, and plenty of potential! The kitchen features stainless steel appliances, all of which stay with the property. Cozy up by the electric fireplace, perfect for relaxing evenings during the upcoming holiday season. Additional highlights include a new water heater in 2024, furnace and central air from 2013. The unfinished basement provides a blank canvas ready for your finishing touches, offering endless possibilities for additional living space, recreation, or storage. Step outside to enjoy the spacious deck overlooking a backyard enclosed by newer vinyl fencing, which is ideal for entertaining or simply enjoying the outdoors. With so much to offer, this home is all ready for its new owner. Agent related.
Property Specifics
| Single Family | |
| — | |
| Ranch | |
| 1966 | |
| Unfinished, Full | |
| Vinyl Siding, Brick | |
| Asphalt | |
| — | |
| No | |
| 0.56 |
| Winnebago | |
| — | |
| — / Not Applicable | |
| None | |
| Well | |
| Septic Tank | |
| Central Air | |
| Forced Air | |
| No | |
| 12803304 | |
| 1233377016 |
Property History
| DATE: | EVENT: | PRICE: | SOURCE: |
|---|---|---|---|
| 1 Mar, 2024 | Sold | $199,000 | MRED MLS |
| 23 Jan, 2024 | Under contract | $199,000 | MRED MLS |
| — | Last price change | $209,000 | MRED MLS |
| 20 Oct, 2023 | Listed for sale | $209,000 | MRED MLS |
| 6 Nov, 2026 | Listed for sale | $235,000 | MRED MLS |
Room Specifics
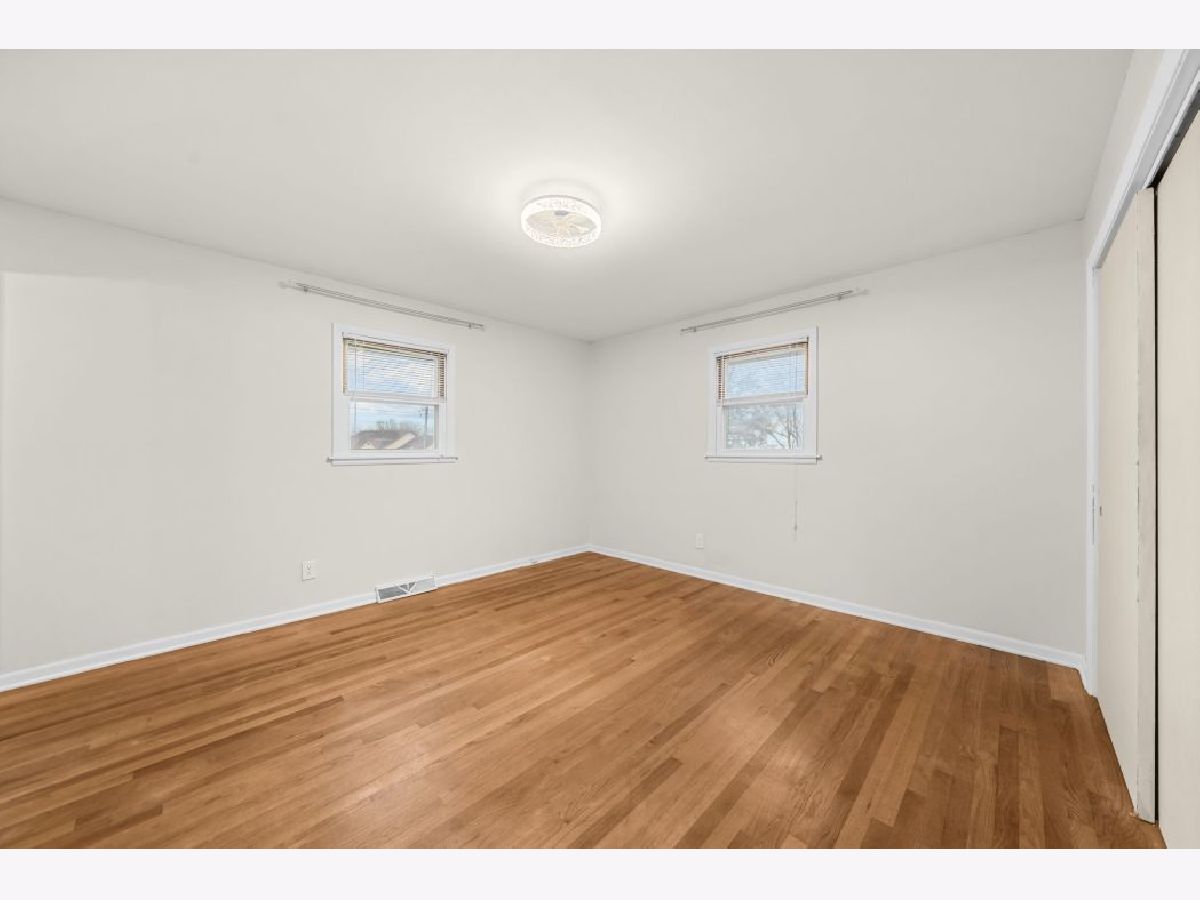
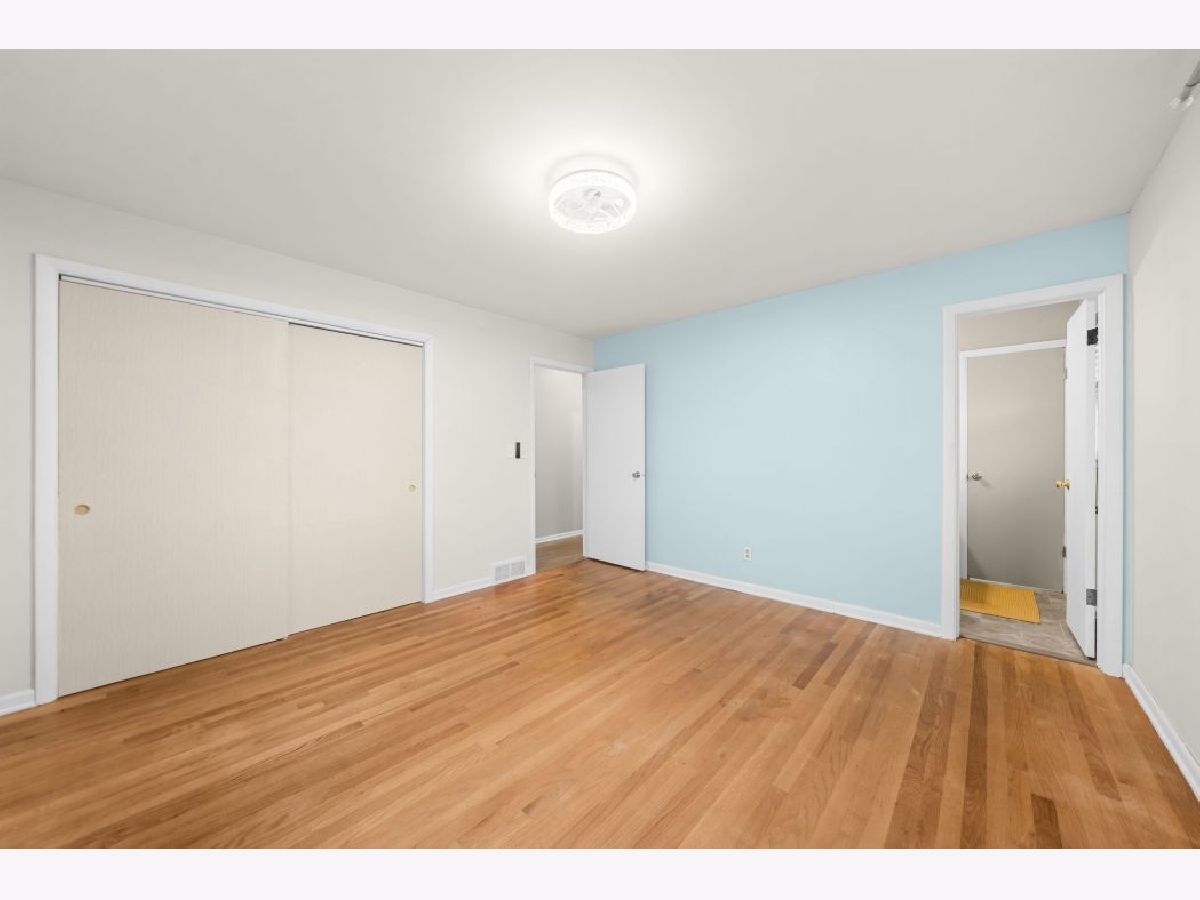
Total Bedrooms: 3
Bedrooms Above Ground: 3
Bedrooms Below Ground: 0
Dimensions: 13X14
Floor Type: —
Dimensions: 10X12
Floor Type: —
Dimensions: 11X11
Floor Type: —
Full Bathrooms: 2
Bathroom Amenities: —
Bathroom in Basement: 0
Dimensions: 10X13
Floor Type: —
Dimensions: 10X13
Floor Type: —
Dimensions: 15X19
Floor Type: —
Dimensions: 11X20
Floor Type: —
Rooms: No additional rooms
Other Specifics
| 2 | |
| Concrete Perimeter | |
| Garage Owned, Attached, Garage | |
| — | |
| — | |
| Deck | |
| Fenced | |
| — | |
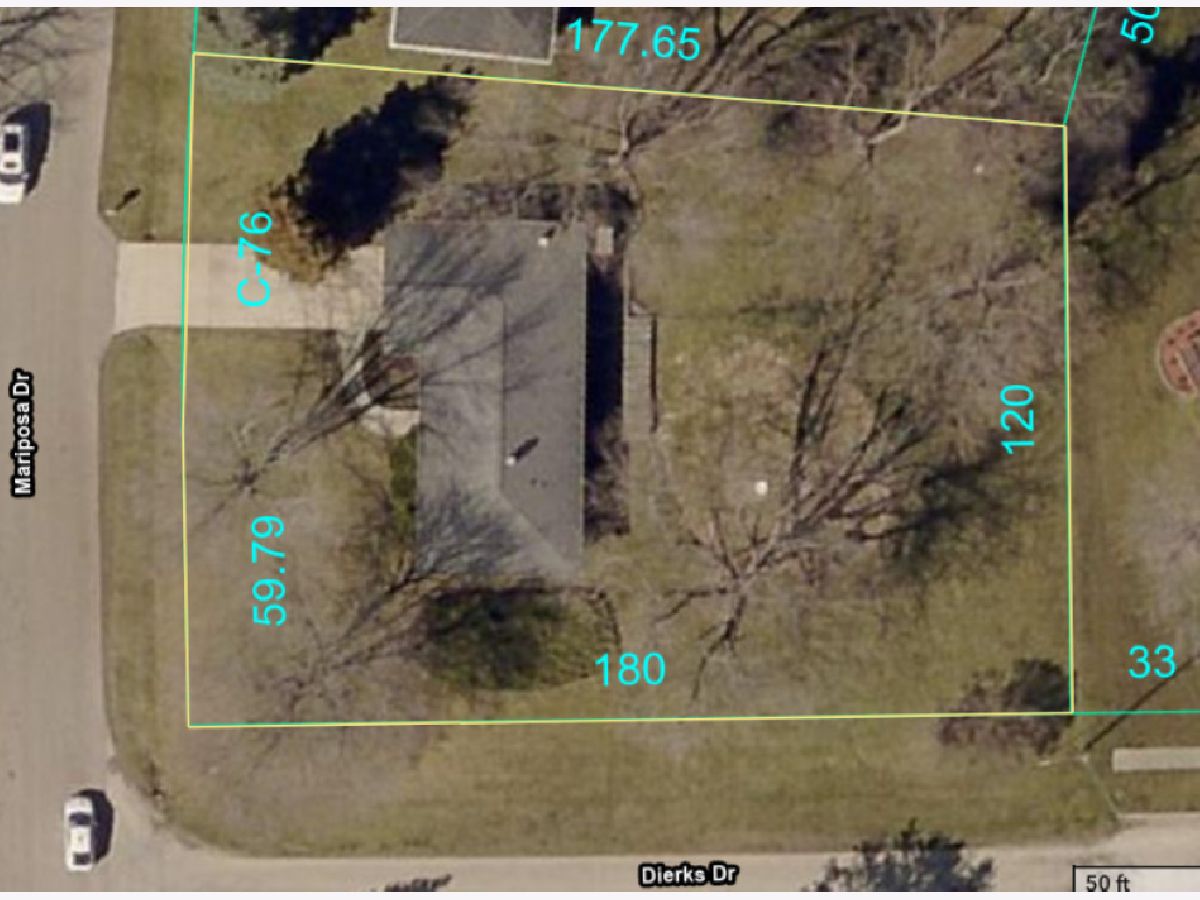
| Corner Lot | |
| 135x120x178x180 | |
| — | |
| — | |
| — | |
| Range, Microwave, Dishwasher, Refrigerator, Dryer, Disposal | |
| Not in DB | |
| — | |
| — | |
| Electric |
Tax History
| Year | Property Taxes |
|---|---|
| 2026 | $4,209 |
Contact Agent
Nearby Similar Homes
Nearby Sold Comparables


Contact Agent
Listing Provided By
Re/Max of Rock Valley
