

24450 Alexis Lane, Plainfield, Illinois 60585

$415,000
|
For Sale
|
|
| Status: | Contingent |
| Sqft: | 1,883 |
| Cost/Sqft: | $220 |
| Beds: | 3 |
| Baths: | 8 |
| Year Built: | 2026 |
| Property Taxes: | $0 |
| Days On Market: | 10 |
| Lot Size: | 0,00 |
Description
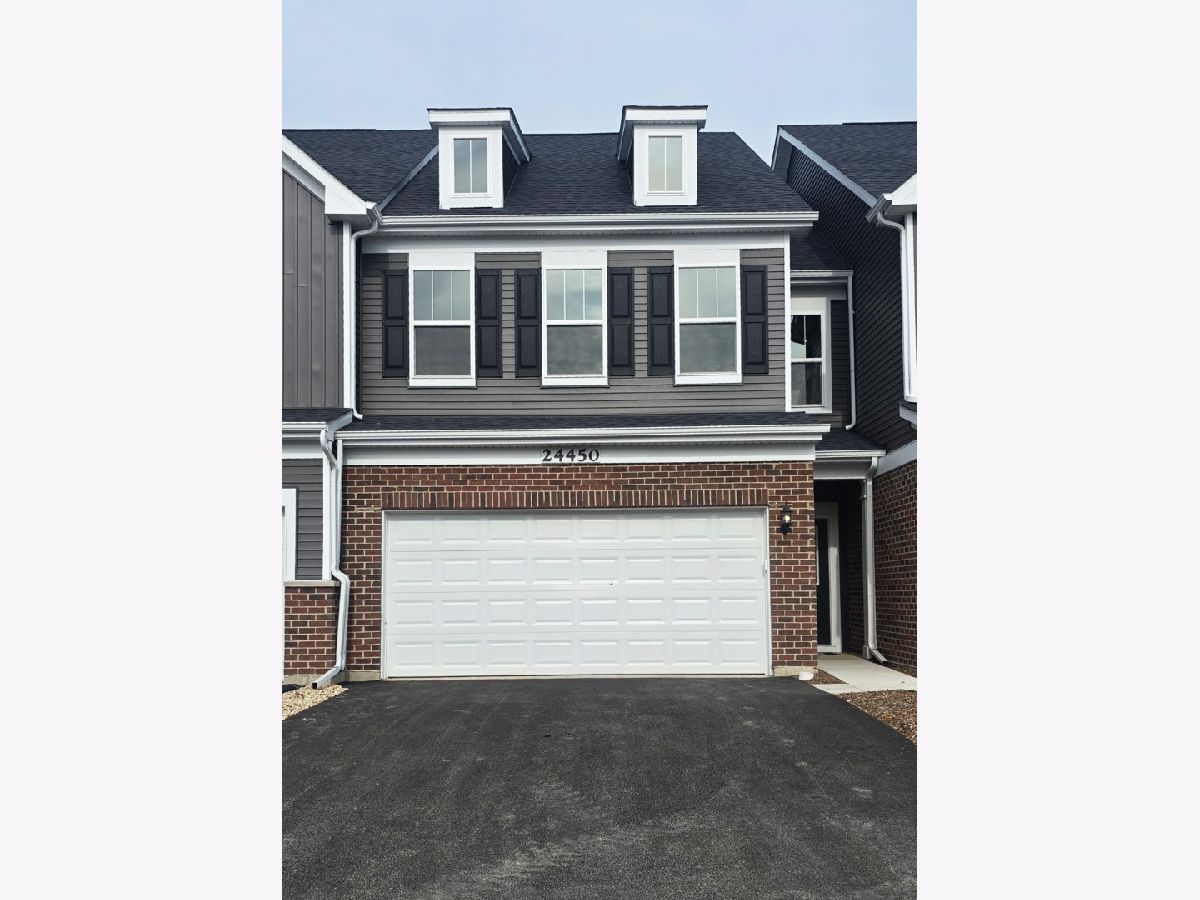
Welcome home to Bronk Farm in North Plainfield, where modern luxury, comfort, and resort-style living come together! Located in desirable Plainfield School District 202, serving Plainfield North High School, and just a quarter mile west of the shopping, dining, and entertainment destinations along Route 59, this beautiful Ashton model offers the perfect combination of elegance, functionality, and convenience! Step inside and fall in love with the bright, open-concept floor plan featuring 3 spacious bedrooms, 2.5 bath, private patio, and abundant natural light throughout. The stunning kitchen is truly the heart of the home, showcasing beautiful white cabinetry, elegant quartz countertops, stylish tile backsplash, stainless steel appliances, a spacious pantry, and an oversized island with seating, perfect for entertaining and everyday living. A convenient first-floor powder room completes the main level. Upstairs, retreat to your impressive primary suite. Two additional spacious bedrooms offer generous closet space, Convenient second-floor laundry makes everyday living effortless! Step outside to your private back patio overlooking the peaceful community pond, offering a beautiful setting for morning coffee, relaxing evenings, or outdoor entertaining. The incredible Bronk Farm community takes everyday living to the next level with exceptional resort-style amenities, including a zero-depth-entry swimming pool, six-lane lap pool, splash pad, modern clubhouse, and expansive on-site park! With its stylish finishes, thoughtfully designed living spaces, scenic pond views, and fantastic location near Route 59, this home truly has it all! Don't miss your opportunity to enjoy the Bronk Farm lifestyle. Schedule your private showing today and fall in love with your next home!
Property Specifics
| Condos/Townhomes | |
| 2 | |
| — | |
| 2026 | |
| None | |
| Brick | |
| — | |
| Ashton | |
| Yes | |
| — |
| Will | |
| Bronk Farm | |
| 352 / Monthly | |
| Clubhouse, Pool, Snow Removal, Other | |
| Public | |
| Public Sewer | |
| Central Air | |
| Gas | |
| 12791023 | |
| 0701331080320000 |
Nearby Schools
| NAME: | DISTRICT: | DISTANCE: | |
|---|---|---|---|
|
Grade School
Eagle Pointe Elementary School |
202 | — | |
|
Middle School
Heritage Grove Middle School |
202 | Not in DB | |
|
High School
Plainfield North High School |
202 | Not in DB | |
Property History
| DATE: | EVENT: | PRICE: | SOURCE: |
|---|---|---|---|
| 29 Oct, 2026 | Under contract | $415,000 | MRED MLS |
| 23 Oct, 2026 | Listed for sale | $415,000 | MRED MLS |
Room Specifics
Total Bedrooms: 3
Bedrooms Above Ground: 3
Bedrooms Below Ground: 0
Dimensions: 16X13
Floor Type: —
Dimensions: 12X11
Floor Type: —
Dimensions: 11X10
Floor Type: —
Full Bathrooms: 7
Bathroom Amenities: Separate Shower
Bathroom in Basement: 0
Dimensions: 9X11
Floor Type: —
Dimensions: 15X13
Floor Type: —
Dimensions: 8X6
Floor Type: —
Dimensions: 12X15
Floor Type: —
Rooms: No additional rooms
Other Specifics
| 2 | |
| — | |
| Asphalt, Garage Owned, Attached, Garage | |
| — | |
| — | |
| — | |
| Other | |
| — | |
| 24x68 | |
| — | |
| Full | |
| — | |
| Range, Microwave, Dishwasher | |
| Not in DB | |
| — | |
| Park, Pool, Clubhouse | |
| — |
Tax History
| Year | Property Taxes |
|---|
Contact Agent
Nearby Similar Homes
Nearby Sold Comparables
Contact Agent
Listing Provided By
Keller Williams North Shore West
