

2446 Augusta Boulevard, West Town, Chicago, Illinois 60622


$729,500
|
For Sale
|
|
| Status: | New |
| Sqft: | 0 |
| Cost/Sqft: | — |
| Beds: | 2 |
| Baths: | 2 |
| Year Built: | 2021 |
| Property Taxes: | $11,389 |
| Lot Size: | 0,00 |
Description
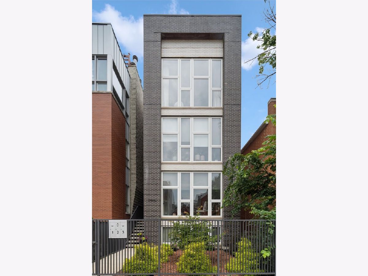
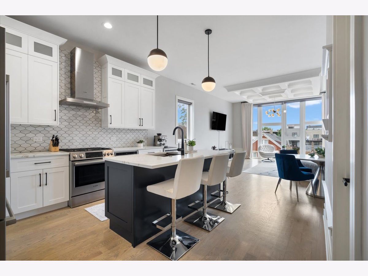
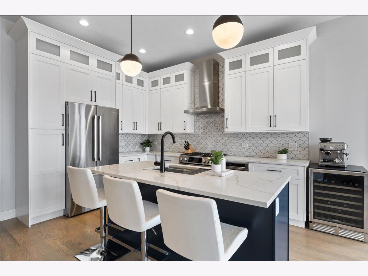
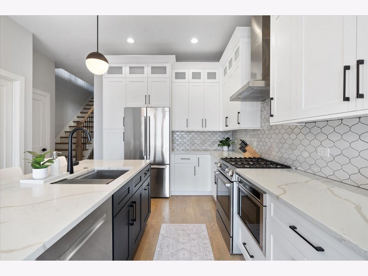
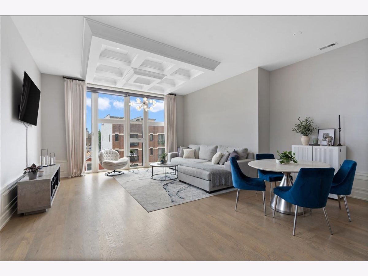
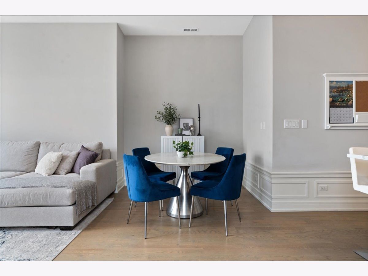
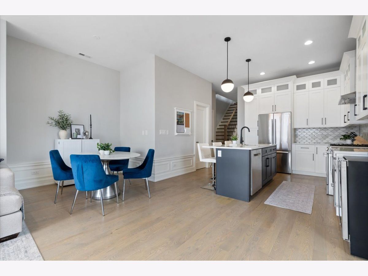
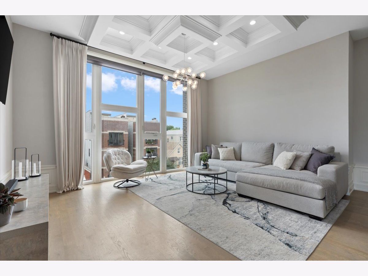
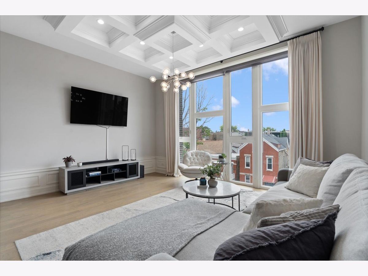
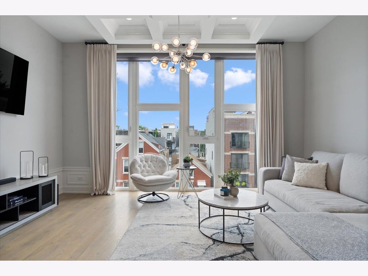
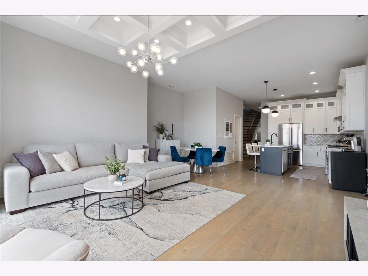
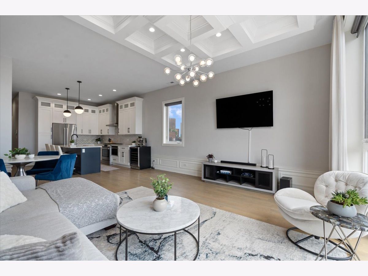
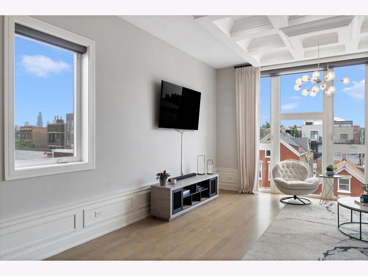
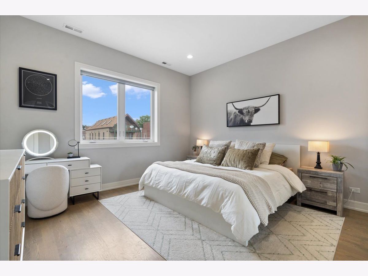
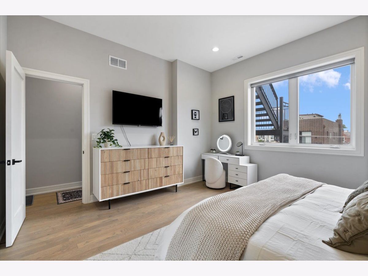
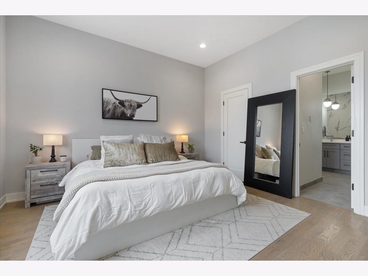
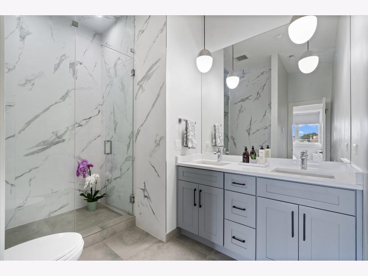
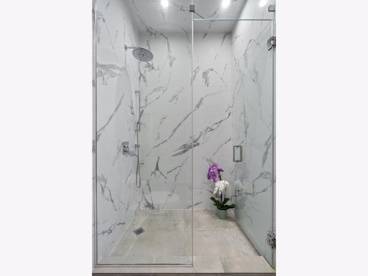
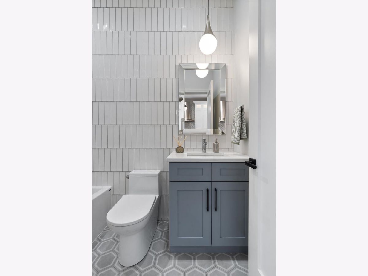
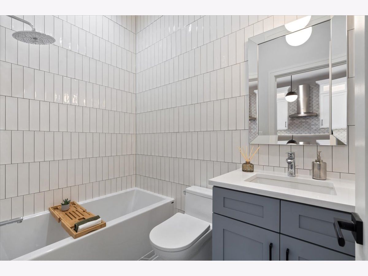
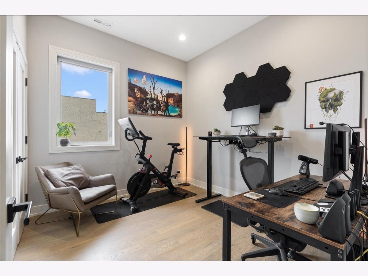
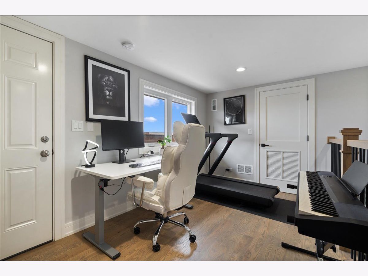
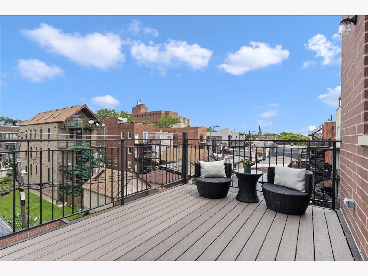
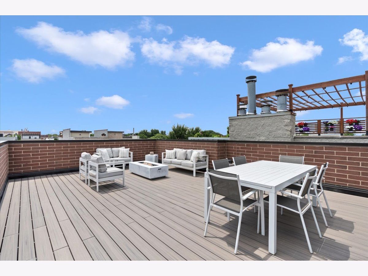
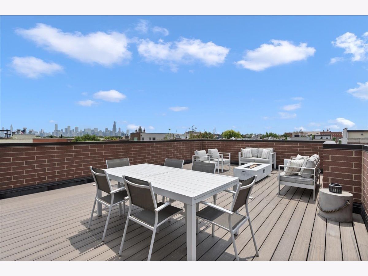
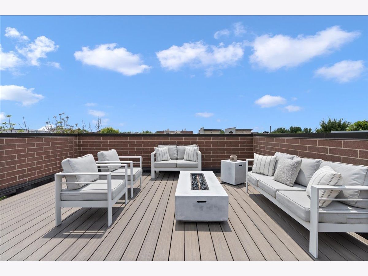
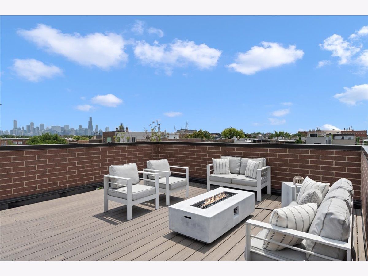
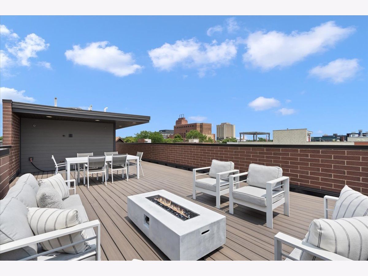
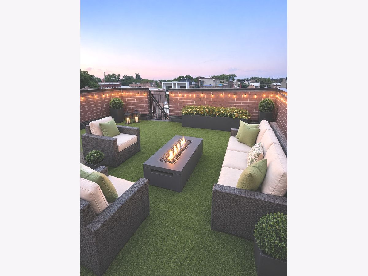
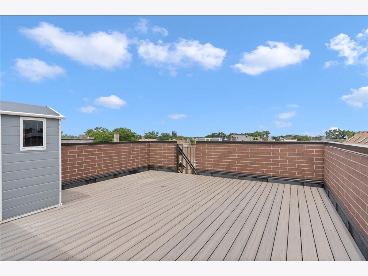
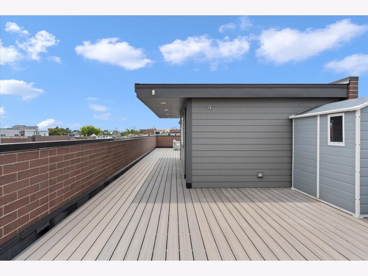
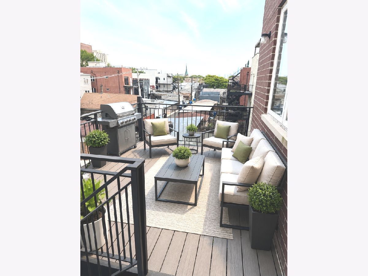
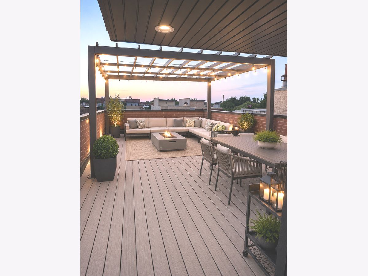
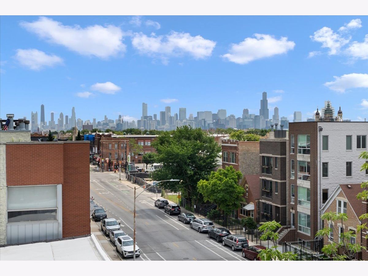
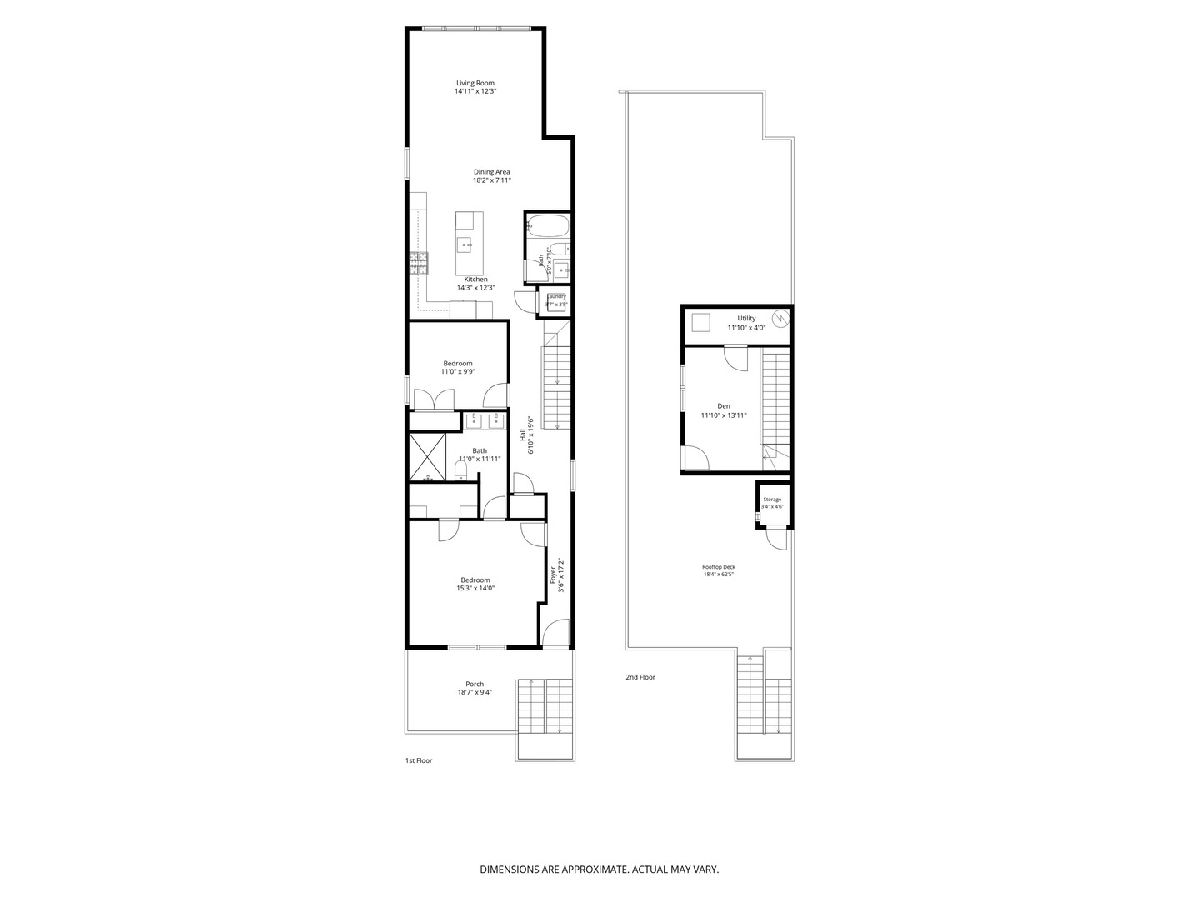
WELCOME home to this stunning 2021 NEWER construction PENTHOUSE in the heart of Ukrainian Village with a PRIVATE ROOFTOP. Bathed in natural sunlight thanks to its coveted south-facing exposure, this beautifully designed 2 BED/2 BATHS + DEN residence offers the perfect blend of modern luxury and everyday comfort. Step inside to discover wide-plank hardwood floors, soaring ceilings, custom cabinetry, quartz countertops, designer tile, and a sleek stainless steel appliance package. The spacious open-concept living area flows seamlessly to one of two private outdoor spaces, making entertaining effortless. Retreat to the expansive primary suite featuring generous closet space and a spa-inspired with heated floors ensuite bath designed for total relaxation. An INTERIOR STAIRCASE leads to your spectacular PRIVATE ROOFTOP DECK, where breathtaking skyline views create the perfect backdrop for morning coffee, sunset cocktails, or hosting friends. A second rear terrace provides even more outdoor living space to enjoy throughout the seasons. Complete with garage parking included, this exceptional home is just steps from WICKER PARK and Ukrainian Village's beloved restaurants, neighborhood cafes, boutiques, parks, and vibrant nightlife, while offering easy access to downtown. Modern construction, incredible outdoor living, abundant natural light, and one of Chicago's most sought-after neighborhoods-this is penthouse living at its finest.
Property Specifics
| Condos/Townhomes | |
| 4 | |
| — | |
| 2021 | |
| — | |
| — | |
| No | |
| — |
| Cook | |
| — | |
| 235 / Monthly | |
| — | |
| — | |
| — | |
| 12703005 | |
| 16014150601003 |
Nearby Schools
| NAME: | DISTRICT: | DISTANCE: | |
|---|---|---|---|
|
Grade School
Chopin Elementary School |
299 | — | |
|
Middle School
Chopin Elementary School |
299 | Not in DB | |
|
High School
Clemente Community Academy Senio |
299 | Not in DB | |
Room Specifics
Total Bedrooms: 2
Bedrooms Above Ground: 2
Bedrooms Below Ground: 0
Dimensions: —
Floor Type: —
Full Bathrooms: 2
Bathroom Amenities: Separate Shower,Double Sink,Soaking Tub
Bathroom in Basement: 0
Rooms: —
Basement Description: —
Other Specifics
| 1 | |
| — | |
| — | |
| — | |
| — | |
| COMMON | |
| — | |
| — | |
| — | |
| — | |
| Not in DB | |
| — | |
| — | |
| — | |
| — |
Contact Agent
Nearby Similar Homes
Nearby Sold Comparables

Contact Agent
Listing Provided By
Compass
