

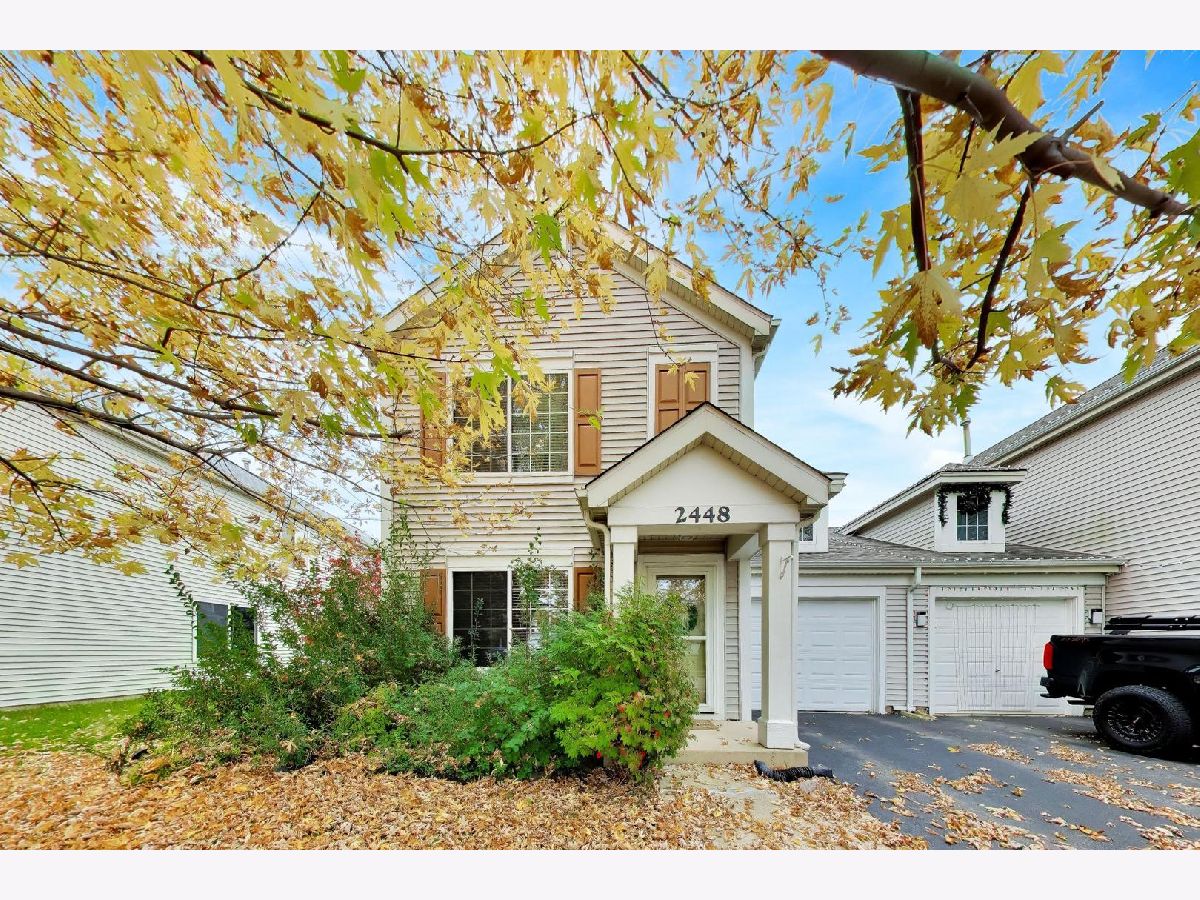
2448 Mayfield Drive, Montgomery, Illinois 60538


$290,000
|
For Sale
|
|
| Status: | Active |
| Sqft: | 1,508 |
| Cost/Sqft: | $192 |
| Beds: | 2 |
| Baths: | 2 |
| Year Built: | 2001 |
| Property Taxes: | $6,139 |
| Days On Market: | 13 |
| Lot Size: | 0,00 |
Description
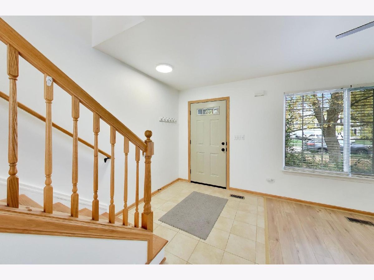
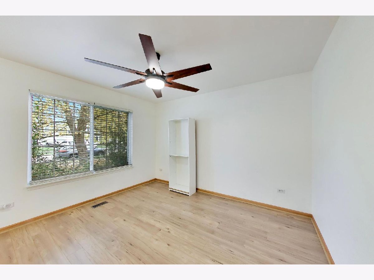
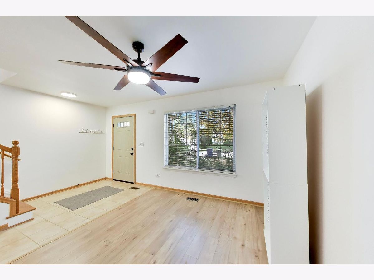
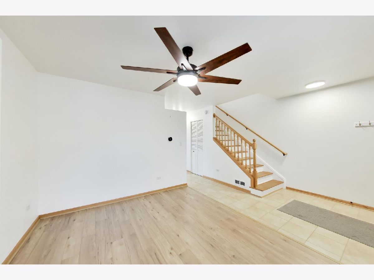
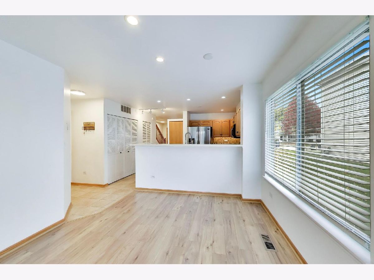
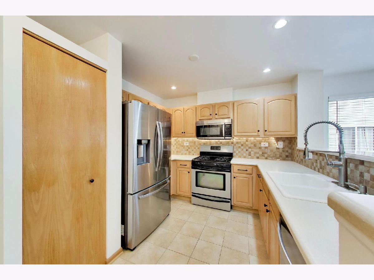
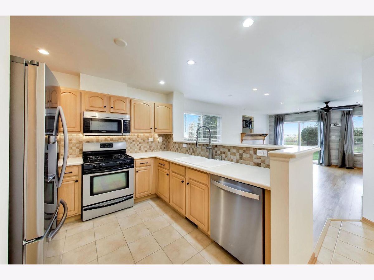
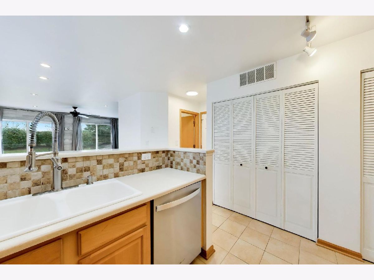
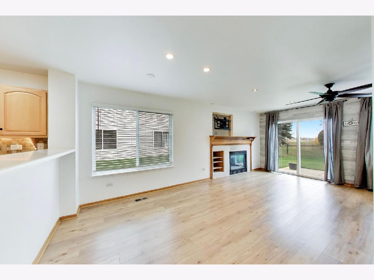
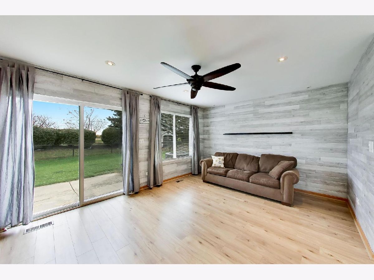
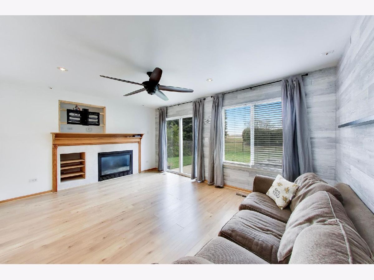
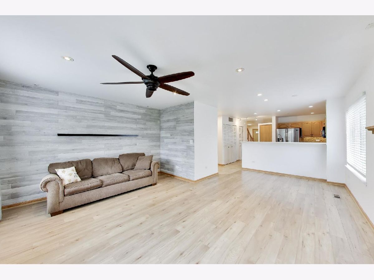
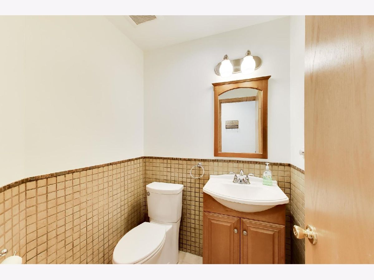
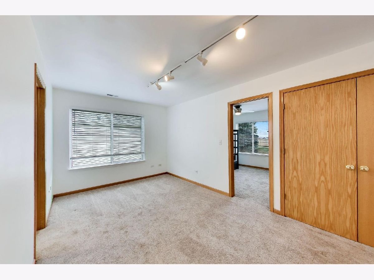
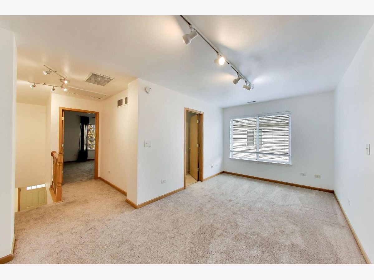
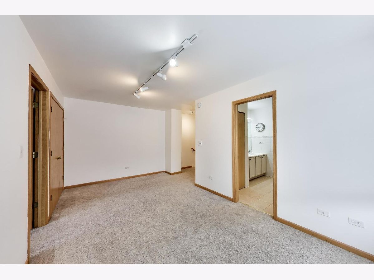
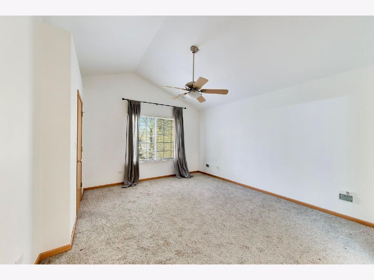
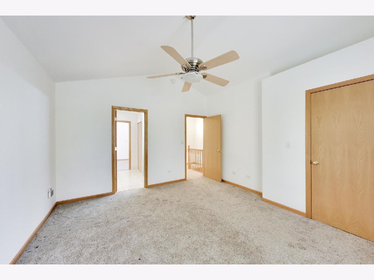
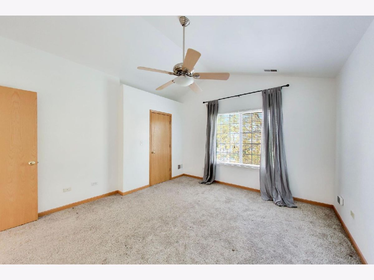
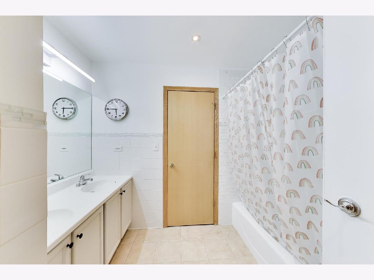
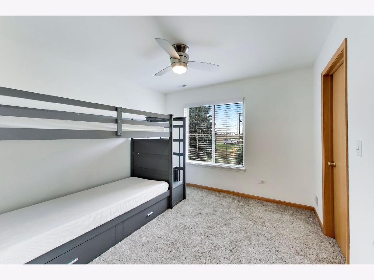
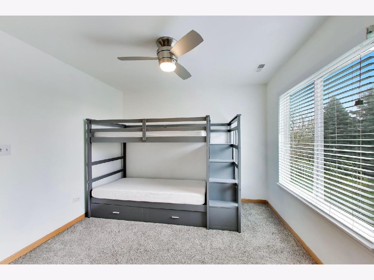
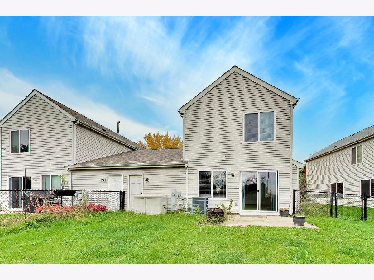
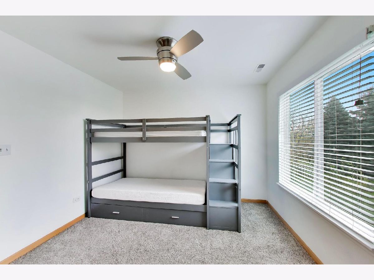
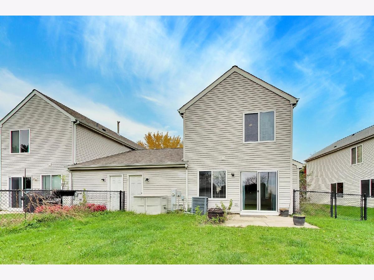
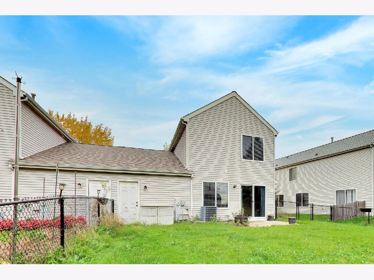
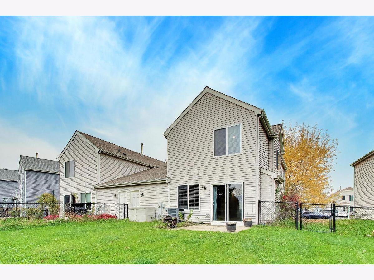
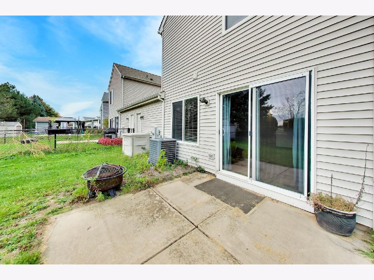
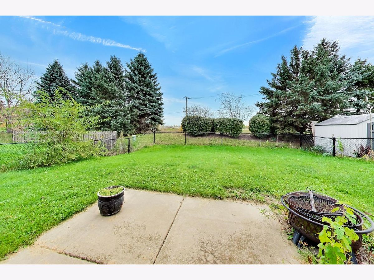
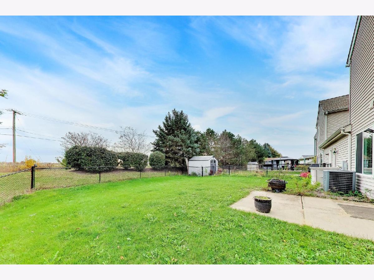
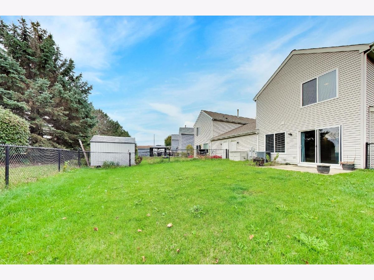
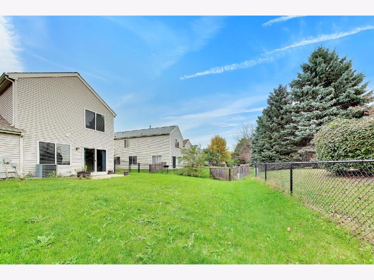
Looking for the perfect place to call home? This is a fantastic opportunity to plant roots in a space that feels inviting from the moment you step inside. The main level opens into a spacious, versatile living and dining area-a flexible layout that easily adapts to your lifestyle, whether you need a formal dining setup or a dedicated home office for remote work. Toward the back of the home, the kitchen shines with updated countertops and a stylish backsplash (2022), offering plenty of prep space and stainless steel appliances for the home chef. It flows seamlessly into a bright, expansive secondary living area where a cozy fireplace serves as the natural centerpiece. A convenient half-bath and a two-car tandem garage complete the thoughtful first-floor layout. Head upstairs to find new carpeting (2021) throughout the second level. The primary retreat is a true standout, featuring soaring vaulted ceilings that create an airy, open feel. An additional well-proportioned bedroom and a shared full bath provide comfort and privacy, while the second-floor laundry room-equipped with a front-loading washer and dryer-adds a layer of everyday convenience. The outdoor space is designed for easy living. The fully fenced backyard offers a private escape, featuring a concrete and paver patio (2021) that's just right for weekend grilling or relaxing with a cold drink. Located just moments from local restaurants, shopping, and scenic forest preserves, this home offers the ideal balance of comfort and connection. NO HOA FEES!
Property Specifics
| Condos/Townhomes | |
| 2 | |
| — | |
| 2001 | |
| None | |
| Vinyl Siding | |
| Asphalt | |
| — | |
| No | |
| — |
| Kendall | |
| Montgomery Crossings | |
| 0 / Not Applicable | |
| None | |
| Public | |
| Public Sewer | |
| Central Air | |
| Gas, Forced Air | |
| 12792999 | |
| 0201378025 |
Property History
| DATE: | EVENT: | PRICE: | SOURCE: |
|---|---|---|---|
| 4 Nov, 2022 | Sold | $234,000 | MRED MLS |
| 14 Sep, 2022 | Under contract | $235,000 | MRED MLS |
| 8 Sep, 2022 | Listed for sale | $235,000 | MRED MLS |
| 28 Oct, 2026 | Listed for sale | $290,000 | MRED MLS |
Room Specifics
Total Bedrooms: 2
Bedrooms Above Ground: 2
Bedrooms Below Ground: 0
Dimensions: 13X14
Floor Type: Carpet
Dimensions: 11X11
Floor Type: Carpet
Full Bathrooms: 2
Bathroom Amenities: —
Bathroom in Basement: 0
Dimensions: 10X9
Floor Type: Wood Laminate
Dimensions: 13X11
Floor Type: Ceramic Tile
Features: Galley
Dimensions: 3X5
Floor Type: —
Dimensions: 13X12
Floor Type: Wood Laminate
Dimensions: 16X12
Floor Type: Wood Laminate
Rooms: Loft
Name: Loft
Dimensions: 17X9
Floor Type: Carpet
Other Specifics
| 2 | |
| Concrete Perimeter | |
| Asphalt, Garage Door Opener, Garage Owned, Attached, Owned, Garage | |
| Gas Dryer Hookup, In Unit | |
| — | |
| Patio | |
| Fenced | |
| — | |
| — | |
| 35 X 116 X 48 X 117 | |
| — | |
| None | |
| — | |
| Range, Microwave, Dishwasher, Refrigerator, Washer, Dryer | |
| Not in DB | |
| — | |
| — | |
| — |
Tax History
| Year | Property Taxes |
|---|---|
| 2022 | $5,096 |
| 2026 | $6,139 |
Contact Agent
Contact Agent
Listing Provided By
@properties Christie's International Real Estate
