

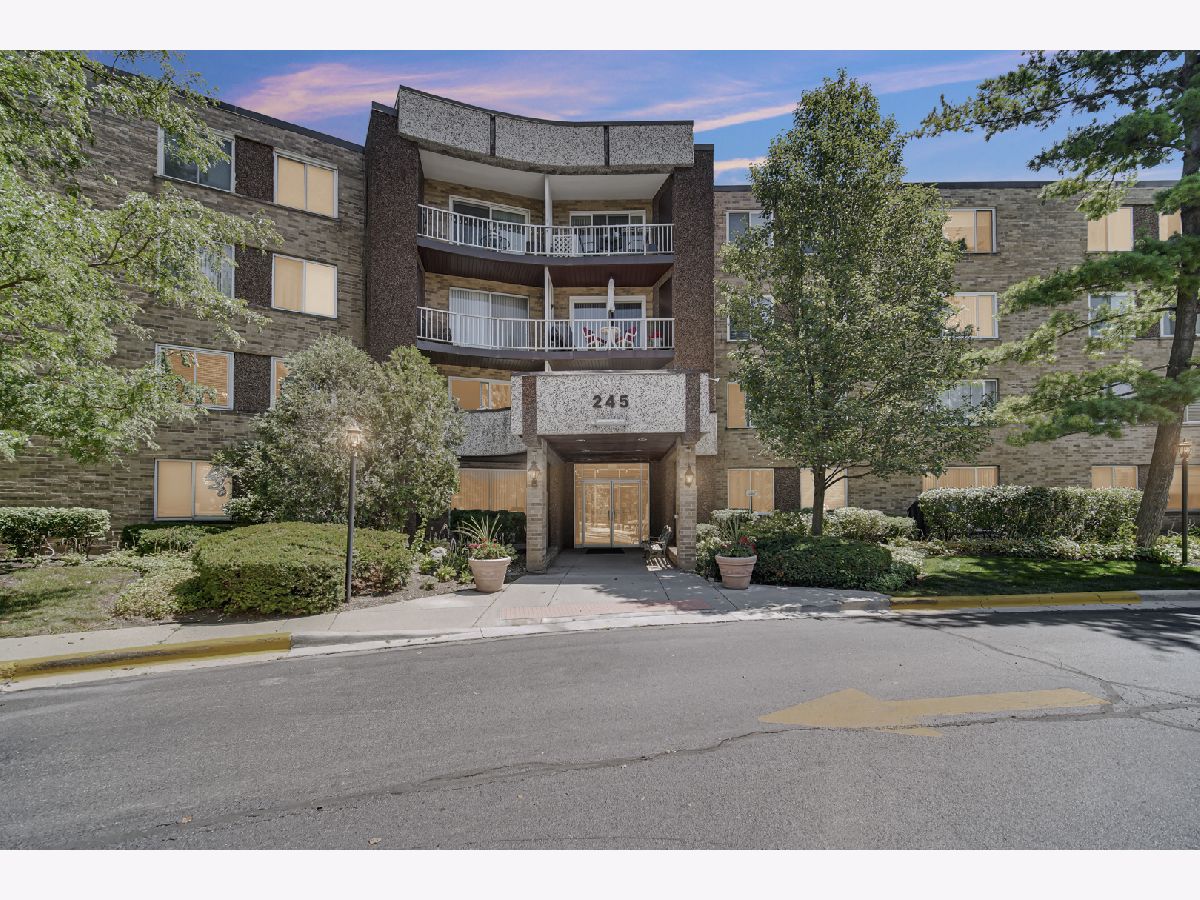
245 Park Lane, Palatine, Illinois 60074


$284,000
|
For Sale
|
|
| Status: | Active |
| Sqft: | 1,300 |
| Cost/Sqft: | $218 |
| Beds: | 2 |
| Baths: | 2 |
| Year Built: | 1979 |
| Property Taxes: | $587 |
| Lot Size: | 0,00 |
Property Specifics
| Condos/Townhomes | |
| 4 | |
| — | |
| 1979 | |
| 2026 | |
| None | |
| Brick | |
| Rubber | |
| — | |
| No | |
| — |
| Cook | |
| — | |
| 417 / Monthly | |
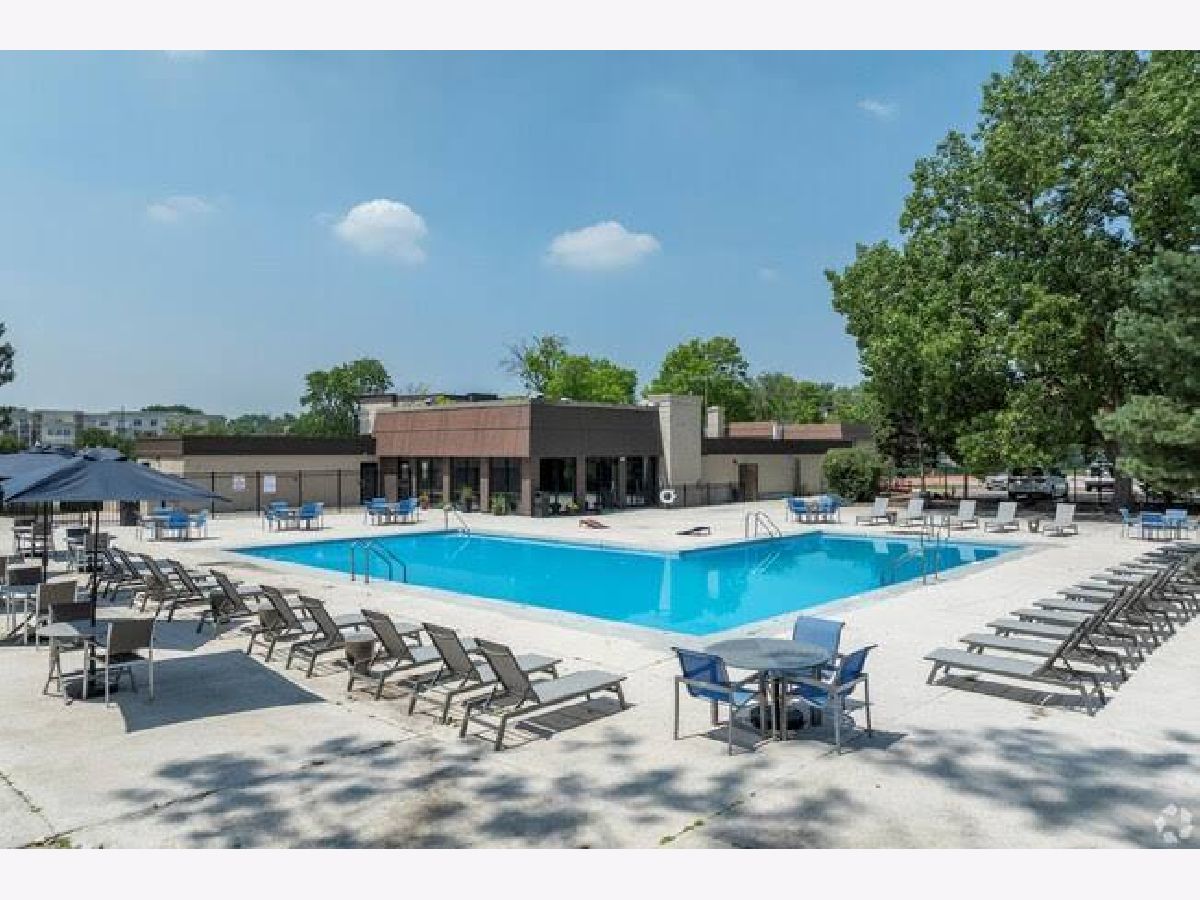
| Heat, Water, Gas, Insurance, Clubhouse, Exercise Facilities, Pool, Exterior Maintenance, Lawn Care, Snow Removal | |
| Public | |
| Public Sewer | |
| Central Air | |
| Gas, Forced Air | |
| 12786397 | |
| 02241050251090 |
Nearby Schools
| NAME: | DISTRICT: | DISTANCE: | |
|---|---|---|---|
|
Grade School
Winston Churchill School |
153 | — | |
|
Middle School
Winston Churchill School |
153 | Not in DB | |
|
High School
Palatine High School |
211 | Not in DB | |
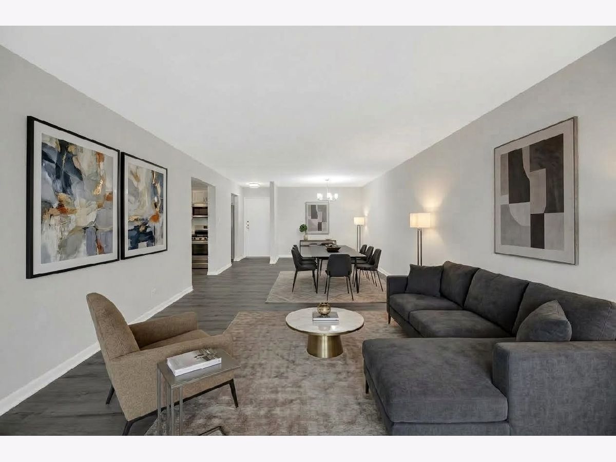
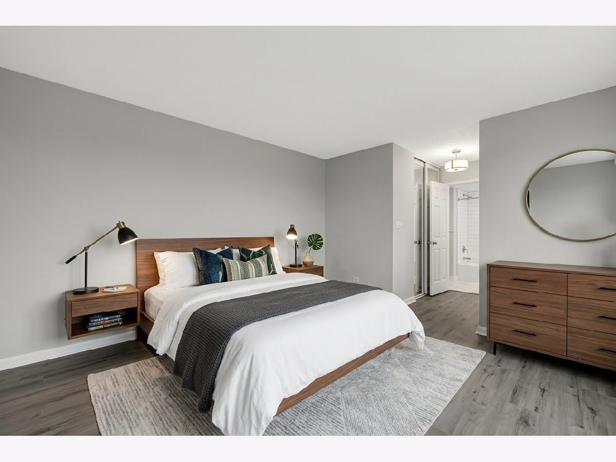
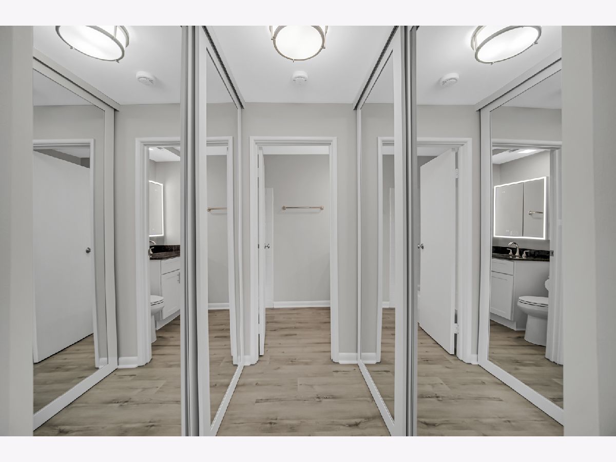
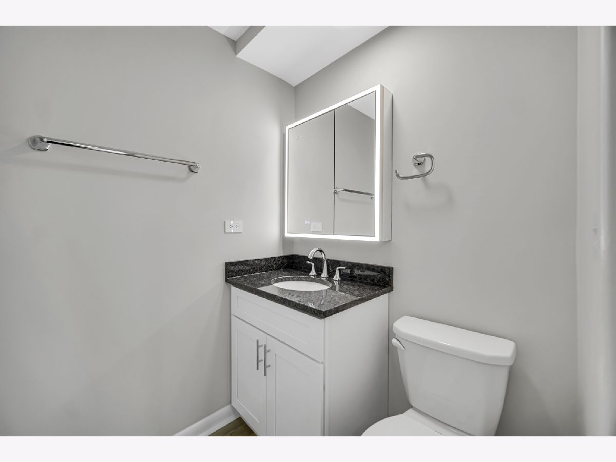
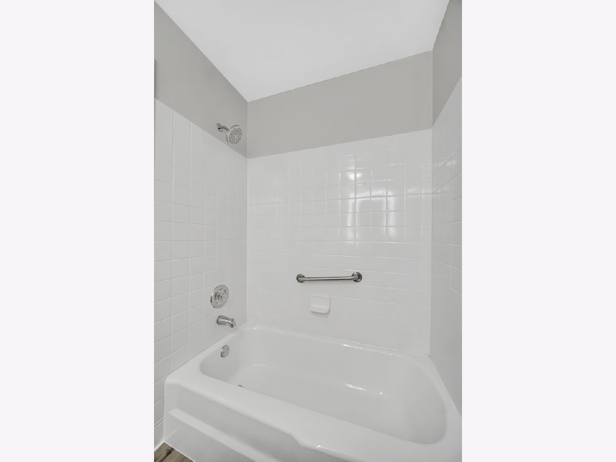
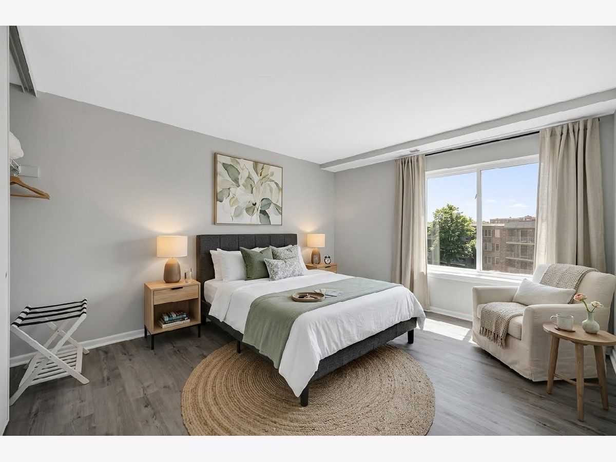
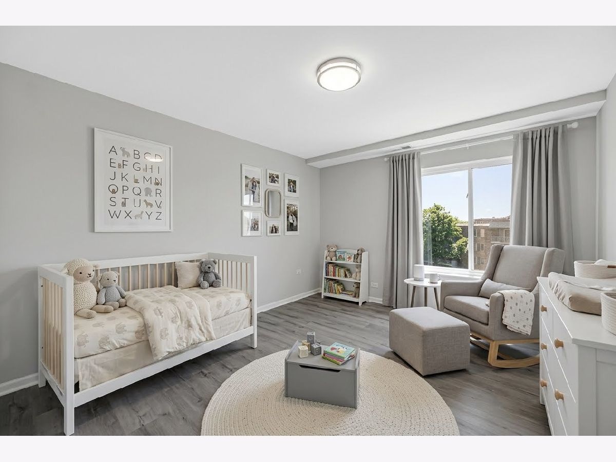
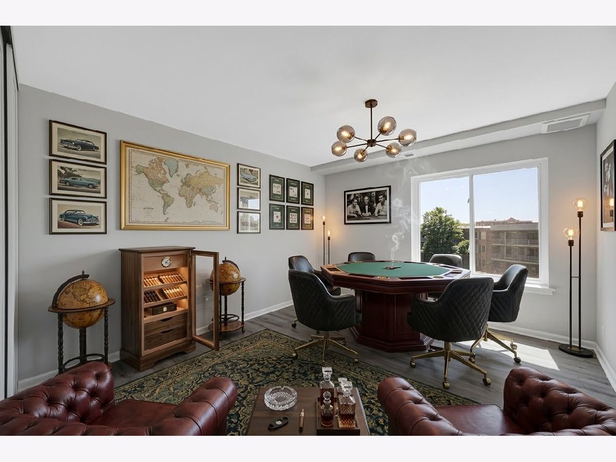
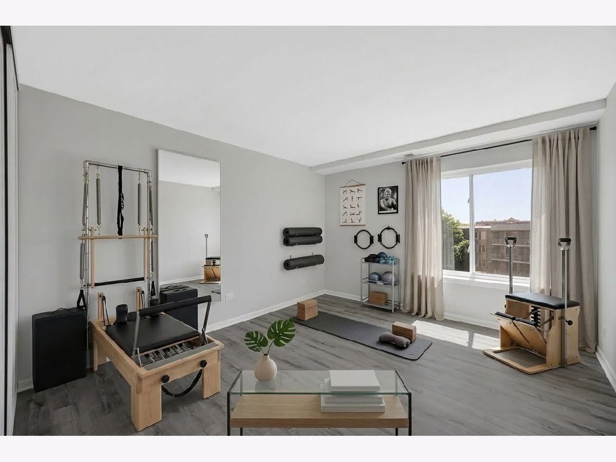
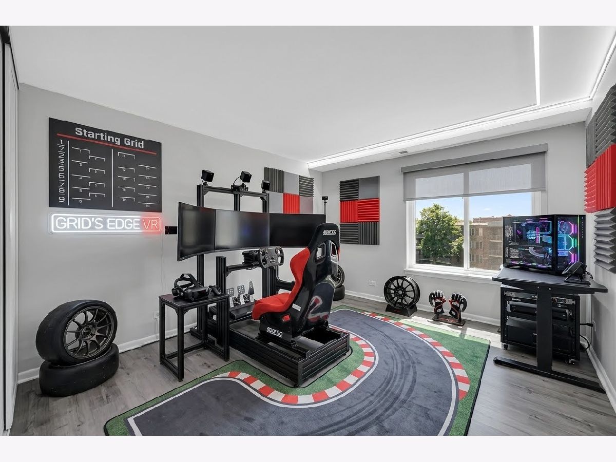
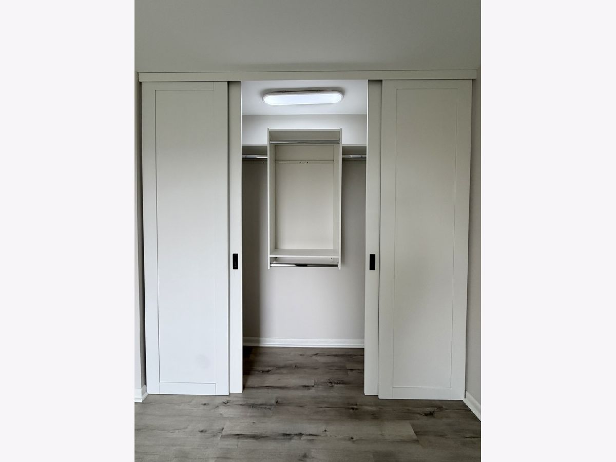
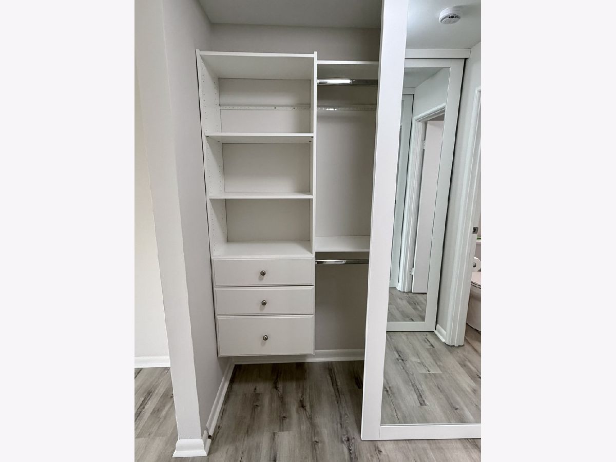
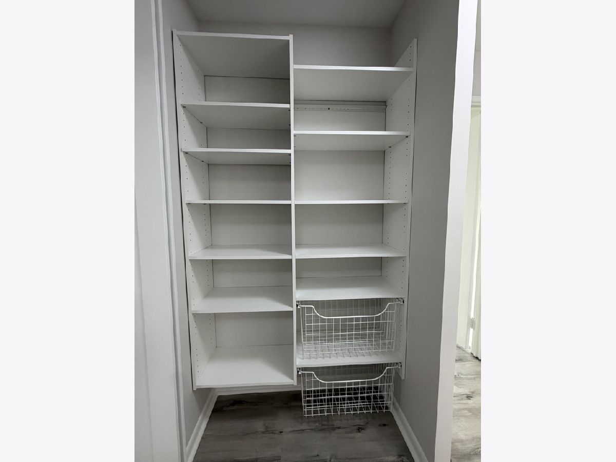
Some photos of this home have been virtually staged.
Room Specifics
All Bedroom Info:
Total Bedrooms: 2
Bedrooms Above Ground: 2
Bedrooms Below Ground: 0
Total Bedrooms: 2
Bedrooms Above Ground: 2
Bedrooms Below Ground: 0
Master Bedroom Info:
Dimensions: 18X12
Location: —Dimensions: 18X12
Floor Type: Vinyl
Second Bedroom Info:
Dimensions: 11X13
Location: —Dimensions: 11X13
Floor Type: Vinyl
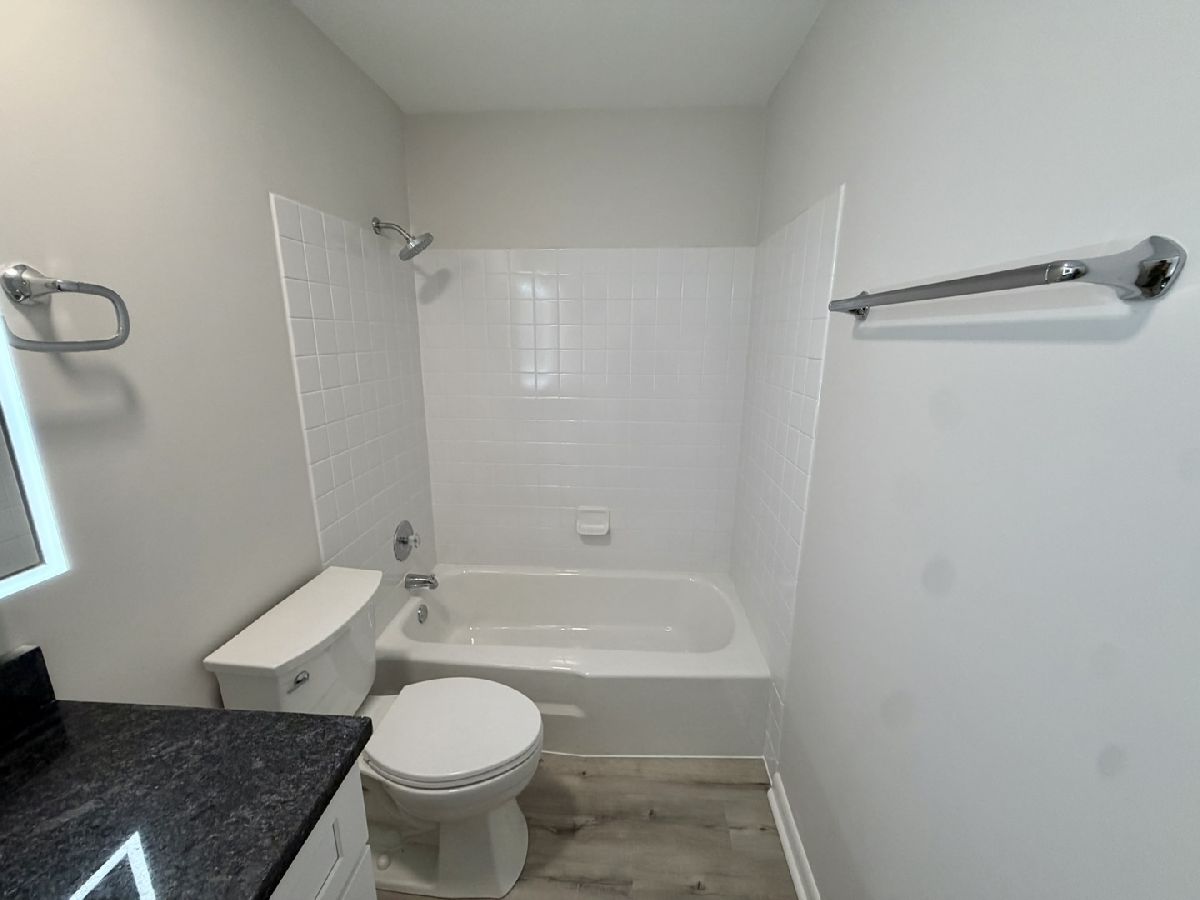
Bathroom Info:
Full Bathrooms: 2
Partial Bathrooms: 0Full Bathrooms: 2
Bathroom Amenities: Accessible Shower
Bathroom in Basement: 0
Dining Room Info:
Dimensions: 10X10
Location: —Dimensions: 10X10
Floor Type: Vinyl
Kitchen Info:
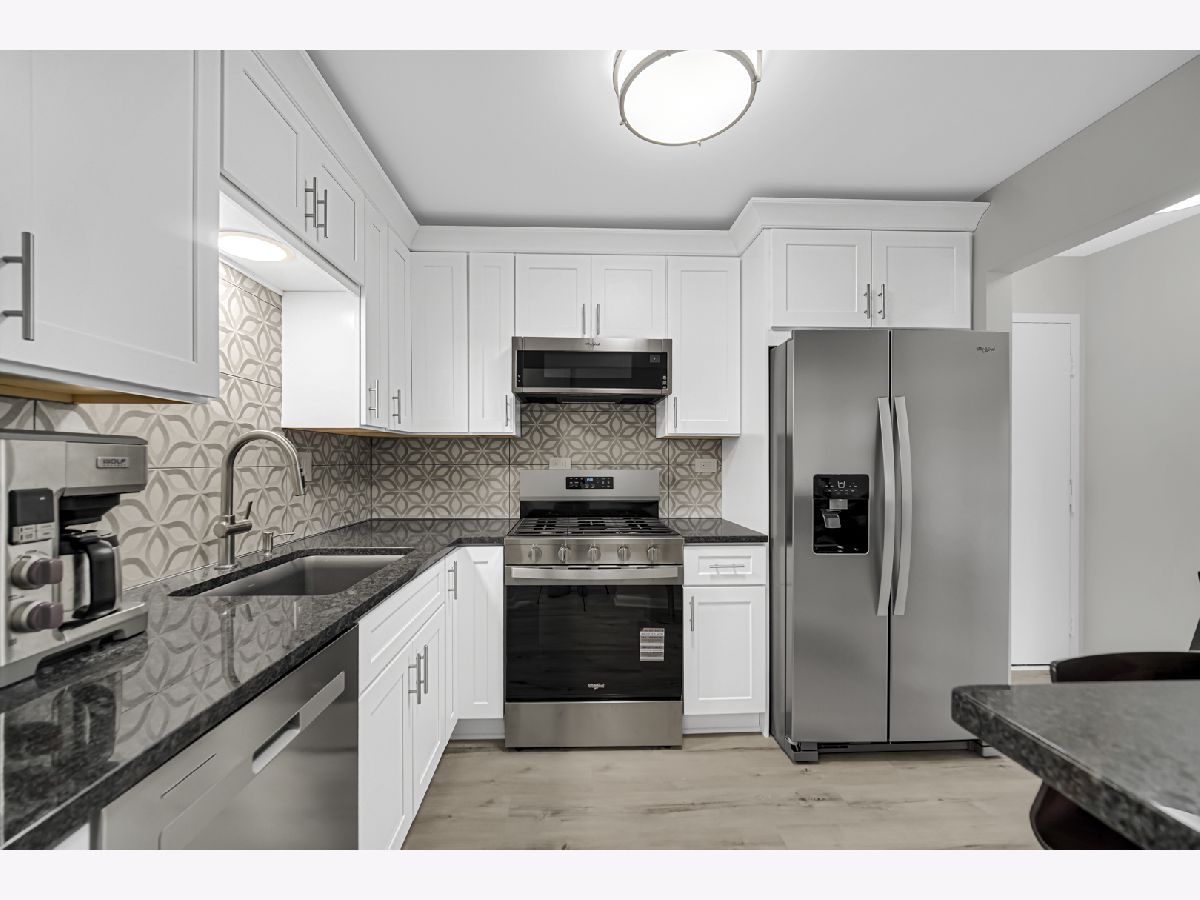
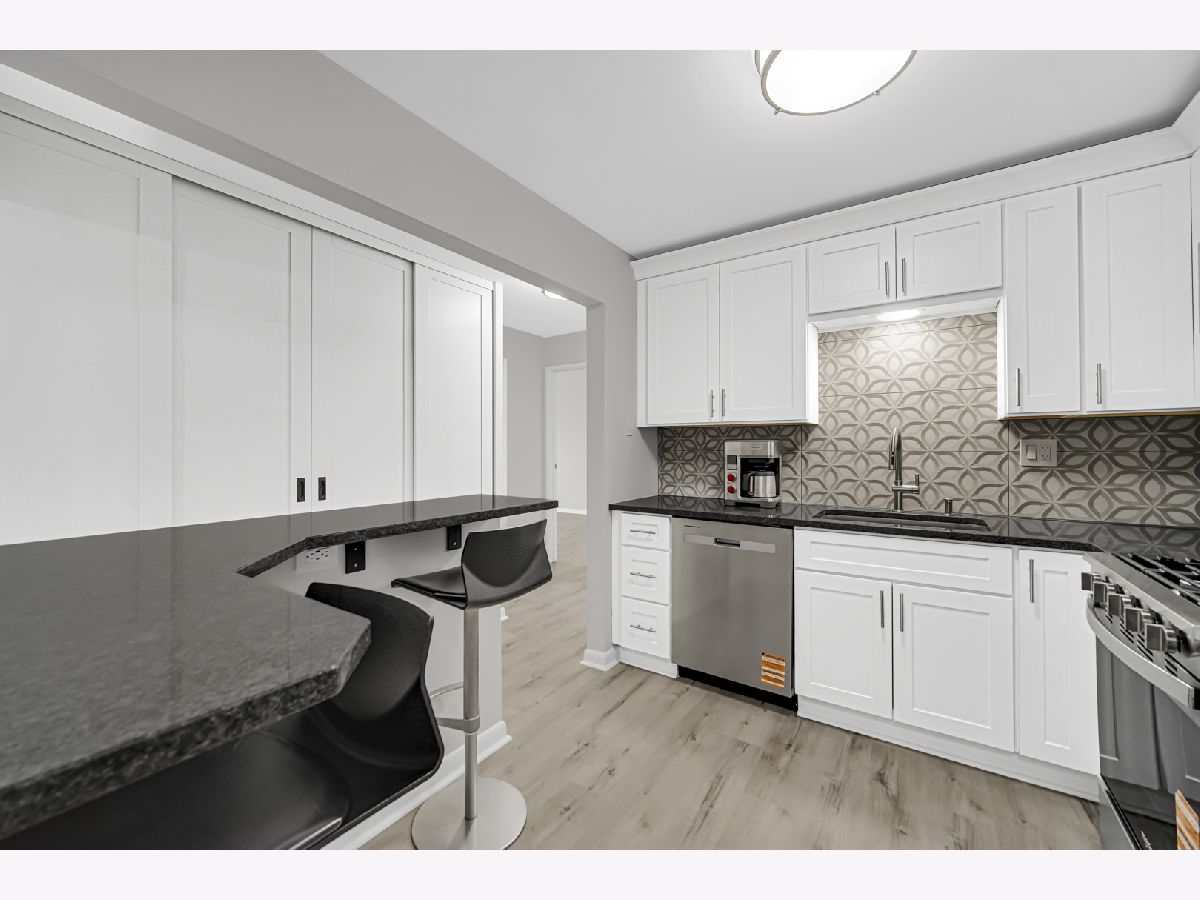
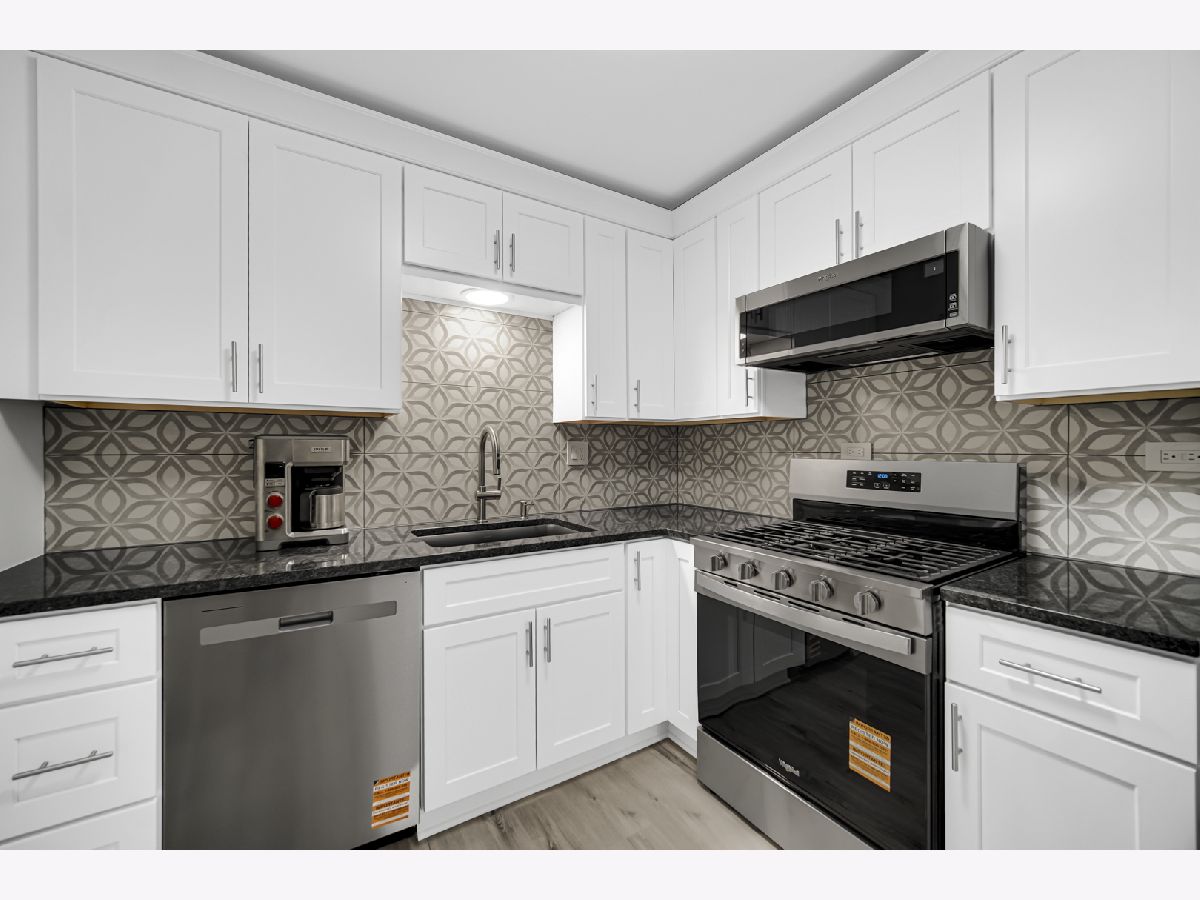
Dimensions: 9X10
Location: —Dimensions: 9X10
Floor Type: Vinyl
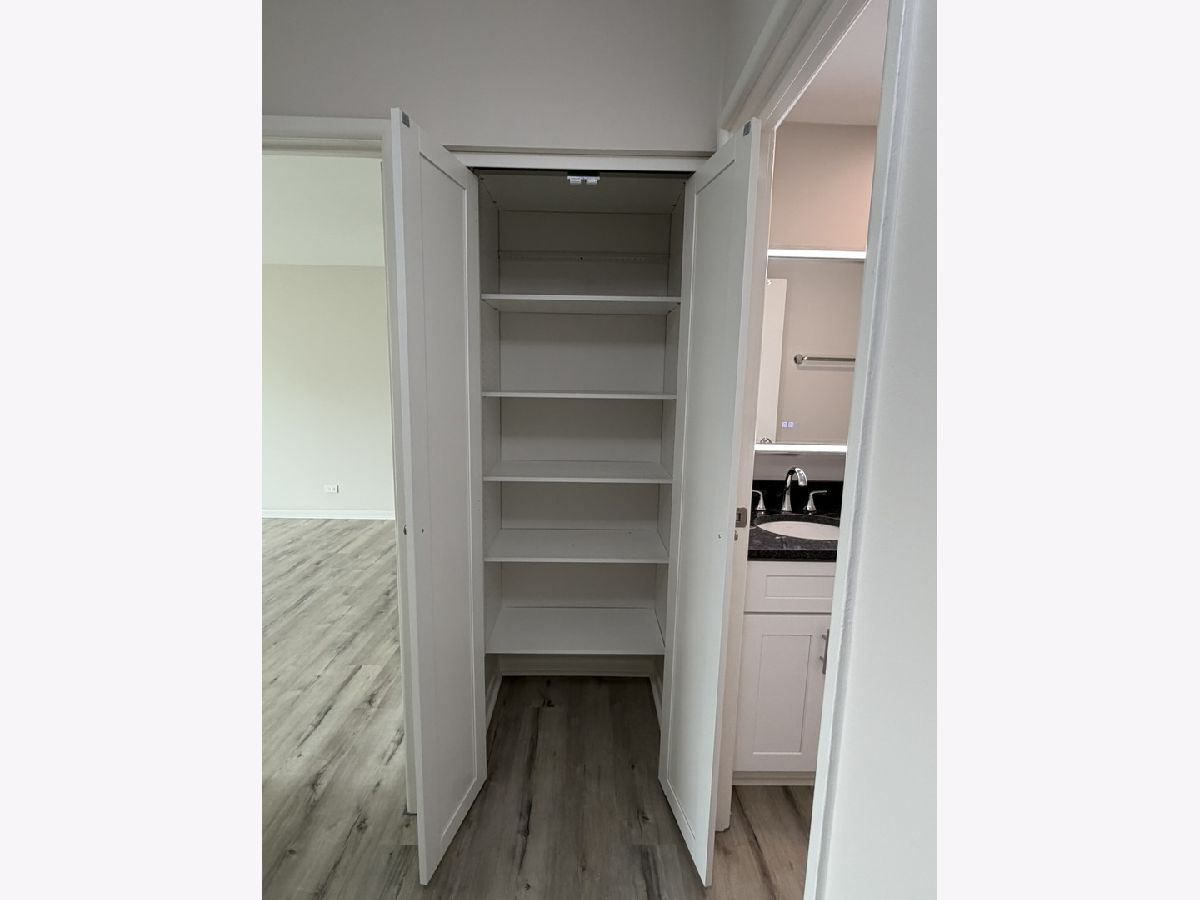
Features: Eating Area-Breakfast Bar, Pantry-Closet
Family Room Info:
Dimensions: 13X12
Location: —Dimensions: 13X12
Floor Type: Vinyl
Additional Rooms Info:
Rooms: No additional rooms
Basement: NoneRooms: No additional rooms
Other Specifics
| 1 | |
| Concrete Perimeter | |
| Asphalt, Garage Door Opener, Heated Garage, Leased, Attached, Assigned, Guest, Garage | |
| Common Area | |
| — | |
| — | |
| In Ground | |
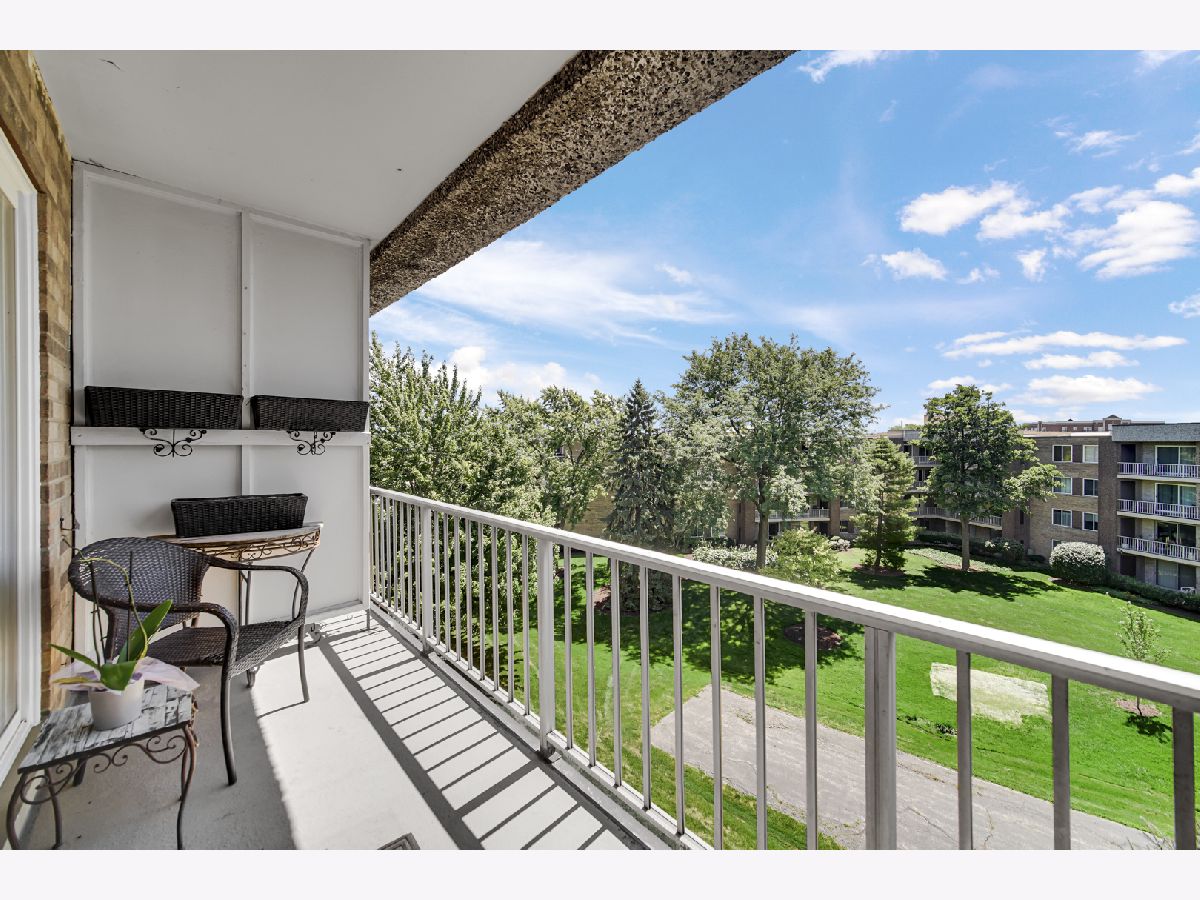
| Balcony | |
| Landscaped | |
| Condo | |
| — | |
| Full | |
| Elevator, Storage, Built-in Features | |
| Range, Microwave, Dishwasher, Refrigerator, Freezer | |
| Not in DB | |
| — | |
| Coin Laundry, Elevator in Residence, Exercise Room, Storage, Party Room, Pool, Security Door Lock(s) | |
| — |
Contact Agent
Nearby Similar Homes
225 Rohlwing Road, Palatine, Illinois 60067

For Sale
$160,000
1 beds / 1.0 baths / 800 ft2
Condos/Townhomes / Built: 1972
43
225 Rohlwing Road, Palatine, Illinois 60074
For Sale
$259,900
3 beds / 2.0 baths / 1,600 ft2
Condos/Townhomes / Built: 1975
36
950 Wilmette Road, Palatine, Illinois 60074
For Sale
$189,900
1 beds / 1.0 baths / 950 ft2
Condos/Townhomes / Built: 1984
23
945 Kenilworth Avenue, Palatine, Illinois 60074
For Sale
$269,900
2 beds / 2.0 baths / 1,173 ft2
Condos/Townhomes / Built: 1975
22
405 Creekside Drive, Palatine, Illinois 60074
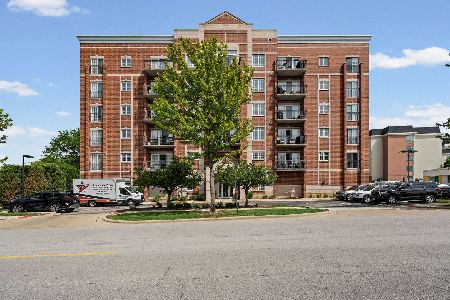
For Sale
$287,000
2 beds / 2.0 baths / 1,081 ft2
Condos/Townhomes / Built: 2006
81
35 Baybrook Drive, Palatine, Illinois 60074
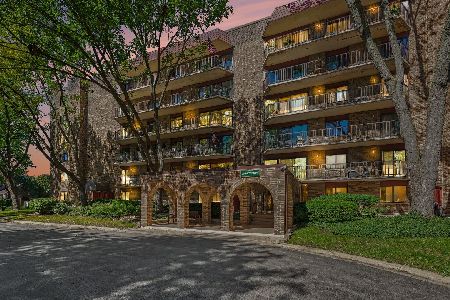
For Sale
$233,000
2 beds / 2.0 baths / 1,092 ft2
Condos/Townhomes / Built: 1979
16

Contact Agent
Listing Provided By
Baird & Warner
