

2450 Hillsboro Lane, Montgomery, Illinois 60538


$305,000
|
For Sale
|
|
| Status: | New |
| Sqft: | 1,817 |
| Cost/Sqft: | $168 |
| Beds: | 3 |
| Baths: | 2 |
| Year Built: | 2003 |
| Property Taxes: | $6,394 |
| Days On Market: | 4 |
| Lot Size: | 0,00 |
Sorry but we don't have exact coordinates for this place
Description
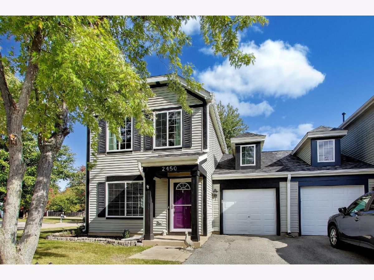
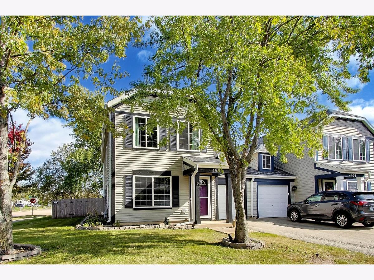
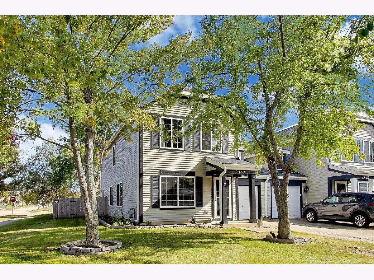
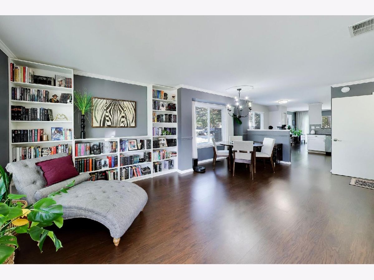
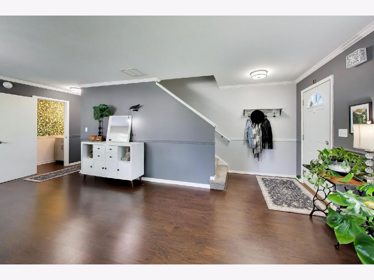
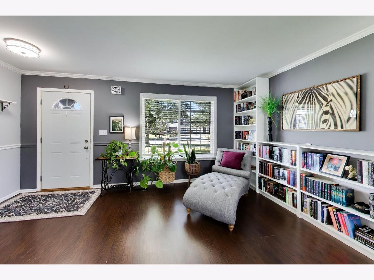
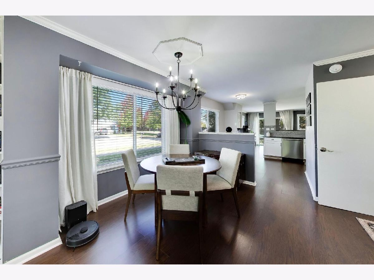
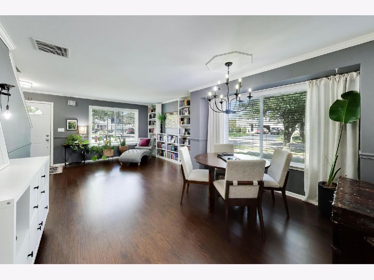
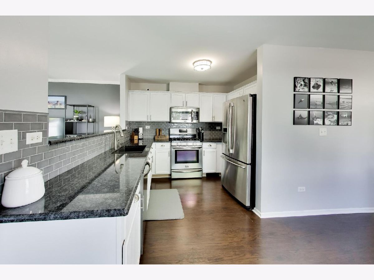
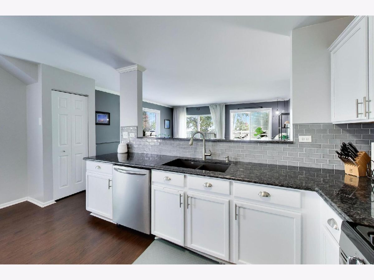
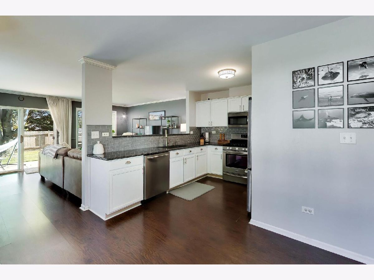
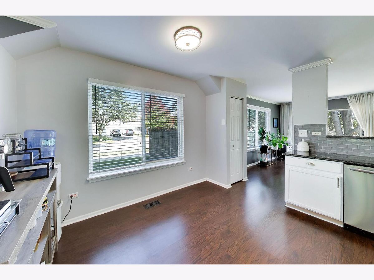
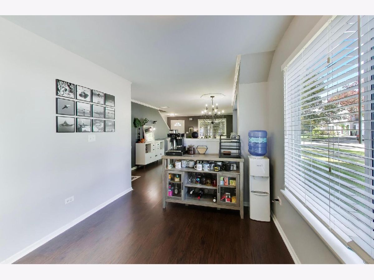
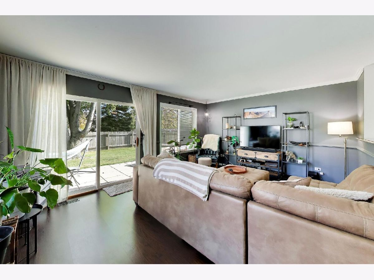
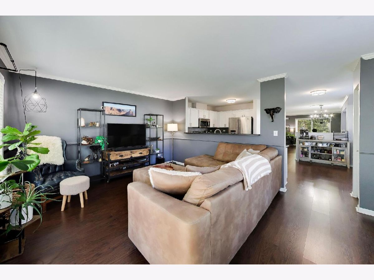
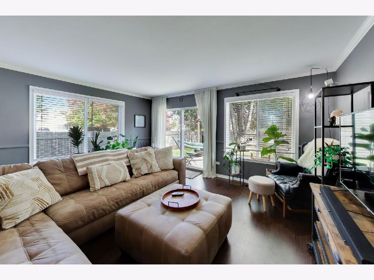
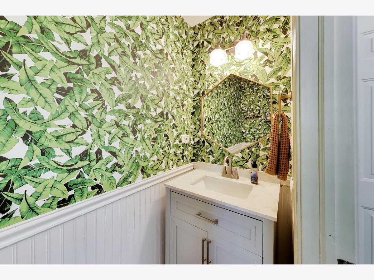
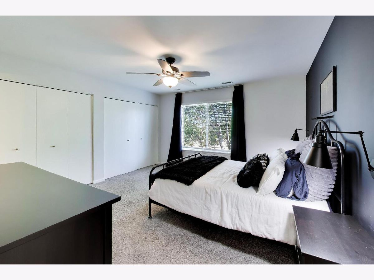
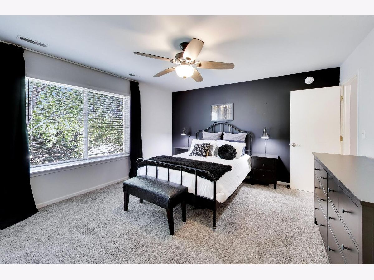
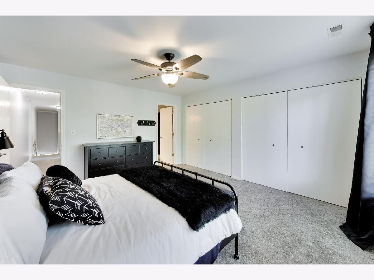
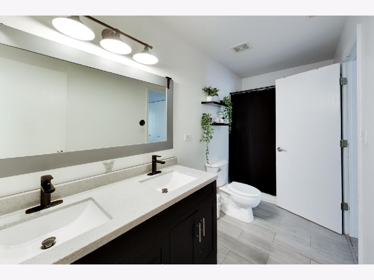
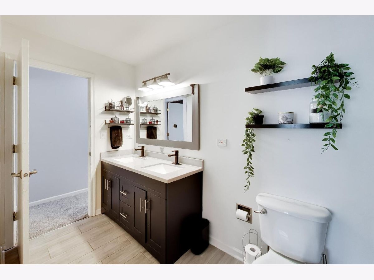
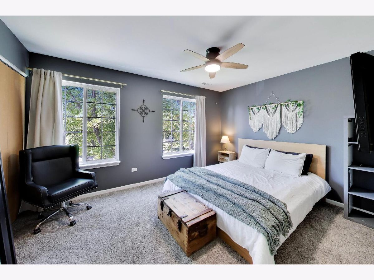
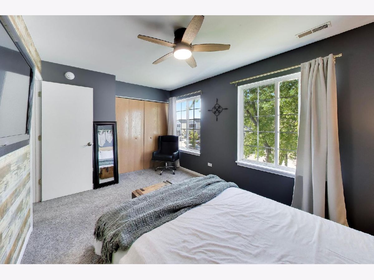
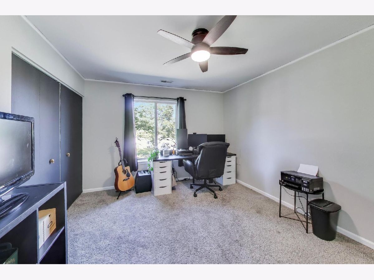
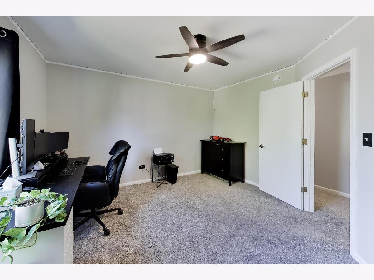
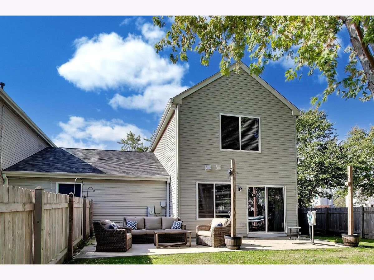
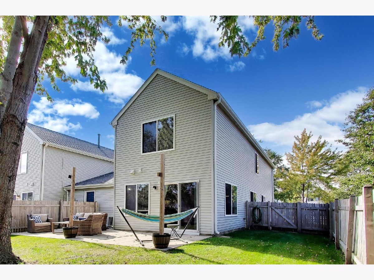
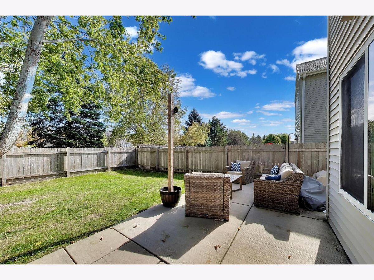
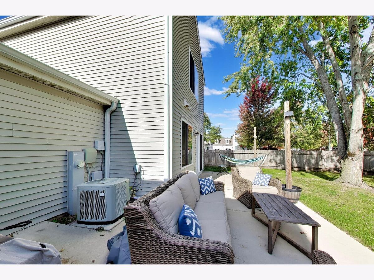
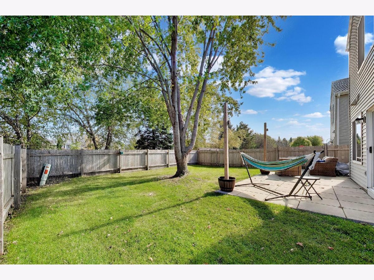
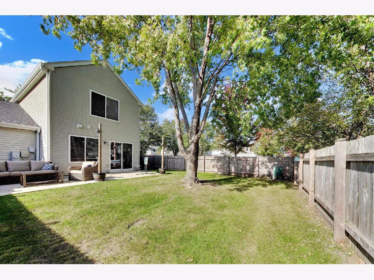
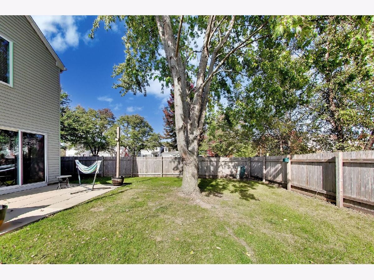
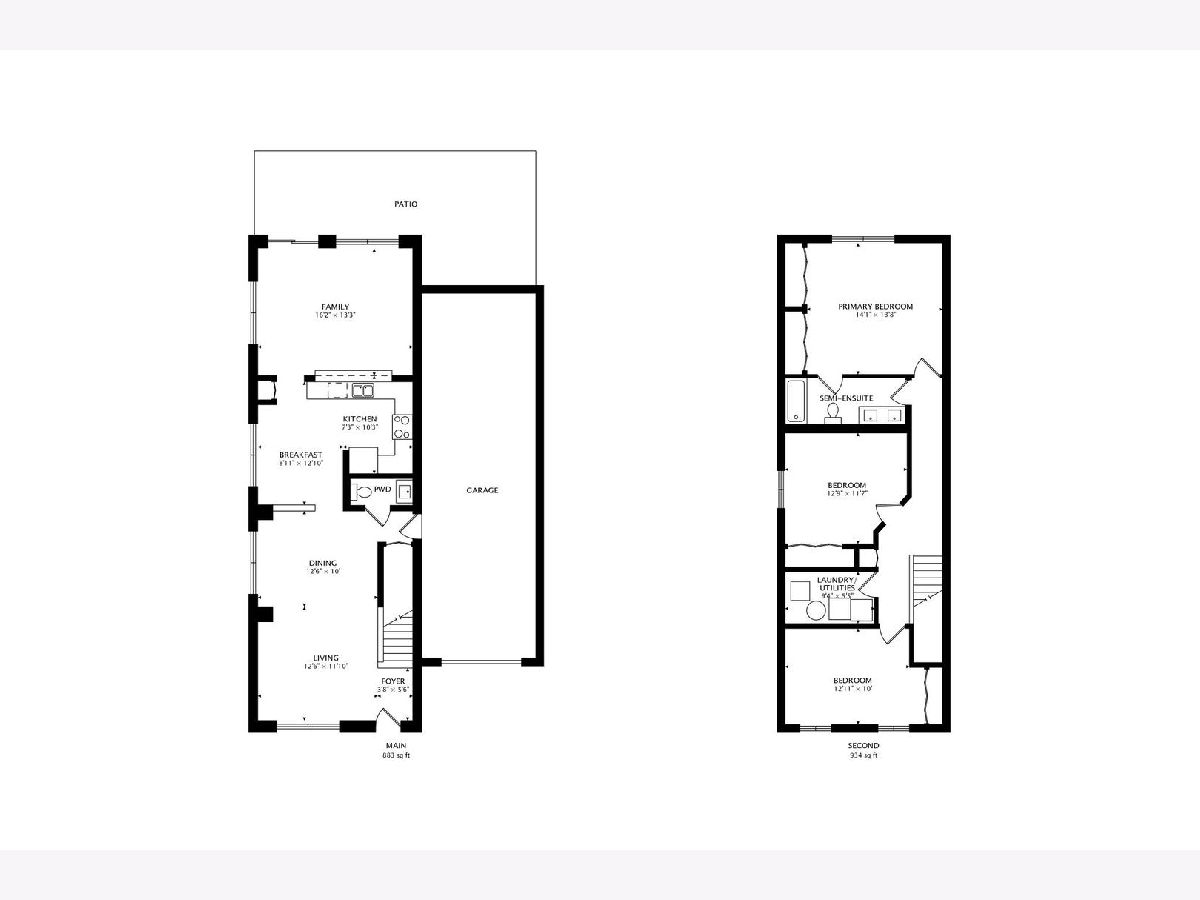
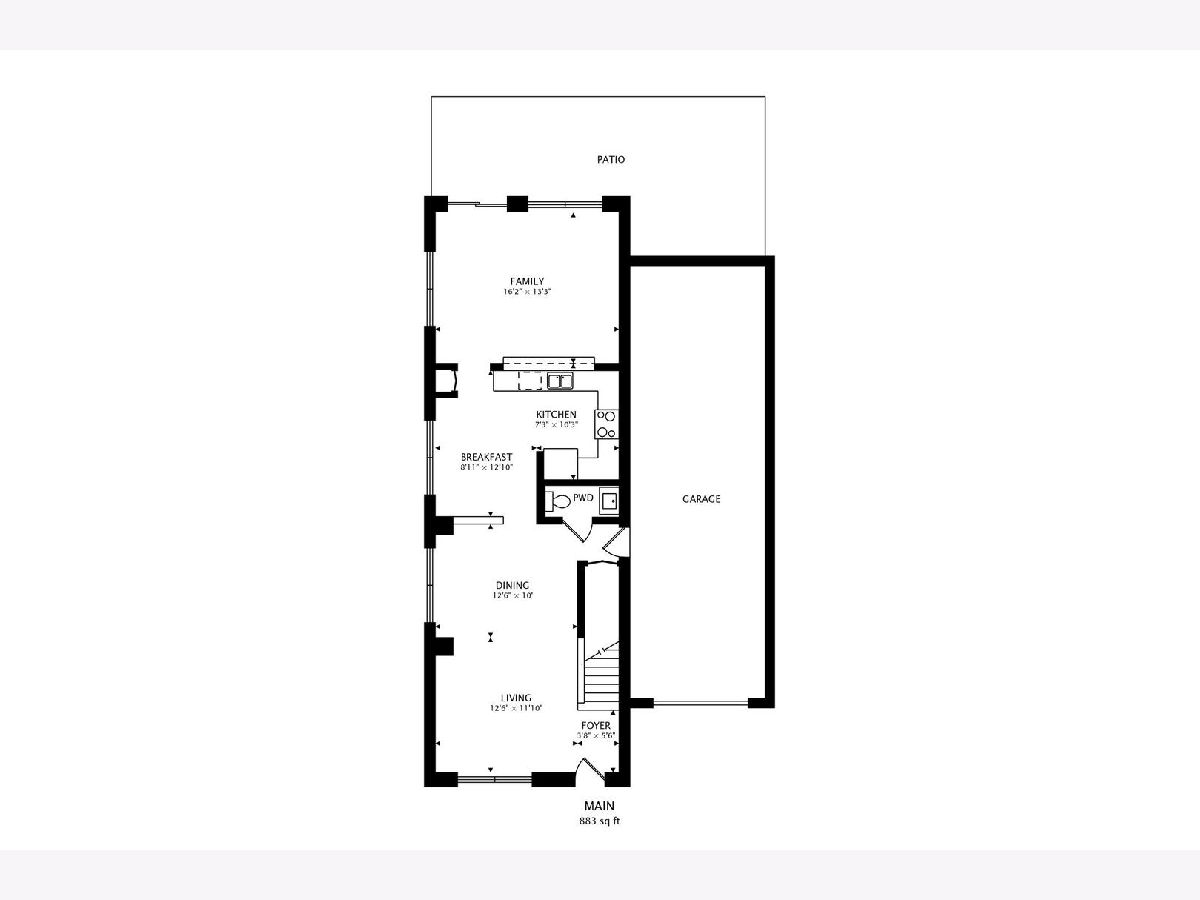
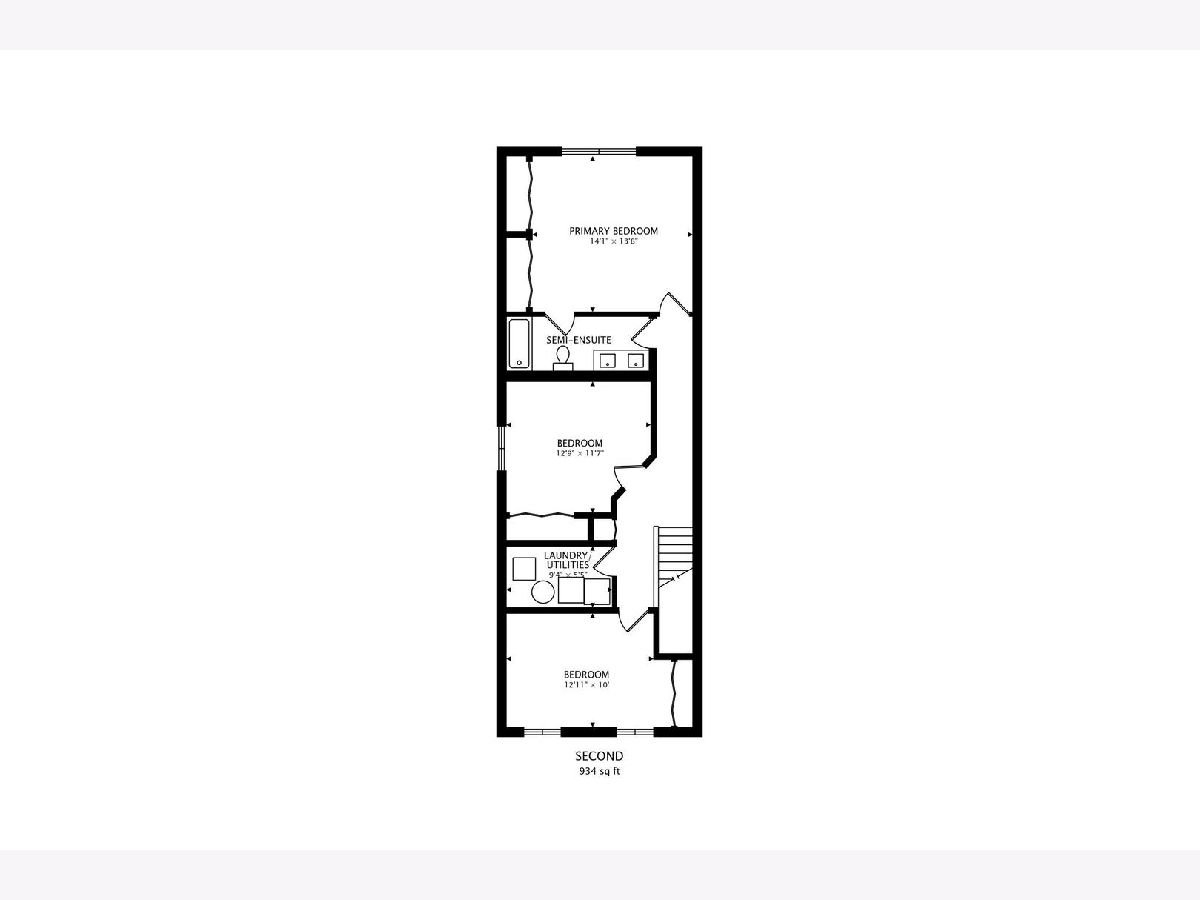
**UPDATED CORNER TOWNHOME WITH NO HOA!** This 3-bedroom, 1.5-bath home features wood laminte floors, floor-to-ceiling built-in bookshelves, and a renovated kitchen with granite countertops and stainless steel appliances. Spacious dining and living areas offer great flow, with the living room overlooking a fully fenced backyard with a large entertaining patio. Upstairs features three generously sized bedrooms, a remodeled full bath with dual sinks, and convenient second-floor laundry. **1-car attached garage completes the package!** Move-in ready with desirable updates all done in the last 10 years. Just around the corner from Lakewood Creek Elementary school and just minutes to parks, shopping and more!
Property Specifics
| Condos/Townhomes | |
| 2 | |
| — | |
| 2003 | |
| None | |
| Vinyl Siding | |
| — | |
| — | |
| No | |
| — |
| Kendall | |
| — | |
| 0 / Monthly | |
| None | |
| Public | |
| Public Sewer | |
| Central Air | |
| Gas | |
| 12794315 | |
| 0202406022 |
Property History
| DATE: | EVENT: | PRICE: | SOURCE: |
|---|---|---|---|
| 9 Aug, 2013 | Sold | $118,000 | MRED MLS |
| 29 May, 2013 | Under contract | $95,900 | MRED MLS |
| 25 Feb, 2013 | Listed for sale | $95,900 | MRED MLS |
| 9 Jun, 2016 | Sold | $132,000 | MRED MLS |
| 10 Apr, 2016 | Under contract | $130,000 | MRED MLS |
| 10 Apr, 2016 | Listed for sale | $130,000 | MRED MLS |
| 6 Nov, 2026 | Listed for sale | $305,000 | MRED MLS |
Room Specifics
All Bedroom Info:
Total Bedrooms: 3
Bedrooms Above Ground: 3
Bedrooms Below Ground: 0
Total Bedrooms: 3
Bedrooms Above Ground: 3
Bedrooms Below Ground: 0
Master Bedroom Info:
Dimensions: 14X13
Location: 2nd LevelDimensions: 14X13
Floor Type: Carpet
Second Bedroom Info:
Dimensions: 12X11
Location: 2nd LevelDimensions: 12X11
Floor Type: Carpet
Third Bedroom Info:
Dimensions: 12X10
Location: 2nd LevelDimensions: 12X10
Floor Type: Carpet
Bathroom Info:
Full Bathrooms: 2
Partial Bathrooms: 1Full Bathrooms: 2
Bathroom Amenities: —
Bathroom in Basement: 0
Dining Room Info:
Dimensions: 12X10
Location: Main LevelDimensions: 12X10
Floor Type: Hardwood
Kitchen Info:
Dimensions: 7X10
Location: Main LevelDimensions: 7X10
Floor Type: Hardwood
Features: Eating Area-Breakfast Bar, Pantry-Closet, Granite Counters, Updated Kitchen
Laundry Room Info:
Dimensions: 9X5
Location: 2nd LevelDimensions: 9X5
Floor Type: —
Living Room Info:
Dimensions: 12X11
Location: Main LevelDimensions: 12X11
Floor Type: Hardwood
Family Room Info:
Dimensions: 16X13
Location: Main LevelDimensions: 16X13
Floor Type: Hardwood
Additional Rooms Info:
Rooms: No additional rooms
Basement: NoneRooms: No additional rooms
Other Specifics
| 1 | |
| — | |
| Garage Door Opener, Garage Owned, Attached, Garage | |
| — | |
| — | |
| — | |
| — | |
| — | |
| 36x115 | |
| — | |
| Double Sink | |
| — | |
| Range, Microwave, Dishwasher, Refrigerator, Washer, Dryer, Stainless Steel Appliance(s) | |
| Not in DB | |
| — | |
| — | |
| — |
Tax History
| Year | Property Taxes |
|---|---|
| 2013 | $3,969 |
| 2016 | $3,833 |
| 2026 | $6,394 |
Contact Agent
Contact Agent
Listing Provided By
Compass
