

24508 Brooklands Lane, Plainfield, Illinois 60585


$525,000
|
For Sale
|
|
| Status: | New |
| Sqft: | 2,791 |
| Cost/Sqft: | $188 |
| Beds: | 4 |
| Baths: | 3 |
| Year Built: | 2001 |
| Property Taxes: | $11,444 |
| Lot Size: | 0,23 |
Description
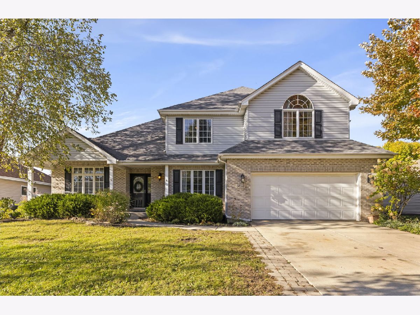
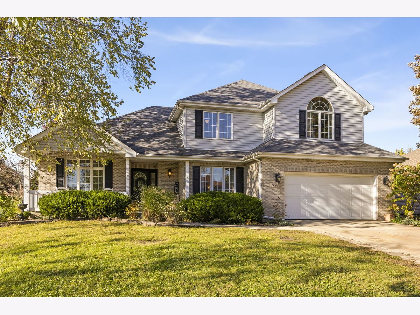
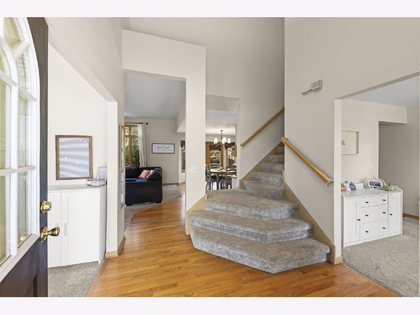
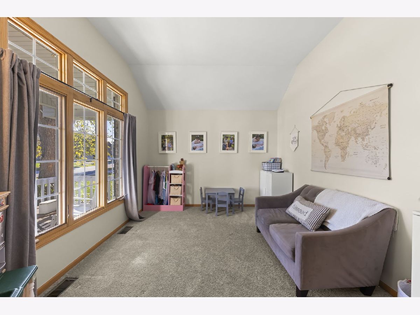
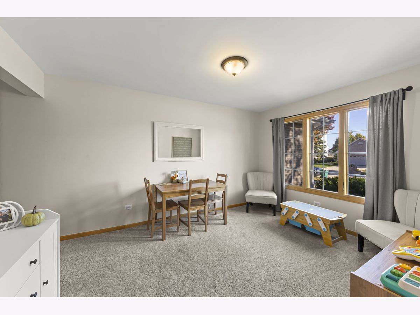
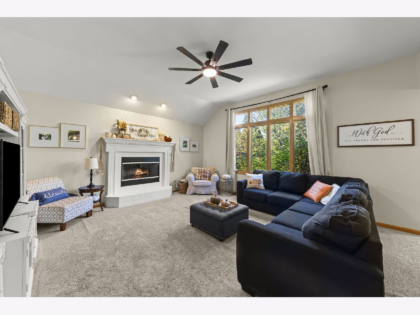
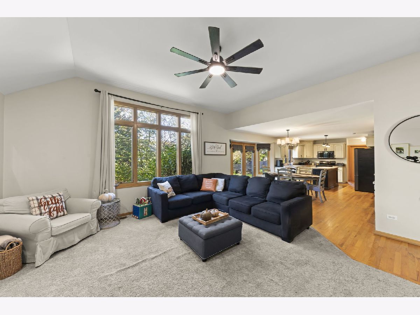
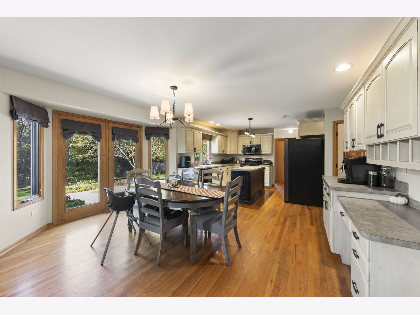
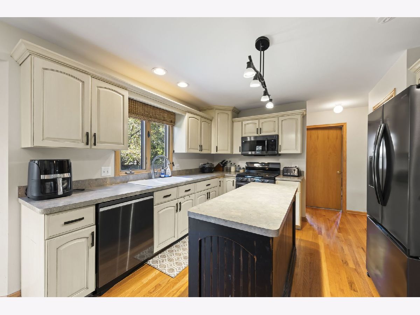
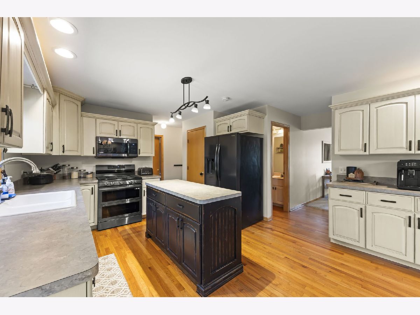
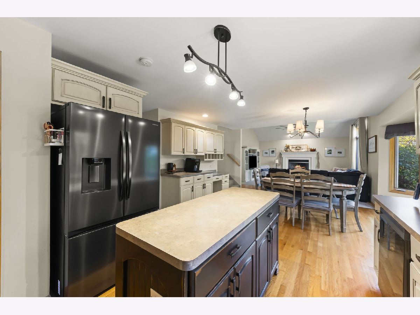
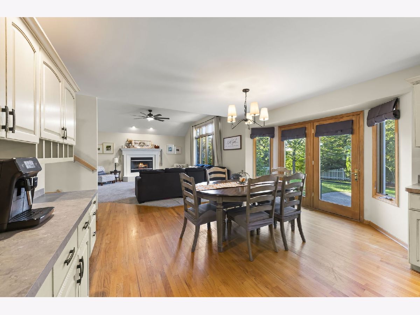
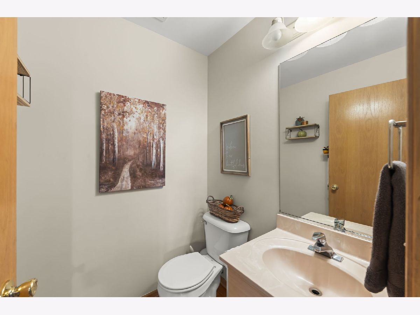
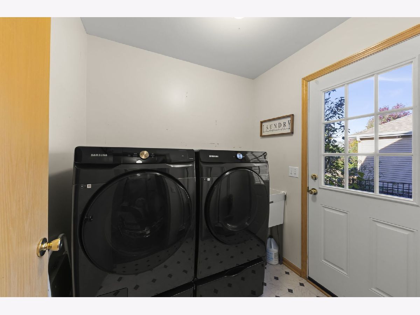
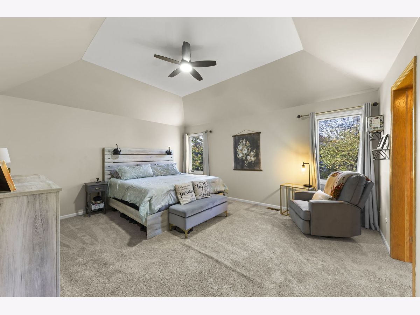
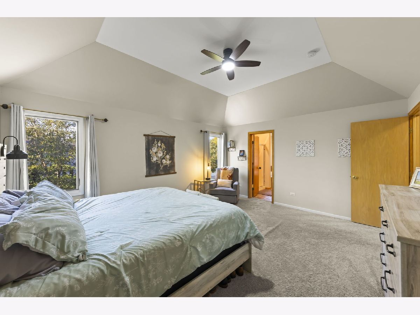
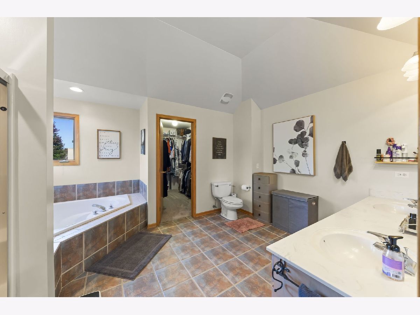
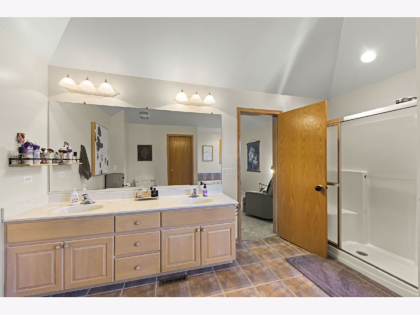
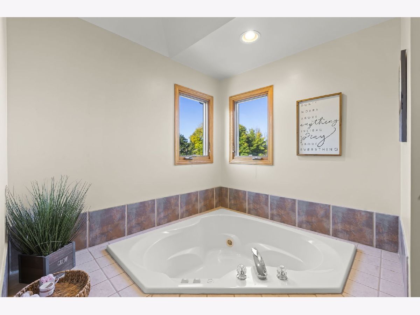
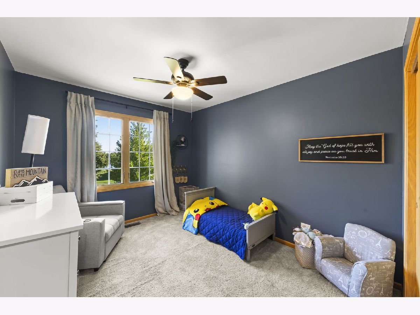
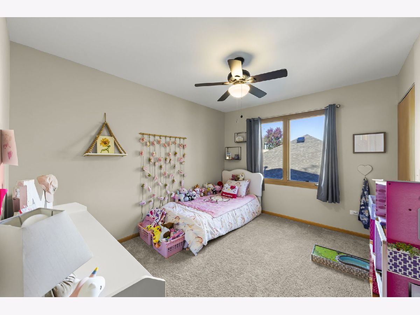
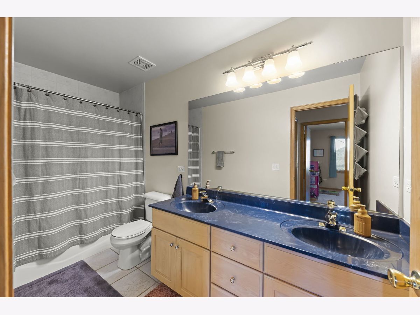
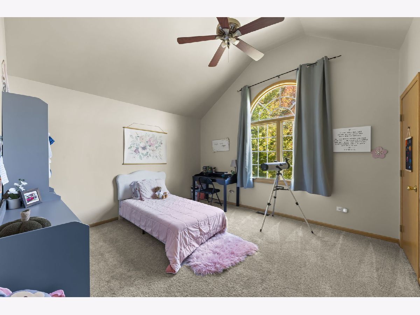
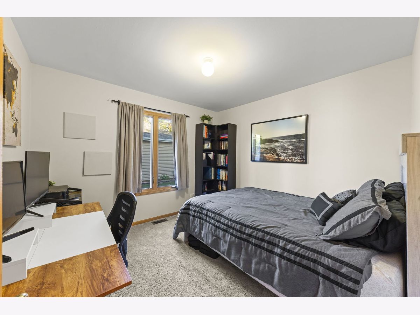
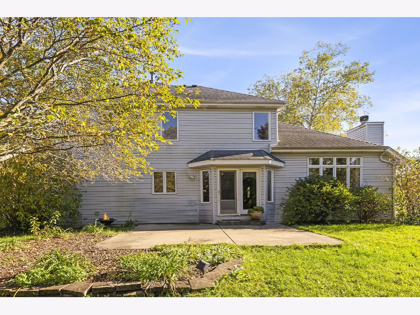
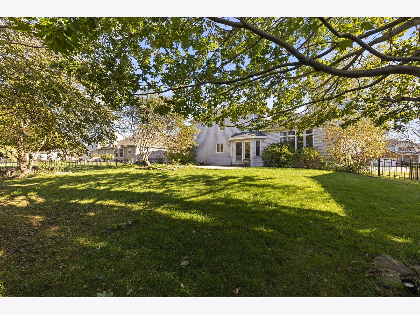
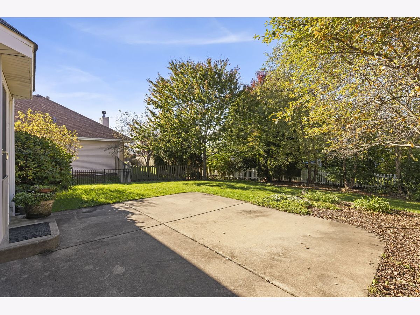
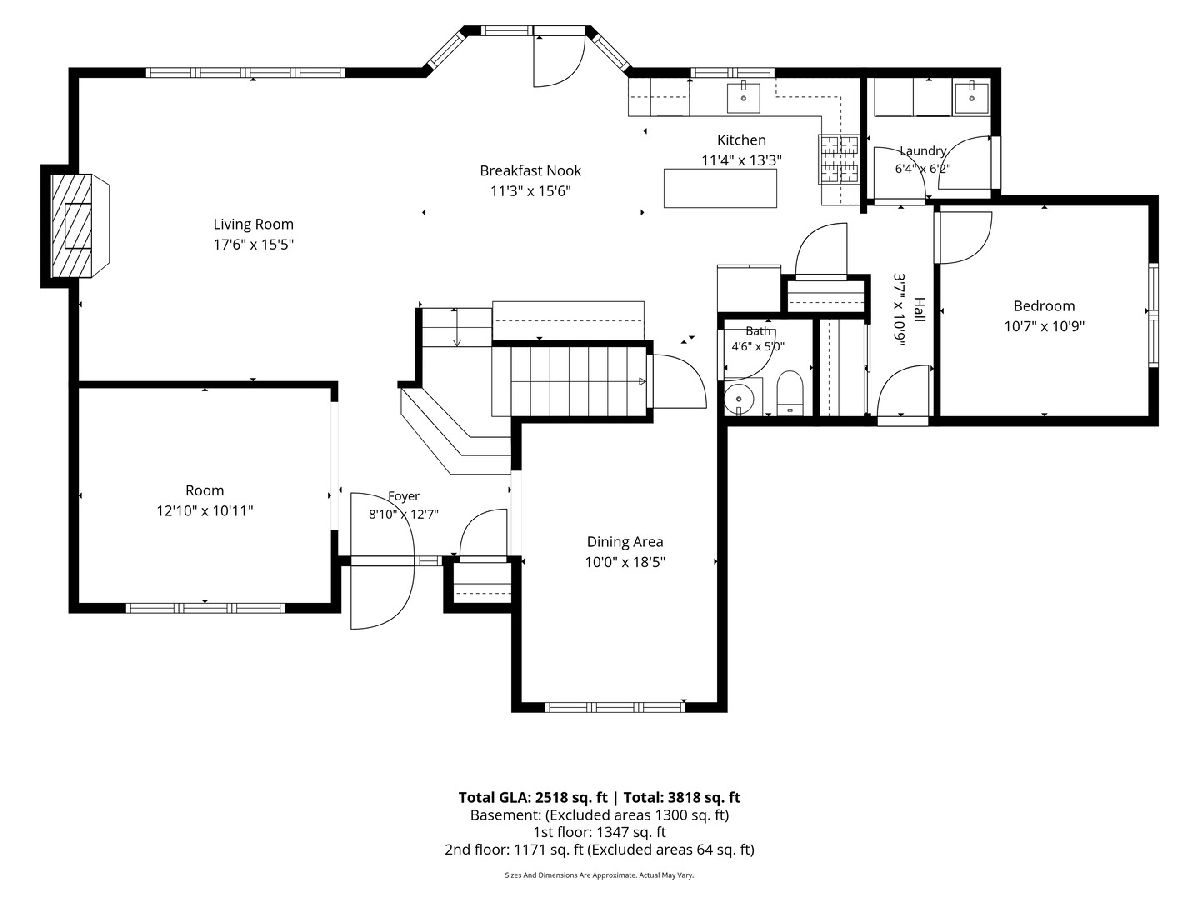
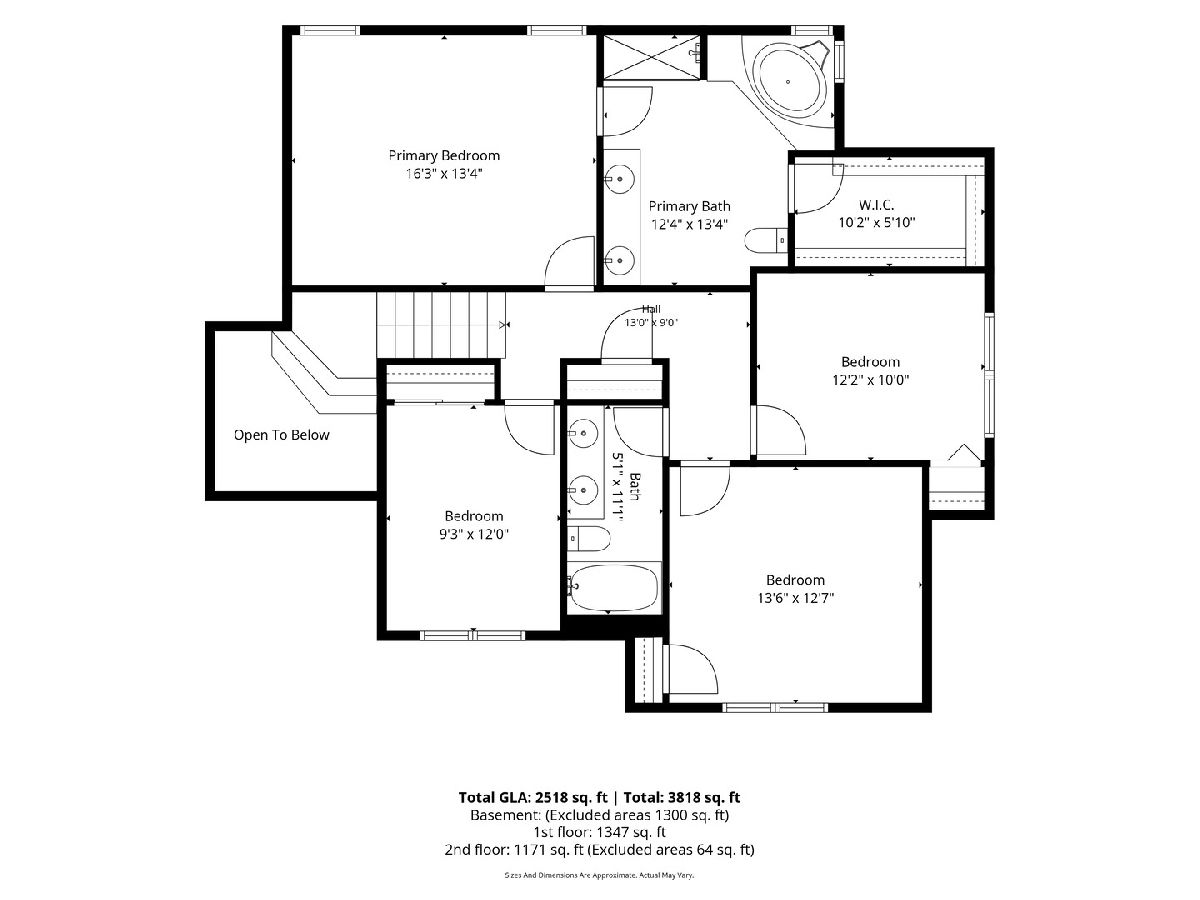
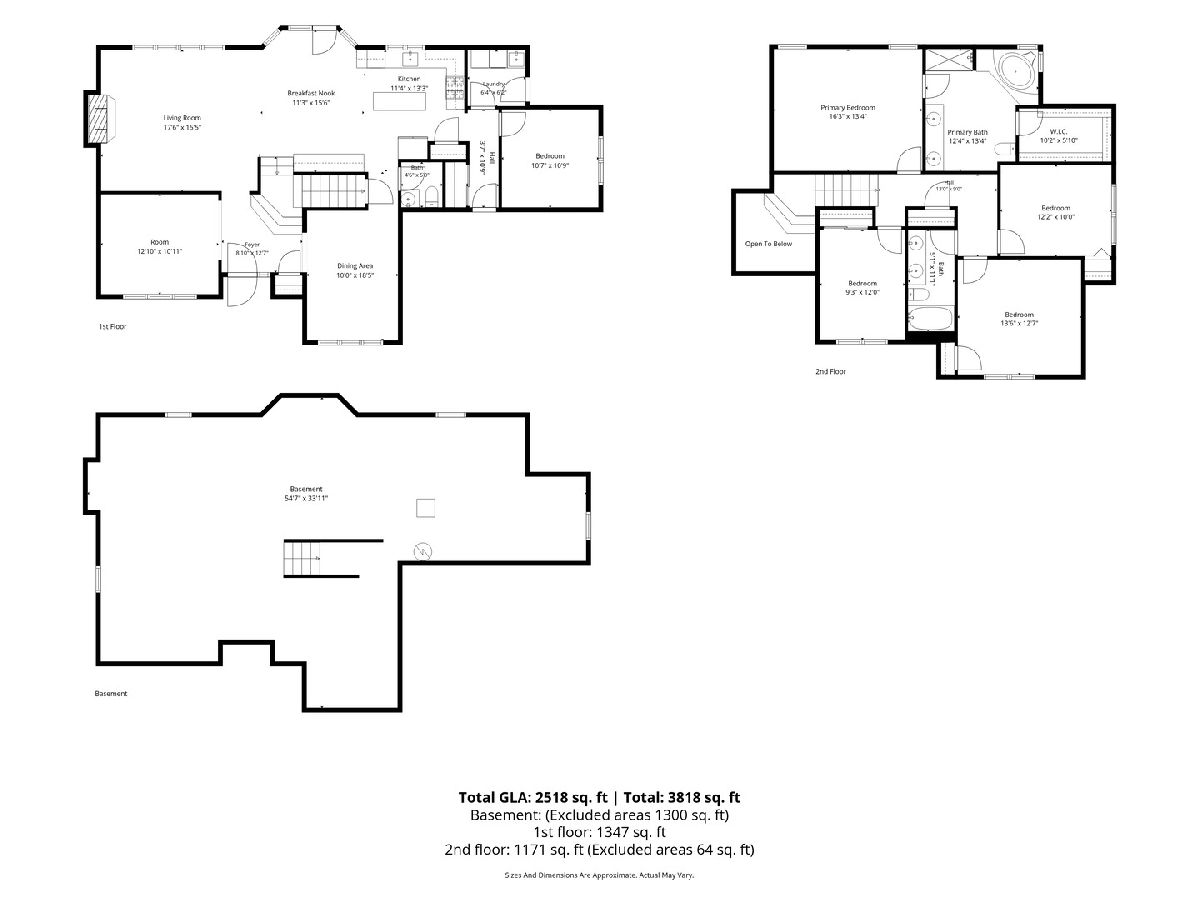
MORE SPACE TO LIVE, MORE ROOM TO GROW, AND A LOCATION THAT BRINGS IT ALL TOGETHER! Welcome to 24508 Brooklands Lane, a spacious custom-built home tucked into an established North Plainfield neighborhood, offering the perfect balance of comfort, convenience, and everyday functionality! Offering 4 bedrooms, 2.5 bathrooms, a dedicated first-floor office, and 2,791 square feet of living space, this home has the room and functionality you've been looking for! A charming front porch welcomes you into a spacious interior featuring formal living and dining rooms, a beautiful double staircase, and an inviting family room with a cozy fireplace. The kitchen offers abundant cabinetry, a large center island, pantry, coffee bar, and serving buffet, making it perfect for everyday living and entertaining. Need to work from home? The PRIVATE FIRST-FLOOR OFFICE provides the perfect retreat without sacrificing any of the four upstairs bedrooms! Upstairs, the spacious primary suite features tray ceilings, a walk-in closet, and private bath, while three additional generously sized bedrooms complete the second level. Step outside to enjoy a beautifully landscaped backyard with mature trees and a spacious patio, perfect for relaxing or entertaining. BIG-TICKET UPDATES include FURNACE & A/C (2022), KITCHEN APPLIANCES (2023), FRESH INTERIOR PAINT (2022), WASHER & DRYER (2021), plus carpeting, sump pump, and ejector pump (approximately 2020). Conveniently located just blocks from the neighborhood elementary school and close to shopping, dining, and everyday essentials. With nearly 2,800 square feet, a functional layout, and important updates already completed, this home is ready for its next chapter. COME SEE IT FOR YOURSELF!
Property Specifics
| Single Family | |
| — | |
| — | |
| 2001 | |
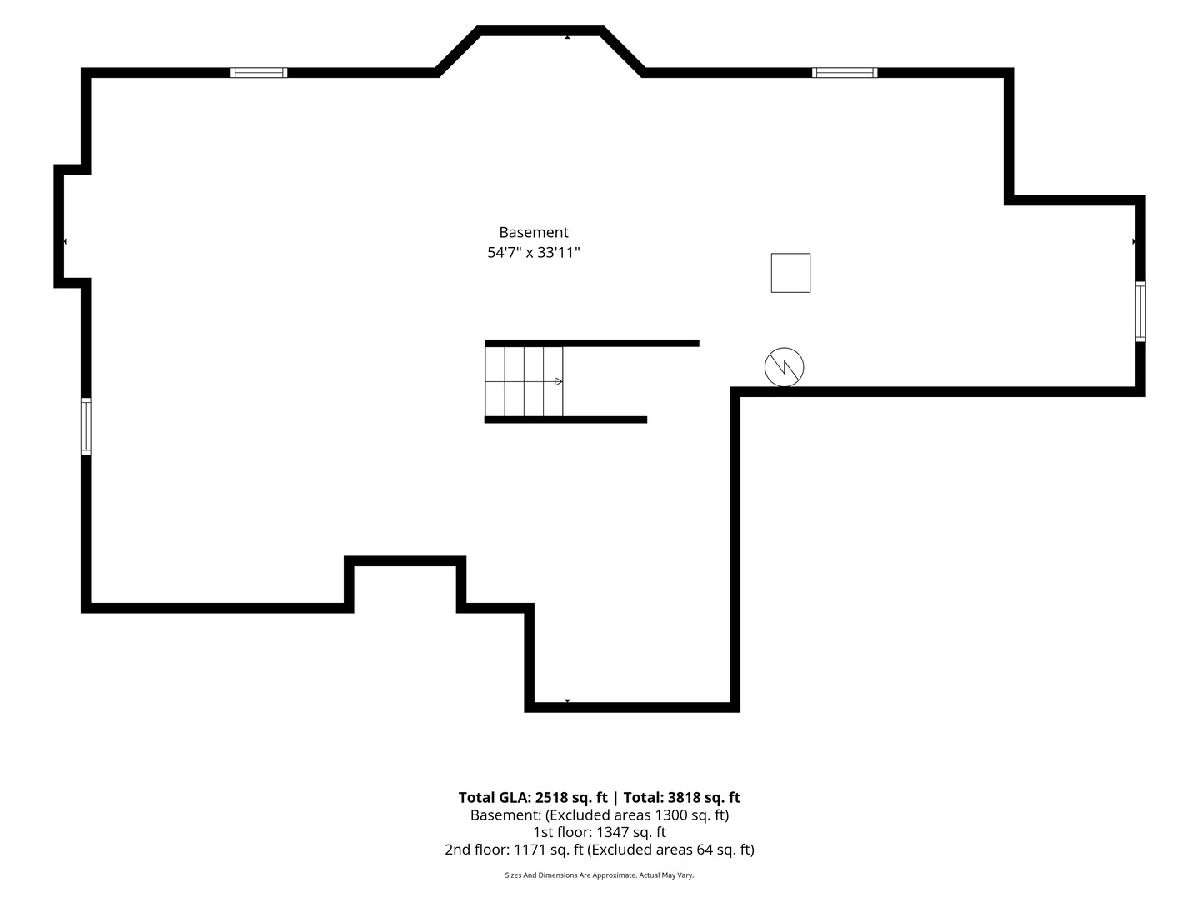
| Unfinished, Full | |
| Vinyl Siding, Brick | |
| Asphalt | |
| — | |
| No | |
| 0.23 |
| Will | |
| Wilding Pointe | |
| 350 / Annual | |
| None | |
| Public | |
| Public Sewer | |
| Central Air | |
| Gas | |
| 12797656 | |
| 0701333030180000 |
Nearby Schools
| NAME: | DISTRICT: | DISTANCE: | |
|---|---|---|---|
|
Grade School
Eagle Pointe Elementary School |
202 | — | |
|
Middle School
Heritage Grove Middle School |
202 | Not in DB | |
|
High School
Plainfield North High School |
202 | Not in DB | |
Room Specifics
Total Bedrooms: 4
Bedrooms Above Ground: 4
Bedrooms Below Ground: 0
Dimensions: 14X16
Floor Type: Carpet
Dimensions: 10X13
Floor Type: Carpet
Dimensions: 13X13
Floor Type: Carpet
Dimensions: 12X10
Floor Type: Carpet
Full Bathrooms: 3
Bathroom Amenities: —
Bathroom in Basement: 0
Dimensions: 14X10
Floor Type: Carpet
Dimensions: 13X13
Floor Type: Hardwood
Features: Eating Area-Table Space, Pantry-Closet
Dimensions: 7X7
Floor Type: —
Dimensions: 11X13
Floor Type: Carpet
Dimensions: 17X18
Floor Type: Carpet
Rooms: Office, Eating Area
Name: Office
Dimensions: 11X11
Floor Type: Carpet
Name: Eating Area
Dimensions: 15X12
Floor Type: —
Other Specifics
| 2 | |
| Concrete Perimeter | |
| Concrete, Garage Owned, Attached, Garage | |
| Main Level | |
| Carpet, Wood | |
| — | |
| — | |
| — | |
| 80X125 | |
| — | |
| Full | |
| 1st Floor Bedroom, Walk-In Closet(s) | |
| Range, Microwave, Dishwasher, Refrigerator, Washer, Dryer, Disposal | |
| Not in DB | |
| Curbs, Street Lights, Street Paved | |
| — | |
| Wood Burning, Gas Starter |
Contact Agent
Contact Agent
Listing Provided By
Baird & Warner
