

24508 Kroll Drive, Plainfield, Illinois 60585


$479,000
|
For Sale
|
|
| Status: | Active |
| Sqft: | 2,160 |
| Cost/Sqft: | $222 |
| Beds: | 3 |
| Baths: | 3 |
| Year Built: | 2026 |
| Property Taxes: | $16 |
| Days On Market: | 10 |
| Lot Size: | 0,00 |
Description
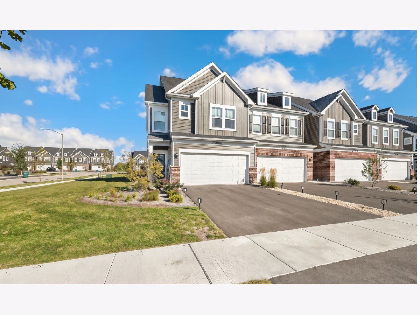
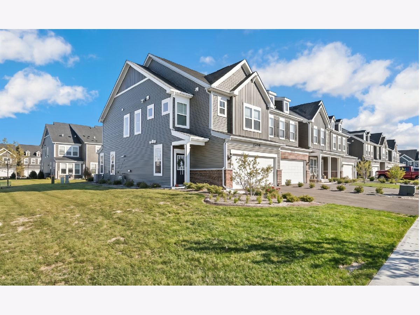
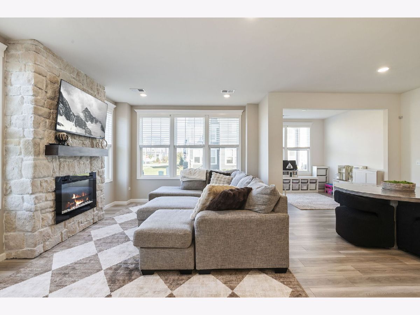
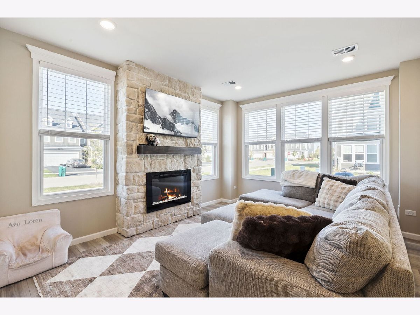
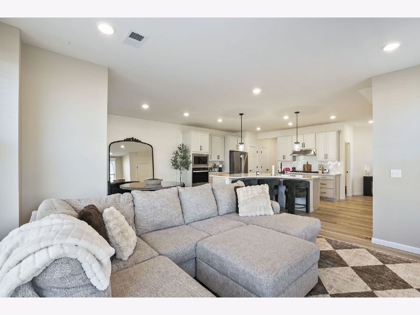
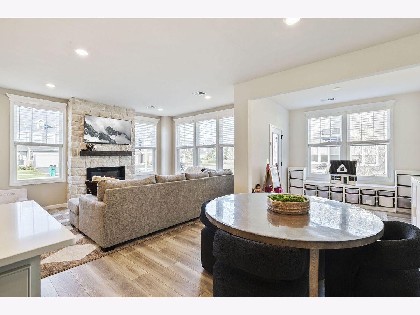
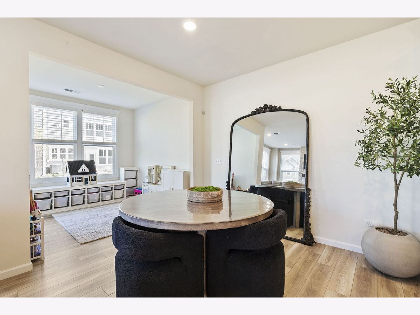
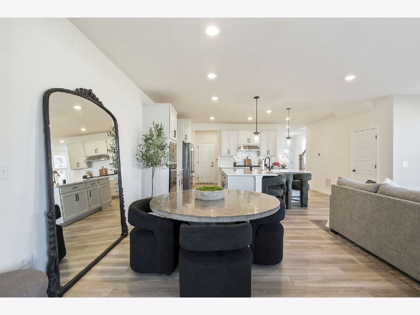
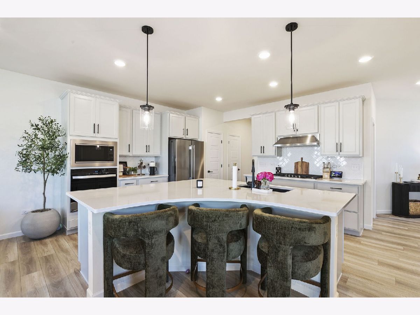
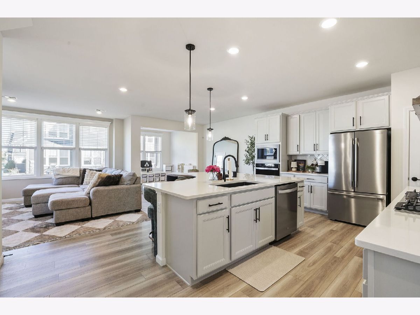
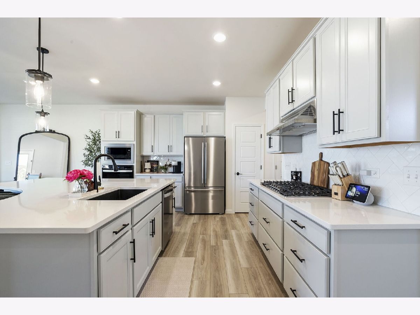
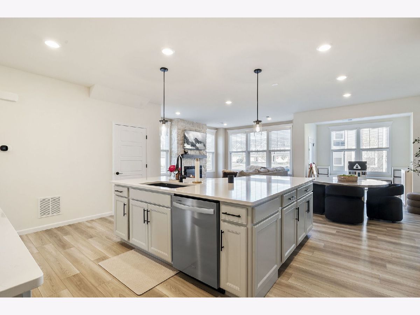
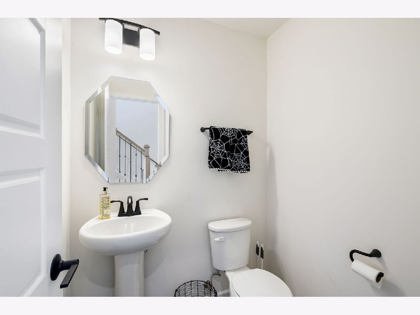
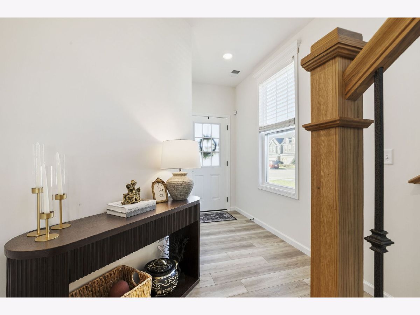
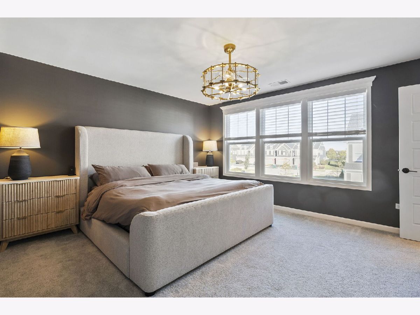
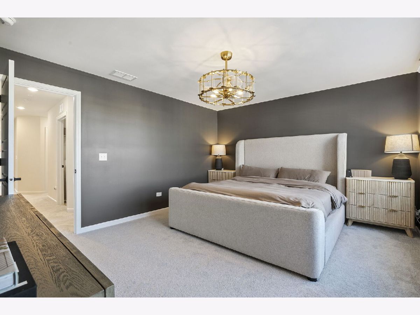
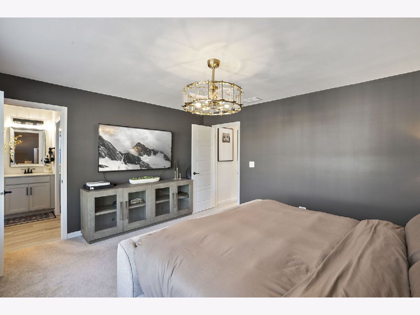
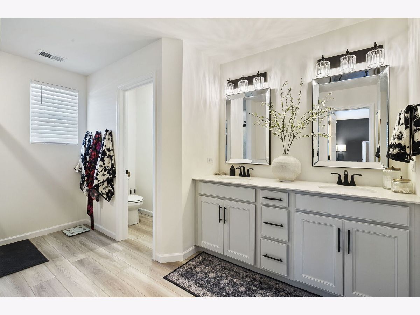
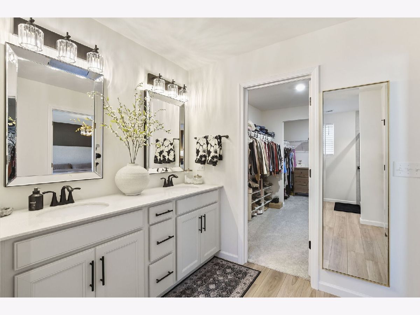
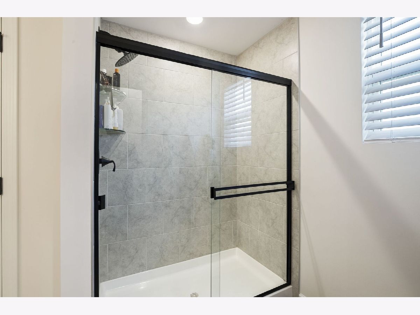
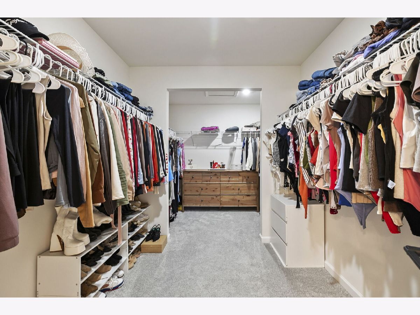
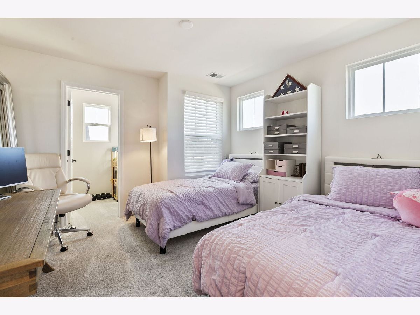
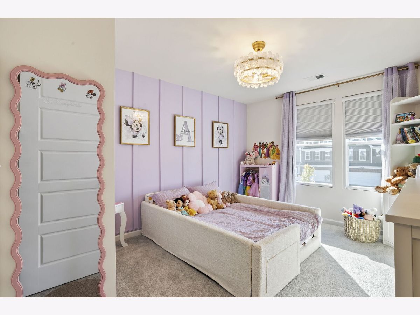
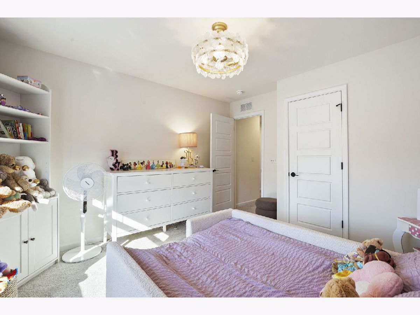
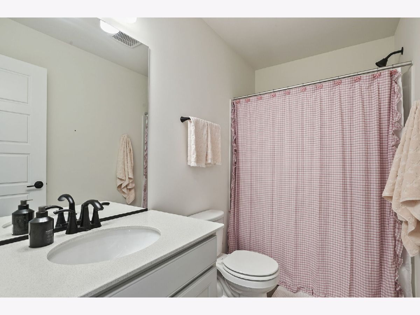
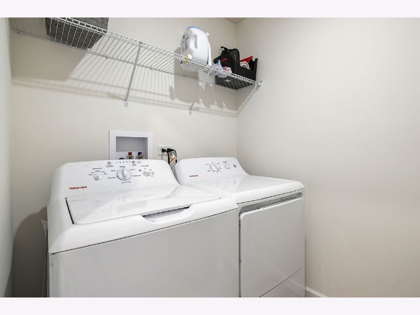
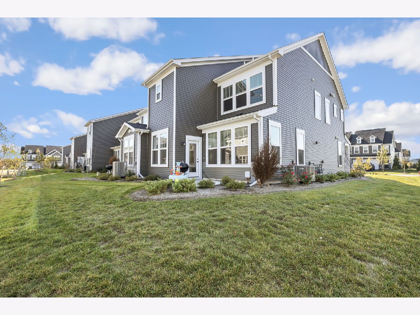
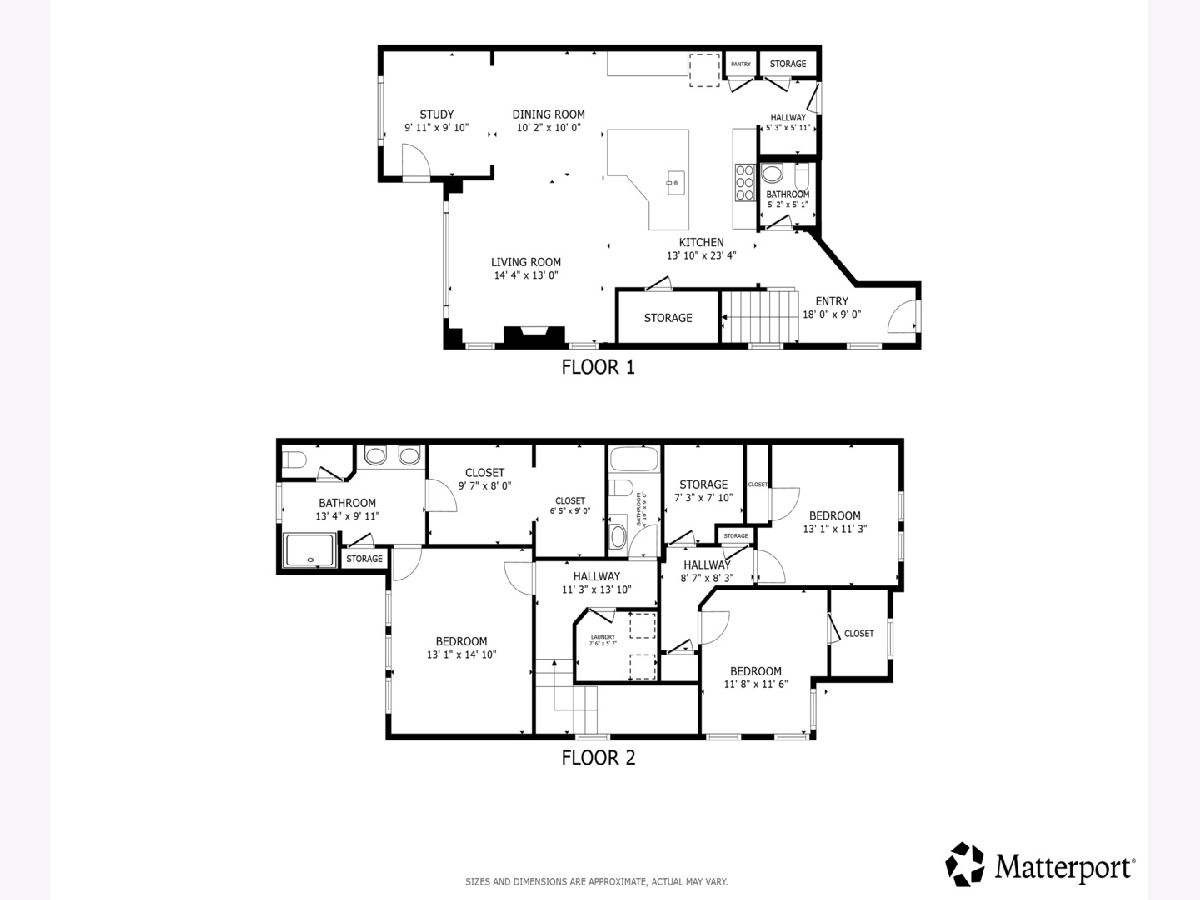
Welcome to this beautifully appointed, end-unit townhome in Plainfield, offering over 2,100 square feet of thoughtfully designed living space. Built in 2026, this two-story home combines modern finishes, stylish updates, and comfortable living. The main level features an inviting open-concept layout with wood laminate flooring flowing throughout the living and dining areas into the updated kitchen. The kitchen is equipped with an island, stainless steel appliances, including a beautiful, high-end KitchenAid refrigerator, making it an ideal space for everyday living and entertaining. The living area is enhanced by a custom stone fireplace, creating a striking focal point and a warm, welcoming atmosphere. Upstairs, you will find three spacious bedrooms, including a primary suite with a full bathroom featuring updated light fixtures and mirrors. Fresh paint on the first level, primary bedroom, and second bedroom, along with updated window trim and light fixtures throughout the home, add a polished, cohesive feel. Custom blackout blinds in the second bedroom provide added comfort and privacy. Additional conveniences include second-floor laundry and an attached two-car garage. As an end unit, this home offers added privacy while residents enjoy community amenities including a clubhouse, outdoor pool, and park/playground, with exterior maintenance, lawn care, and snow removal included in the monthly assessment. Located within the highly regarded Plainfield School District 202, this home offers an appealing blend of contemporary style, comfort, and low-maintenance living.
Property Specifics
| Condos/Townhomes | |
| 2 | |
| — | |
| 2026 | |
| None | |
| Aluminum Siding, Vinyl Siding, Brick | |
| — | |
| — | |
| No | |
| — |
| Will | |
| — | |
| 354 / Monthly | |
| Clubhouse, Pool, Exterior Maintenance, Lawn Care, Snow Removal | |
| Lake Michigan | |
| Public Sewer | |
| Central Air | |
| Gas | |
| 12789817 | |
| 0701331130110000 |
Nearby Schools
| NAME: | DISTRICT: | DISTANCE: | |
|---|---|---|---|
|
Grade School
Eagle Pointe Elementary School |
202 | — | |
|
Middle School
Heritage Grove Middle School |
202 | Not in DB | |
|
High School
Plainfield North High School |
202 | Not in DB | |
Property History
| DATE: | EVENT: | PRICE: | SOURCE: |
|---|---|---|---|
| 23 Oct, 2026 | Listed for sale | $479,000 | MRED MLS |
Room Specifics
Total Bedrooms: 3
Bedrooms Above Ground: 3
Bedrooms Below Ground: 0
Dimensions: 13X15
Floor Type: Carpet
Dimensions: 13X11
Floor Type: Carpet
Dimensions: 12X12
Floor Type: Carpet
Full Bathrooms: 3
Bathroom Amenities: —
Bathroom in Basement: 0
Dimensions: 10X10
Floor Type: Wood Laminate
Dimensions: 14X23
Floor Type: Wood Laminate
Features: Island, Updated Kitchen
Dimensions: 8X6
Floor Type: Wood Laminate
Dimensions: 14X13
Floor Type: Wood Laminate
Rooms: No additional rooms
Other Specifics
| 2 | |
| — | |
| Garage Door Opener, Garage Owned, Attached, Garage | |
| Upper Level | |
| — | |
| Porch | |
| — | |
| — | |
| COMMON | |
| — | |
| Full | |
| — | |
| Range, Microwave, Dishwasher, High End Refrigerator, Washer, Dryer, Disposal, Stainless Steel Appliance(s), Cooktop, Range Hood | |
| Not in DB | |
| — | |
| Park, Party Room, Pool | |
| Electric |
Tax History
| Year | Property Taxes |
|---|---|
| 2026 | $16 |
Contact Agent
Contact Agent
Listing Provided By
Redfin Corporation
