

2453 Archer Avenue, Bridgeport, Chicago, Illinois 60616


$299,000
|
For Sale
|
|
| Status: | Active |
| Sqft: | 1,200 |
| Cost/Sqft: | $249 |
| Beds: | 3 |
| Baths: | 1 |
| Year Built: | 1999 |
| Property Taxes: | $5,357 |
| Lot Size: | 0,00 |
Description
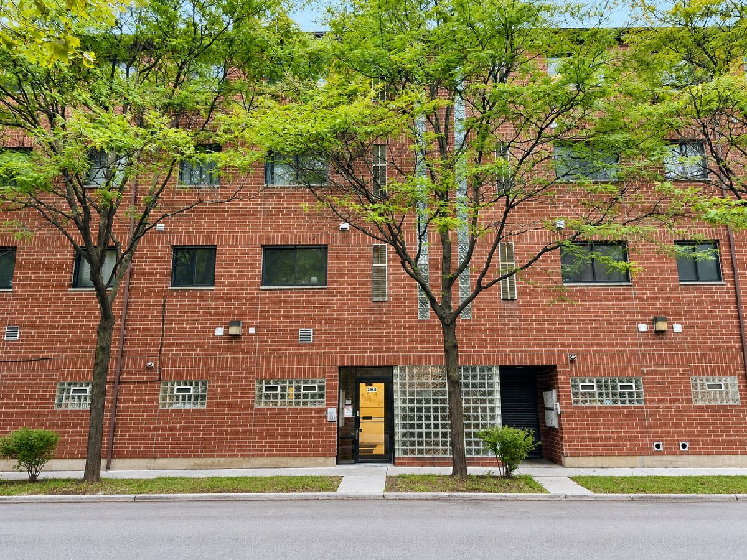
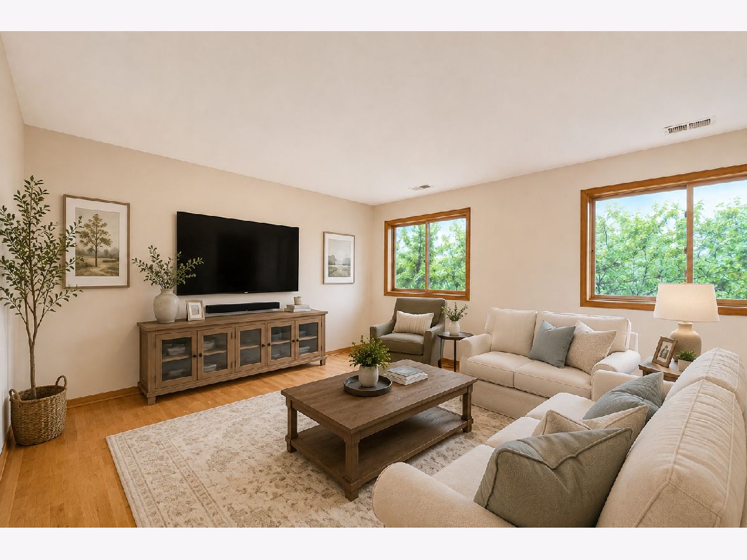
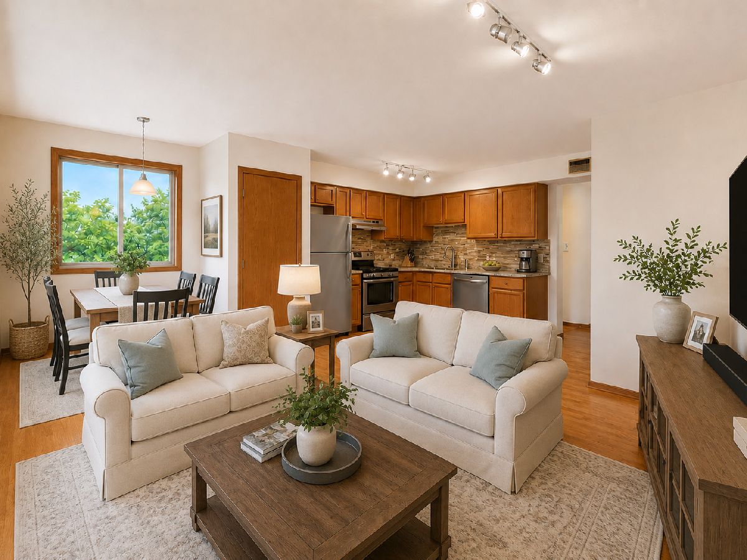
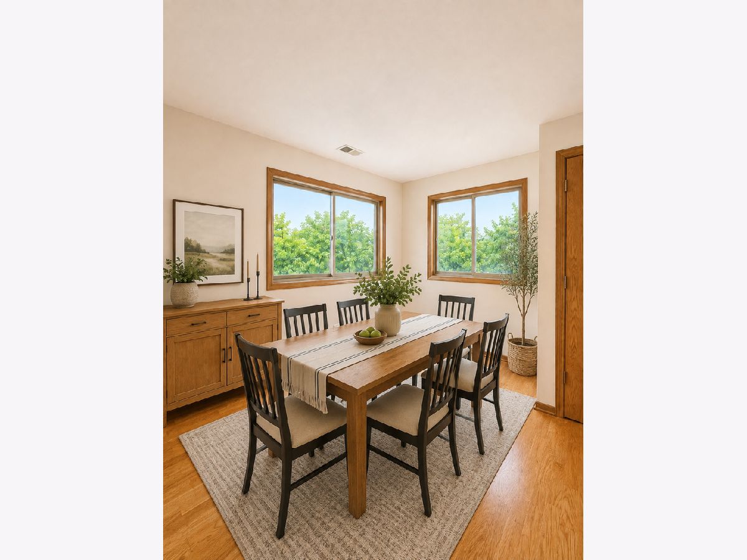
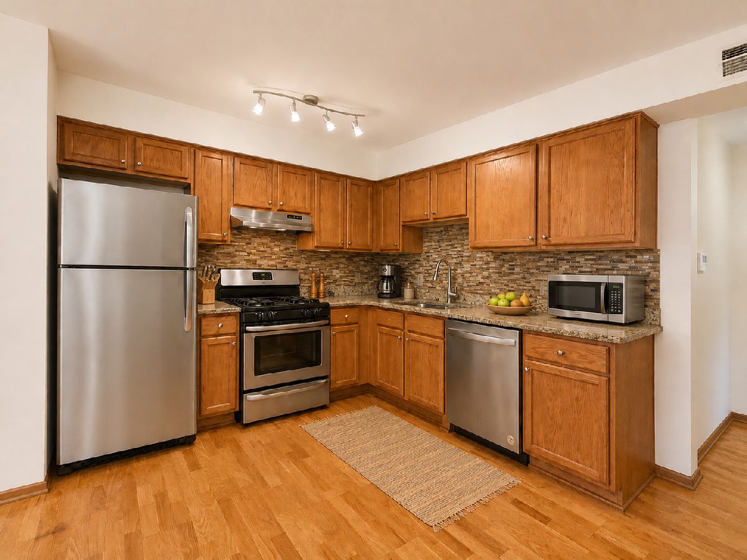
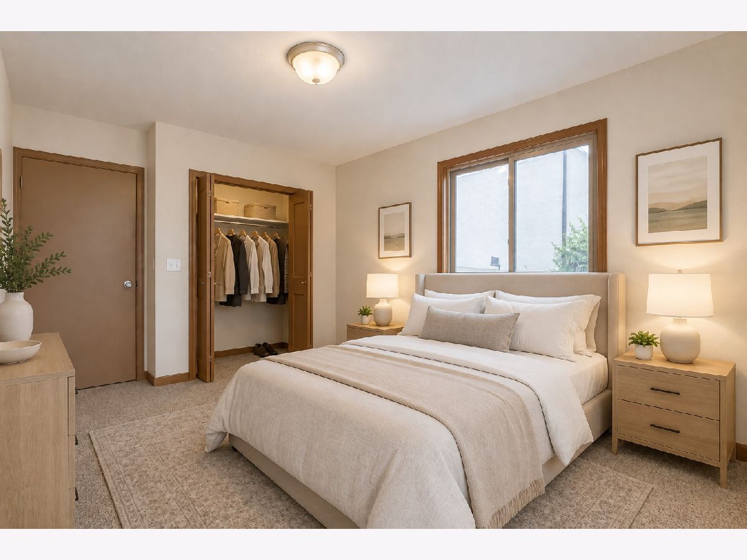
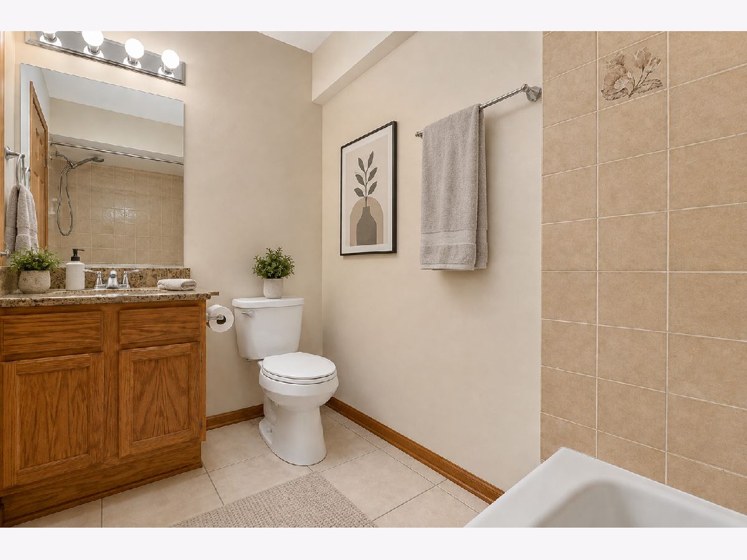
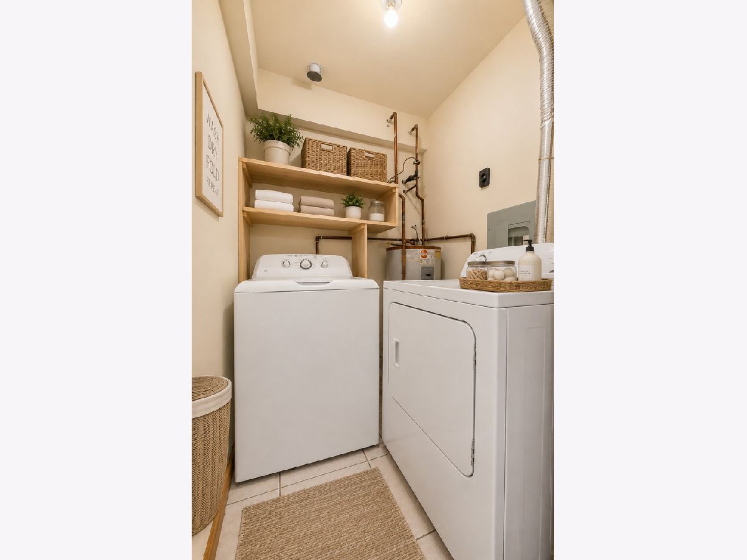
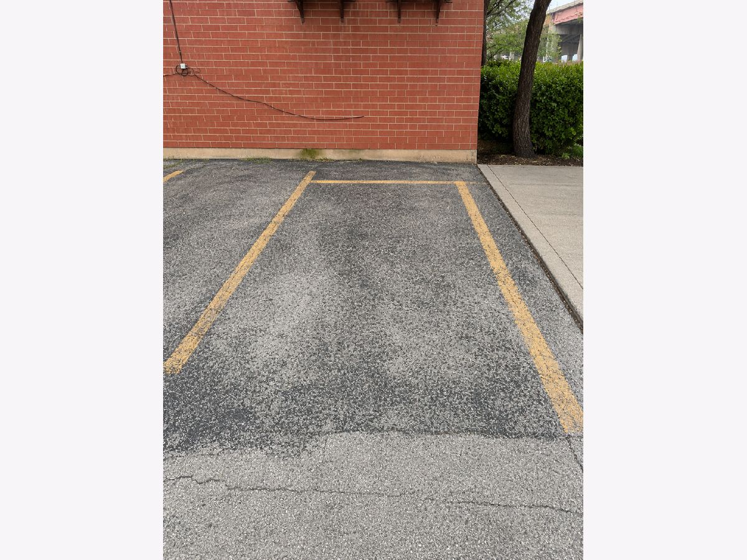
Investor Friendly. Spacious 3-bedroom, 1-bath condo in a prime Bridgeport location, Rare corner unit featuring one of the largest floor plans in the building, with windows on three sides provide abundant natural light. Just minutes from Chinatown and the South Loop! This bright and inviting unit includes ONE OUTDOOR PARKING SPACE. Located in an elevator building, the unit features hardwood floors throughout the living room, dining area, and kitchen. The sun-filled living room offers abundant natural light from large windows. The kitchen provides ample cabinet space and is fully equipped with stainless steel appliances. Additional highlights include an in-unit washer and dryer, central heating and air conditioning. Excellent transportation options! Just a short walk to the CTA Halsted Orange Line station and nearby bus service, with easy access to I-55 and I-90/94 for convenient commuting to Downtown Chicago. Enjoy all the conveniences of nearby Chinatown with easy access to Asian supermarkets, restaurants, cafes, Chinatown shopping and dining. A fantastic combination of space, transportation, parking, and an unbeatable location!
Property Specifics
| Condos/Townhomes | |
| 4 | |
| — | |
| 1999 | |
| None | |
| Brick | |
| — | |
| — | |
| No | |
| — |
| Cook | |
| — | |
| 241 / Monthly | |
| Water, Parking, Insurance, Exterior Maintenance, Lawn Care, Scavenger | |
| Public | |
| Public Sewer | |
| Central Air | |
| Gas | |
| 12784471 | |
| 17281250541018 |
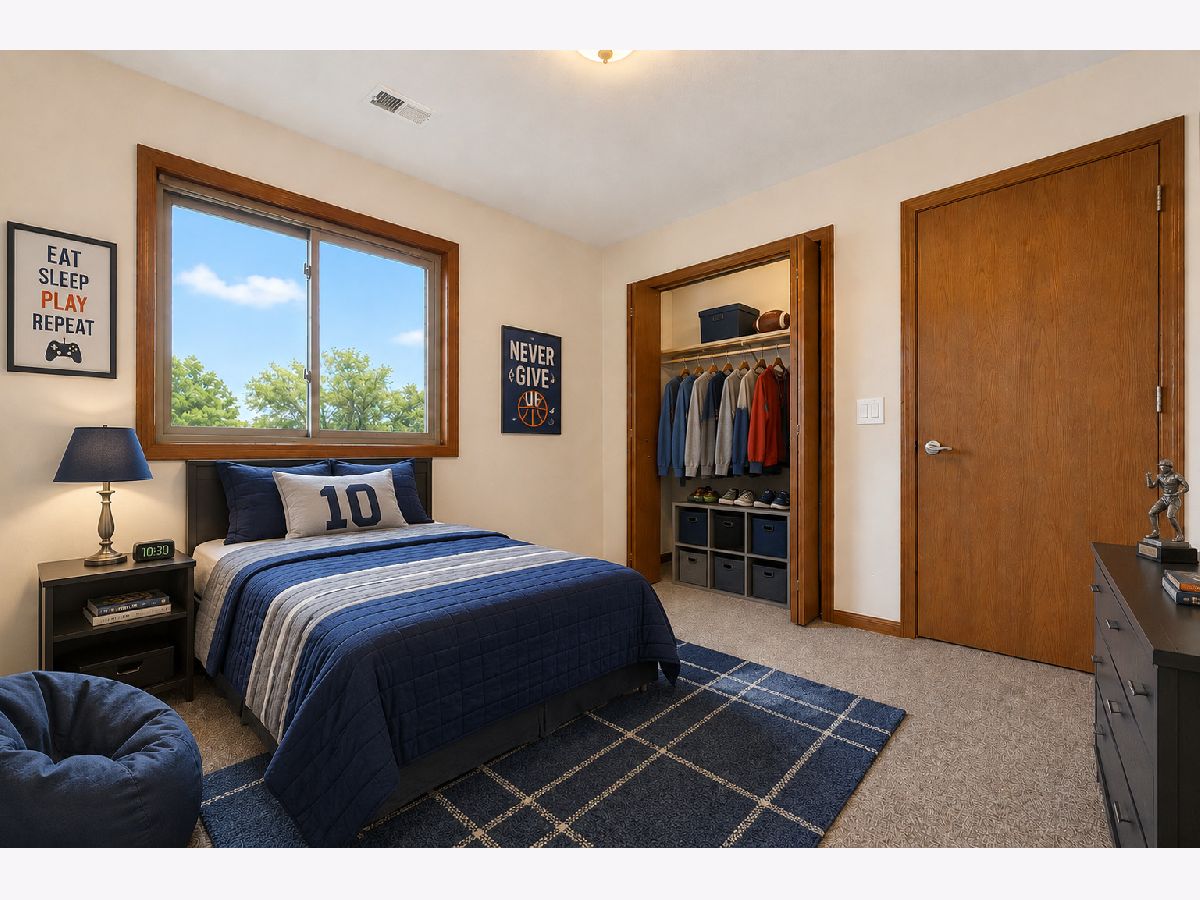
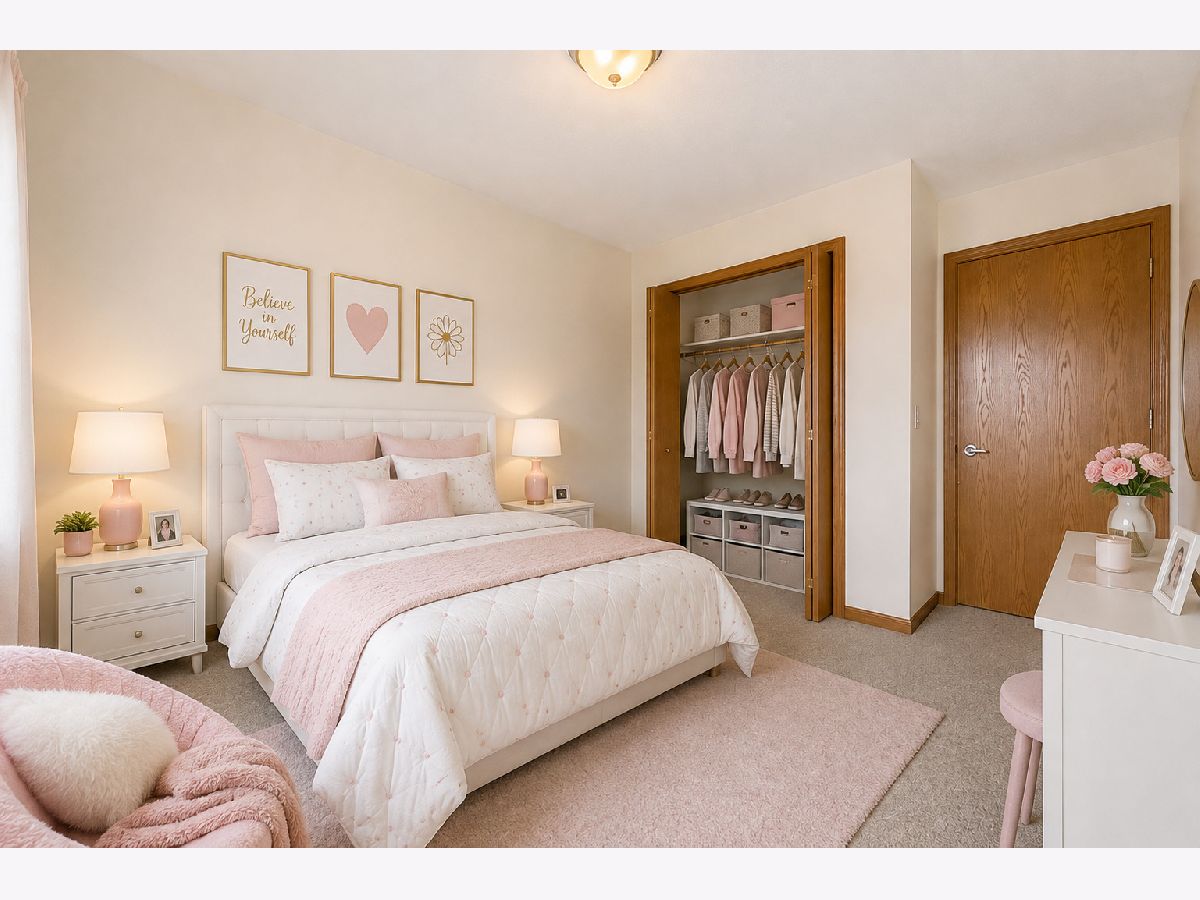
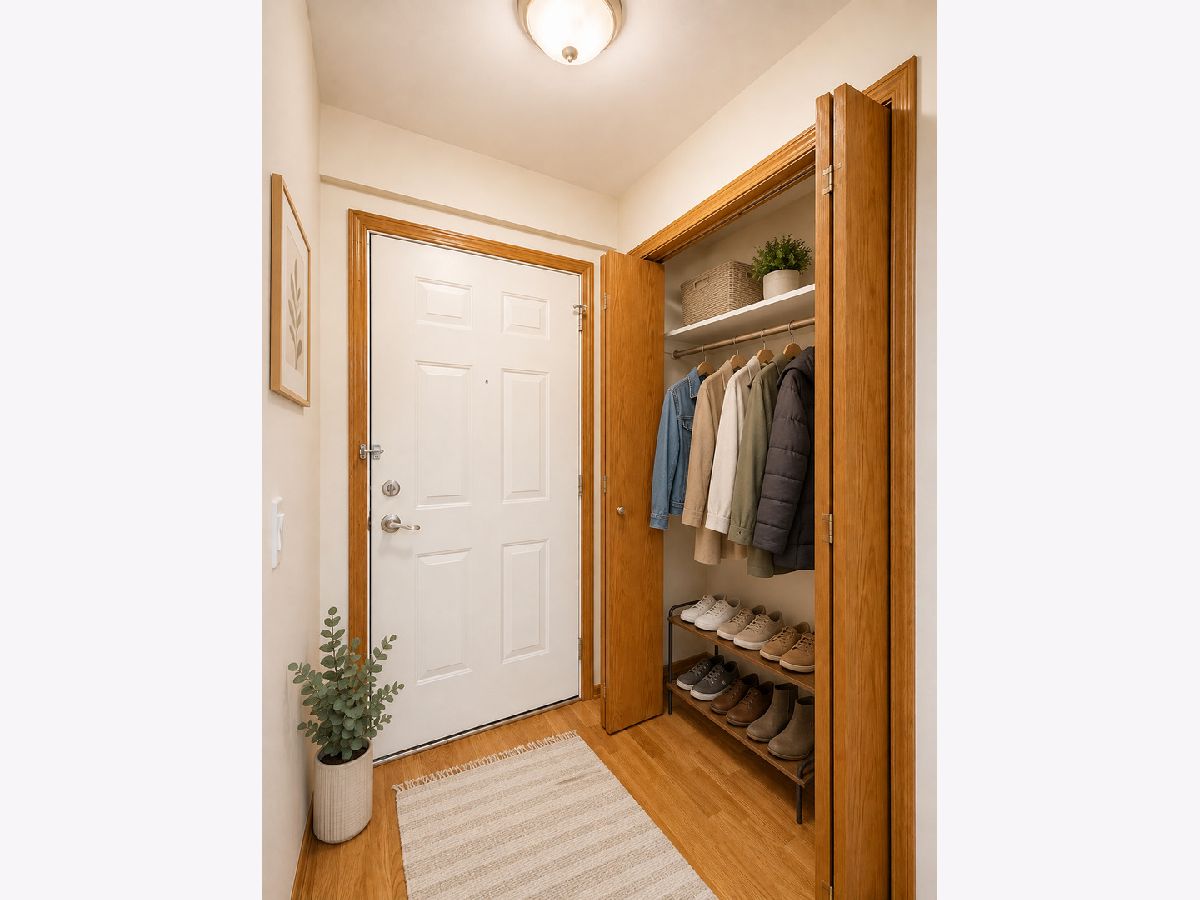
Some photos of this home have been virtually staged.
Room Specifics
Total Bedrooms: 3
Bedrooms Above Ground: 3
Bedrooms Below Ground: 0
Dimensions: 12X9
Floor Type: Carpet
Dimensions: 10X9
Floor Type: Carpet
Dimensions: 10X9
Floor Type: Hardwood
Full Bathrooms: 1
Bathroom Amenities: —
Bathroom in Basement: 0
Dimensions: 10X9
Floor Type: Hardwood
Dimensions: 13X9
Floor Type: Hardwood
Dimensions: 14X9
Floor Type: Hardwood
Rooms: No additional rooms
Other Specifics
| — | |
| — | |
| Assigned, Owned | |
| In Unit | |
| — | |
| — | |
| — | |
| — | |
| COMMON | |
| — | |
| None | |
| — | |
| Range, Dishwasher, Refrigerator, Washer, Dryer, Stainless Steel Appliance(s), Range Hood | |
| Not in DB | |
| — | |
| Elevator in Residence, Storage | |
| — |
Contact Agent
Nearby Similar Homes
Nearby Sold Comparables

Contact Agent
Listing Provided By
Concentric Realty Inc.
