

246 Greenbriar Street, Elk Grove Village, Illinois 60007
Subdivision > Centex


$369,900
|
For Sale
|
|
| Status: | New |
| Sqft: | 1,136 |
| Cost/Sqft: | $326 |
| Beds: | 4 |
| Baths: | 2 |
| Year Built: | 1959 |
| Property Taxes: | $7,684 |
| Lot Size: | 0,00 |
Sorry but we don't have exact coordinates for this place
Description
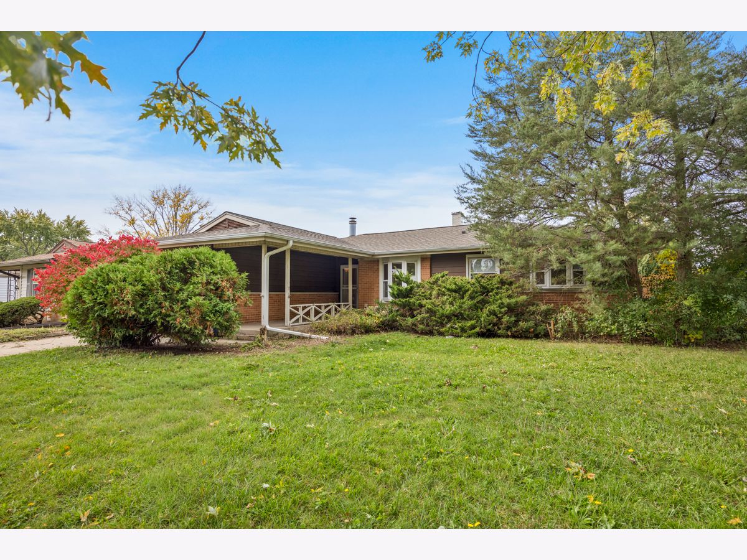
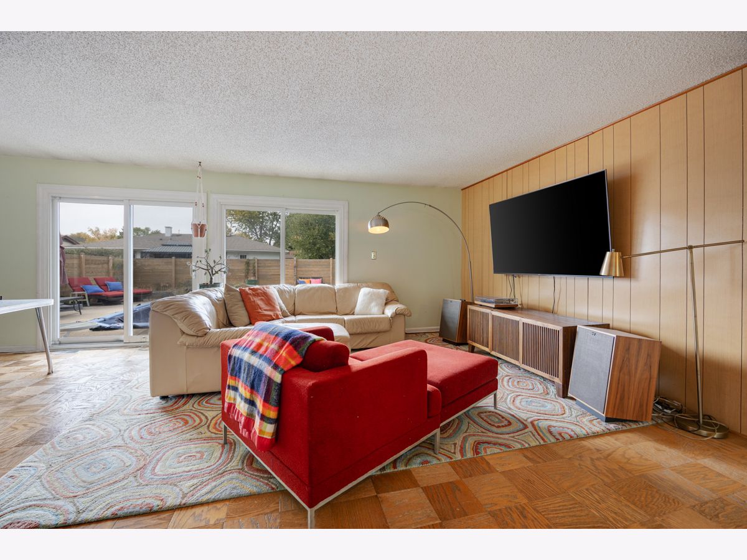
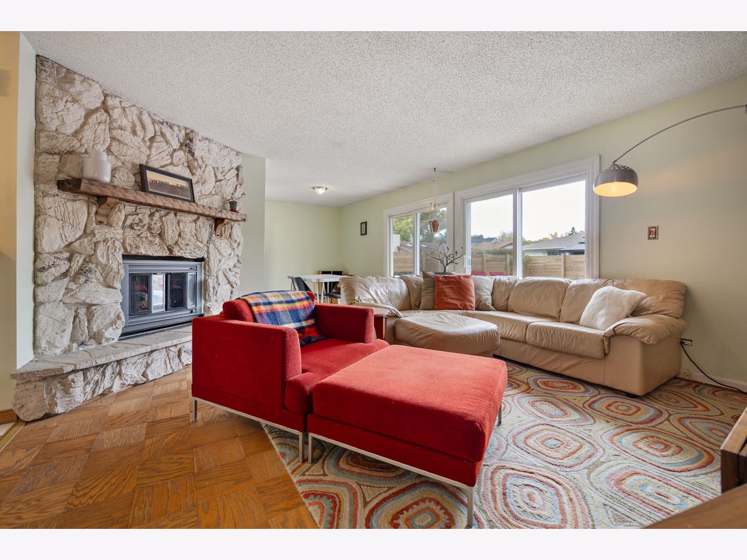
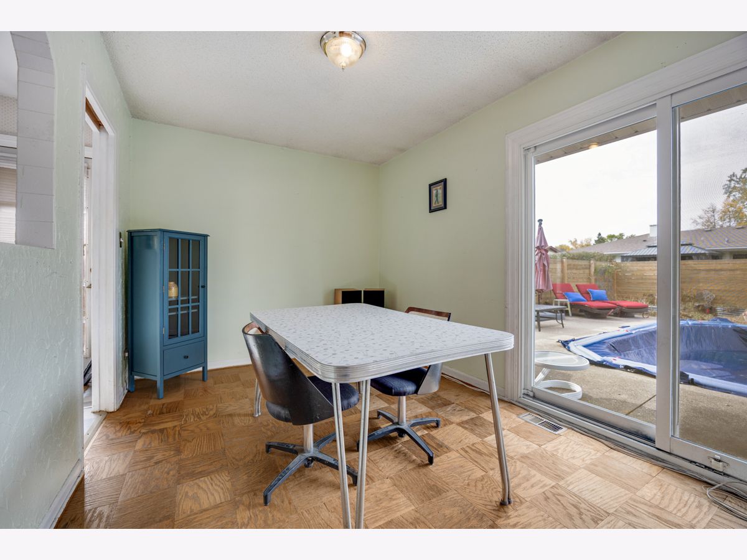
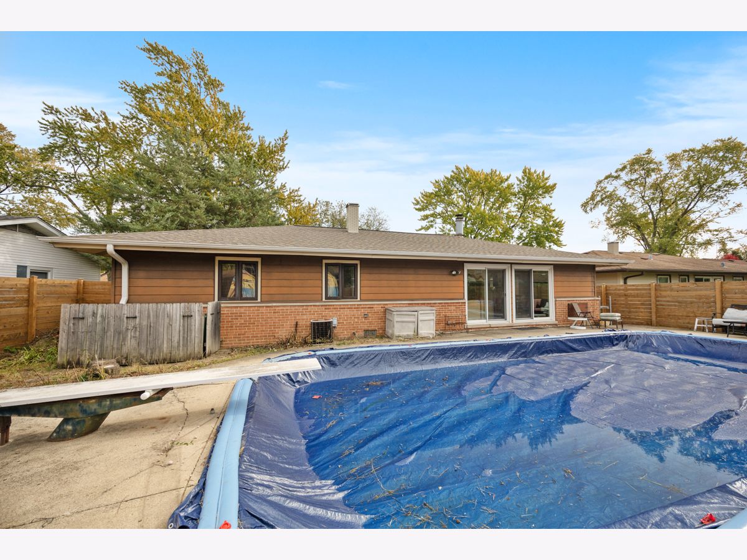
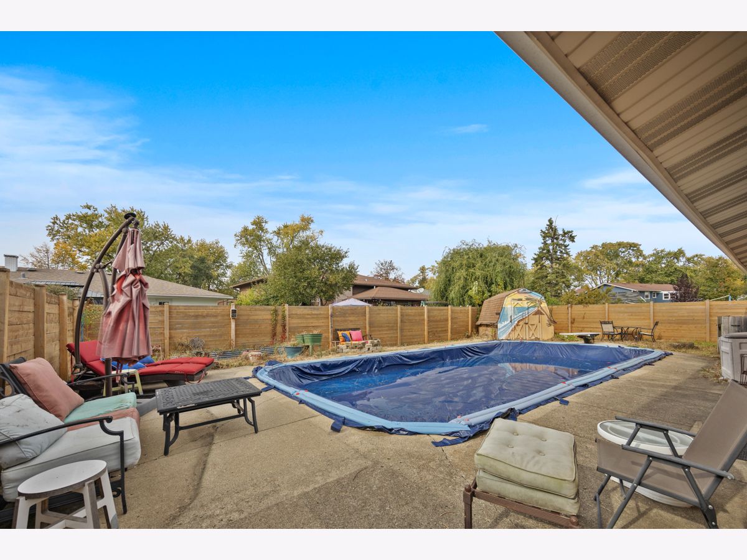
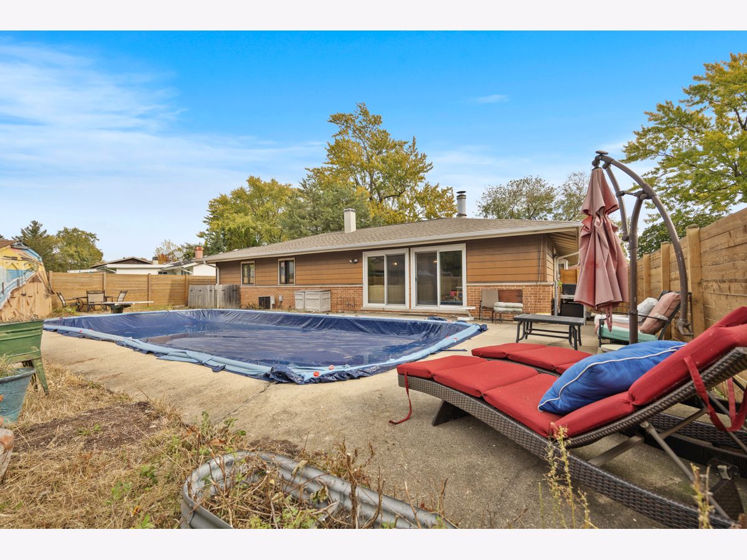
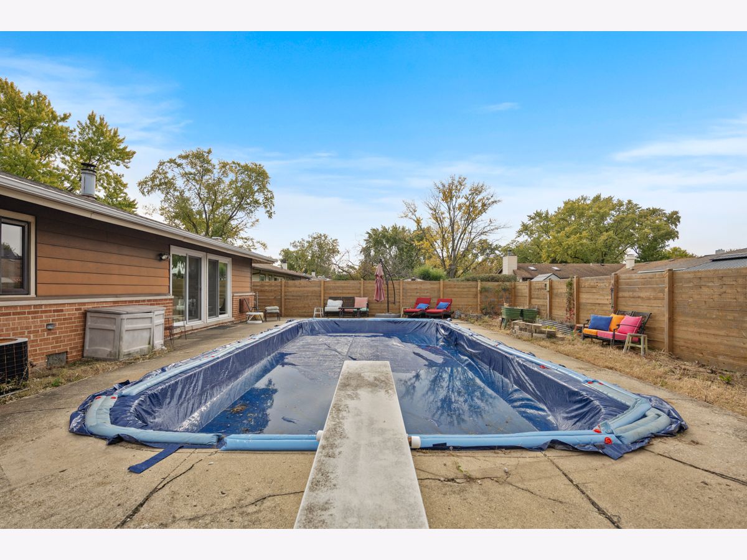
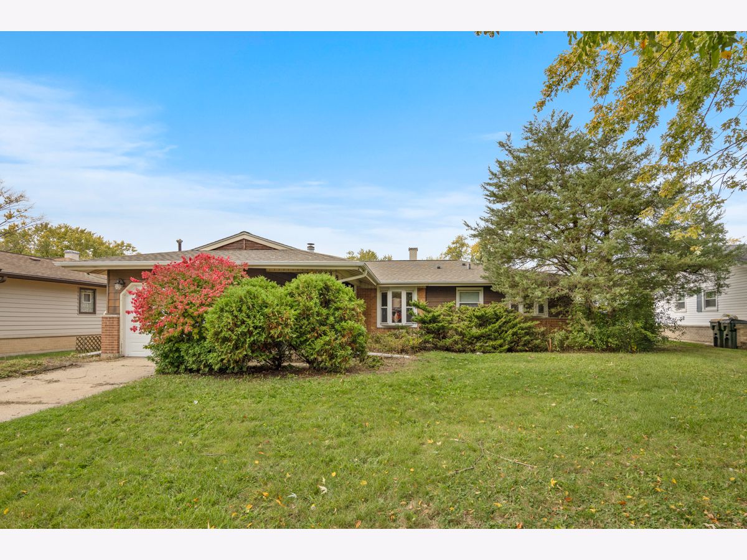
Always dreamed of an in ground pool? Here is your chance! Affordably priced 4 bedroom 2 bath ranch style home. Great floor plan. Bring along your decorating ideas so you can do everything your way. Attached garage with lots of storage. Beautiful tree lined street with easy walk to Rupley grade school and Busse Woods. Expressways and O'Hare are very near by. Roof replaced 2019 and new red cedar fence was installed in 2022.
Property Specifics
| Single Family | |
| — | |
| Ranch | |
| 1959 | |
| Crawl Space | |
| Brick, Frame | |
| — | |
| CORRELAIRE | |
| No | |
| — |
| Cook | |
| Centex | |
| 0 / Not Applicable | |
| None | |
| Lake Michigan | |
| Public Sewer | |
| Central Air | |
| Gas, Forced Air | |
| No | |
| 12779143 | |
| 08282110220000 |
Nearby Schools
| NAME: | DISTRICT: | DISTANCE: | |
|---|---|---|---|
|
Grade School
Rupley Elementary School |
59 | — | |
|
Middle School
Grove Junior High School |
59 | Not in DB | |
|
High School
Elk Grove High School |
214 | Not in DB | |
Room Specifics
All Bedroom Info:
Total Bedrooms: 4
Bedrooms Above Ground: 4
Bedrooms Below Ground: 0
Total Bedrooms: 4
Bedrooms Above Ground: 4
Bedrooms Below Ground: 0
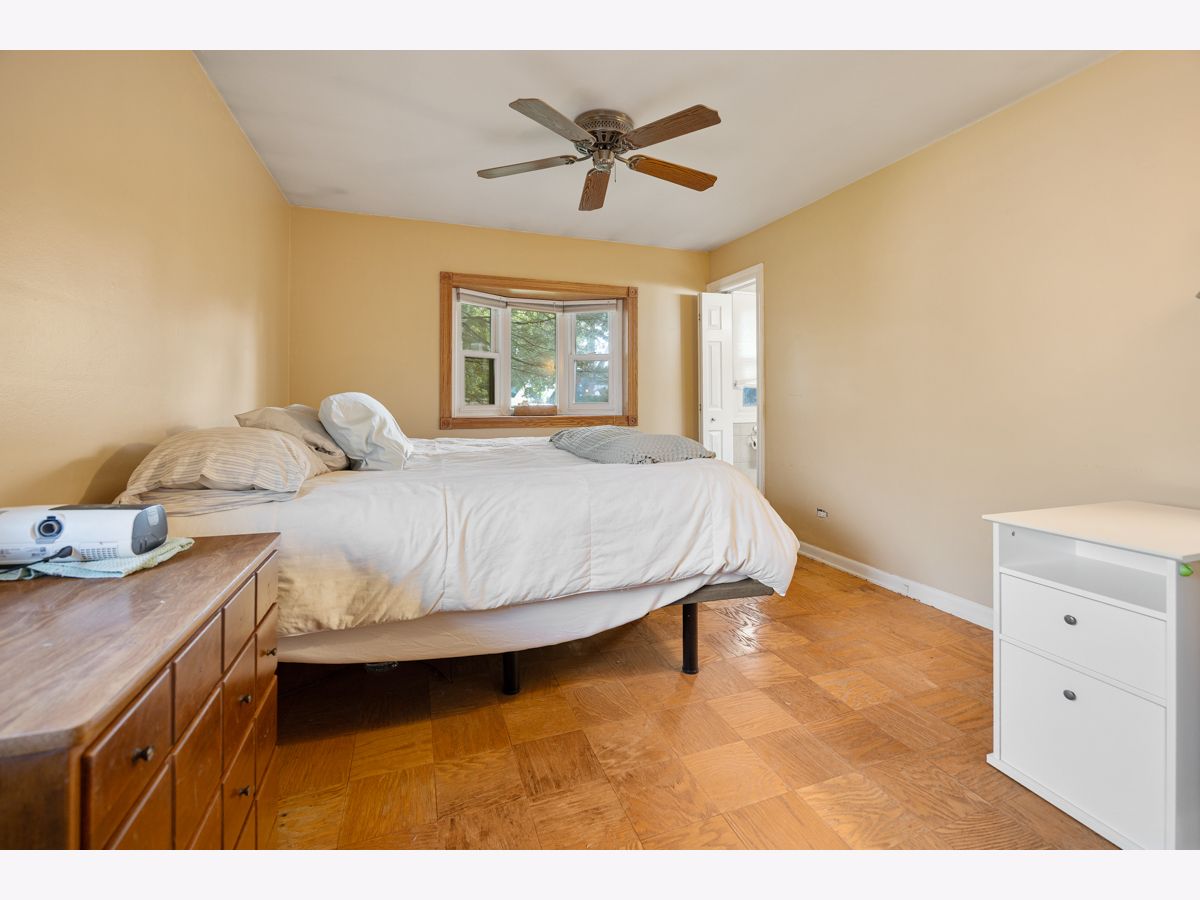
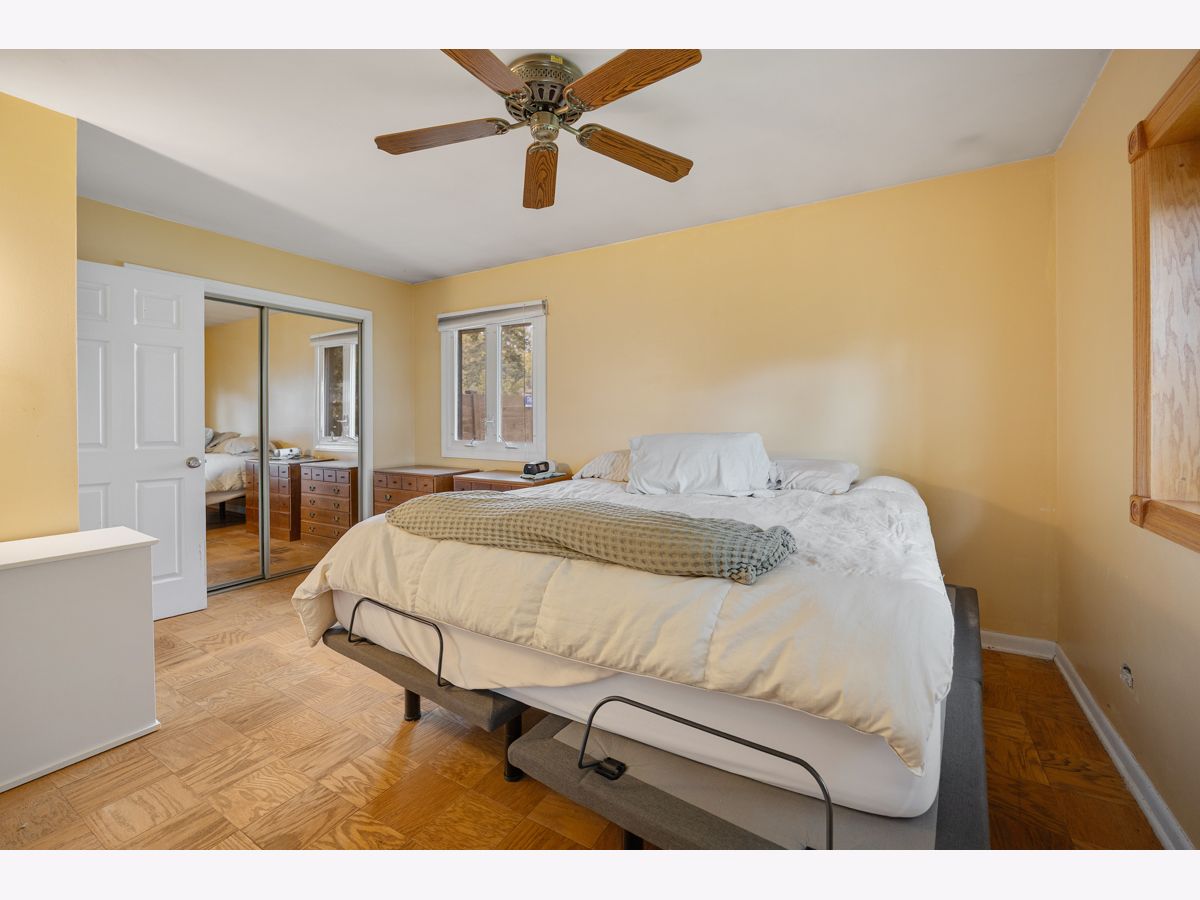
Master Bedroom Info:
Dimensions: 15X11
Location: Main LevelDimensions: 15X11
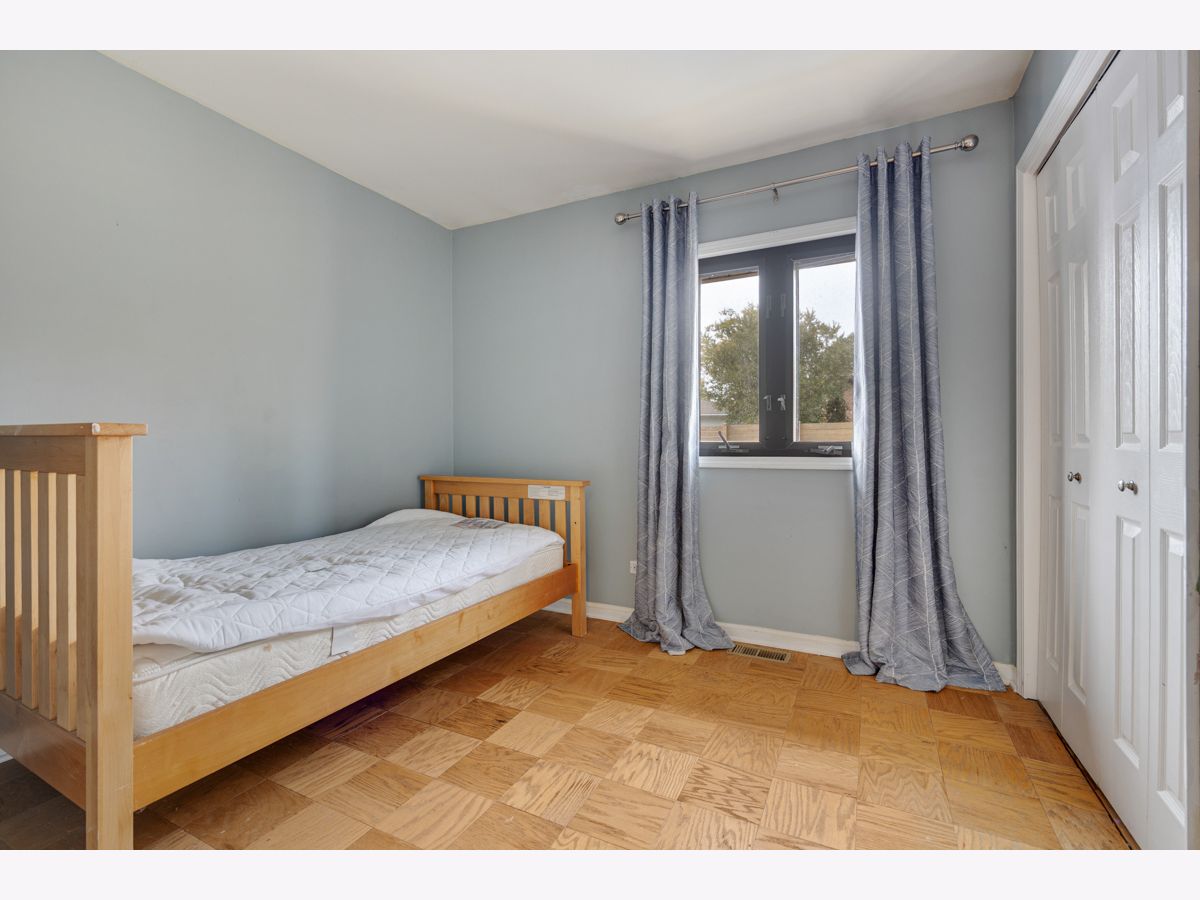
Floor Type: Parquet
Second Bedroom Info:
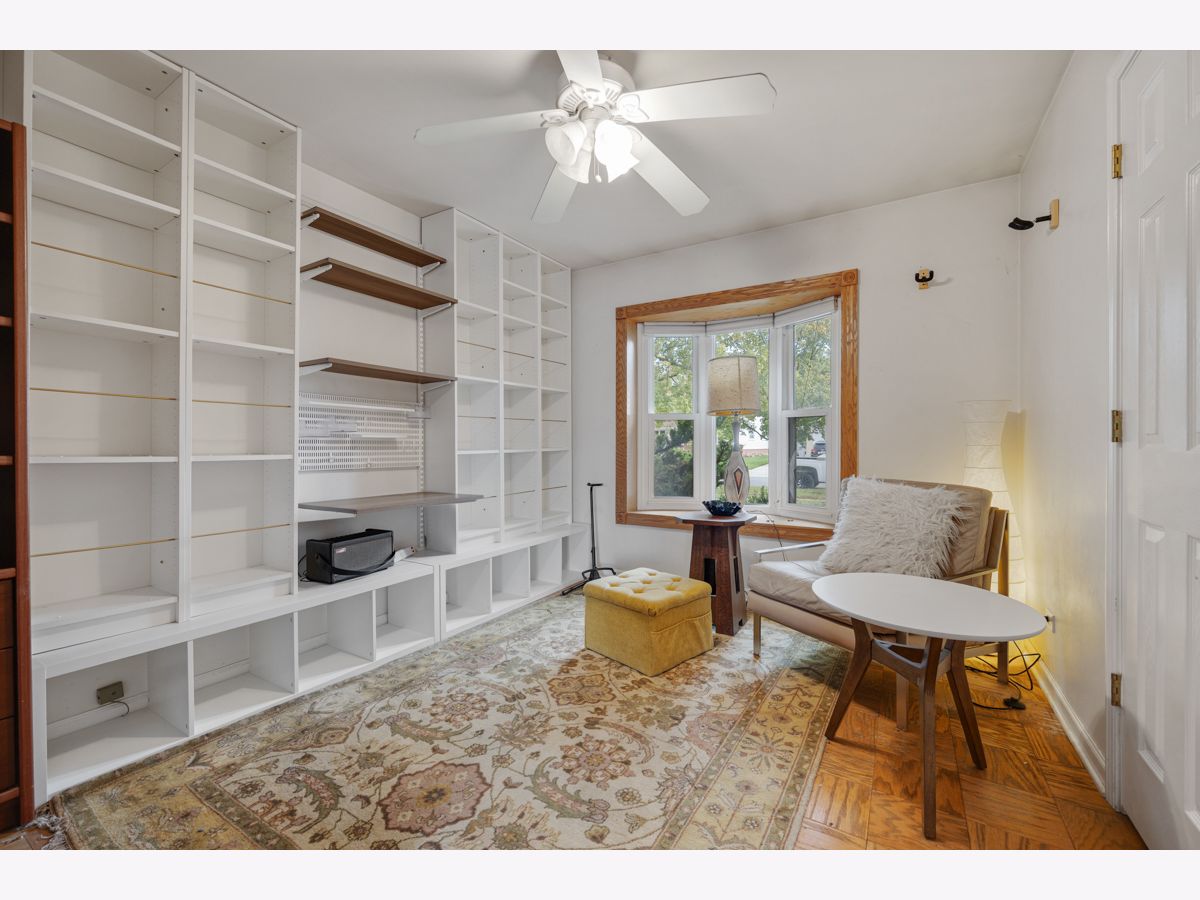
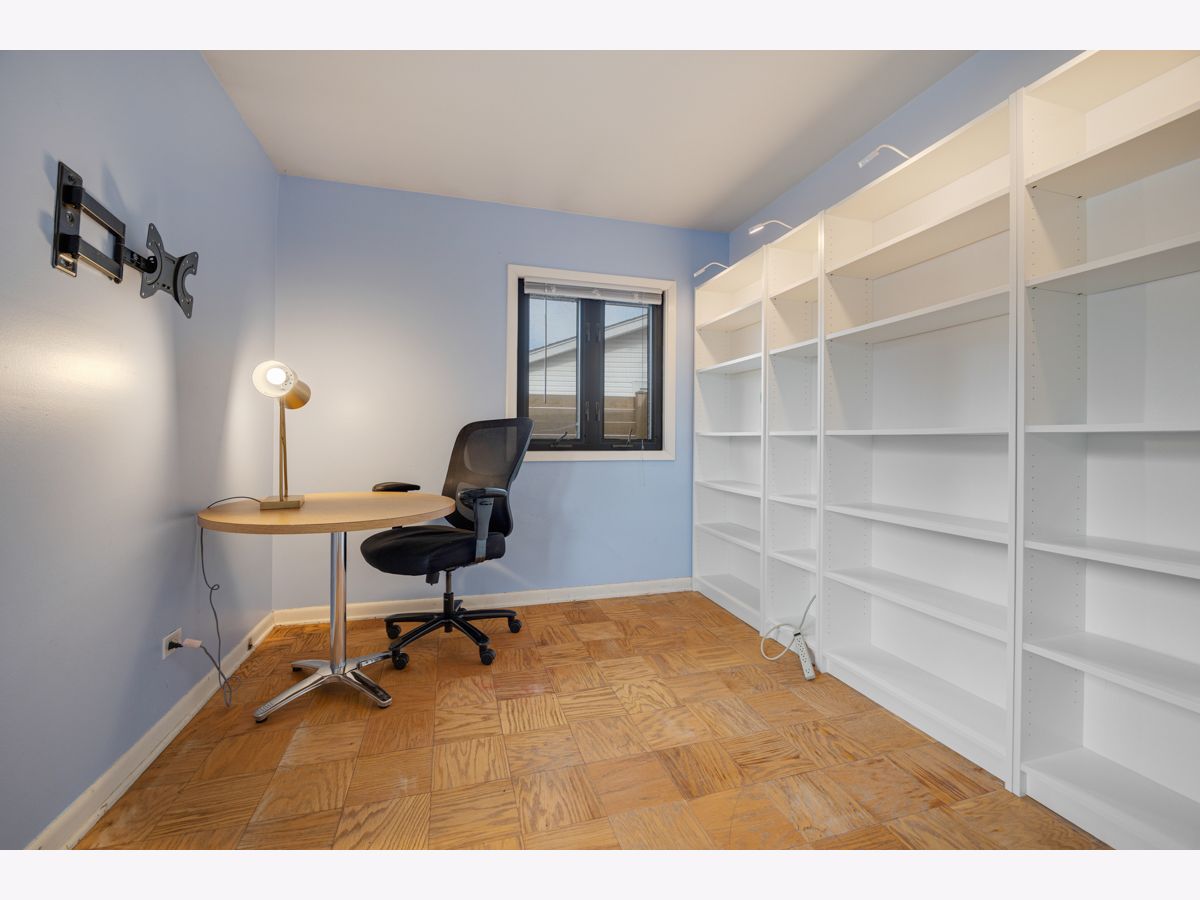
Dimensions: 10X9
Location: Main LevelDimensions: 10X9
Floor Type: Parquet
Third Bedroom Info:
Dimensions: 12X10
Location: Main LevelDimensions: 12X10
Floor Type: Parquet
Fourth Bedroom Info:
Dimensions: 11X10
Location: Main LevelDimensions: 11X10
Floor Type: Parquet
Bathroom Info:
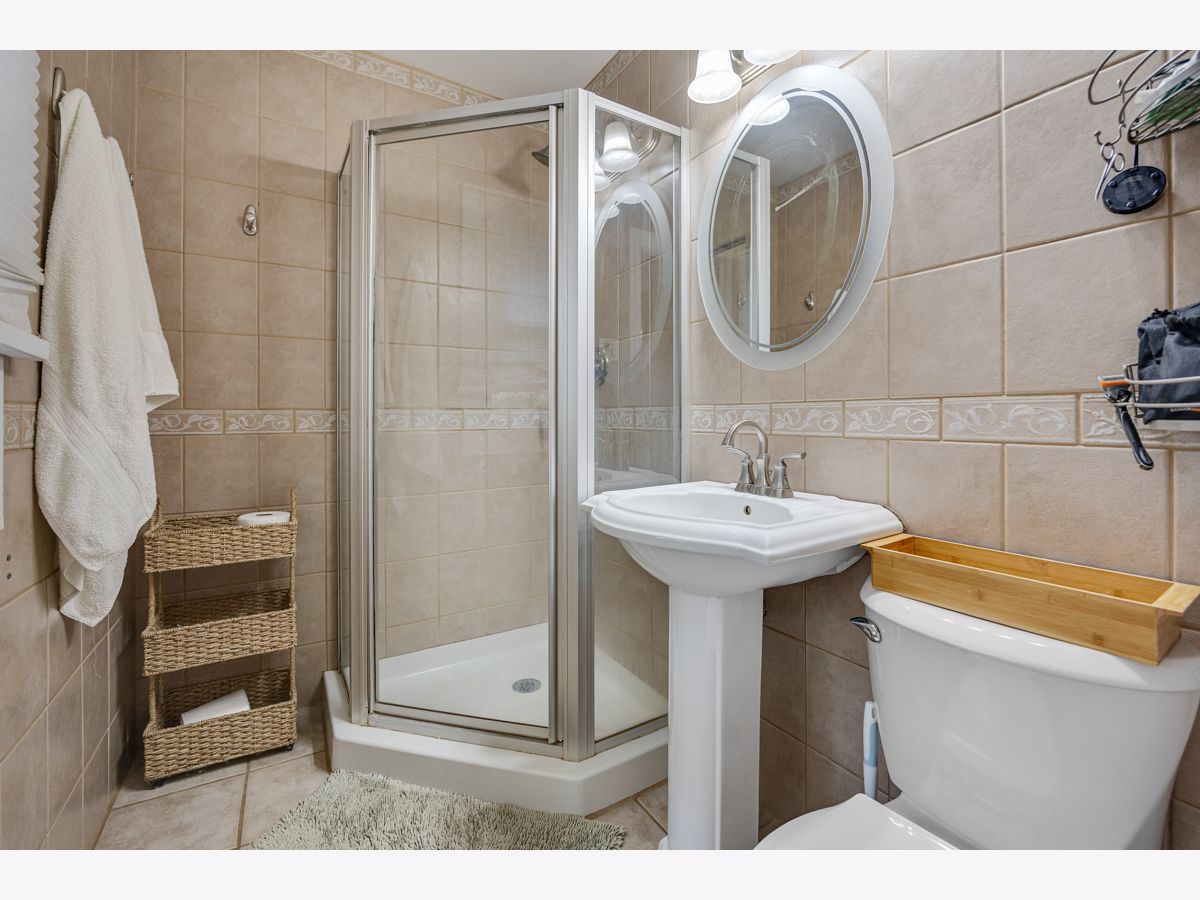
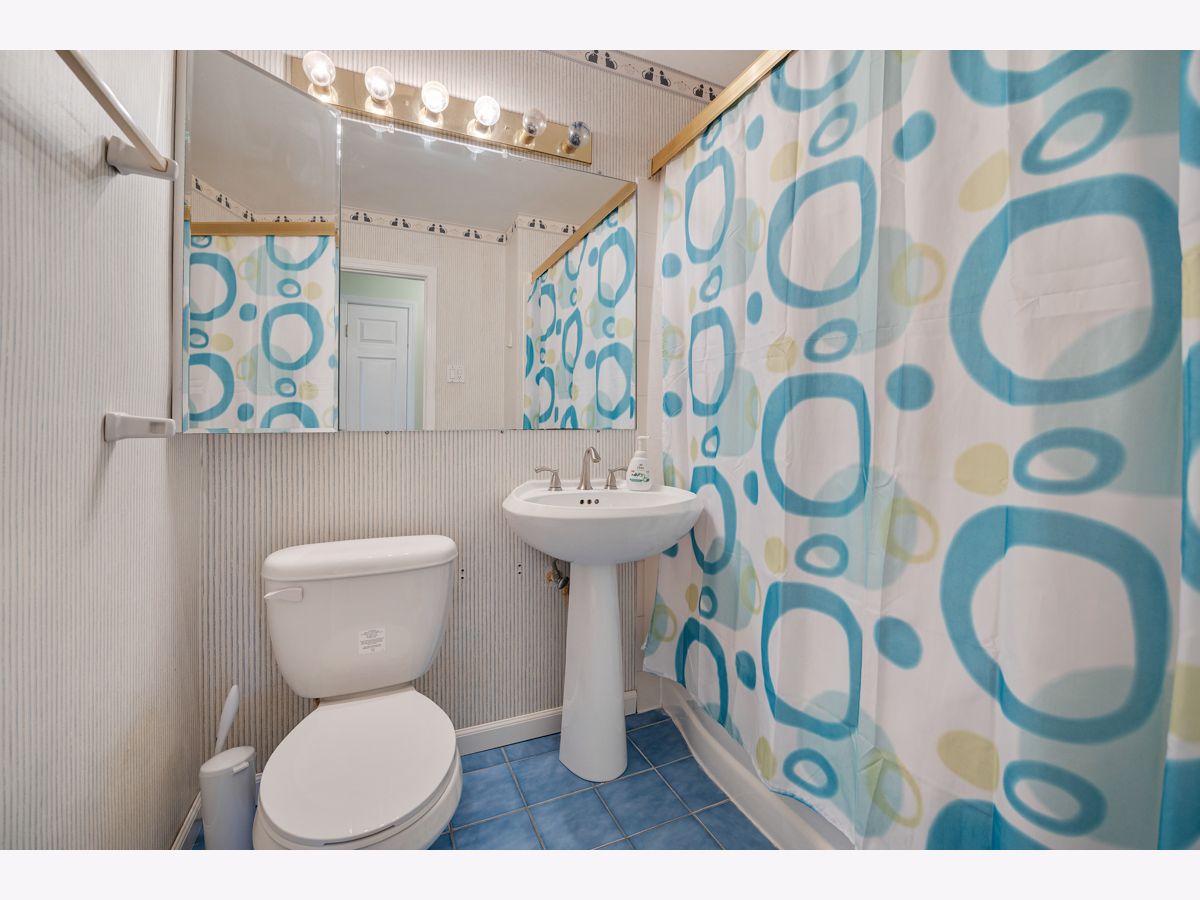
Full Bathrooms: 2
Partial Bathrooms: 0Full Bathrooms: 2
Bathroom Amenities: —
Bathroom in Basement: 0
Dining Room Info:
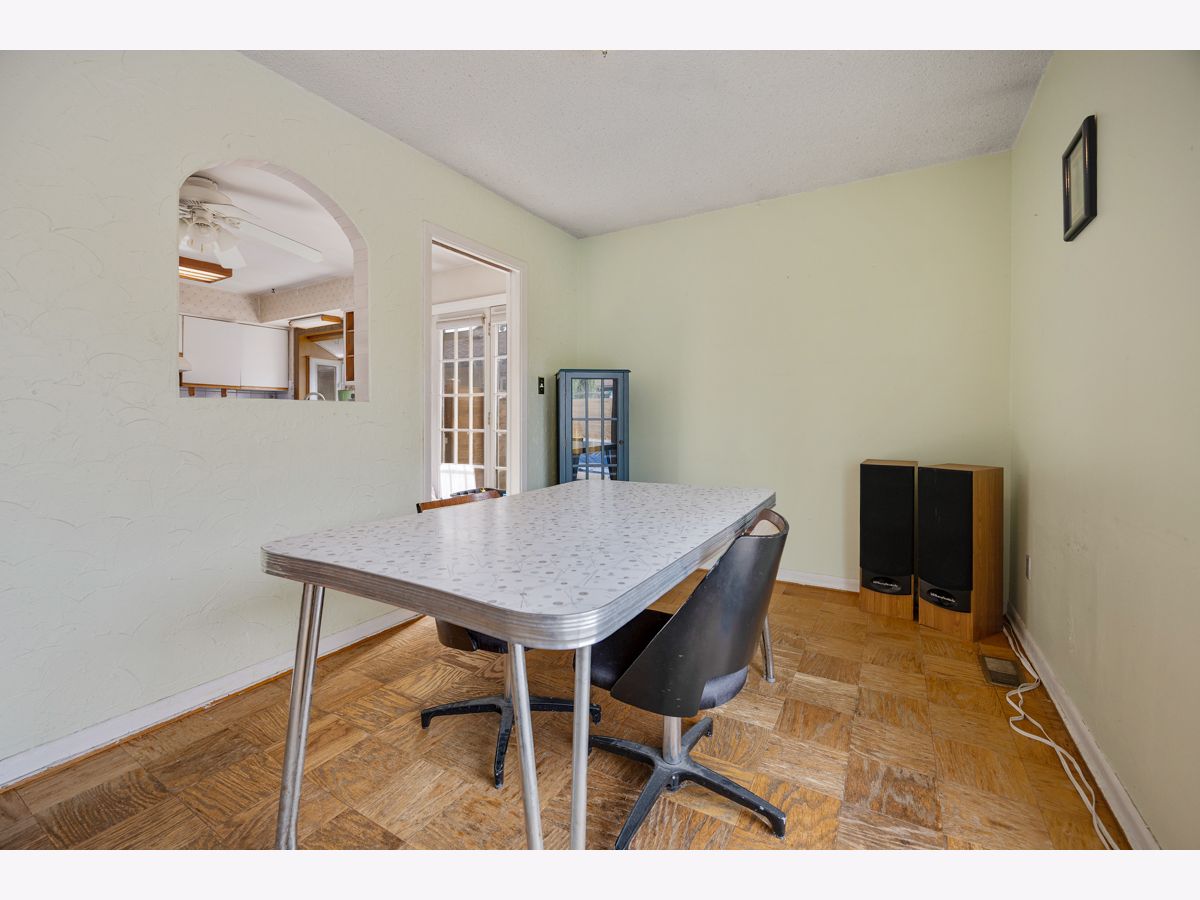
Dimensions: 10X9
Location: Main LevelDimensions: 10X9
Floor Type: Parquet
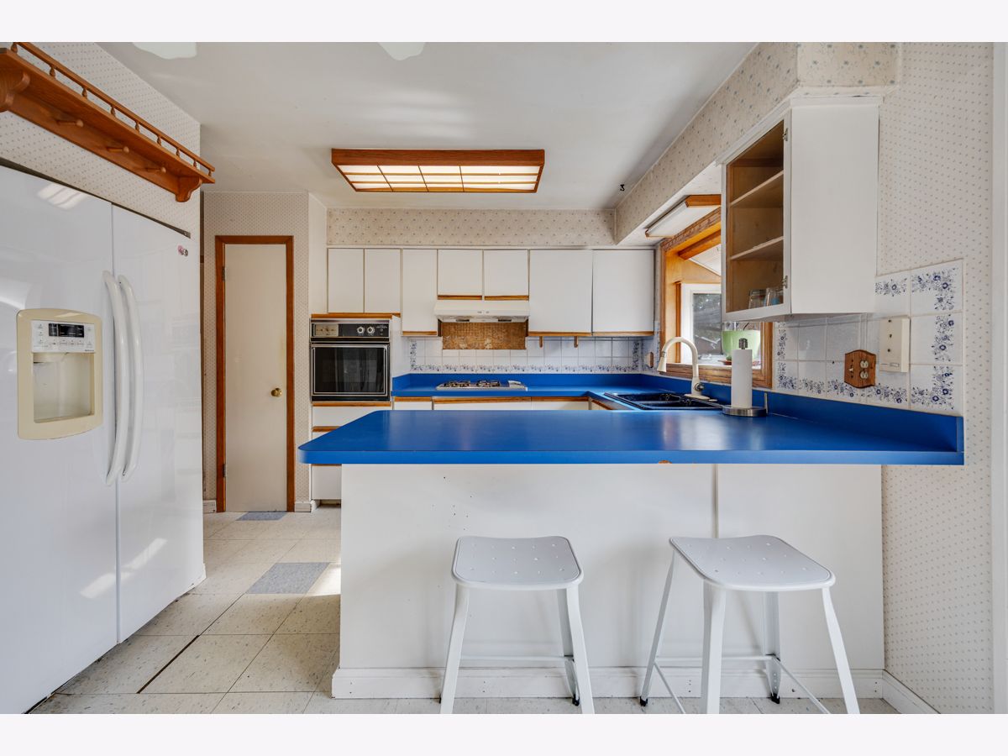
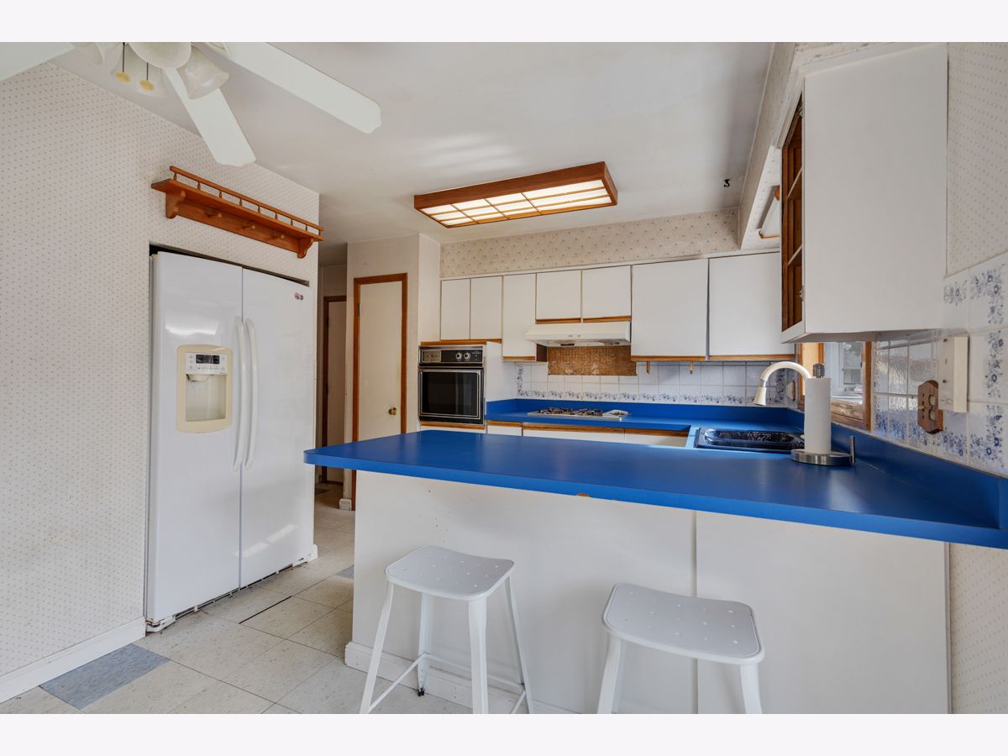
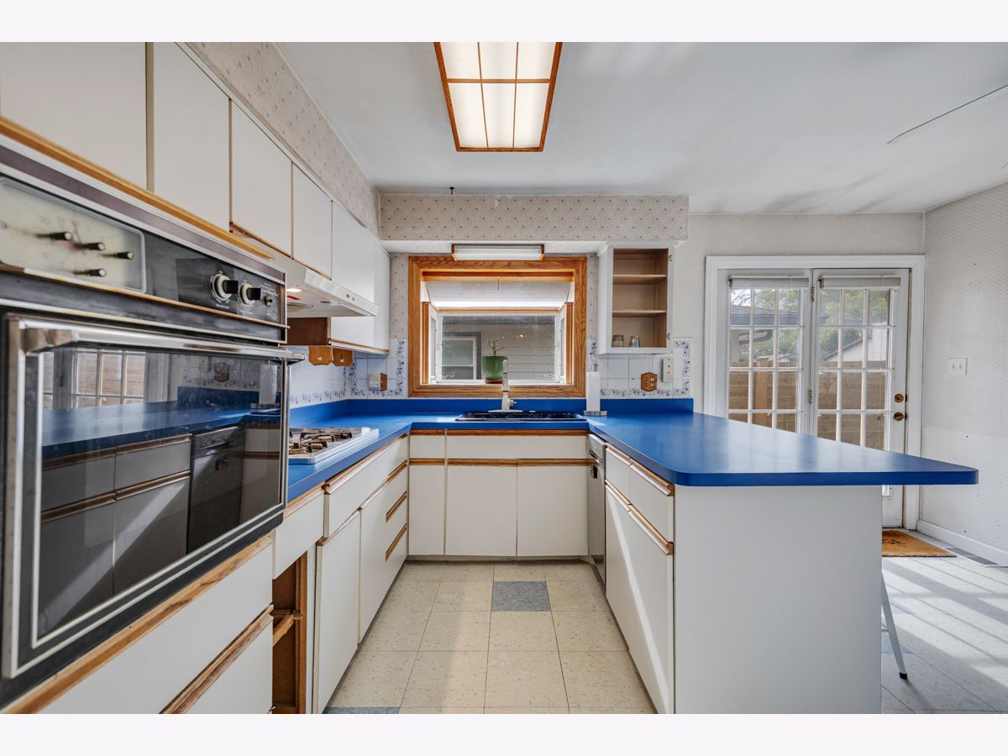
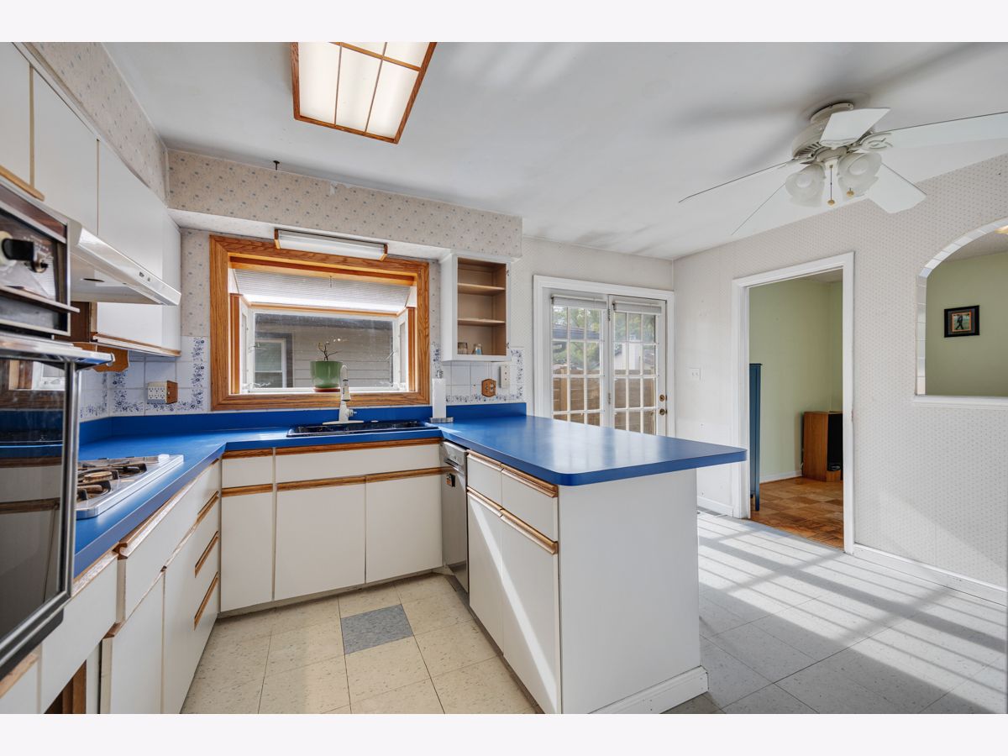
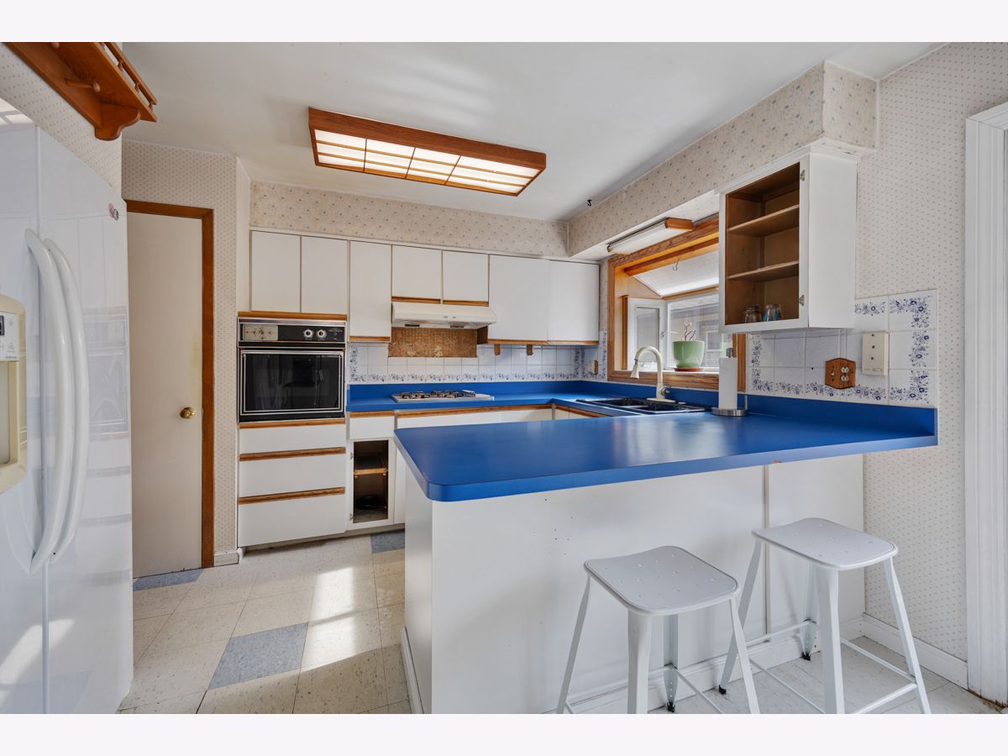
Kitchen Info:
Dimensions: 15X10
Location: Main LevelDimensions: 15X10
Floor Type: Vinyl
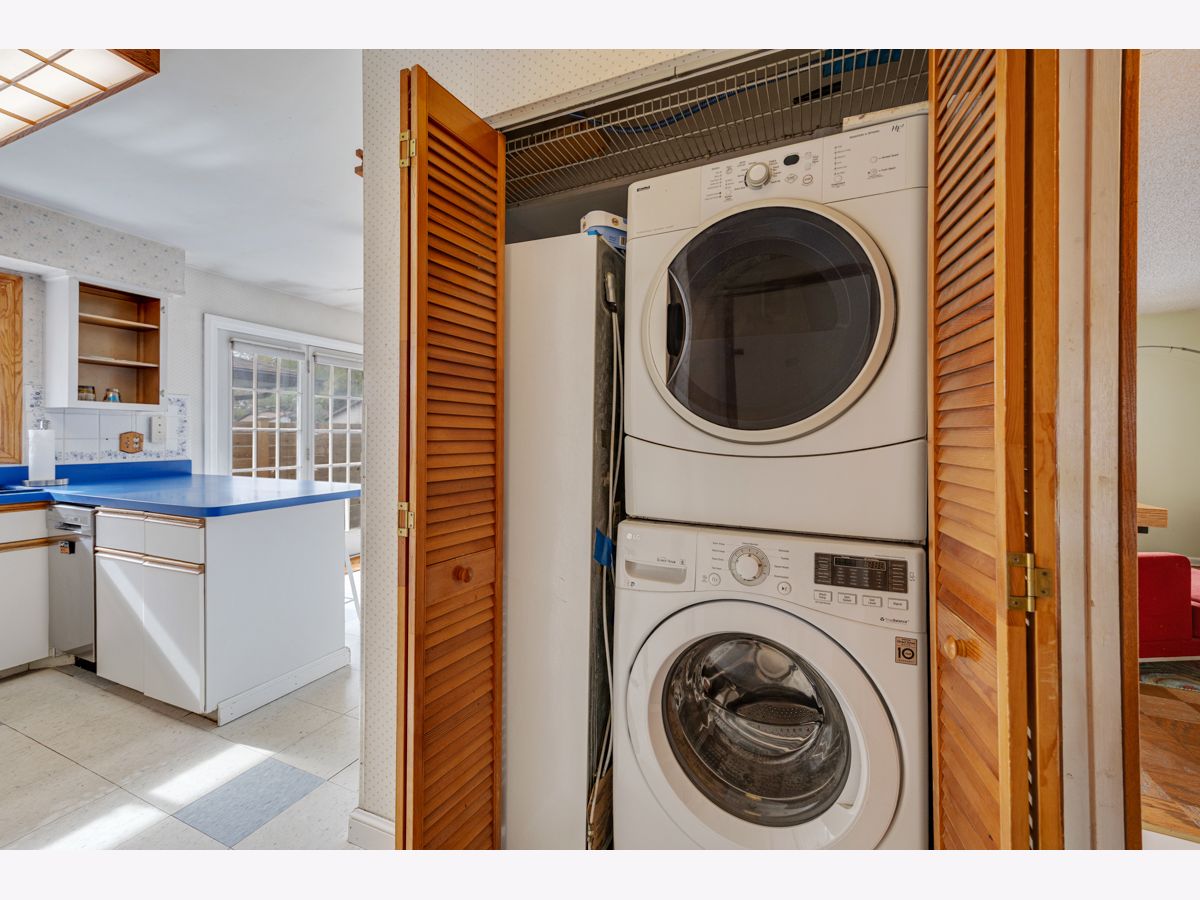
Laundry Room Info:
Dimensions: 1X1
Location: Main LevelDimensions: 1X1
Floor Type: —
Living Room Info:
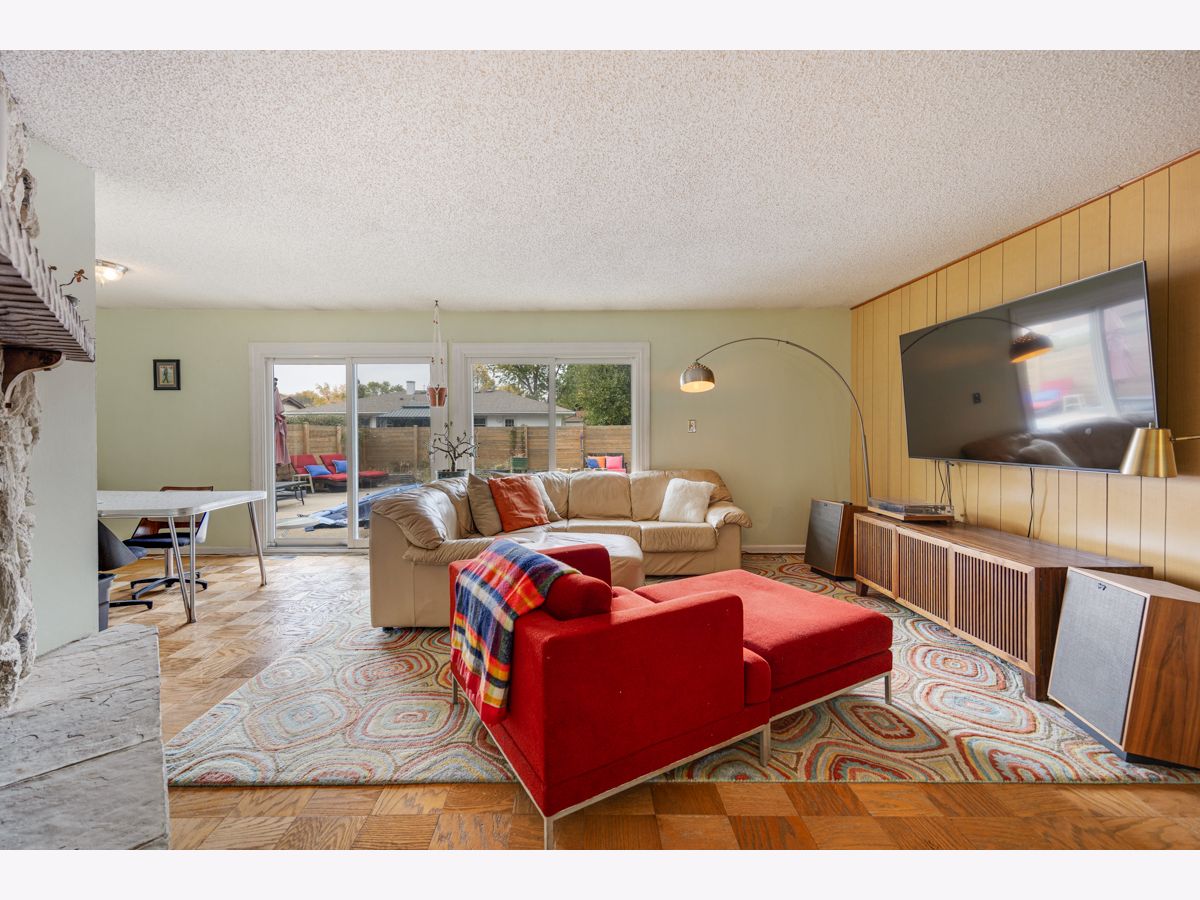
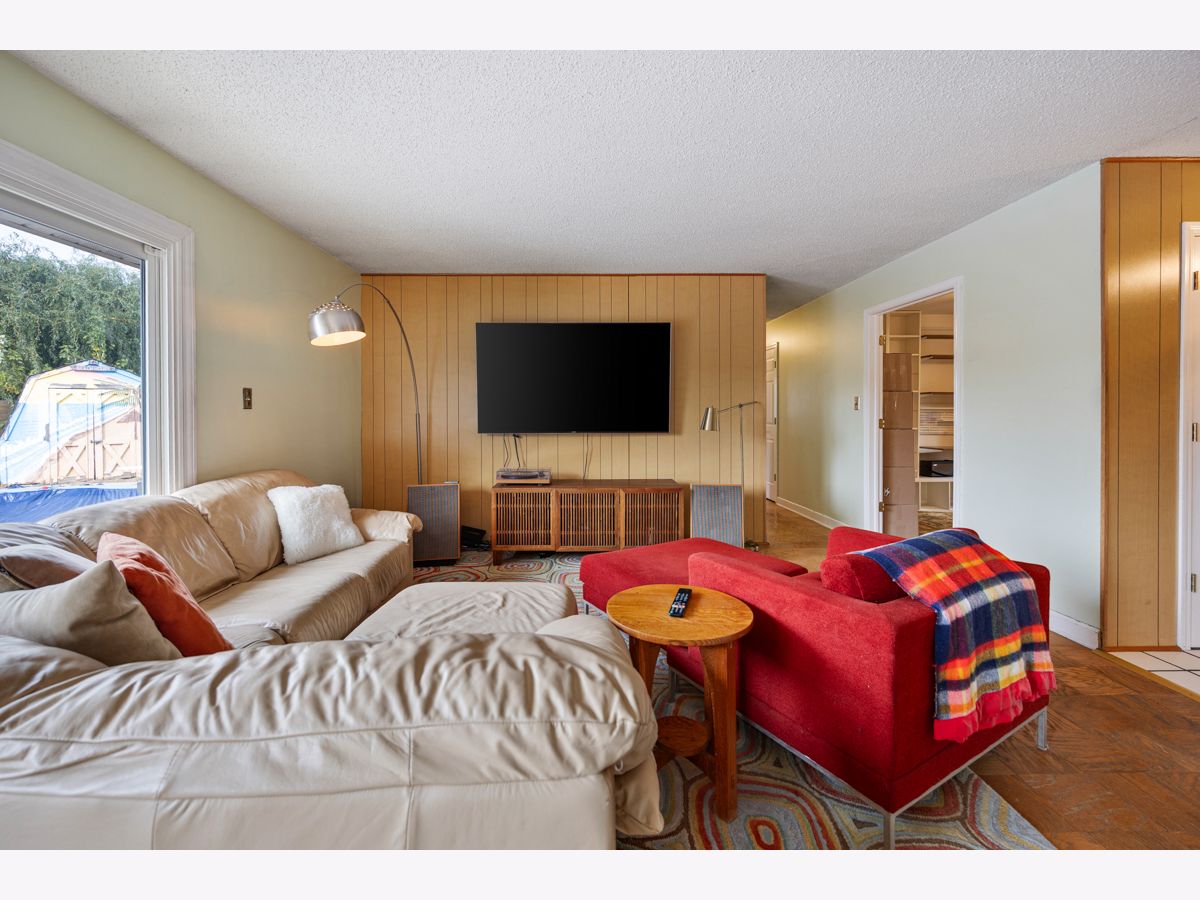
Dimensions: 16X14
Location: Main LevelDimensions: 16X14
Floor Type: Parquet
Additional Rooms Info:
Rooms: No additional rooms
Basement: Crawl SpaceRooms: No additional rooms
Other Specifics
| 1 | |
| — | |
| Garage Door Opener, Garage Owned, Attached, Garage | |
| Main Level, In Unit | |
| — | |
| Patio | |
| Fenced | |
| In Ground | |
| Shed(s) | |
| Main Level Entry, No Interior Steps | |
| — | |
| — | |
| 62.9X110X69.4X110 | |
| — | |
| Full | |
| 1st Floor Bedroom, 1st Floor Full Bath | |
| Range, Microwave, Dishwasher, Refrigerator, Washer, Dryer | |
| Not in DB | |
| — | |
| — | |
| Wood Burning, Gas Starter |
Contact Agent
Contact Agent
Listing Provided By
N. W. Village Realty, Inc.
