

2460 Saint Andrews Drive, Olympia Fields, Illinois 60461


$589,000
|
For Sale
|
|
| Status: | Active |
| Sqft: | 3,396 |
| Cost/Sqft: | $173 |
| Beds: | 4 |
| Baths: | 4 |
| Year Built: | 1990 |
| Property Taxes: | $17,206 |
| Lot Size: | 0,34 |
Description
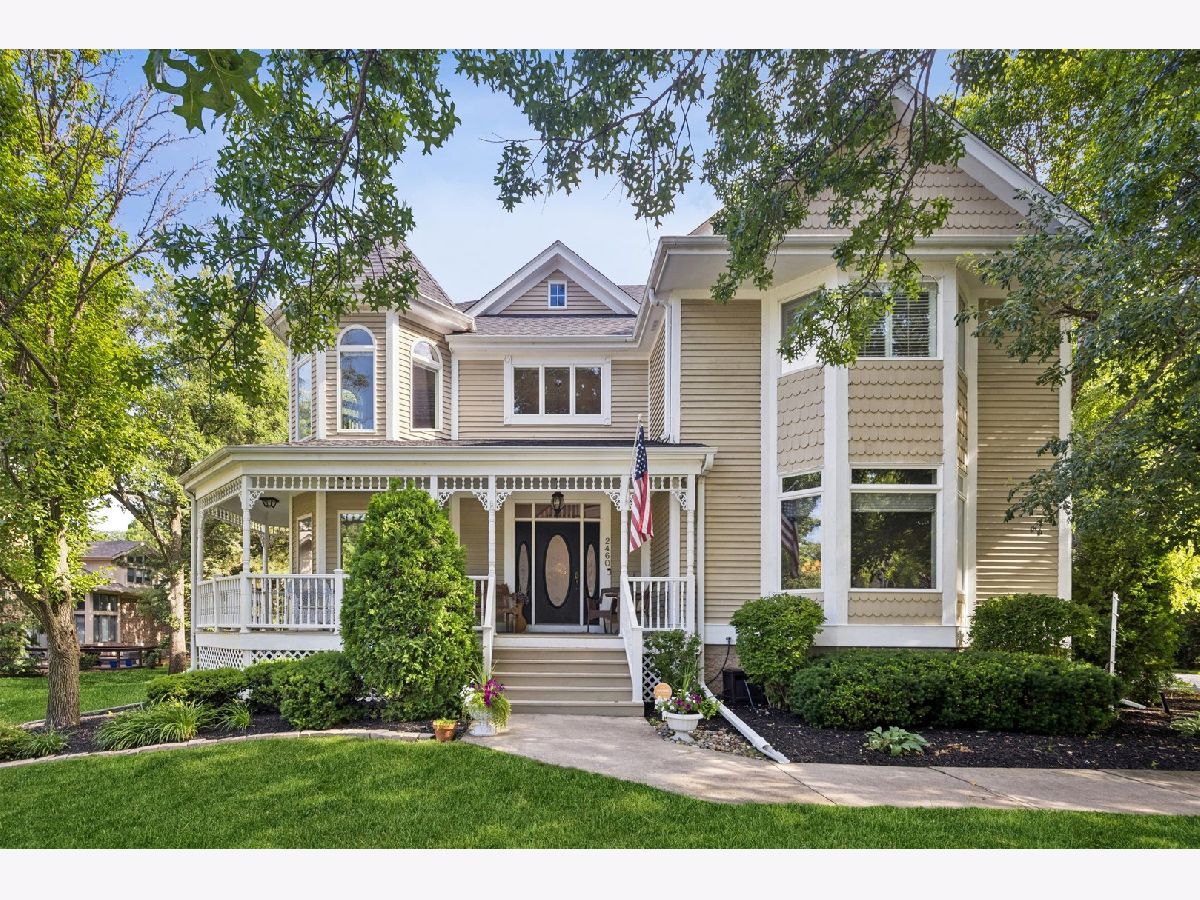
PREVIOUS BUYER UNABLE TO OBTAIN FINANCING- CELEBRATE THE HOLIDAYS IN THIS AMAZING HOME!! Distinctive by design and exceptional in every detail, this custom Victorian residence by The Linden Group is a rare offering in The Greens of Olympia Fields, featuring 4 bedrooms, 3 full baths, nearly 4,500 sq. ft. of beautifully designed living space, a finished lower level, and an attached 3-car garage. Its unmistakable architecture is defined by an iconic wraparound porch, two light-filled turret rooms, dramatic two-story foyer, custom millwork, Andersen windows with detailed trim, solid six-panel doors, crown molding, French doors, soaring ceilings, and three fireplaces. Equally impressive are the home's significant improvements, including a new roof (2021), renovated primary en-suite bath (2022/2023), complete interior painting (2023), new stainless steel kitchen appliances (2023), and new laundry appliances (2026)-creating a home that is as move-in ready as it is architecturally unique. Set on a picturesque 1/3-acre professionally landscaped lot with no through traffic, the home offers privacy and tranquility just minutes from Olympia Fields Country Club, Iron Oaks Nature Preserve, and the Metra. Inside, soaring ceilings and abundant natural light enhance an open, thoughtfully designed floor plan where formal and casual spaces transition beautifully for everyday living and entertaining. At the heart of the home, the chef's kitchen features an oversized center island, abundant white cabinetry, subway tile backsplash, Butler's pantry, walk-in pantry, dual sinks, built-in planning desk, and new stainless-steel appliances and faucets (2023). The adjoining family room creates an inviting gathering space with custom built-ins, a wood-burning fireplace, wet bar with wine storage, and direct access to the outdoors. Two distinctive turret rooms are among the home's most memorable architectural features, filling the spaces with natural light while providing wonderful flexibility for a private office, reading room, nursery, or quiet retreat. The primary suite is a true sanctuary with Brazilian cherry hardwood floors, gas fireplace, plantation shutters, tray ceiling with crown molding, custom built-ins, an impressive walk-in closet, and a beautifully renovated spa-inspired bath featuring a rainfall shower, whirlpool tub, double granite vanity, makeup station, and soft-close cabinetry. Three additional spacious bedrooms-including one with an en-suite bath-an additional full bath, and three linen closets complete the upper level. The finished lower level extends the home's versatility with space for recreation, fitness, media, or entertaining, along with additional crawl-space storage. An attached three-car garage provides the space and functionality increasingly sought after by today's buyers. From its wraparound porch and signature turret rooms to its craftsmanship, scale, and thoughtful improvements, this is a home with a presence and personality all its own-a truly one-of-a-kind residence that beautifully marries timeless Victorian character with modern-day living.
Property Specifics
| Single Family | |
| — | |
| Victorian | |
| 1990 | |
| Finished, Crawl Space, Storage Space, Partial | |
| Cedar | |
| Asphalt | |
| Victorian | |
| No | |
| 0.34 |
| Cook | |
| The Greens | |
| 325 / Annual | |
| Other | |
| Lake Michigan, Public | |
| Public Sewer | |
| Central Air | |
| Gas, Forced Air, Sep Heating Systems - 2+ | |
| 12798788 | |
| 31132030060000 |


Room Specifics
Total Bedrooms: 4
Bedrooms Above Ground: 4
Bedrooms Below Ground: 0
Dimensions: 18X16
Floor Type: Hardwood
Dimensions: 16X14
Floor Type: Carpet
Dimensions: 14X13
Floor Type: Hardwood
Dimensions: 16X13
Floor Type: Carpet
Full Bathrooms: 4
Bathroom Amenities: Whirlpool, Separate Shower, Double Sink
Bathroom in Basement: 0
Dimensions: 23X14
Floor Type: Hardwood
Dimensions: 19X14
Floor Type: Ceramic Tile
Features: Eating Area-Breakfast Bar, Eating Area-Table Space, Island, Pantry-Butler, Pantry-Walk-in, Granite Counters
Dimensions: 14X8
Floor Type: Ceramic Tile
Dimensions: 18X17
Floor Type: Carpet
Dimensions: 27X18
Floor Type: Hardwood
Rooms: Foyer, Eating Area, Office, Recreation Room, Sitting Room, Walk In Closet, Pantry
Name: Foyer
Dimensions: 14X12
Floor Type: Porcelain Tile
Name: Eating Area
Dimensions: 12X12
Floor Type: Hardwood
Name: Office
Dimensions: 18X7
Floor Type: Porcelain Tile
Name: Recreation Room
Dimensions: 25X45
Floor Type: Carpet
Name: Sitting Room
Dimensions: 10X18
Floor Type: Hardwood
Name: Walk In Closet
Dimensions: 13X7
Floor Type: Hardwood
Name: Pantry
Dimensions: 4X6
Floor Type: —
Other Specifics
| 3 | |
| Concrete Perimeter | |
| Asphalt, Garage Door Opener, Garage Owned, Attached, Garage | |
| Main Level, Gas Dryer Hookup, In Unit, Laundry Closet, Sink | |
| Hardwood | |
| Patio | |
| — | |
| Landscaped, Mature Trees | |
| 100X150 | |
| — | |
| Full, Double Sink, Whirlpool & Sep Shwr | |
| Wet Bar, Built-in Features, Walk-In Closet(s), Bookcases, Open Floorplan, Pantry | |
| Double Oven, Dishwasher, Refrigerator, Washer, Dryer, Disposal, Stainless Steel Appliance(s), Range Hood, Gas Cooktop | |
| Not in DB | |
| Street Lights, Street Paved | |
| — | |
| Wood Burning, Gas Log, Gas Starter |
Contact Agent
Nearby Similar Homes
Nearby Sold Comparables



Contact Agent
Listing Provided By
@properties Christie's International Real Estate
