

24626 Stoney Island Avenue, Crete, Illinois 60417


$649,900
|
For Sale
|
|
| Status: | Active |
| Sqft: | 4,017 |
| Cost/Sqft: | $162 |
| Beds: | 4 |
| Baths: | 3 |
| Year Built: | 2003 |
| Property Taxes: | $10,734 |
| Days On Market: | 7 |
| Lot Size: | 1,25 |
Description
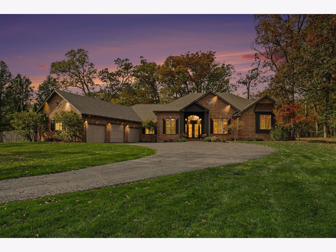
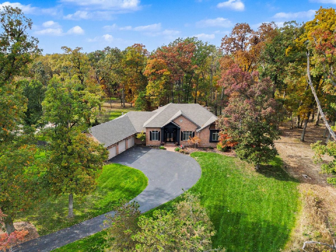
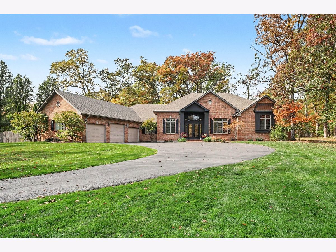
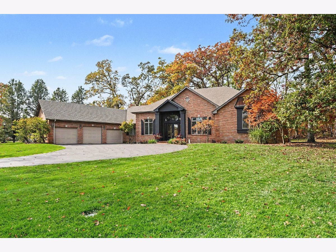
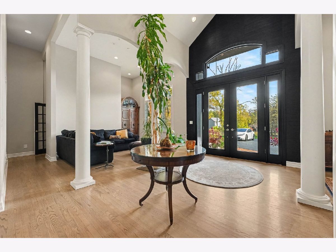
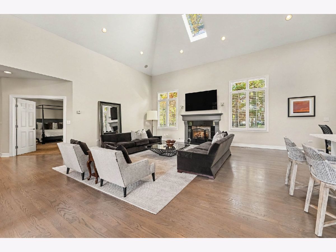
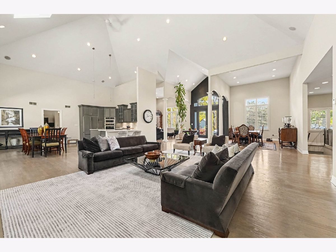
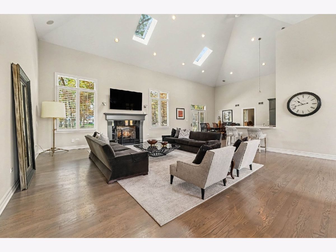
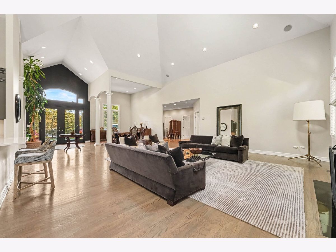
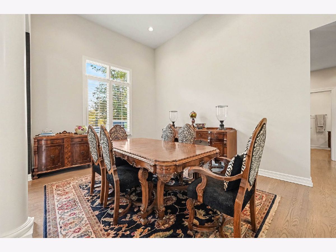
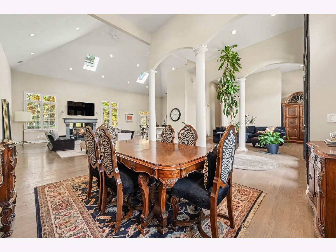
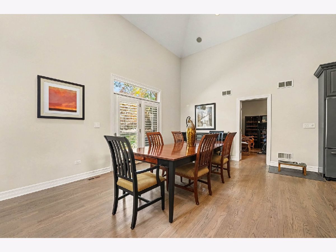
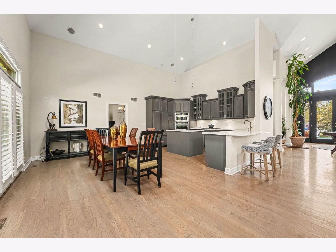
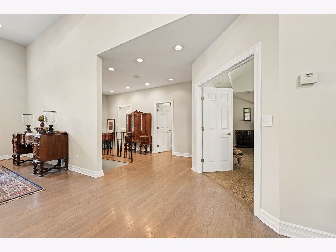
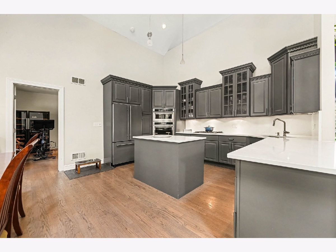
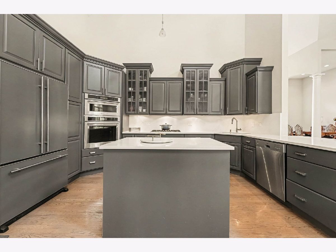
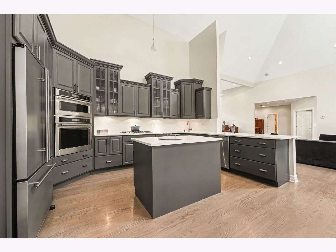
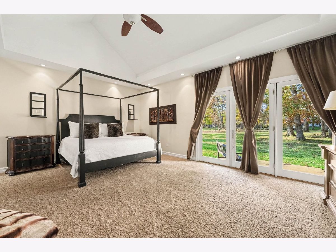
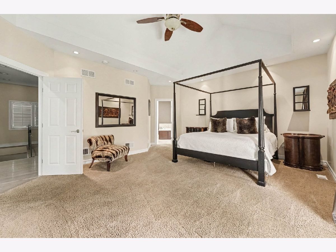
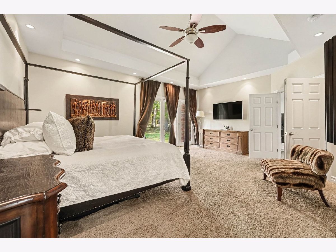
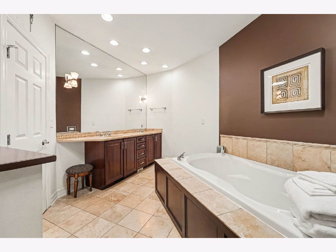
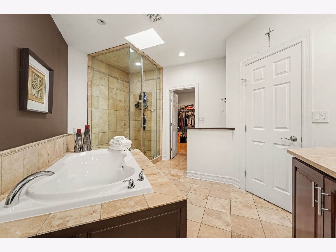
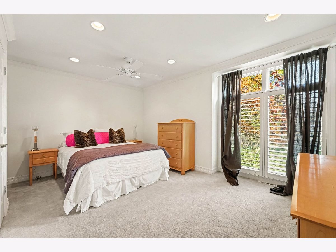
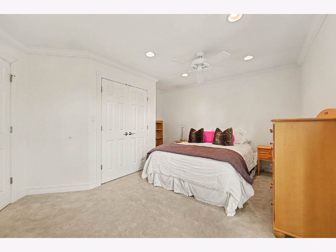
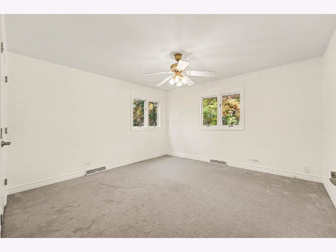
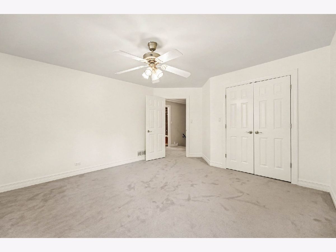
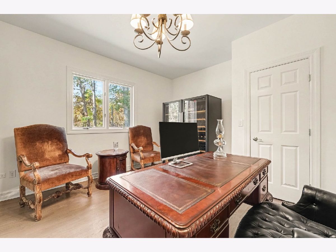
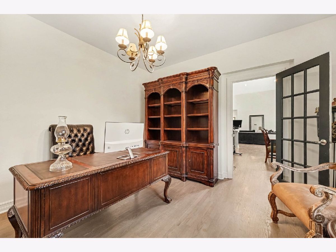
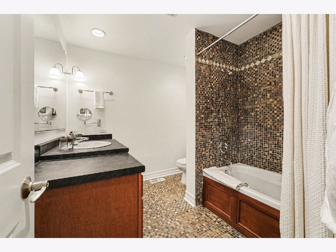
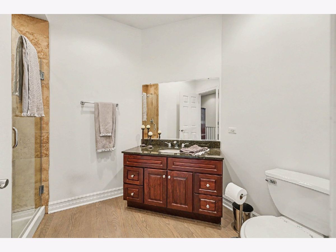
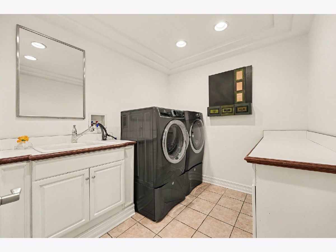
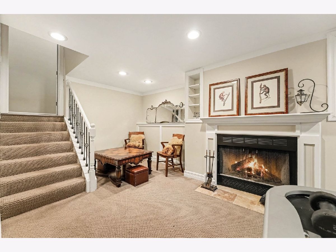
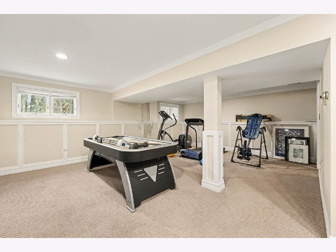
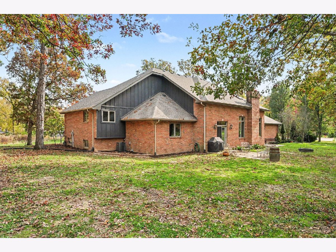
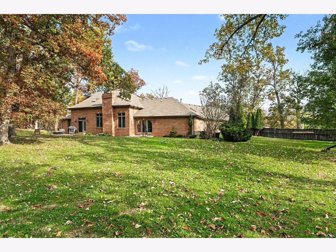
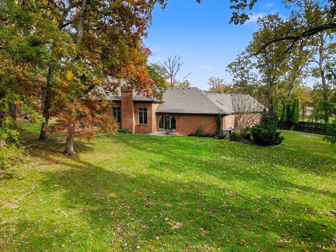
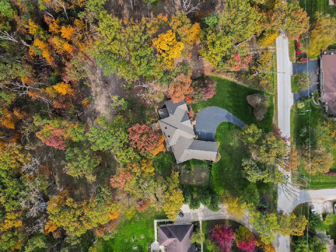
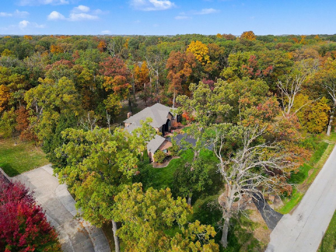
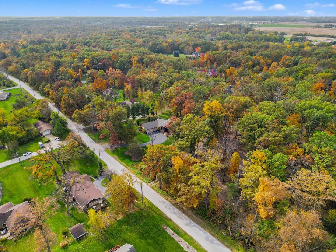
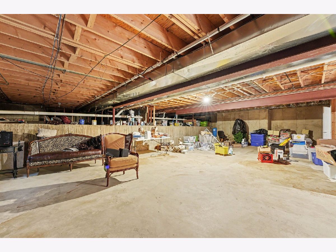
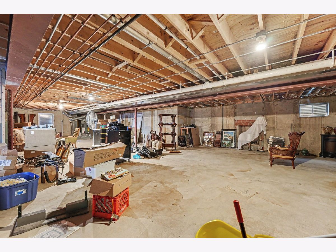
Updated 4 Bedroom, 3 Bath Brick 1-1/2 Story Home with an attached 3 car garage on a beautifully landscaped 1.25 acre wooded Site. Open concept main floor with Vaulted Ceilings and Hardwood Floors including Living Room with Fireplace, Dining Room, Family Room and Kitchen with Gray Cabinets & Quartz Counters. The Main floor Primary Bedroom has a Vaulted Ceiling, French Doors to patio, Walk-in closet and ensuite with Bath Tub, separate Shower and double Vanity; there is a 2nd Main Floor Bedroom with Hardwood floors that is currently used as an office and there is a Main Floor full bath. The Upper Level includes 2 additional Bedrooms, Laundry Room and a Full Bath with a Whirl pool Tub. Unique split Basement has a Finished Rec Room with a Fireplace with an electric insert on one side and a huge unfinished area for storage on the other side. Additional Features include 2 HVAC systems for zoned comfort control, In-ground sprinkler system and 2 Hot Water Heaters. Recent updates include New tear off roof (2026), New AC units (2026, & 2025), New Water Softener (2022) and new Oven & Range Cook Top (2021). Note: There is an adjacent additional 1.25 Acre lot available; contact listing broker for details.
Property Specifics
| Single Family | |
| — | |
| — | |
| 2003 | |
| Finished, Partially Finished, Full | |
| Brick, Cedar | |
| Asphalt | |
| — | |
| No | |
| 1.25 |
| Will | |
| — | |
| — / Not Applicable | |
| None | |
| Well | |
| Septic Tank | |
| Central Air | |
| Gas, Forced Air, Sep Heating Systems - 2+ | |
| 12795907 | |
| 2315123000230000 |
Property History
| DATE: | EVENT: | PRICE: | SOURCE: |
|---|---|---|---|
| 2 Nov, 2026 | Listed for sale | $649,900 | MRED MLS |
Room Specifics
Total Bedrooms: 4
Bedrooms Above Ground: 4
Bedrooms Below Ground: 0
Dimensions: 19X17
Floor Type: Carpet
Dimensions: 13X13
Floor Type: Hardwood
Dimensions: 15X13
Floor Type: Carpet
Dimensions: 15X13
Floor Type: Hardwood
Full Bathrooms: 3
Bathroom Amenities: Whirlpool, Separate Shower, Double Sink
Bathroom in Basement: 0
Dimensions: 11X17
Floor Type: Hardwood
Dimensions: 15X18
Floor Type: Hardwood
Features: Eating Area-Table Space, Island
Dimensions: 7X12
Floor Type: Ceramic Tile
Dimensions: 21X21
Floor Type: Hardwood
Dimensions: 16X17
Floor Type: Hardwood
Rooms: Other Room, Family Room, Utility Room-Lower Level, Breakfast Room, Recreation Room
Name: Other Room
Dimensions: 15X17
Floor Type: —
Name: Family Room - Down
Dimensions: 23X22
Floor Type: —
Name: Utility Room-Lower Level
Dimensions: 7X12
Floor Type: —
Name: Breakfast Room
Dimensions: 16X8
Floor Type: Hardwood
Name: Recreation Rm
Dimensions: 23X23
Floor Type: Carpet
Other Specifics
| 3 | |
| Concrete Perimeter | |
| Asphalt, Garage Door Opener, Attached, Garage | |
| Upper Level | |
| Hardwood | |
| — | |
| — | |
| Landscaped, Wooded, Mature Trees | |
| 166 x 297 x 168 x 296 | |
| Unfinished | |
| Full | |
| Vaulted Ceiling(s), Cathedral Ceiling(s), 1st Floor Bedroom, 1st Floor Full Bath | |
| — | |
| Not in DB | |
| — | |
| — | |
| — |
Tax History
| Year | Property Taxes |
|---|---|
| 2026 | $10,734 |
Contact Agent
Nearby Similar Homes

Nearby Sold Comparables

Contact Agent
Listing Provided By
Evers Realty Group
