

2463 Foster Avenue, Lincoln Square, Chicago, Illinois 60625


$550,000
|
For Sale
|
|
| Status: | Active |
| Sqft: | 1,750 |
| Cost/Sqft: | $314 |
| Beds: | 3 |
| Baths: | 2 |
| Year Built: | 2006 |
| Property Taxes: | $6,613 |
| Days On Market: | 11 |
| Lot Size: | 0,00 |
Description
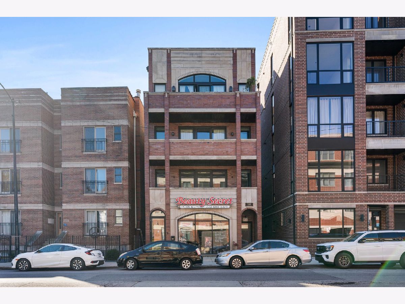
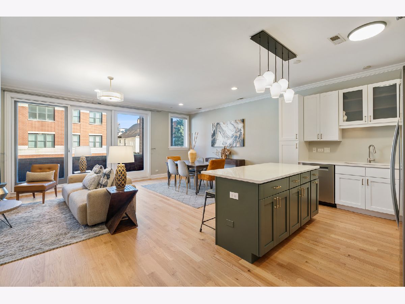
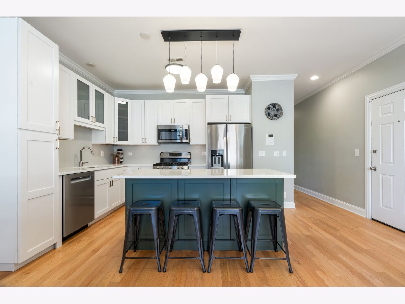
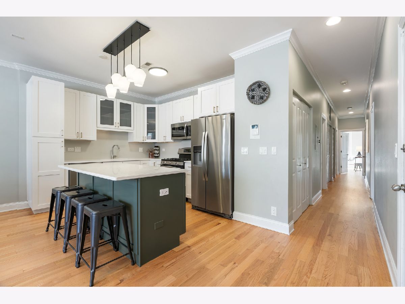
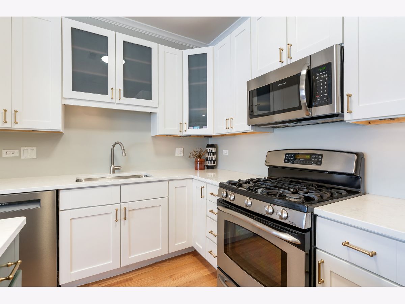
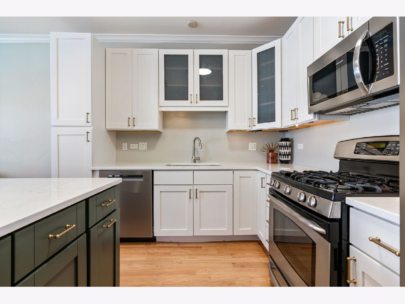
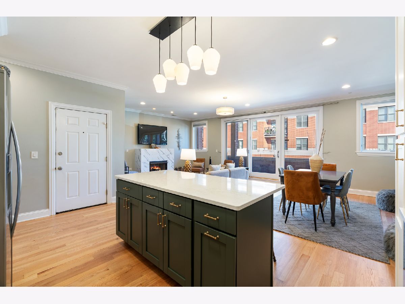
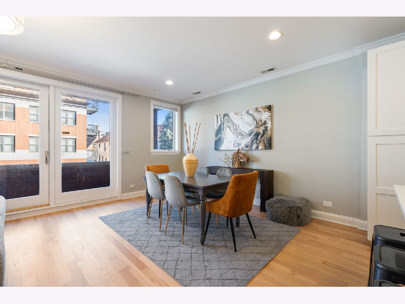
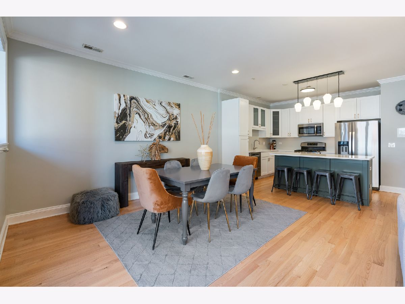
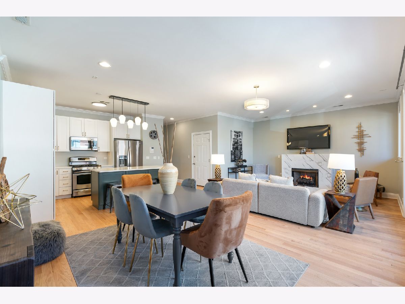
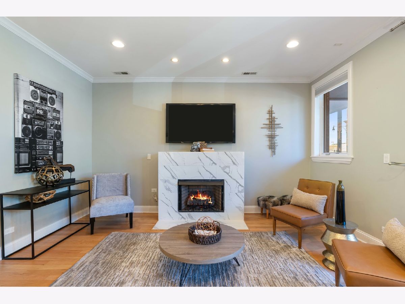
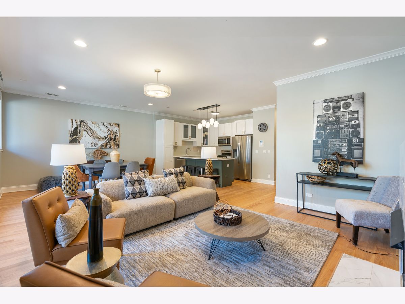
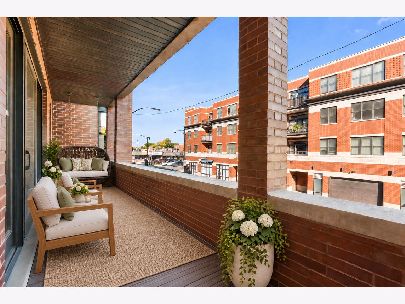
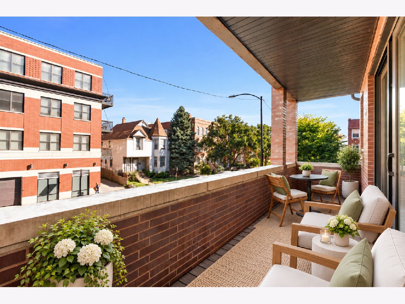
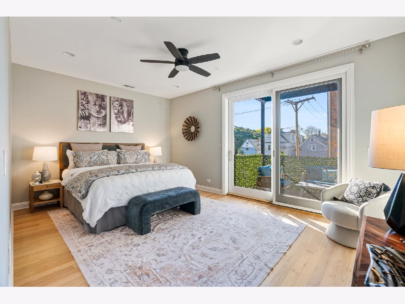
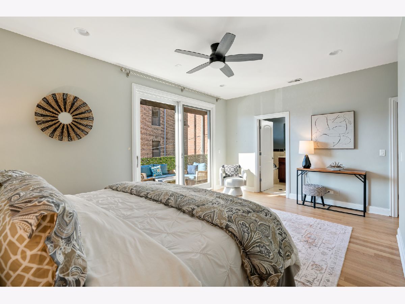
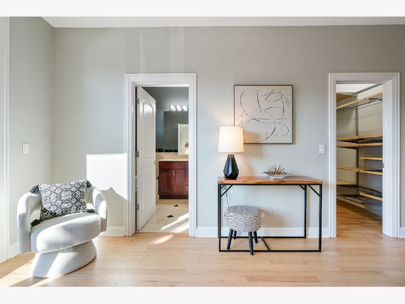
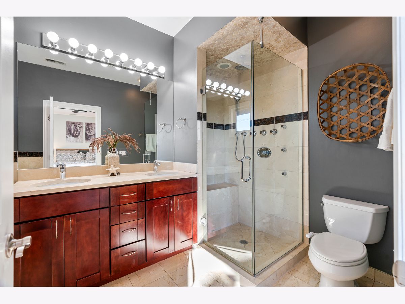
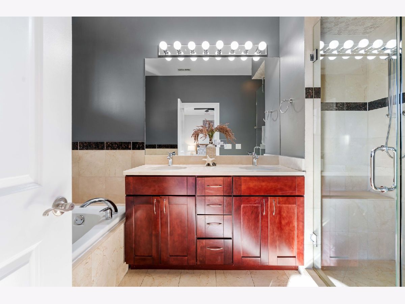
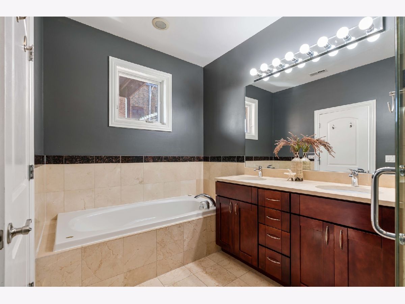
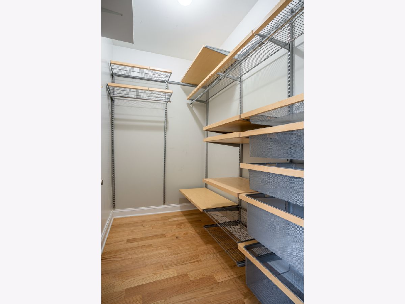
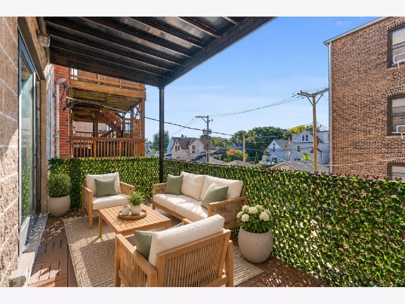
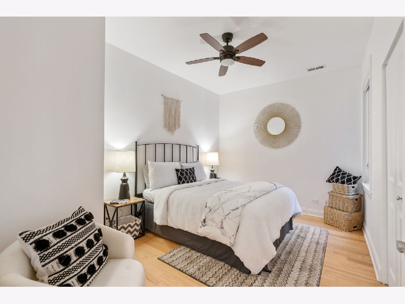
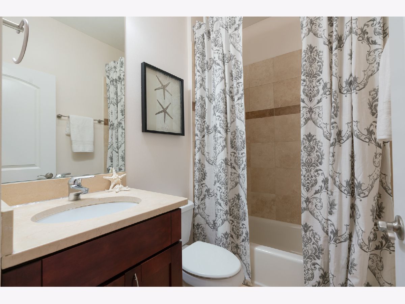
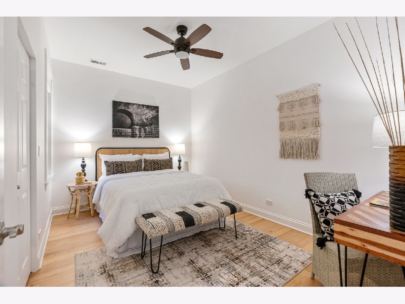
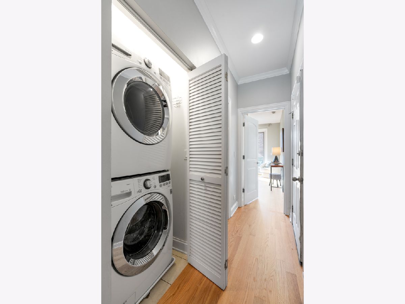
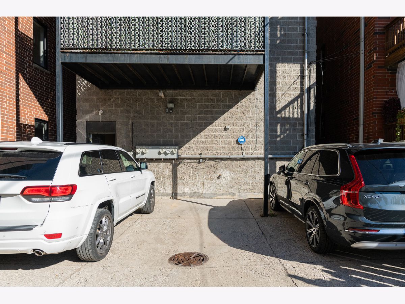
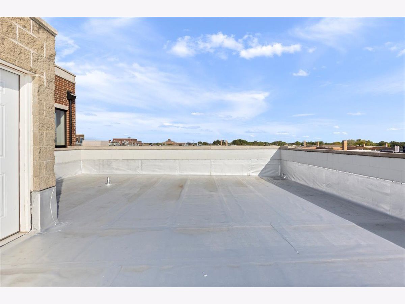
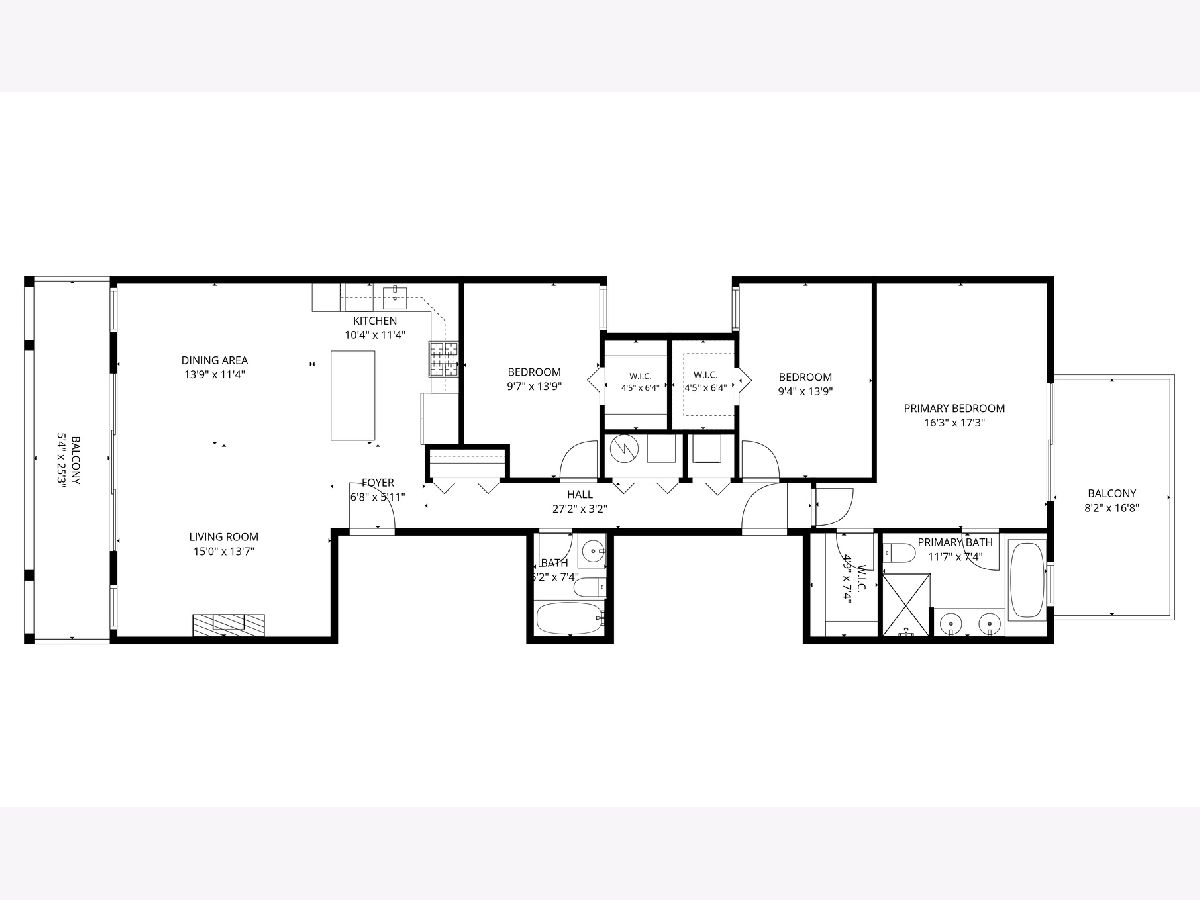
This gorgeous extra-wide 3-bedroom, 2-bath Lincoln Square condo offers approximately 1,750 square feet plus two private outdoor spaces and parking! The spacious, light-filled living and dining area features refinished hardwood floors, a gas fireplace with updated tile, and access to a full-length front terrace, perfect for grilling, dining al fresco or simply relaxing with a glass of wine at the end of the day. The open layout comfortably accommodates a large dining table for 8 and flows into the updated kitchen which has stainless steel appliances, an island with bar seating, and ample cabinet storage as well as the living room which can fit a large sectional and features a gas fireplace. The generous primary suite includes a walk-in closet with an organizing system, an ensuite bath with a separate jetted tub and shower with body sprays and a rain showerhead, and a south-facing rear balcony with skyline views. Two additional bedrooms offer large closets and flexible space for guests or a home office. In-unit laundry, one exterior parking space and access to a shared rooftop area complete the home. Recent improvements include a new furnace and central AC unit in 2025, a new roof in 2023, and spot tuck-pointing and resealing of the split face block (entire building) in 2024. This condo is in a fantastic walk to it all location including the best of Lincoln Square's shops, restaurants, cafes, and seasonal farmers market. Convenient transportation options also include nearby Foster and Western bus routes and the Western Brown Line station approximately four blocks away.
Property Specifics
| Condos/Townhomes | |
| 4 | |
| — | |
| 2006 | |
| — | |
| — | |
| No | |
| — |
| Cook | |
| — | |
| 250 / Monthly | |
| — | |
| — | |
| — | |
| 12761839 | |
| 13124010551001 |
Nearby Schools
| NAME: | DISTRICT: | DISTANCE: | |
|---|---|---|---|
|
Grade School
Budlong Elementary School |
299 | — | |
|
Middle School
Budlong Elementary School |
299 | Not in DB | |
|
High School
Amundsen High School |
299 | Not in DB | |
Property History
| DATE: | EVENT: | PRICE: | SOURCE: |
|---|---|---|---|
| 6 Jul, 2007 | Sold | $363,000 | MRED MLS |
| 18 May, 2007 | Under contract | $375,000 | MRED MLS |
| — | Last price change | $385,900 | MRED MLS |
| 30 Aug, 2006 | Listed for sale | $435,000 | MRED MLS |
| 4 Jun, 2012 | Sold | $294,000 | MRED MLS |
| 23 Mar, 2012 | Under contract | $300,000 | MRED MLS |
| — | Last price change | $325,000 | MRED MLS |
| 22 Feb, 2012 | Listed for sale | $325,000 | MRED MLS |
| 5 Jan, 2021 | Sold | $370,000 | MRED MLS |
| 20 Nov, 2020 | Under contract | $365,000 | MRED MLS |
| — | Last price change | $369,000 | MRED MLS |
| 16 Sep, 2020 | Listed for sale | $387,500 | MRED MLS |
| 5 Oct, 2026 | Listed for sale | $550,000 | MRED MLS |
Room Specifics
Total Bedrooms: 3
Bedrooms Above Ground: 3
Bedrooms Below Ground: 0
Dimensions: —
Floor Type: —
Dimensions: —
Floor Type: —
Full Bathrooms: 2
Bathroom Amenities: Whirlpool,Separate Shower,Double Sink
Bathroom in Basement: 0
Rooms: —
Basement Description: —
Other Specifics
| — | |
| — | |
| — | |
| — | |
| — | |
| COMMON | |
| — | |
| — | |
| — | |
| — | |
| Not in DB | |
| — | |
| — | |
| — | |
| — |
Tax History
| Year | Property Taxes |
|---|---|
| 2012 | $3,485 |
| 2021 | $5,678 |
| 2026 | $6,613 |
Contact Agent
Nearby Similar Homes
Nearby Sold Comparables

Contact Agent
Listing Provided By
@properties Christie's International Real Estate
