

24642 Alexis Lane, Plainfield, Illinois 60585

$651,170
|
For Sale
|
|
| Status: | Pending |
| Sqft: | 3,261 |
| Cost/Sqft: | $200 |
| Beds: | 4 |
| Baths: | 3 |
| Year Built: | 2026 |
| Property Taxes: | $0 |
| Days On Market: | 14 |
| Lot Size: | 0,00 |
Description
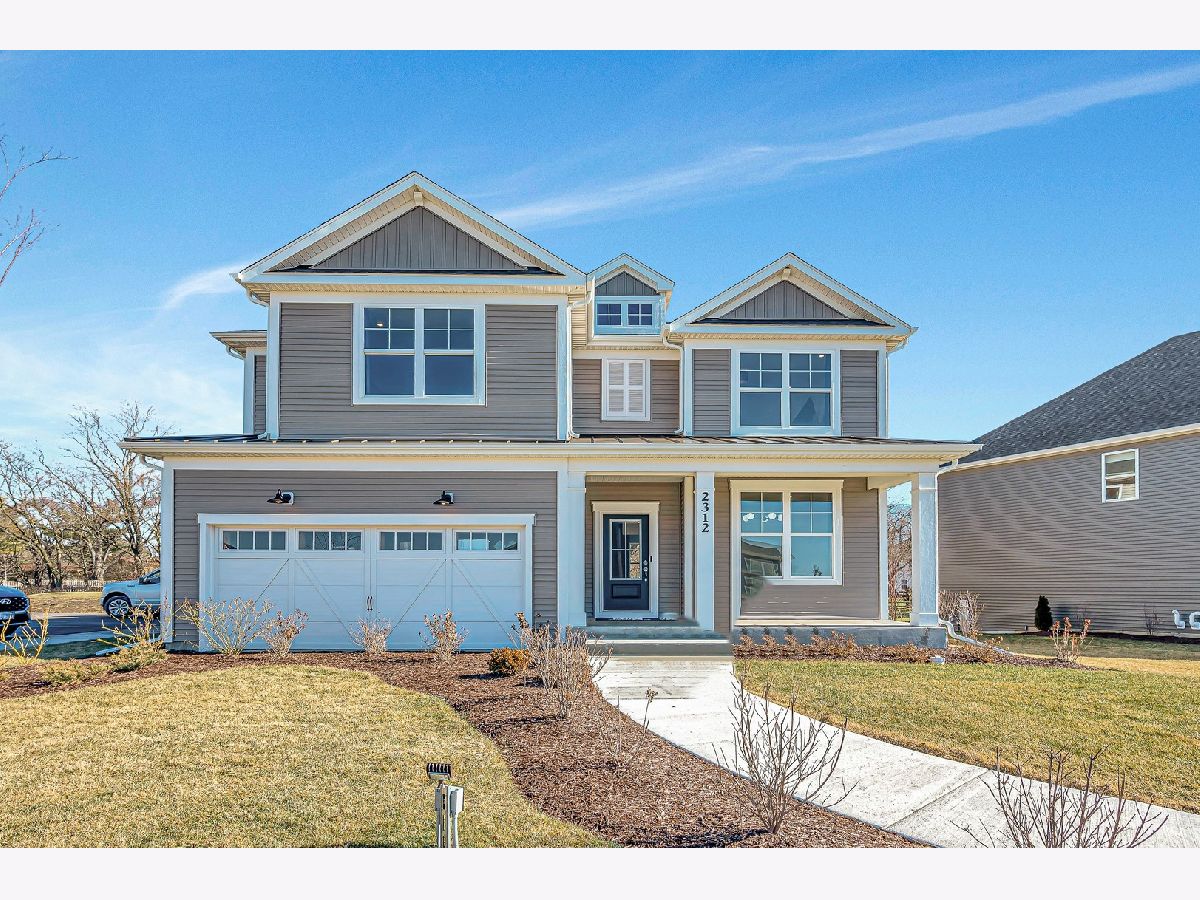
Welcome home to Bronk Farm in Plainfield in desirable Plainfield North High School 202 School District. Enjoy life at your community clubhouse and pool. Bronk Farm offers distinctive new construction homes with open concept styles. THIS HOME IS TO BE BUILT. The Waverly has an open plan concept with a soaring two-story great room that opens to the dining area and kitchen. You have a separate formal dining room for those special occasions. There is a flex room that you can use as you need - home office, 5th bedroom. Enjoy cooking in your chef-inspired kitchen complete with SS appliances and a large island with room for seating plus a pantry. You have a convenient kitchen office that is perfect for homework or shopping lists. Relax after a day of golf or shopping in your private spacious bedroom and luxurious ensuite bath complete with separate shower and double-bowl vanity with quartz counters. You have a large walk-in closet. Enjoy the convenience of a 2nd floor laundry. The family loft is perfect for movie night or games. Three additional bedrooms and a full family bath complete the 2nd floor. Homesite 58. You have large 10x10 storage area in the garage. You can select your own options and finishes. Photos of similar home showing some options and finishes not available in this home at this price. This sold home includes the unfinished basement bath plumbing rough-in, built-in kitchen and additional upgrades.
Property Specifics
| Single Family | |
| — | |
| — | |
| 2026 | |
| Unfinished, Bath/Stubbed, Full | |
| Other | |
| Asphalt | |
| WAVERLY | |
| No | |
| — |
| Will | |
| Bronk Farm | |
| 99 / Monthly | |
| Clubhouse, Pool, Other | |
| Public | |
| Public Sewer | |
| Central Air | |
| Gas | |
| 12789007 | |
| 0701331110040000 |
Nearby Schools
| NAME: | DISTRICT: | DISTANCE: | |
|---|---|---|---|
|
Grade School
Eagle Pointe Elementary School |
202 | — | |
|
Middle School
Heritage Grove Middle School |
202 | Not in DB | |
|
High School
Plainfield North High School |
202 | Not in DB | |
Property History
| DATE: | EVENT: | PRICE: | SOURCE: |
|---|---|---|---|
| 19 Oct, 2026 | Under contract | $651,170 | MRED MLS |
| 19 Oct, 2026 | Listed for sale | $651,170 | MRED MLS |
Room Specifics
Total Bedrooms: 4
Bedrooms Above Ground: 4
Bedrooms Below Ground: 0
Dimensions: 15X15
Floor Type: —
Dimensions: 14X11
Floor Type: —
Dimensions: 14X12
Floor Type: —
Dimensions: 12X10
Floor Type: —
Full Bathrooms: 3
Bathroom Amenities: Separate Shower, Double Sink
Bathroom in Basement: 0
Dimensions: 12X10
Floor Type: —
Dimensions: 14X12
Floor Type: —
Features: Eating Area-Table Space, Island, Pantry-Closet
Dimensions: 8X6
Floor Type: —
Rooms: Den, Eating Area, Great Room, Loft
Name: Eating Area
Dimensions: 17X13
Floor Type: —
Name: Great Room
Dimensions: 16X14
Floor Type: —
Name: Den
Dimensions: 11X10
Floor Type: —
Name: Loft
Dimensions: 16X13
Floor Type: —
Other Specifics
| 2 | |
| Concrete Perimeter | |
| Asphalt, Garage Owned, Attached, Garage | |
| Upper Level, Gas Dryer Hookup | |
| — | |
| — | |
| — | |
| — | |
| 7625 | |
| — | |
| Full | |
| Cathedral Ceiling(s), Walk-In Closet(s), High Ceilings | |
| Microwave, Dishwasher, Disposal, Stainless Steel Appliance(s), Cooktop, Oven, Range Hood | |
| Not in DB | |
| — | |
| — | |
| — |
Tax History
| Year | Property Taxes |
|---|
Contact Agent
Contact Agent
Listing Provided By
Twin Vines Real Estate Svcs
