

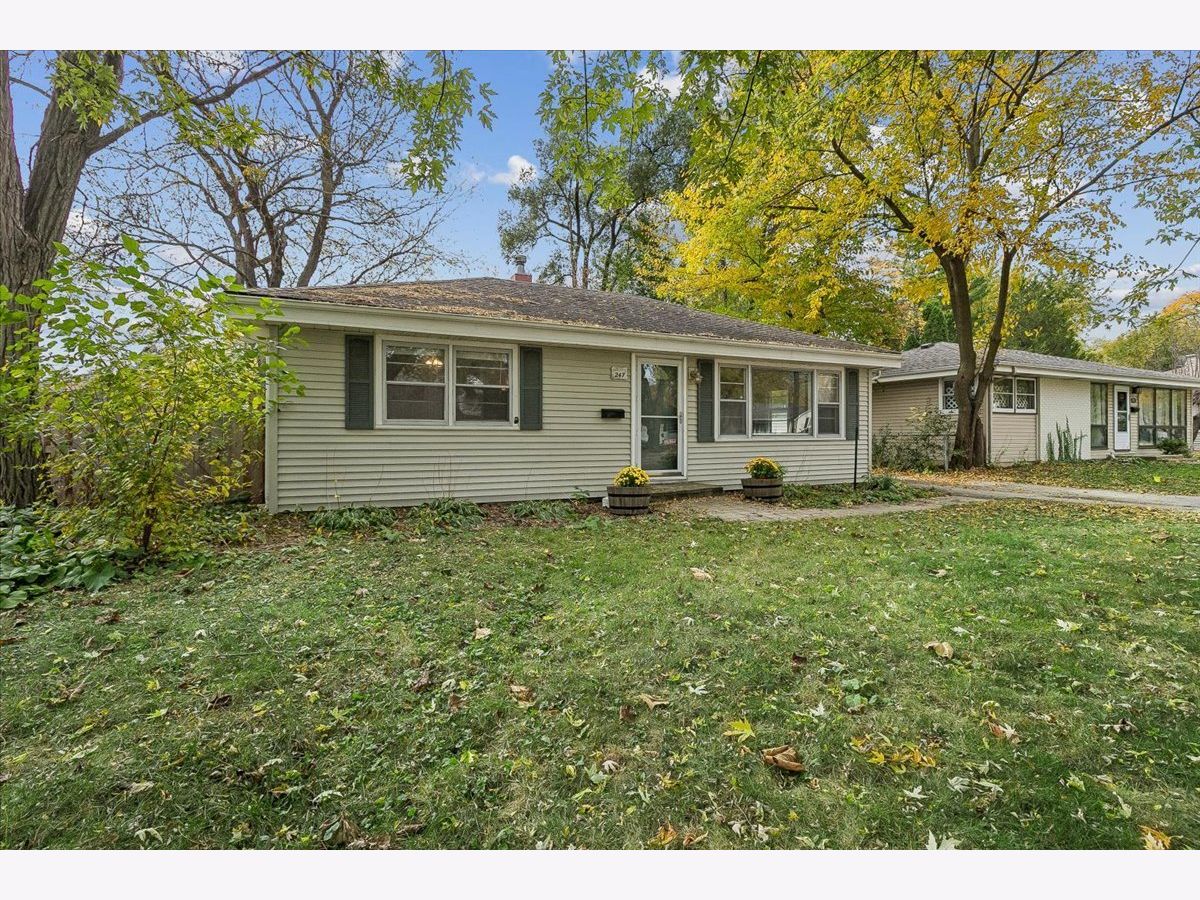
247 Highland Road, Grayslake, Illinois 60030


$275,000
|
For Sale
|
|
| Status: | New |
| Sqft: | 1,128 |
| Cost/Sqft: | $244 |
| Beds: | 3 |
| Baths: | 1 |
| Year Built: | 1957 |
| Property Taxes: | $6,522 |
| Days On Market: | 0 |
| Lot Size: | 0,20 |
Description
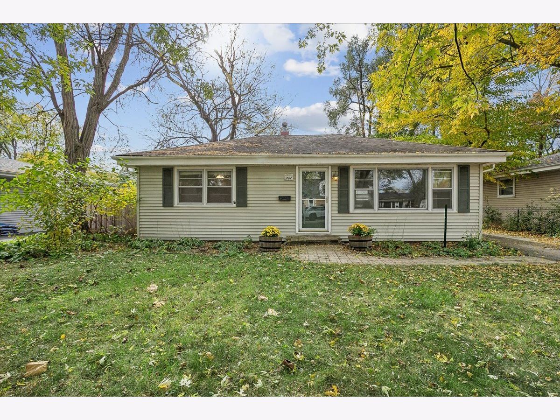
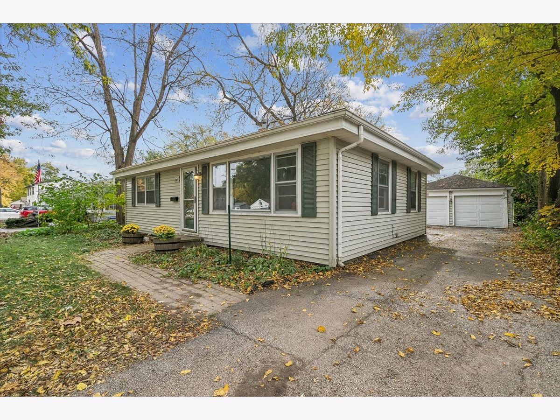
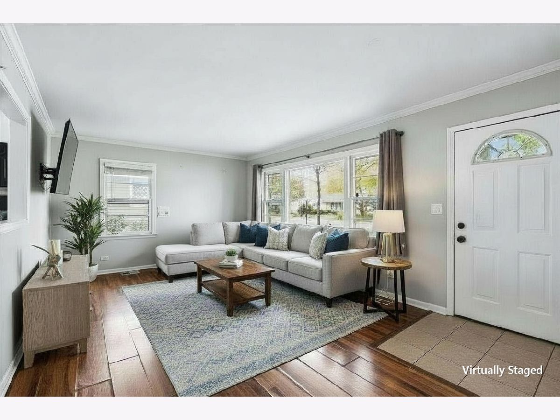
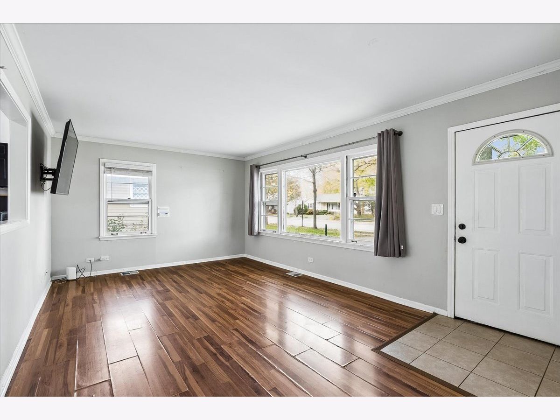
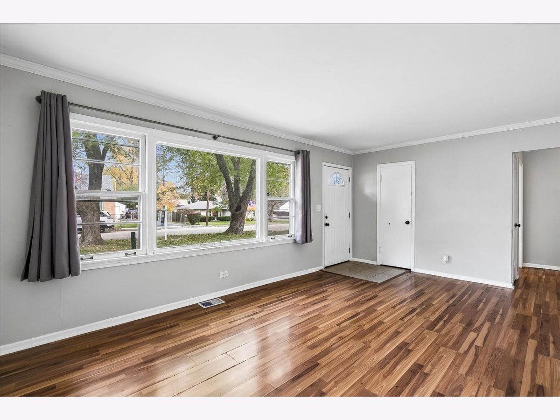
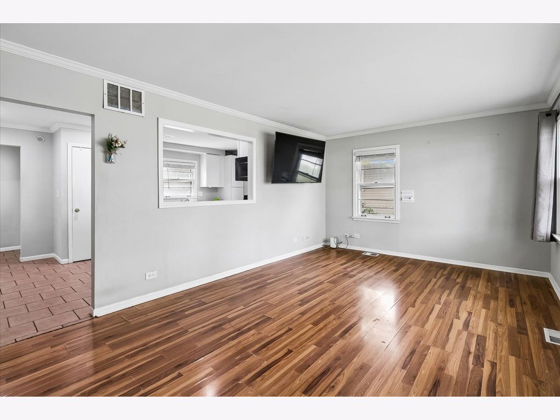
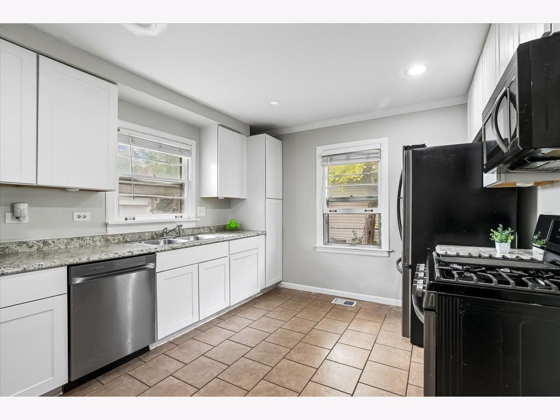
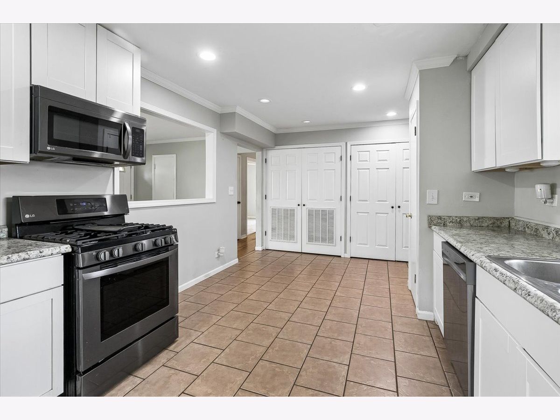
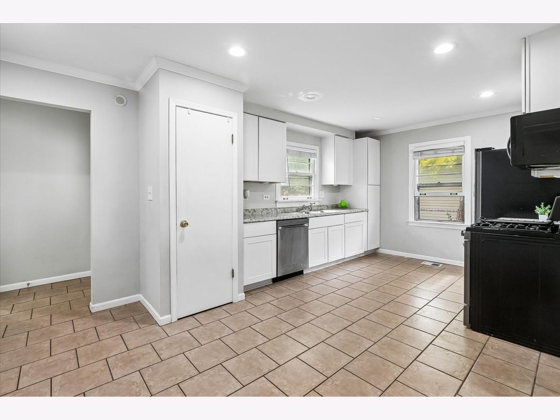
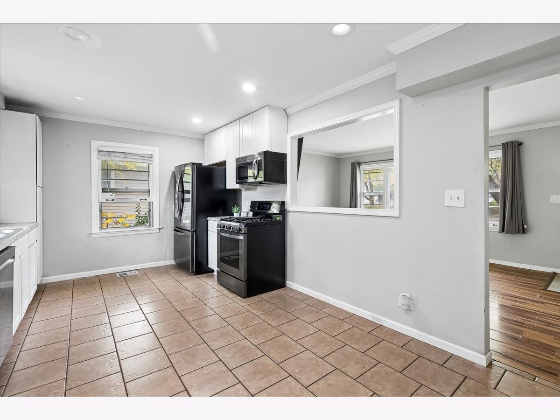
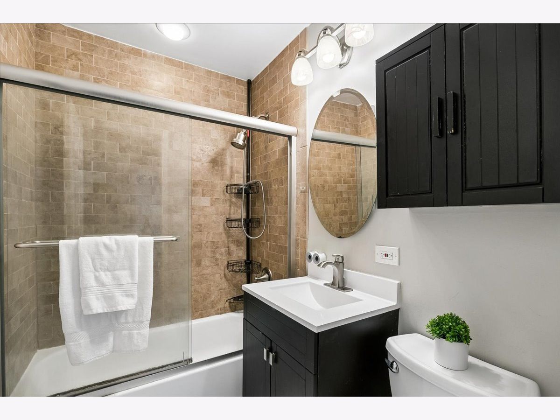
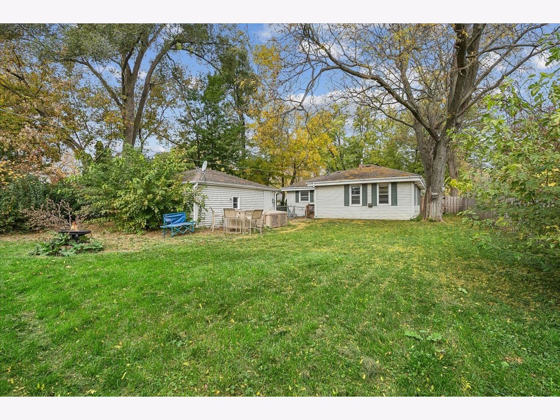
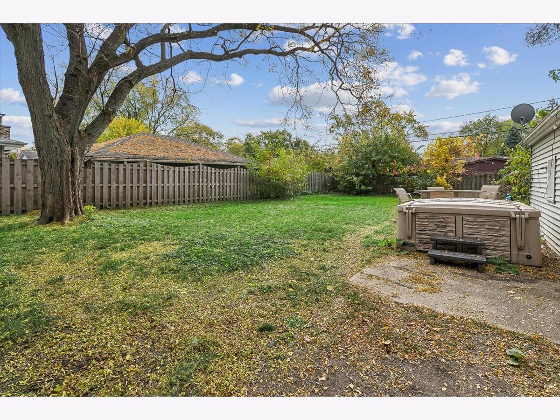
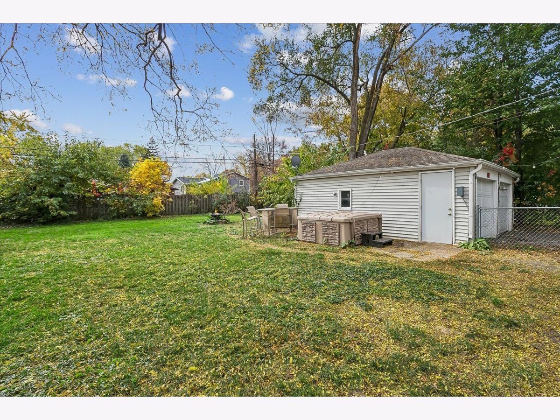
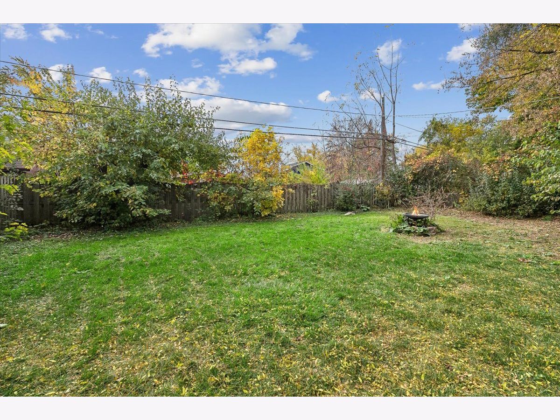
Welcome to this charming ranch home in a convenient Grayslake location! The spacious white kitchen features stainless steel appliances and tile flooring, while neutral paint throughout provides a great starting point to make the home your own. The bathroom has been updated, and the furnace, A/C, and water heater have all been replaced in recent years. Enjoy the convenience of single-level living along with a large, fully fenced backyard featuring a hot tub and plenty of room for outdoor gatherings around the firepit. A detached 2-car garage provides additional parking and storage space. Located just minutes from downtown Grayslake and the Metra station, with easy access to shopping, dining, parks, and recreational areas including Central Park and Manor Lake. A great opportunity to enjoy all that Grayslake has to offer!
Property Specifics
| Single Family | |
| — | |
| Ranch | |
| 1957 | |
| Crawl Space | |
| Vinyl Siding | |
| Asphalt | |
| — | |
| No | |
| 0.2 |
| Lake | |
| Highland Estates | |
| 0 / Not Applicable | |
| None | |
| Public | |
| Public Sewer | |
| Central Air | |
| Gas, Forced Air | |
| 12770583 | |
| 06261070080000 |
Property History
| DATE: | EVENT: | PRICE: | SOURCE: |
|---|---|---|---|
| 6 Feb, 2015 | Sold | $95,500 | MRED MLS |
| 22 Jan, 2015 | Under contract | $94,900 | MRED MLS |
| — | Last price change | $104,800 | MRED MLS |
| 6 Nov, 2014 | Listed for sale | $114,900 | MRED MLS |
| 11 Dec, 2019 | Sold | $156,000 | MRED MLS |
| 27 Oct, 2019 | Under contract | $150,000 | MRED MLS |
| — | Last price change | $155,000 | MRED MLS |
| 9 Sep, 2019 | Listed for sale | $155,000 | MRED MLS |
| 23 Sep, 2021 | Sold | $210,000 | MRED MLS |
| 1 Aug, 2021 | Under contract | $199,000 | MRED MLS |
| 12 Jul, 2021 | Listed for sale | $199,000 | MRED MLS |
| 19 Sep, 2022 | Sold | $230,000 | MRED MLS |
| 17 Aug, 2022 | Under contract | $225,000 | MRED MLS |
| 15 Aug, 2022 | Listed for sale | $225,000 | MRED MLS |
| 31 Oct, 2026 | Listed for sale | $275,000 | MRED MLS |
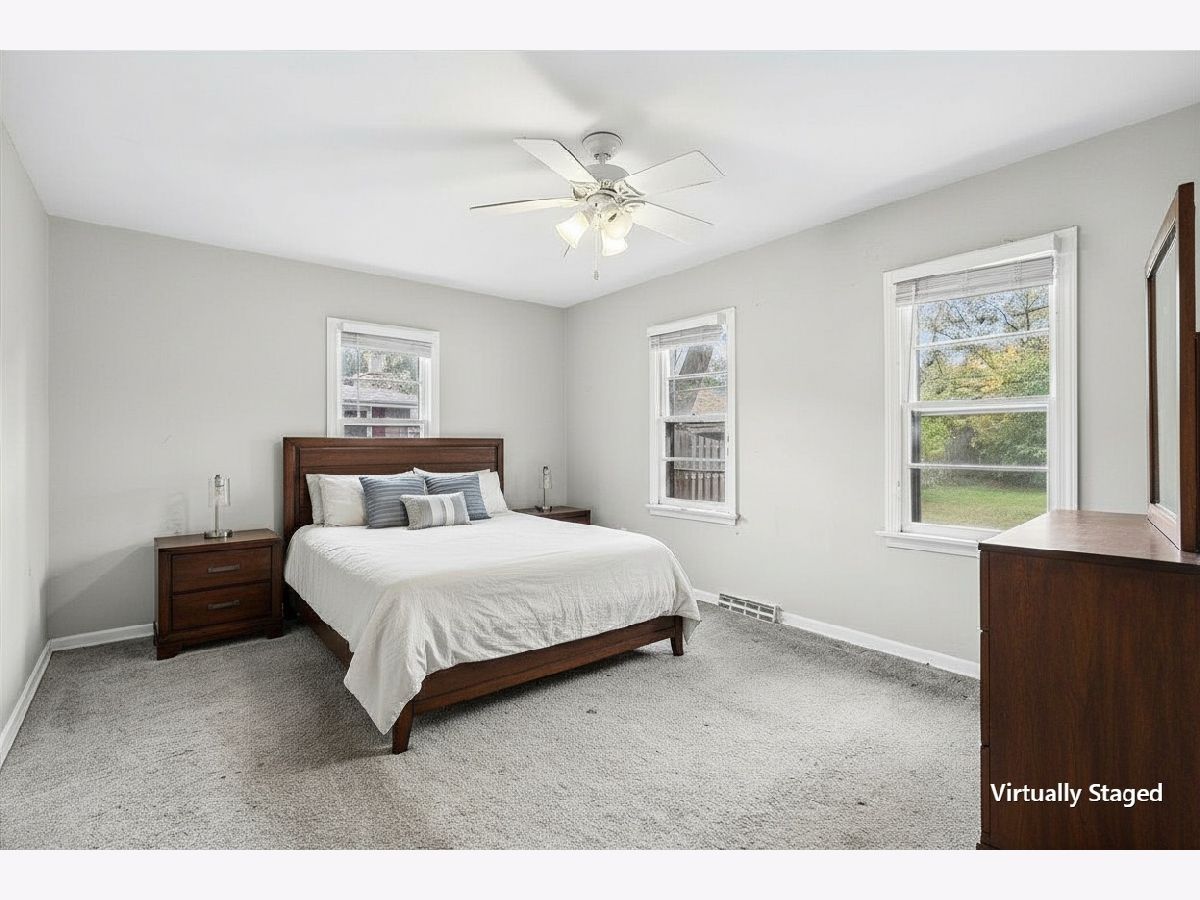
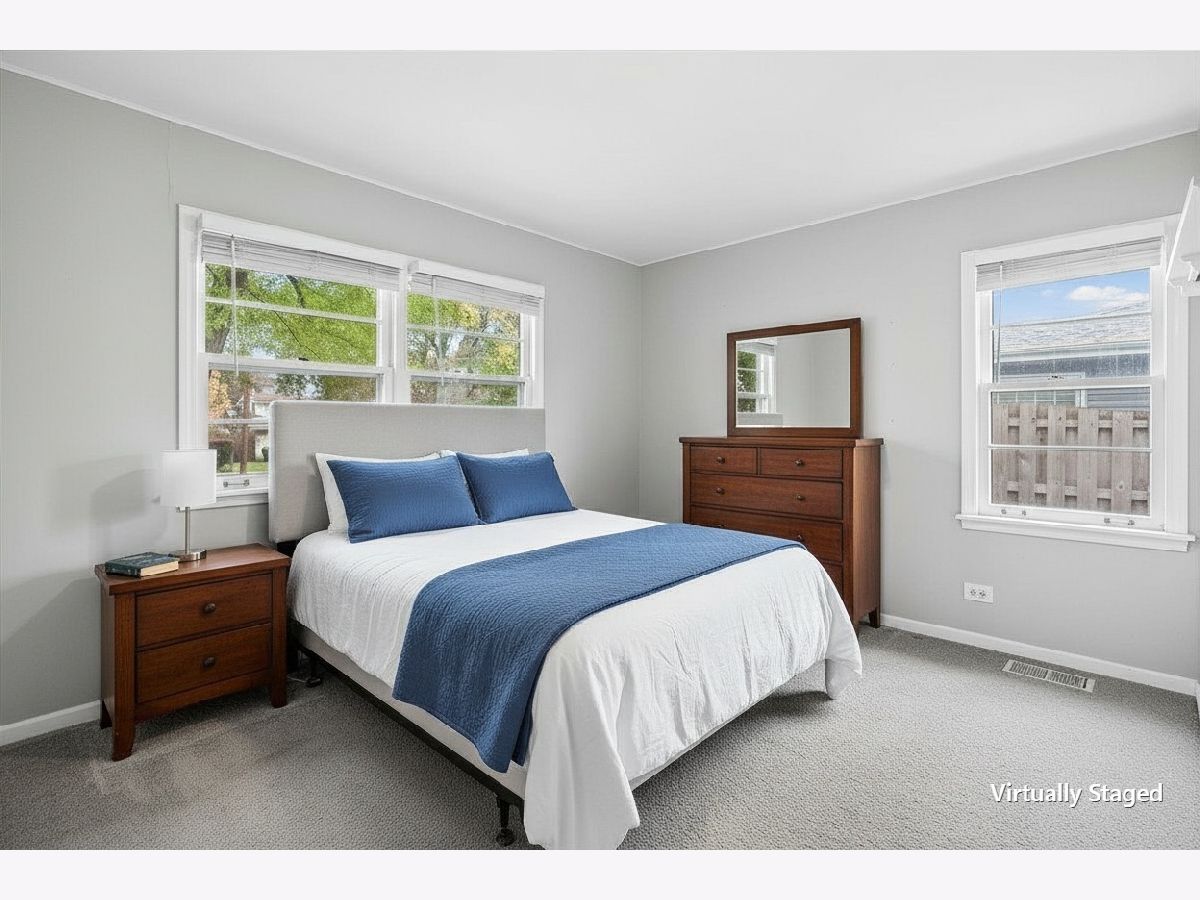
Some photos of this home have been virtually staged.
Room Specifics
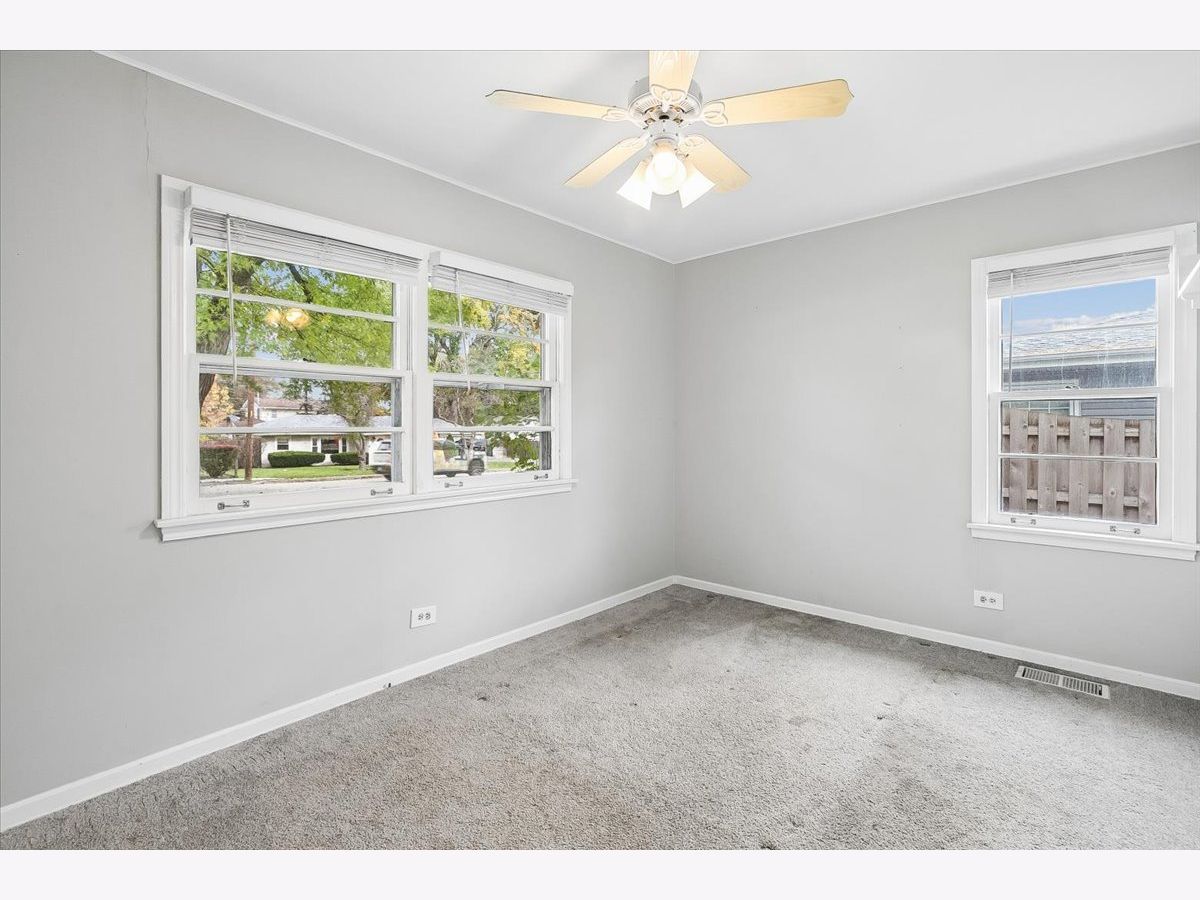
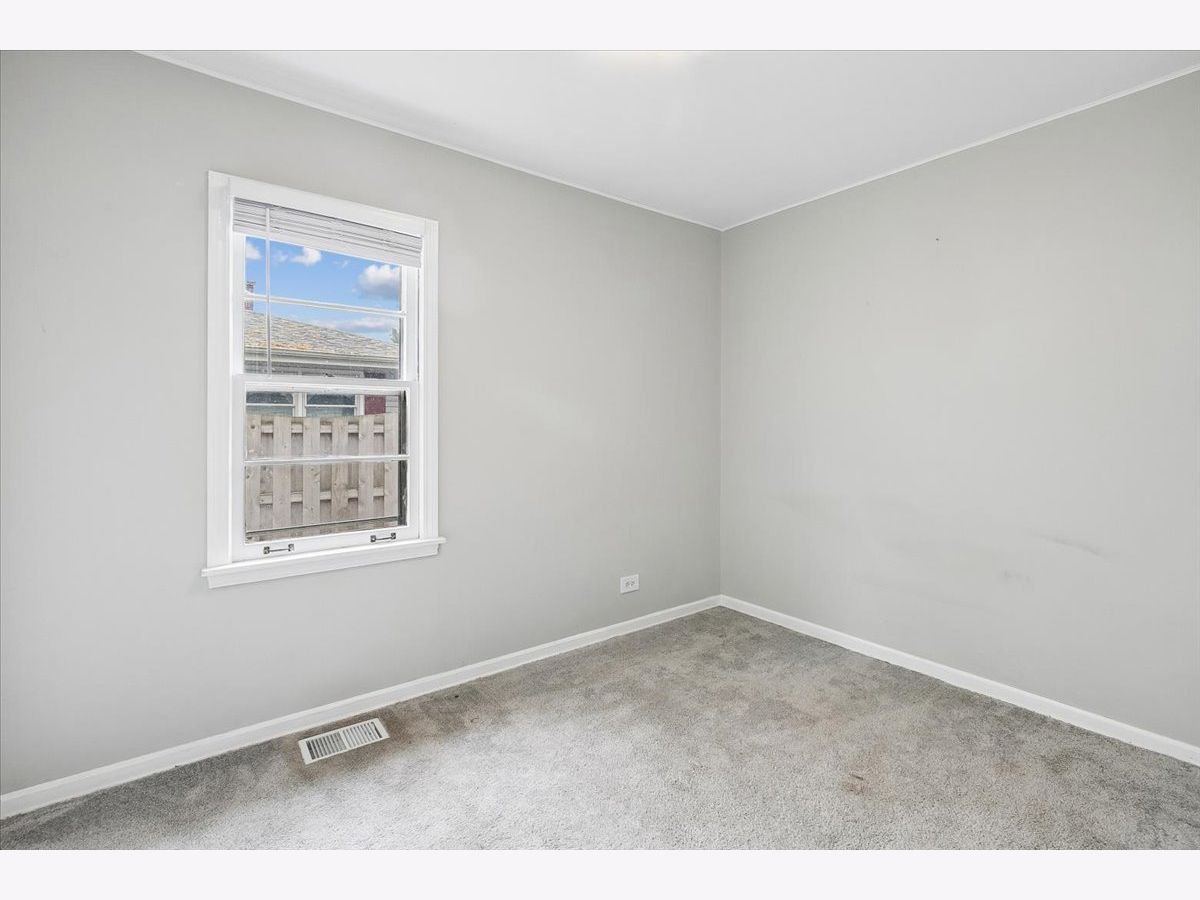
Total Bedrooms: 3
Bedrooms Above Ground: 3
Bedrooms Below Ground: 0
Dimensions: 17X12
Floor Type: Carpet
Dimensions: 14X10
Floor Type: Carpet
Dimensions: 10X9
Floor Type: Carpet
Full Bathrooms: 1
Bathroom Amenities: —
Bathroom in Basement: 0
Dimensions: 11X11
Floor Type: Ceramic Tile
Features: Eating Area-Table Space
Dimensions: 8X4
Floor Type: —
Dimensions: 19X12
Floor Type: Wood Laminate
Rooms: Eating Area
Name: Eating Area
Dimensions: 11X8
Floor Type: Ceramic Tile
Other Specifics
| 2 | |
| — | |
| Asphalt, Garage Door Opener, Garage Owned, Detached, Garage | |
| Main Level, In Unit | |
| — | |
| — | |
| Fenced | |
| Hot Tub | |
| — | |
| 144 X 60 | |
| — | |
| None | |
| 1st Floor Bedroom | |
| Range, Microwave, Dishwasher, Refrigerator | |
| Not in DB | |
| Park, Sidewalks, Street Paved | |
| — | |
| — |
Tax History
| Year | Property Taxes |
|---|---|
| 2015 | $5,076 |
| 2019 | $5,243 |
| 2021 | $5,392 |
| 2022 | $5,412 |
| 2026 | $6,522 |
Contact Agent
Contact Agent
Listing Provided By
Baird & Warner
