

2470 Fairchild Lane, West Chicago, Illinois 60185


$459,000
|
For Sale
|
|
| Status: | Contingent |
| Sqft: | 1,744 |
| Cost/Sqft: | $263 |
| Beds: | 3 |
| Baths: | 3 |
| Year Built: | 1998 |
| Property Taxes: | $9,102 |
| Lot Size: | 0,22 |
Description
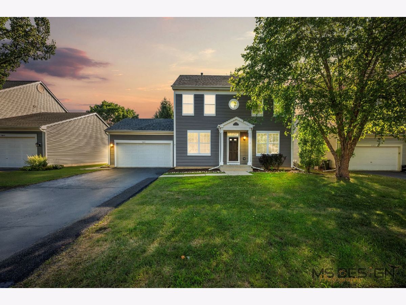
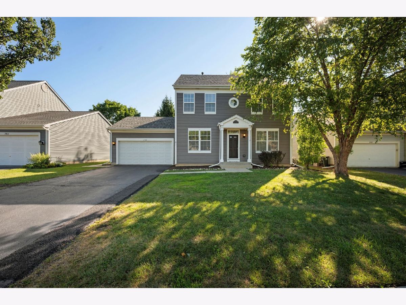
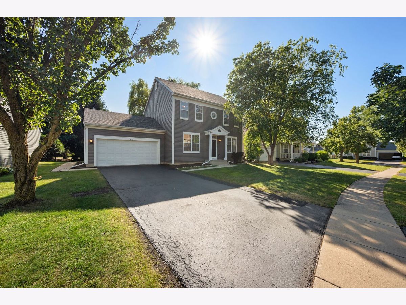
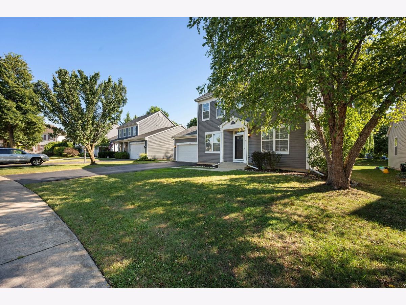
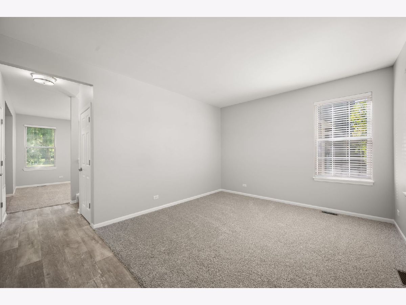
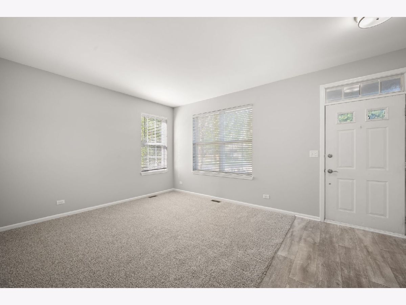
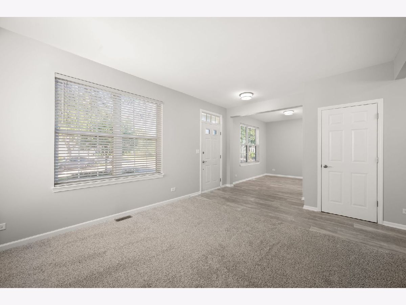
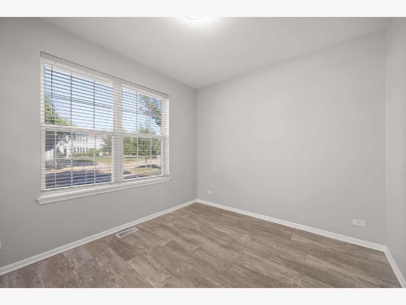
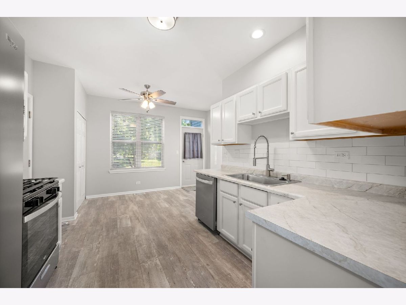
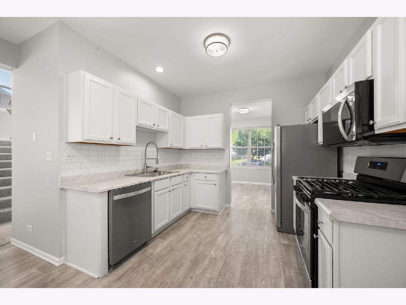
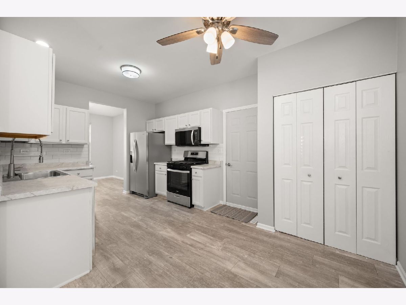
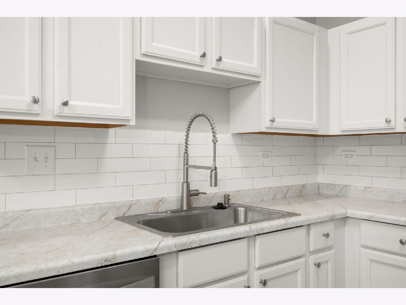
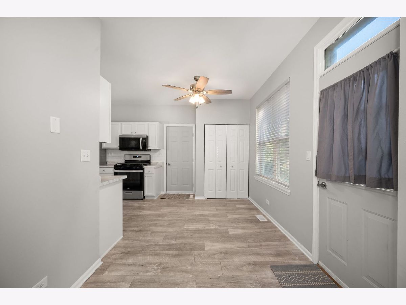

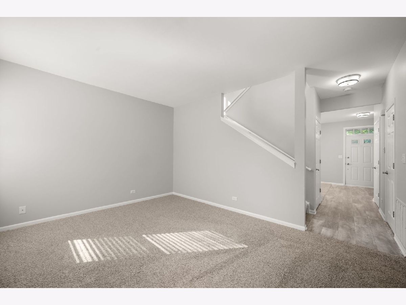
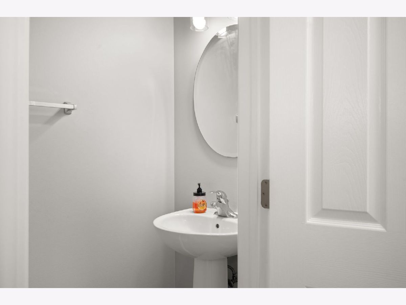
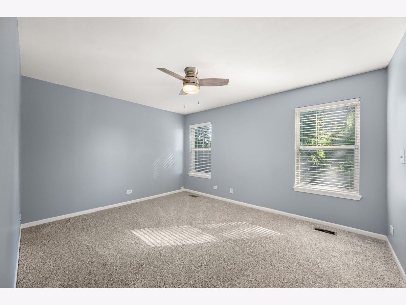
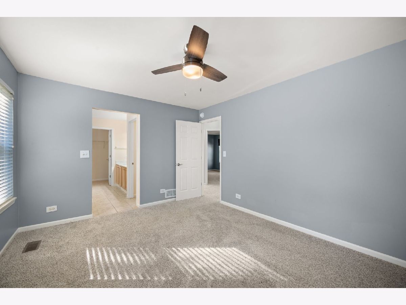
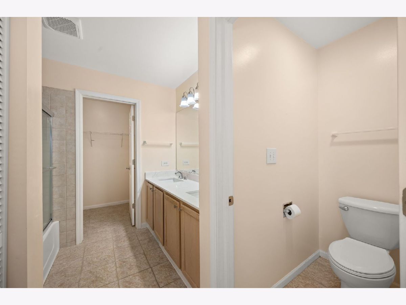
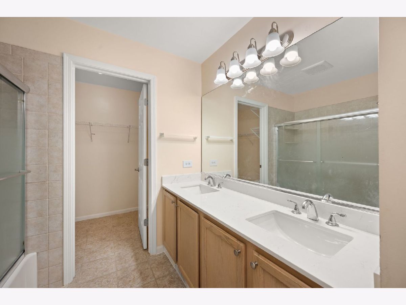
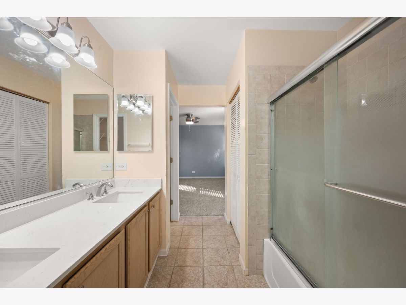
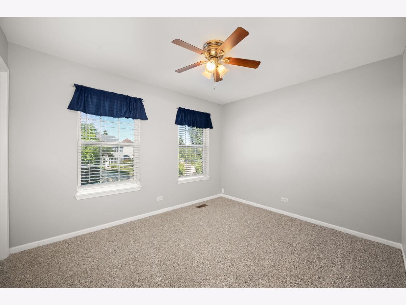
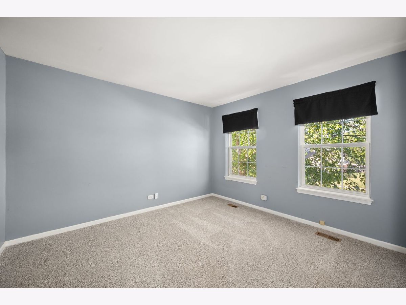
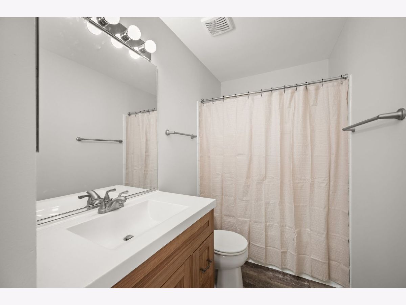
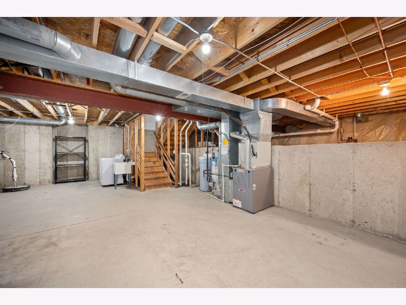
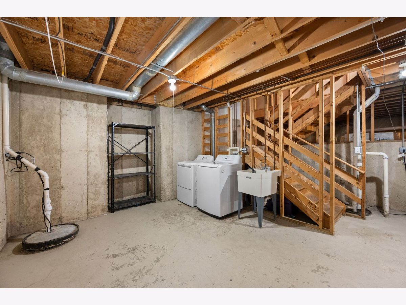
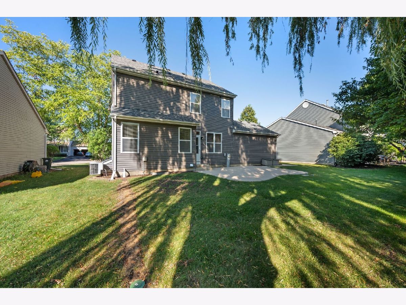
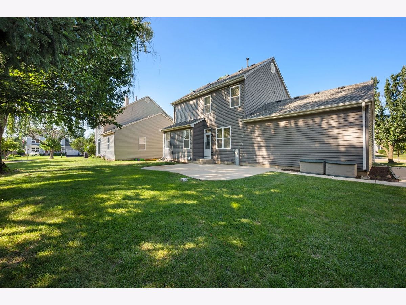
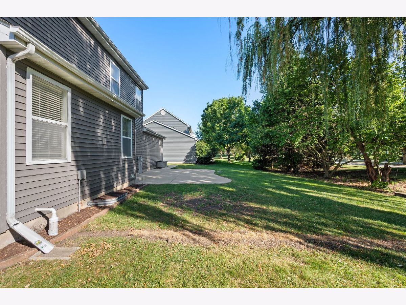
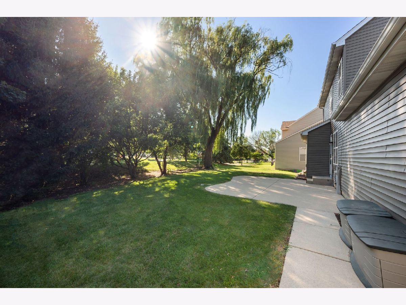
Move-in-Ready! Welcome to this stunning 3-bedroom, 2.5-bathroom home in the highly desirable Cornerstone Lakes subdivision-located within the top-rated St. Charles School District 303! As you walk you are greeted by stunning NEW vinyl luxury plank flooring that leads to a spacious dining room and living room with NEW carpet. The updated eat-in kitchen with freshly painted white cabinets, all NEW... countertops, white subway tile backsplash, stainless steel appliances, luxury vinyl plank flooring that leads out to the backyard with a concrete patio. The patio is a great place to enjoy your morning coffee, unwind from work, or entertain family and friends! Upstairs, the primary suite boasts a walk-in closet and a private en-suite bathroom with a double-sink vanity with NEW countertops and tub/shower combo. Two additional generously sized bedrooms with NEW carpet with walk-in closets and shared hall bathroom with NEW vanity, toilet and luxury vinyl plank flooring. Freshly painted attached 2-car garage with water spicket. Updates: Furnace 2016, Dryer, Sump Pump 2021, Water heater 2021, Roof 2022, Washer 2024 Conveniently located near parks, trails, neighborhood pond, shopping, dining, Charlestowne Mall, and major roadways. Enjoy the amenities of West Chicago Park District, St.Charles School District 303 and St.Charles Library. MAKE THIS YOUR NEXT MOVE!
Property Specifics
| Single Family | |
| — | |
| — | |
| 1998 | |
| — | |
| Bluestone | |
| No | |
| 0.22 |
| — | |
| Cornerstone Lakes | |
| 100 / Annual | |
| — | |
| — | |
| — | |
| 12677836 | |
| 0119303002 |
Room Specifics
Total Bedrooms: 3
Bedrooms Above Ground: 3
Bedrooms Below Ground: 0
Dimensions: —
Floor Type: —
Dimensions: —
Floor Type: —
Full Bathrooms: 3
Bathroom Amenities: Double Sink
Bathroom in Basement: 0
Rooms: —
Basement Description: —
Other Specifics
| 2 | |
| — | |
| — | |
| — | |
| — | |
| 45X20X153X65X145 | |
| Unfinished | |
| — | |
| — | |
| — | |
| Not in DB | |
| — | |
| — | |
| — | |
| — |
Contact Agent
Contact Agent
Listing Provided By
Coldwell Banker Real Estate Group
