

24715 Oak Lane, Crete, Illinois 60417


$299,999
|
For Sale
|
|
| Status: | Contingent |
| Sqft: | 3,259 |
| Cost/Sqft: | $92 |
| Beds: | 4 |
| Baths: | 4 |
| Year Built: | 1987 |
| Property Taxes: | $12,832 |
| Lot Size: | 1,67 |
Description
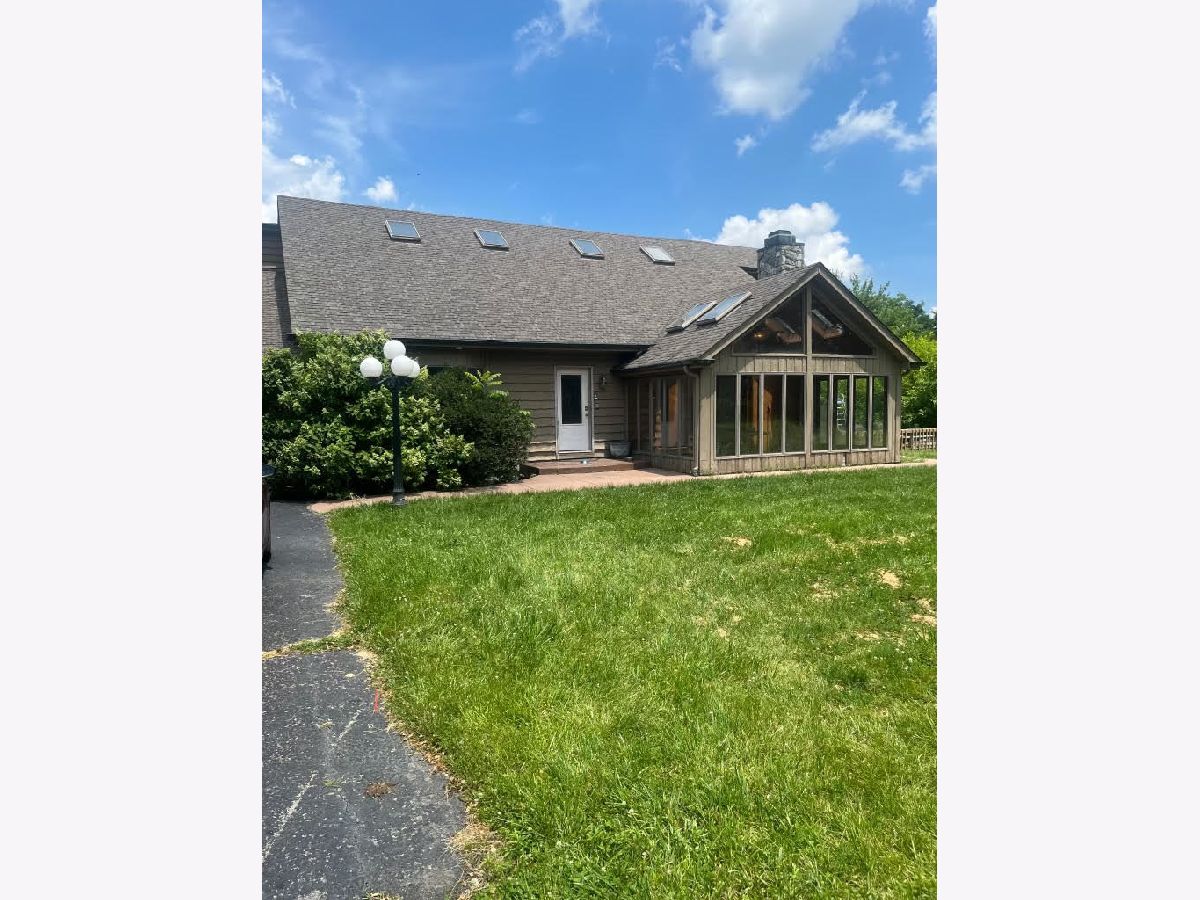
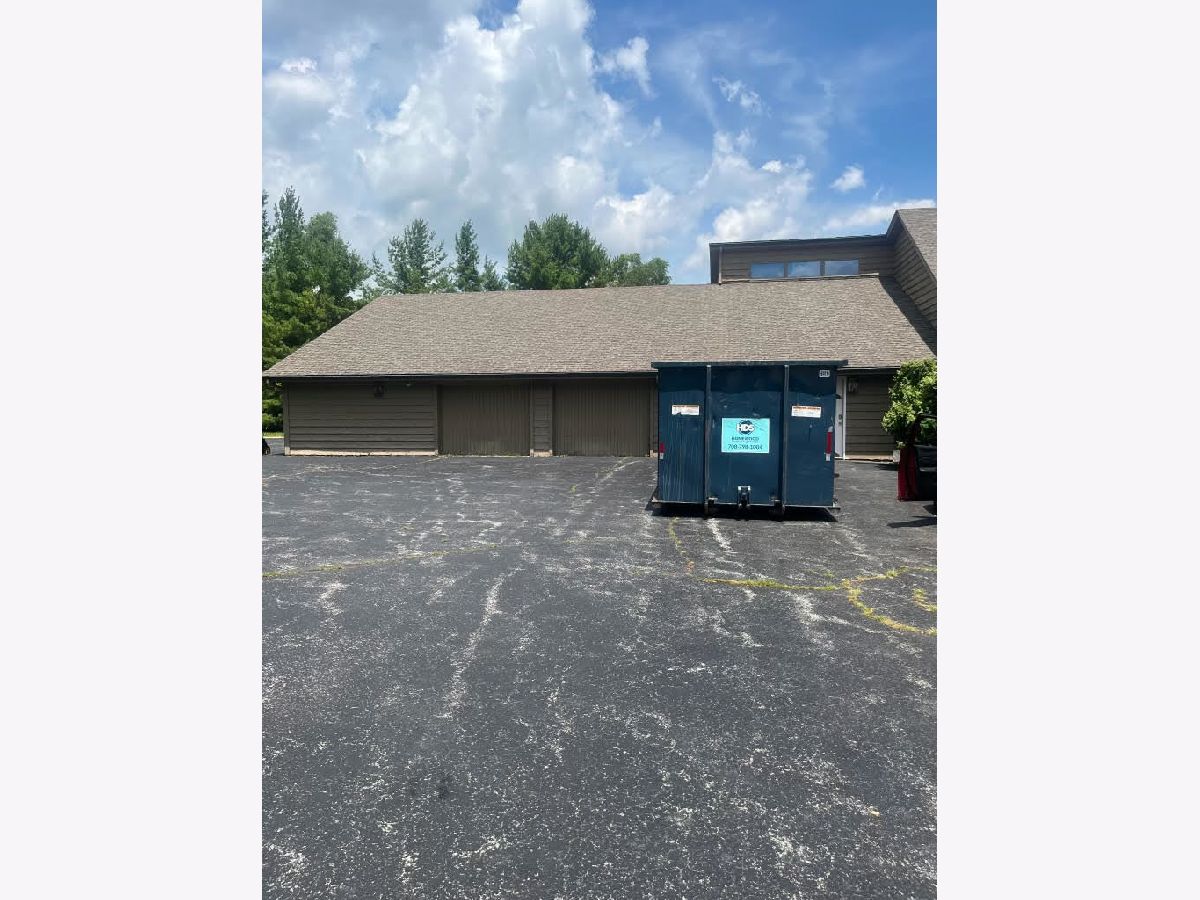
Opportunity awaits with this one-of-a-kind resort-style estate situated on approximately 1.6 acres. This spacious 5-bedroom, 4-bath home offers incredible potential for the right buyer willing to bring their vision. Behind the gated entrance, you'll find a private retreat featuring a heated in-ground pool with slide, a stocked pond, and a fully fenced backyard with no neighbors behind creating the perfect setting for entertaining or relaxing. The massive attached, heated 6-car garage includes an oversized rear door, providing ample space for vehicles, boats, campers, or additional storage. Inside, the home showcases a dramatic great room with vaulted ceilings, skylights, custom woodwork, and a gas fireplace. The kitchen features granite countertops, high-end stainless steel appliances, including a Viking refrigerator, and opens to multiple gathering spaces, including a four-season room and enclosed porch overlooking the pool and fountain. The primary suite offers a private enclosed balcony with scenic views of the property. The finished basement is ideal for related living or guests, complete with a family room, recreation room, bedroom, and full bathroom. Additional features include copper gutters, a whole-house generator, and a convenient location just minutes from I-394 and the Indiana border for an easy commute, shopping, and dining. Bring your ideas and restore this exceptional property to its full potential. With its unique amenities, expansive lot, and resort-style setting, this is a rare opportunity you won't want to miss. Being sold AS-IS. Pursuant to Short Sale. Please allow time for bank approval.
Property Specifics
| Single Family | |
| — | |
| — | |
| 1987 | |
| — | |
| — | |
| Yes | |
| 1.67 |
| Will | |
| Burville Estates | |
| 0 / Not Applicable | |
| — | |
| — | |
| — | |
| 12691876 | |
| 2316171000200000 |
Nearby Schools
| NAME: | DISTRICT: | DISTANCE: | |
|---|---|---|---|
|
Grade School
Balmoral Elementary School |
201U | — | |
|
Middle School
Crete-monee Middle School |
201U | Not in DB | |
|
High School
Crete-monee High School |
201U | Not in DB | |
Room Specifics
Total Bedrooms: 5
Bedrooms Above Ground: 4
Bedrooms Below Ground: 1
Dimensions: —
Floor Type: —
Dimensions: —
Floor Type: —
Dimensions: —
Floor Type: —
Dimensions: —
Floor Type: —
Full Bathrooms: 4
Bathroom Amenities: Separate Shower,Soaking Tub
Bathroom in Basement: 1
Rooms: —
Basement Description: —
Other Specifics
| 6 | |
| — | |
| — | |
| — | |
| — | |
| 155 X 222 X 417 X 230 X 14 | |
| — | |
| — | |
| — | |
| — | |
| Not in DB | |
| — | |
| — | |
| — | |
| — |
Contact Agent
Nearby Similar Homes


Nearby Sold Comparables




Contact Agent
Listing Provided By
HomeSmart Connect LLC
