

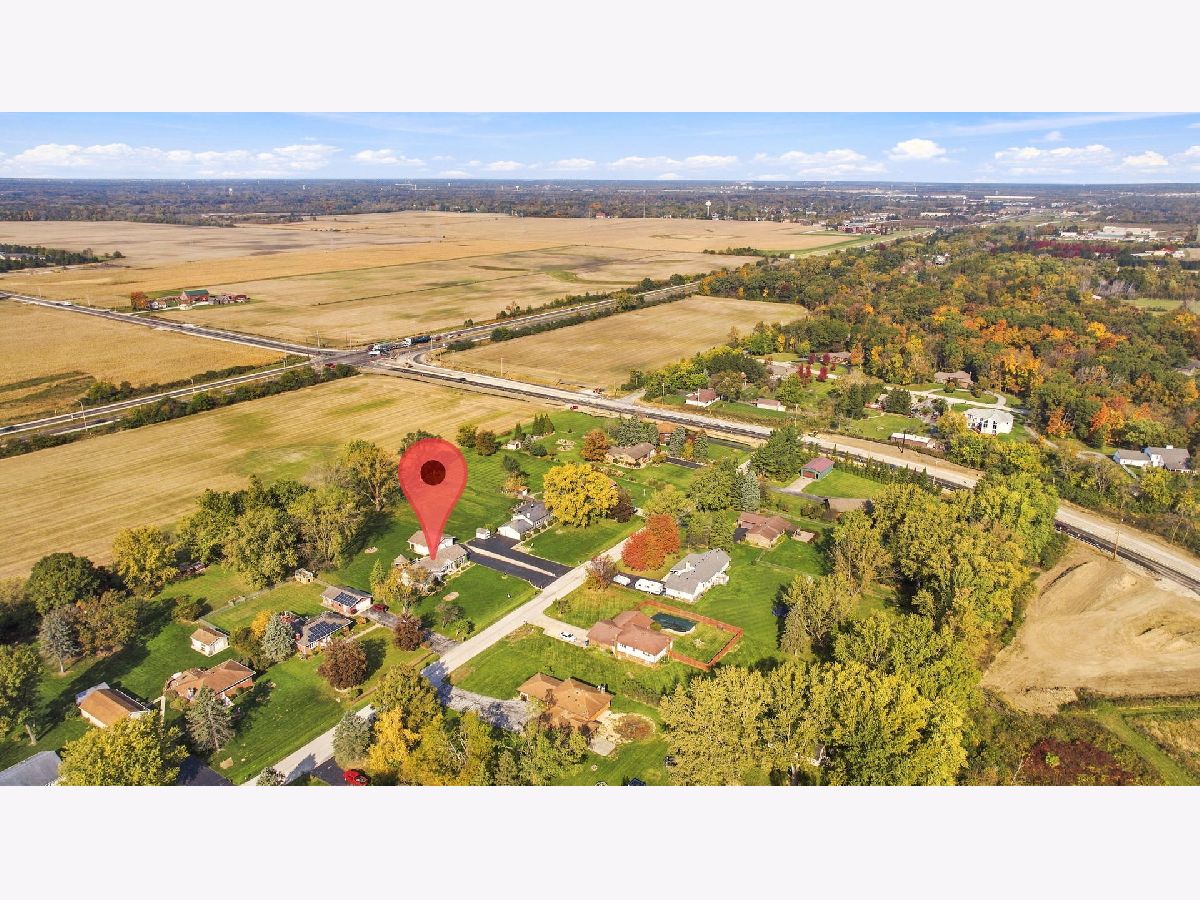
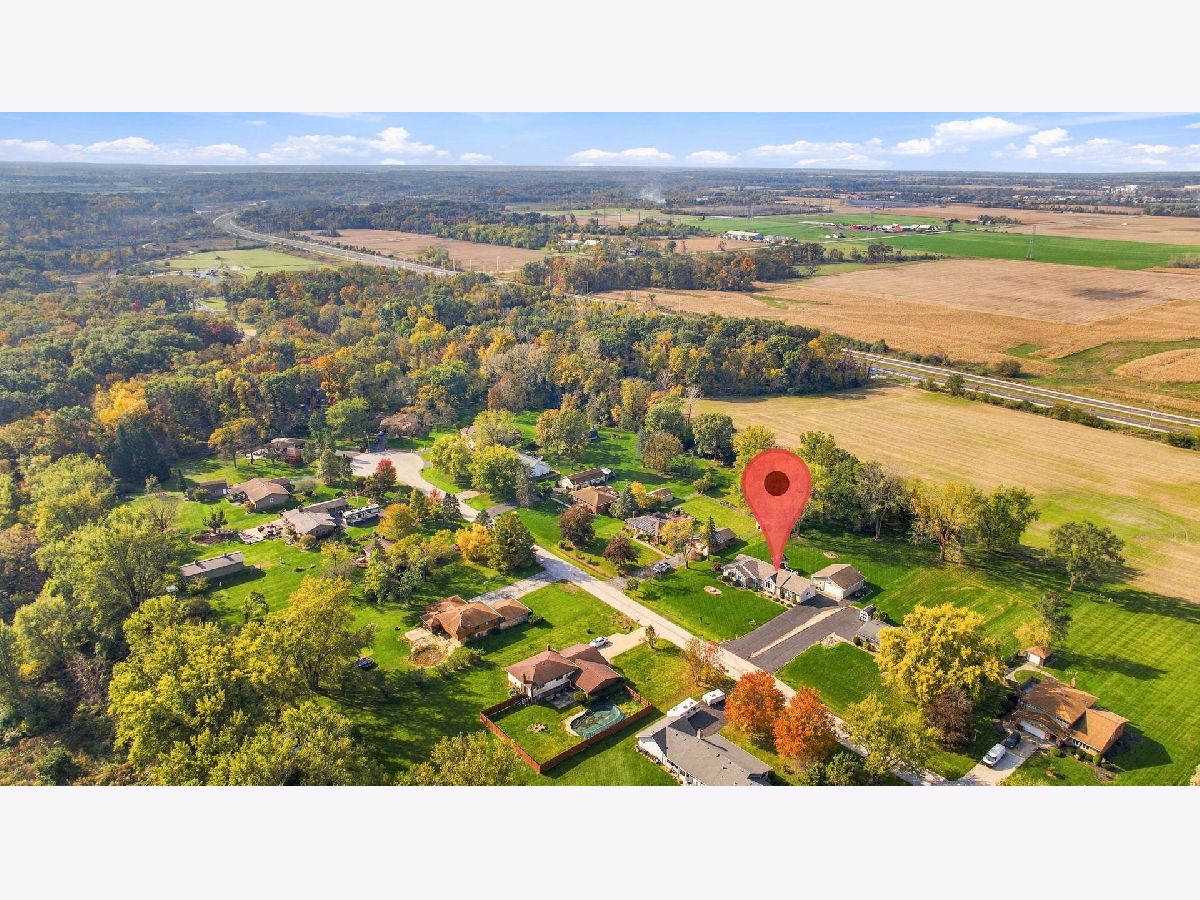
24762 Michaels Street, Crete, Illinois 60417


$399,900
|
For Sale
|
|
| Status: | New |
| Sqft: | 2,030 |
| Cost/Sqft: | $197 |
| Beds: | 3 |
| Baths: | 2 |
| Year Built: | 1993 |
| Property Taxes: | $7,253 |
| Days On Market: | 5 |
| Lot Size: | 0,88 |
Description
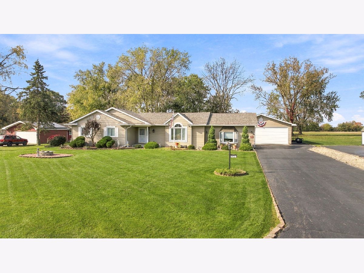
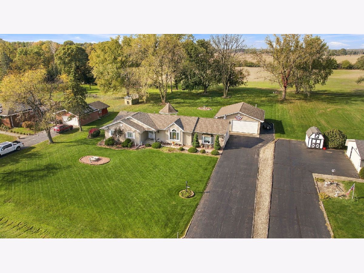
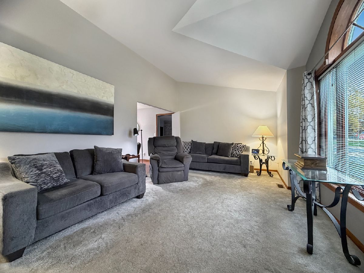
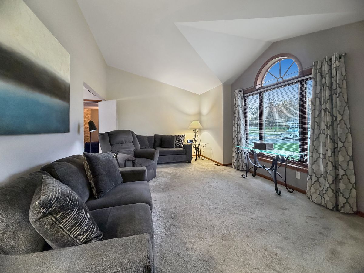
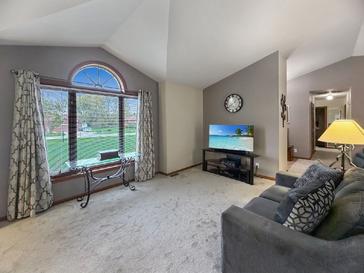
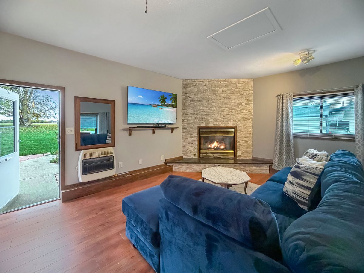
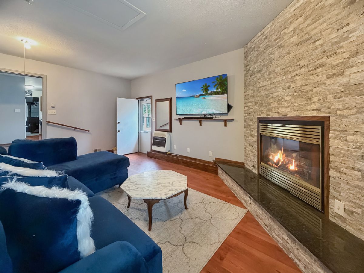
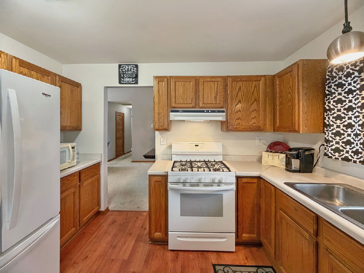
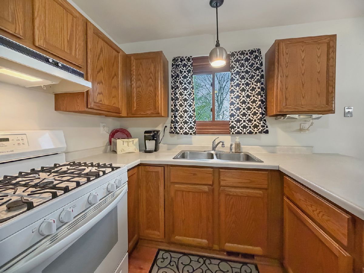
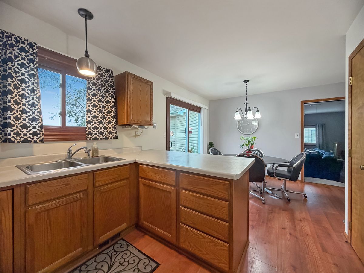
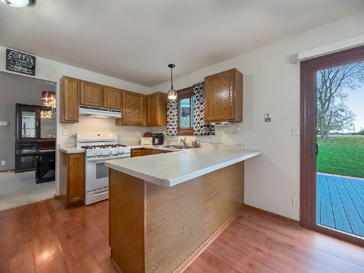
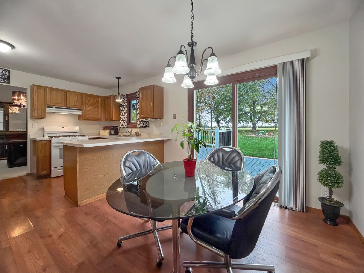
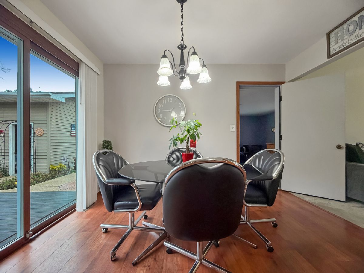
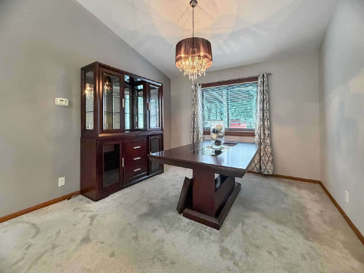
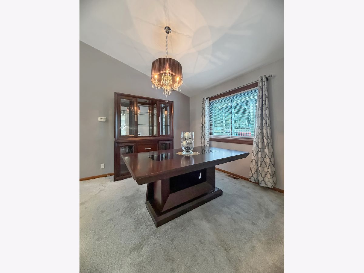
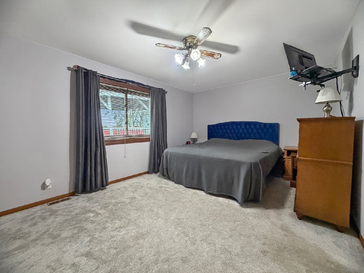
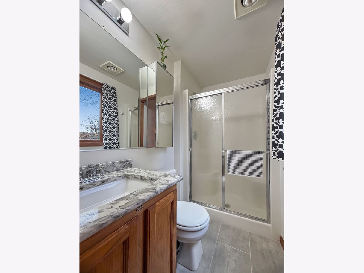
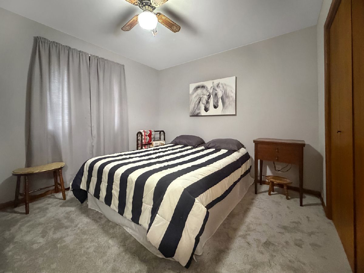
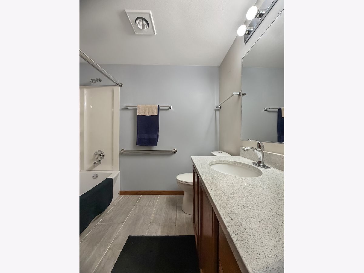
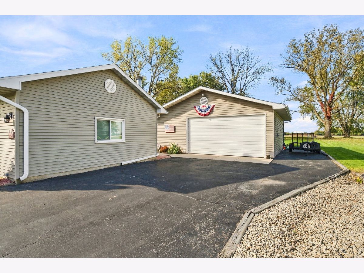
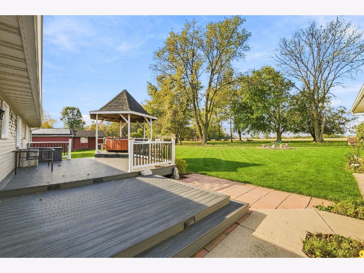
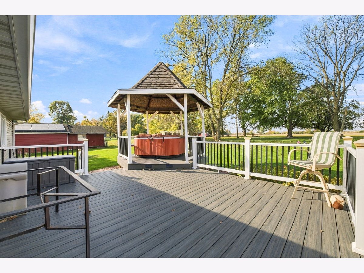
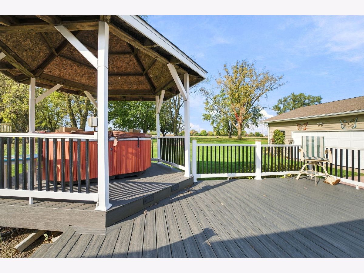
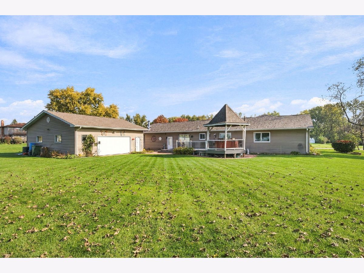
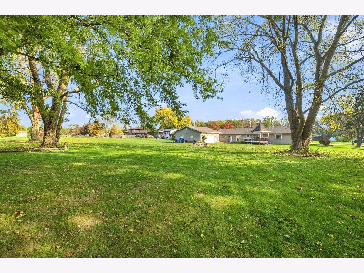
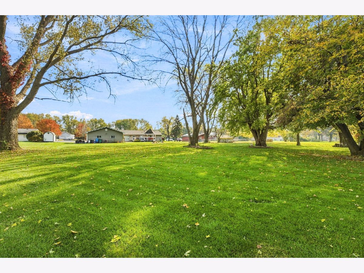
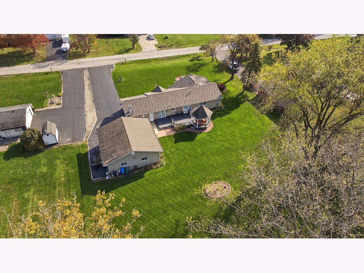
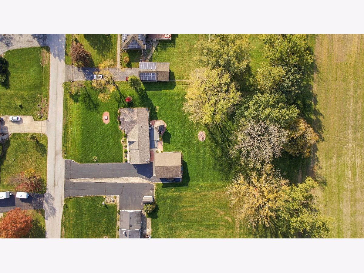
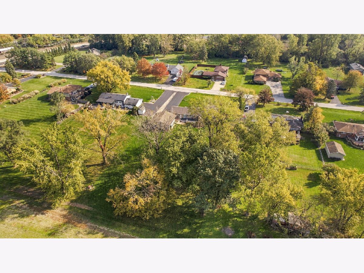
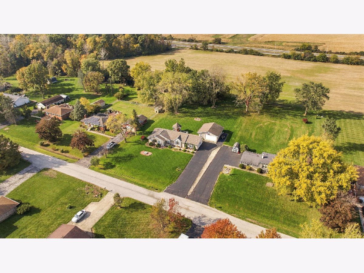
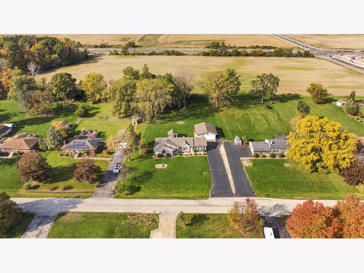
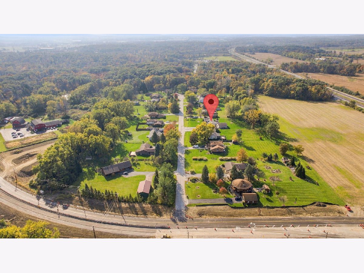
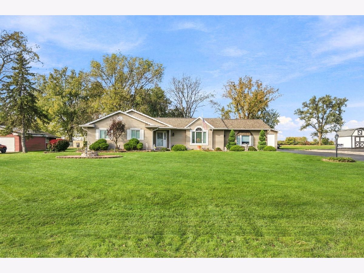
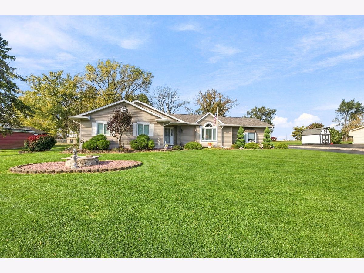
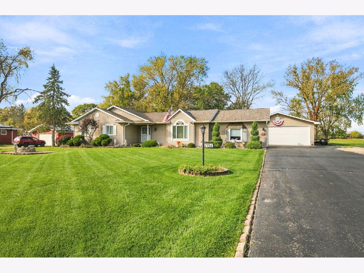
Welcome to this move-in-ready ranch home in unincorporated Crete, offering plenty of living space on a beautiful .88-acre lot! Enjoy the privacy and flexibility this property provides, with plenty of room for gardening, outdoor entertaining, and large gatherings. The home features a unique layout, including a converted former garage that now serves as additional living space, complete with a fireplace, 9-foot ceilings, and endless possibilities for a home office, bar area, workout space, or whatever best fits your needs. The spacious living room features 11-foot vaulted ceilings and an abundance of natural light. The kitchen offers a convenient eat-in area, along with a separate dining room for additional entertaining space. Head outside to the large, maintenance-free deck, perfect for hosting gatherings, grilling, or simply enjoying the peaceful surroundings. The impressive detached garage offers exceptional storage for RVs, boats, vehicles, and more! Featuring two garage doors, including an oversized 9-foot door, and an interior ceiling height of 10 feet 5 inches, this space provides plenty of room for larger vehicles, equipment, or hobbies. Recent updates include a new roof in 2026, newer carpeting installed within the last couple of years, and fresh paint throughout the entire home. If you're looking for a well-maintained property with plenty of space to spread out both inside and out, this home has so much to offer. Schedule your showing today!
Property Specifics
| Single Family | |
| — | |
| Ranch | |
| 1993 | |
| Crawl Space | |
| Vinyl Siding | |
| Asphalt | |
| — | |
| No | |
| 0.88 |
| Will | |
| — | |
| 0 / Not Applicable | |
| None | |
| Well | |
| Septic Tank | |
| Central Air | |
| Gas, Forced Air | |
| No | |
| 12792915 | |
| 2315131010150000 |
Property History
| DATE: | EVENT: | PRICE: | SOURCE: |
|---|---|---|---|
| 4 Nov, 2026 | Listed for sale | $399,900 | MRED MLS |
Room Specifics
Total Bedrooms: 3
Bedrooms Above Ground: 3
Bedrooms Below Ground: 0
Dimensions: 17X11
Floor Type: Carpet
Dimensions: 11X10
Floor Type: Carpet
Dimensions: 11X11
Floor Type: Carpet
Full Bathrooms: 2
Bathroom Amenities: —
Bathroom in Basement: —
Dimensions: 13X11
Floor Type: Carpet
Dimensions: 11X9
Floor Type: Laminate
Features: Eating Area-Table Space, Pantry-Closet
Dimensions: 4X8
Floor Type: —
Dimensions: 20X11
Floor Type: Carpet
Dimensions: 20X21
Floor Type: Laminate
Rooms: Foyer, Eating Area, Walk In Closet
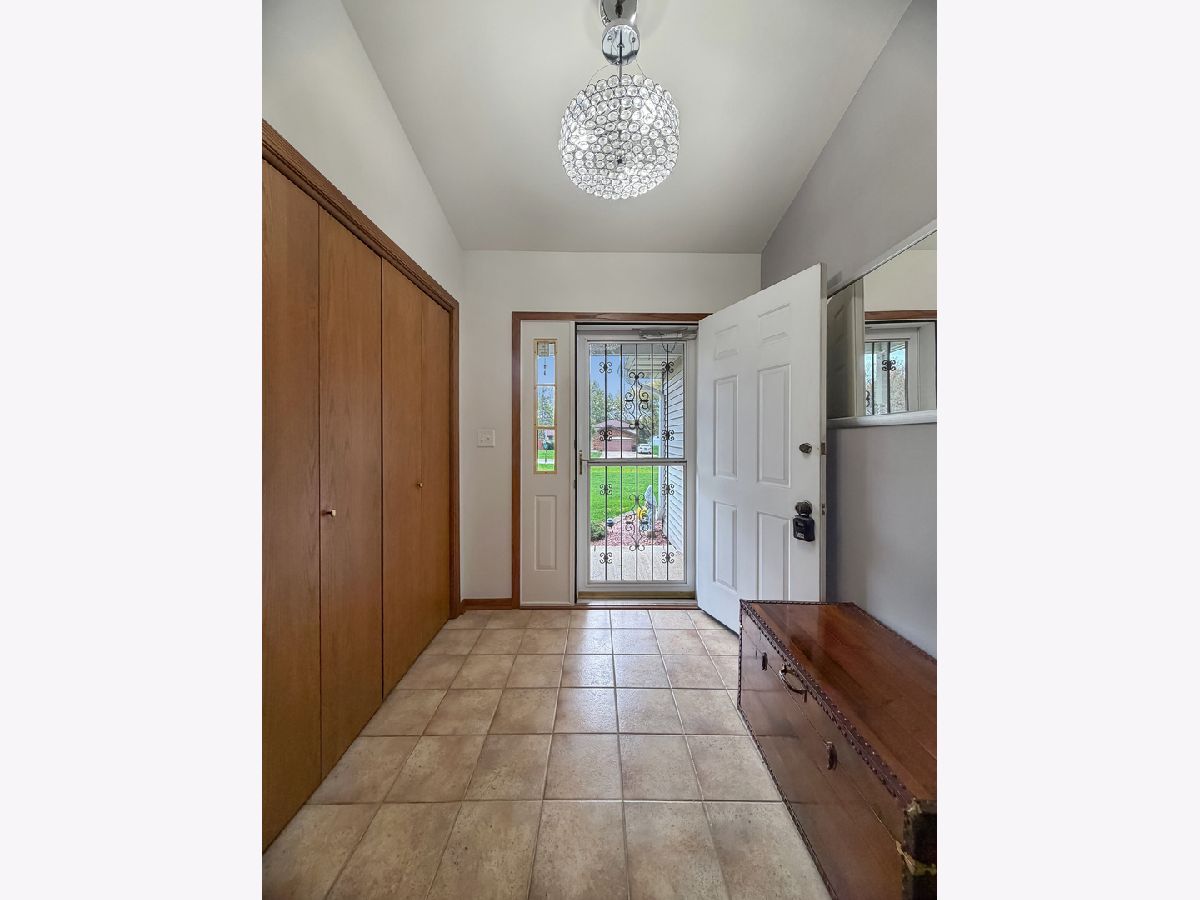
Name: Foyer
Dimensions: 6X7
Floor Type: —
Name: Eating Area
Dimensions: 11X9
Floor Type: Laminate
Name: Walk In Closet
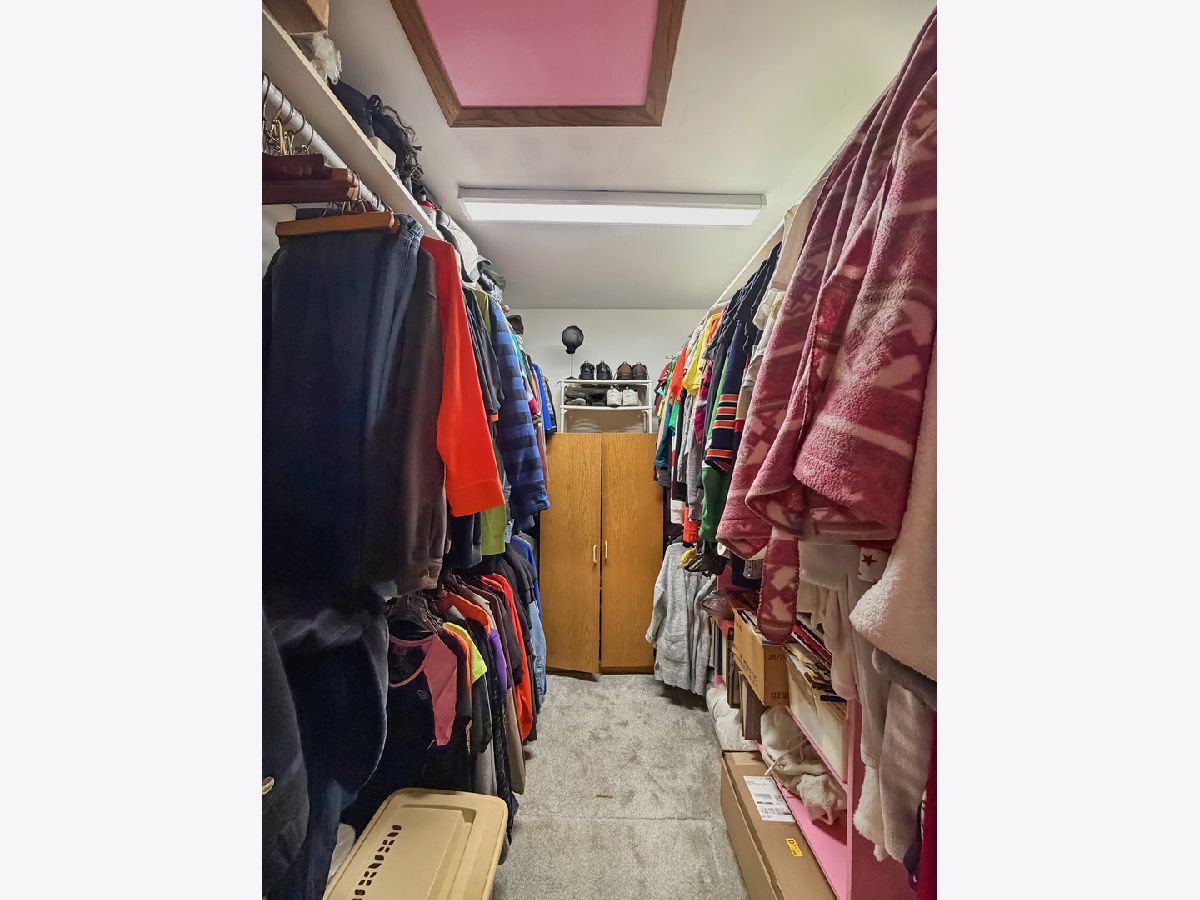
Dimensions: 8X6
Floor Type: Carpet
Other Specifics
| 2.5 | |
| — | |
| Asphalt, Garage Door Opener, Heated Garage, Garage, Garage Owned, Detached | |
| Main Level, Laundry Closet | |
| Laminate, Carpet | |
| Deck | |
| Gazebo, RV/Boat Storage | |
| Hot Tub | |
| Mature Trees | |
| 132x294 | |
| — | |
| None | |
| Vaulted Ceiling(s), 1st Floor Bedroom, 1st Floor Full Bath, Walk-In Closet(s), High Ceilings, Separate Dining Room | |
| Range, Microwave, Refrigerator, Washer, Dryer | |
| Not in DB | |
| — | |
| — | |
| Wood Burning, Gas Log, Gas Starter |
Tax History
| Year | Property Taxes |
|---|---|
| 2026 | $7,253 |
Contact Agent
Contact Agent
Listing Provided By
Village Realty Inc
