

2477 Montrose Avenue, North Center, Chicago, Illinois 60618


$624,900
|
For Sale
|
|
| Status: | New |
| Sqft: | 2,000 |
| Cost/Sqft: | $312 |
| Beds: | 2 |
| Baths: | 3 |
| Year Built: | 2002 |
| Property Taxes: | $9,554 |
| Days On Market: | 2 |
| Lot Size: | 0,00 |
Description
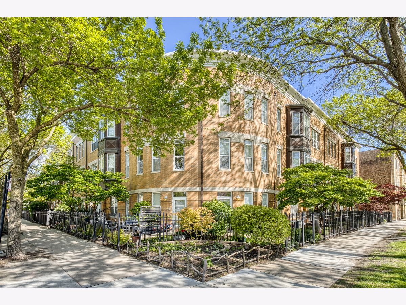
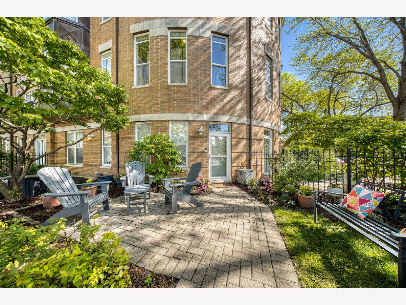
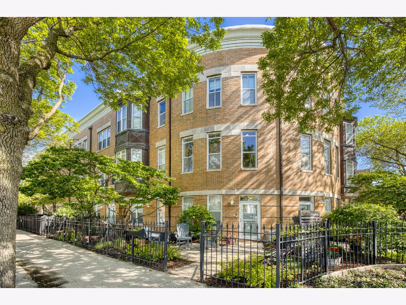
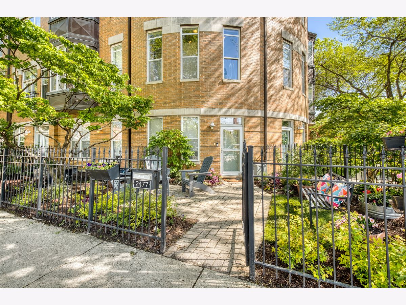
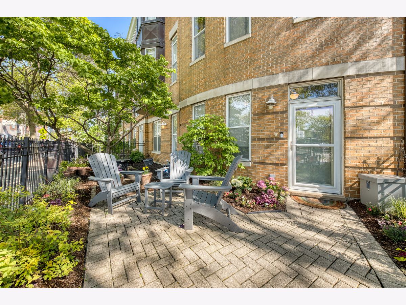
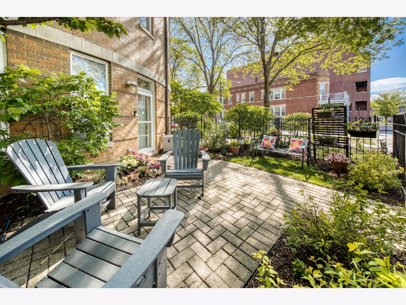
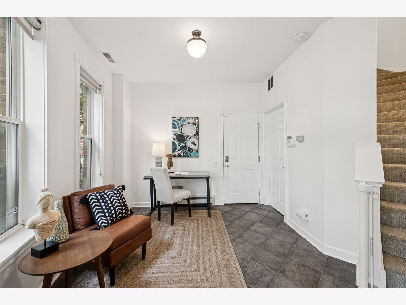
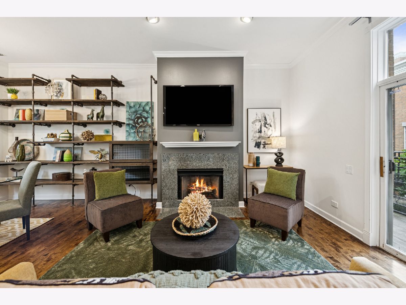
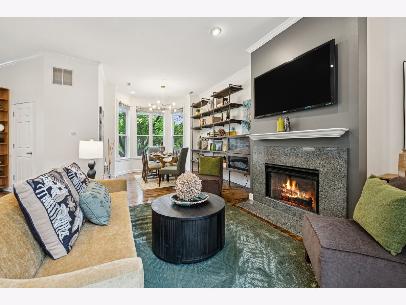
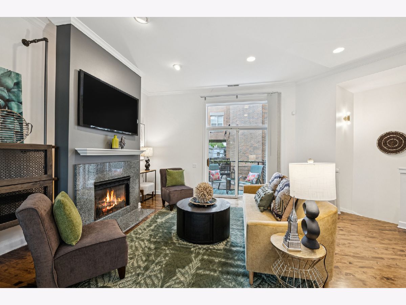
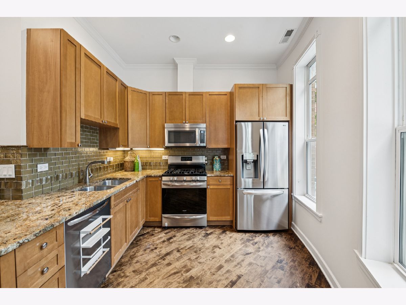
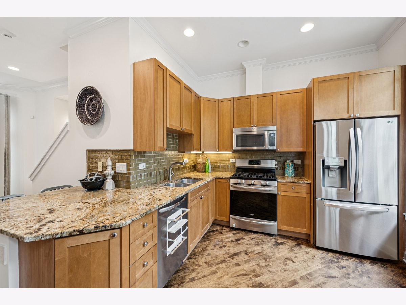
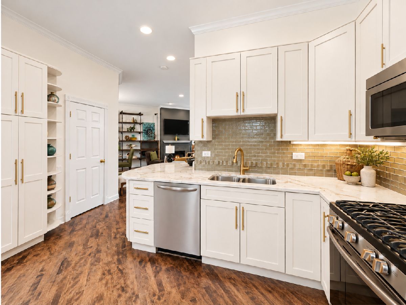
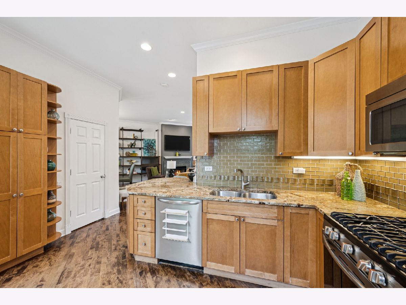
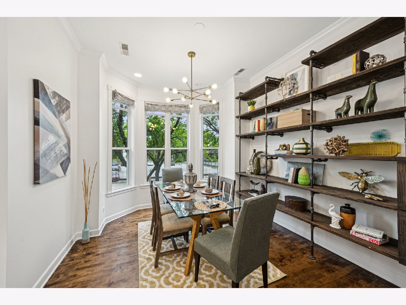
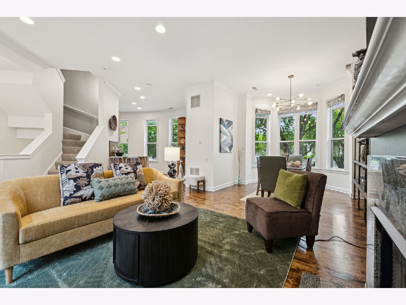
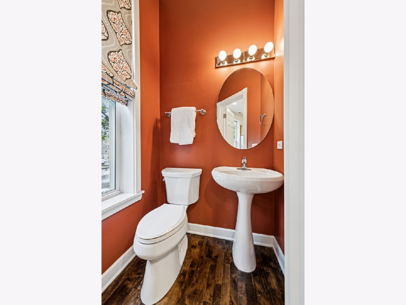
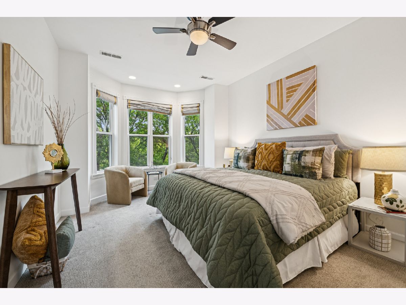
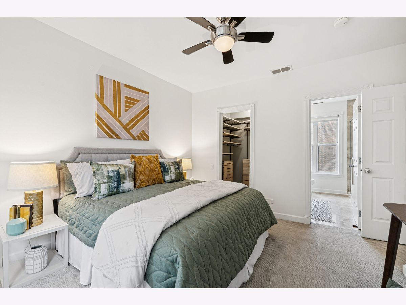
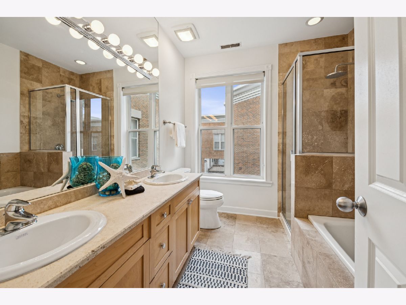
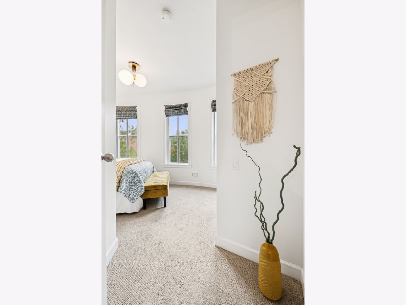
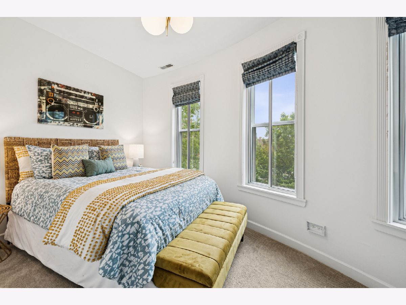
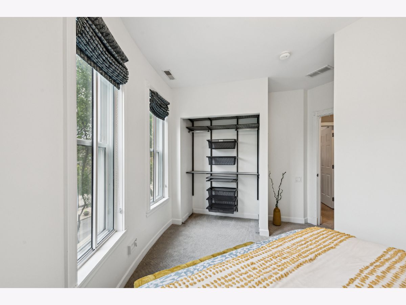
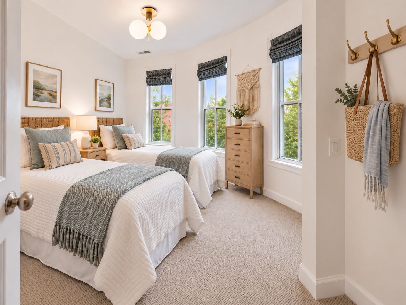
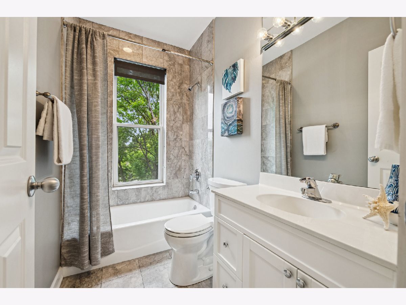
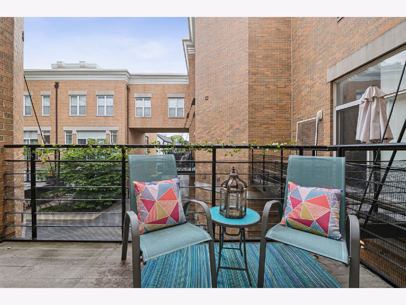
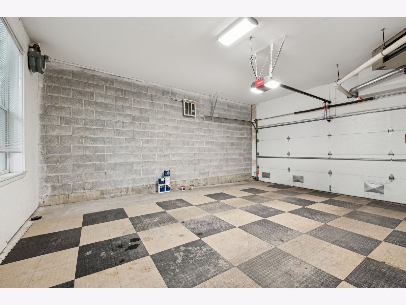
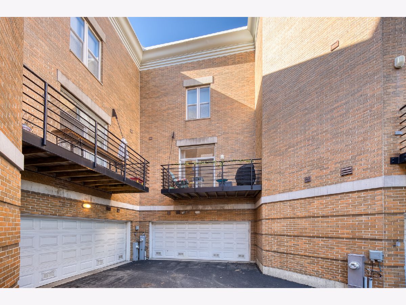
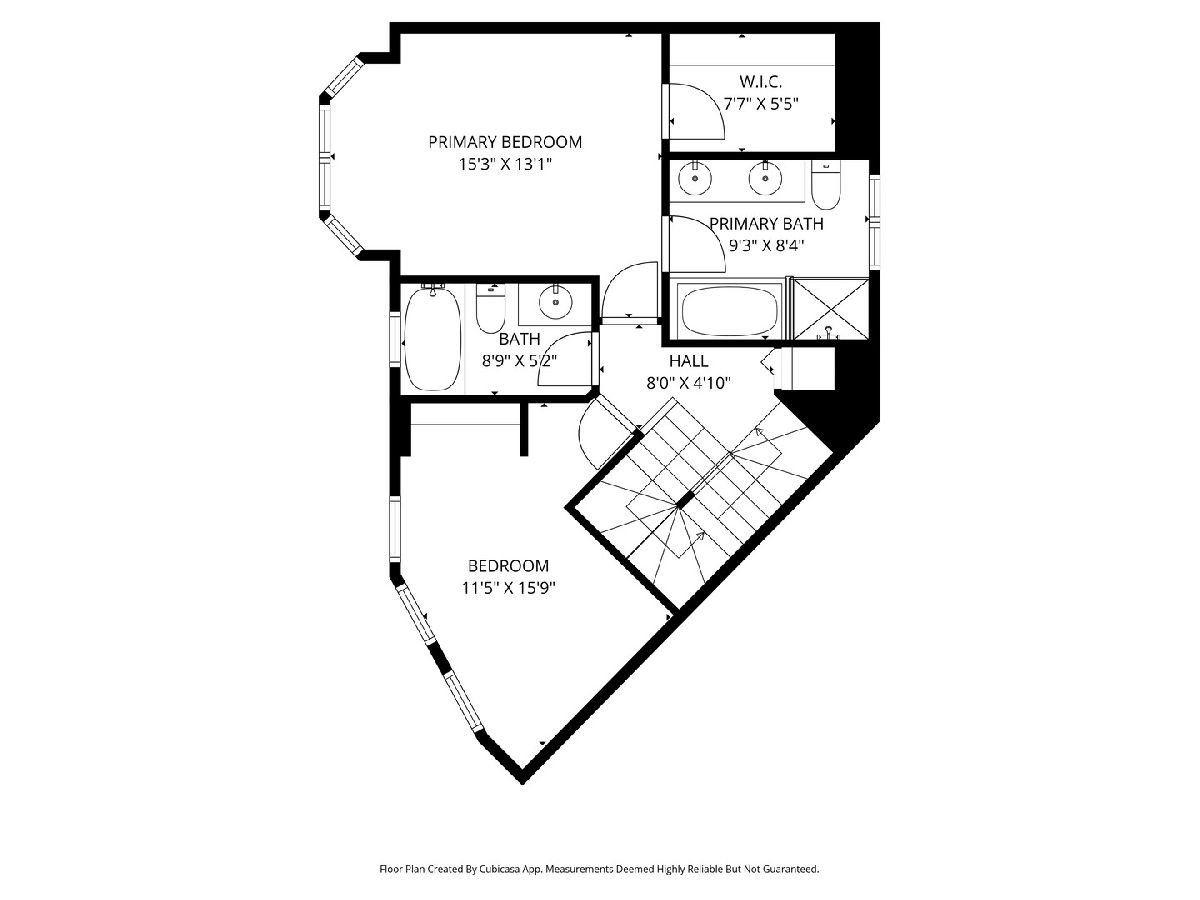
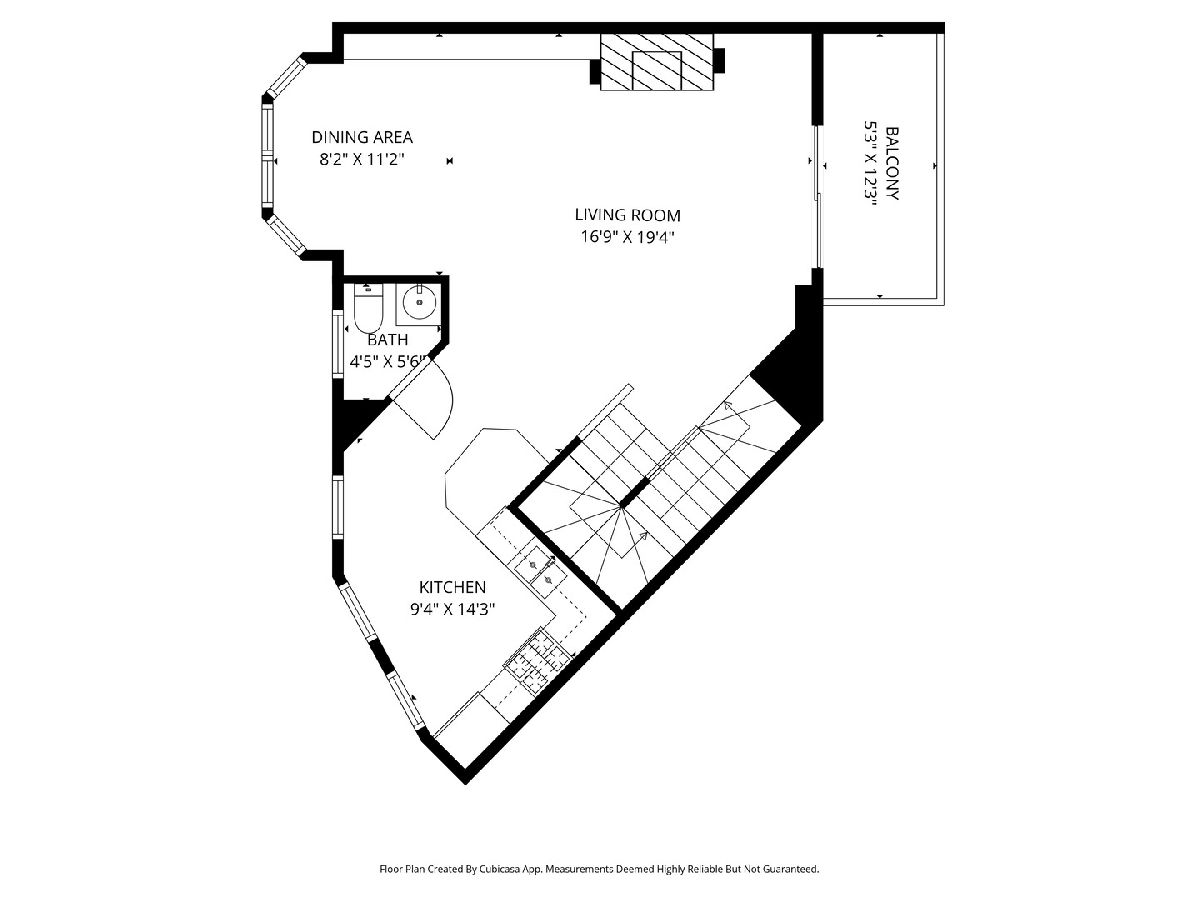
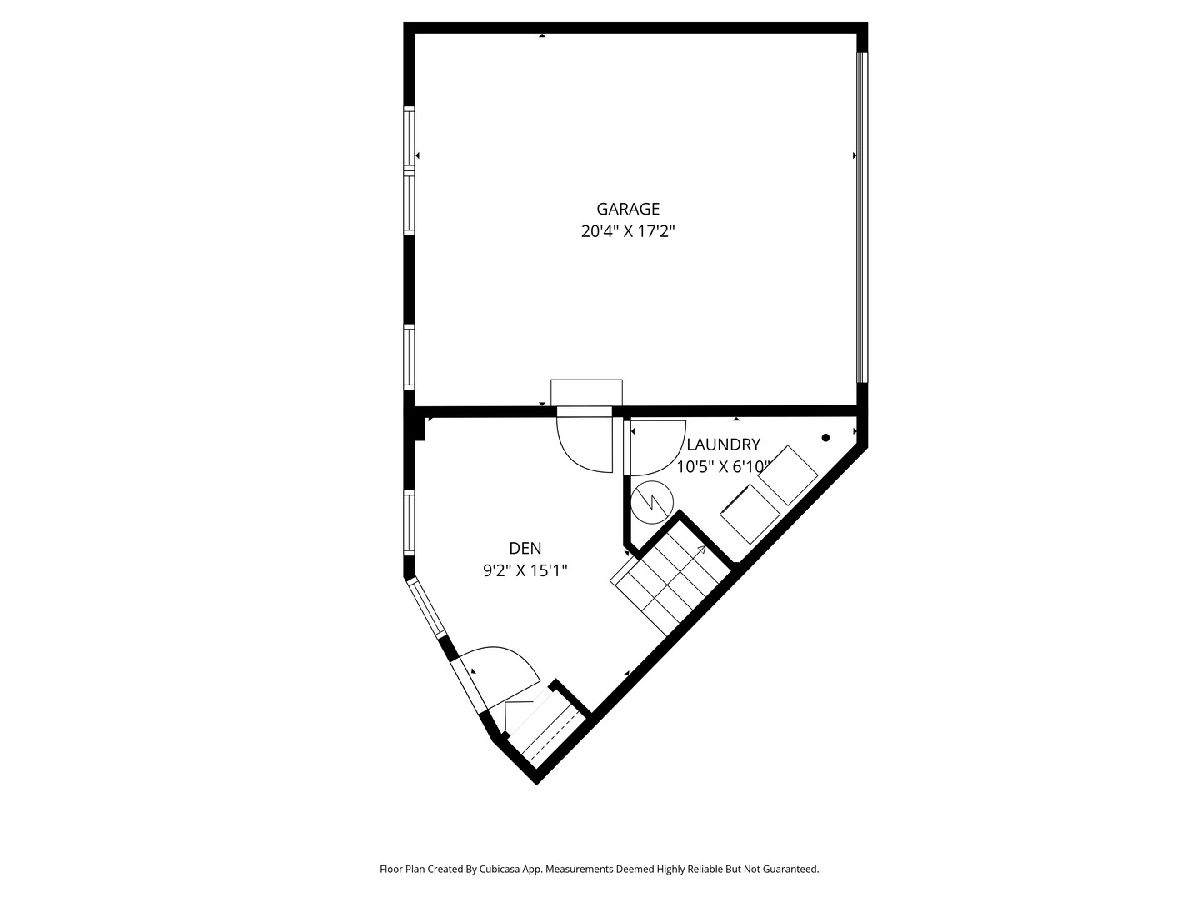
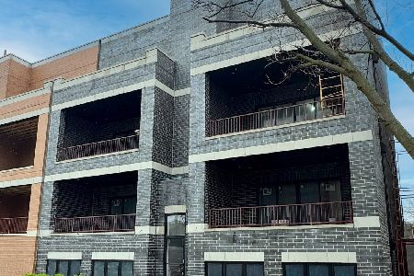
READY FOR A SECOND LOOK - WITH AN IMPORTANT NEW FINANCING UPDATE! The interior repairs have been completed and this home is ready for its next owner. Even better, the condominium project has now been approved by Guaranteed Rate for conventional financing, creating significantly more financing flexibility for buyers. If this home caught your eye before, now is the perfect time to take another look. Rarely found in Lincoln Square, this sun-filled 2 BED + DEN, 2.5 BA townhome offers exceptional interior space paired with multiple outdoor living areas-including a freshly landscaped, gated front patio/yard, private balcony overlooking the rear courtyard, and rooftop with exciting potential for a future deck (subject to association approval). Wrapped in natural light from multiple exposures, this impressive residence lives like a single-family home, offering the scale, warmth, and flexibility today's buyers crave. A versatile first-floor den is perfect for a home office, gym, guest space, or creative retreat. The open main level features hardwood floors, custom window treatments, gas fireplace with granite surround and seamless flow for everyday living and entertaining. Thoughtful upgrades include brand new HVAC, new refrigerator + oven, soundproof windows in the 2nd bedroom/nursery, custom closet systems, Nest thermostats, water filtration system, new Kohler toilets, and a stunning custom built-in bookcase that adds both function and character. Once you enjoy an attached, heated, two car garage, you'll never want to be without one again! Freshly painted, professionally cleaned, and move-in ready. A unique opportunity to own a spacious, upgraded home with incredible outdoor space in one of Lincoln Square's most sought-after and walkable locations. Steps from new Green City Market, Aldi and Lutz Cafe.
Property Specifics
| Condos/Townhomes | |
| 3 | |
| — | |
| 2002 | |
| — | |
| — | |
| No | |
| — |
| Cook | |
| Montrose Corner | |
| 433 / Monthly | |
| — | |
| — | |
| — | |
| 12648133 | |
| 13134020541006 |
Nearby Schools
| NAME: | DISTRICT: | DISTANCE: | |
|---|---|---|---|
|
Grade School
Waters Elementary School |
299 | — | |
|
Middle School
Waters Elementary School |
299 | Not in DB | |
|
High School
Amundsen High School |
299 | Not in DB | |
Property History
| DATE: | EVENT: | PRICE: | SOURCE: |
|---|---|---|---|
| 19 Jul, 2007 | Sold | $466,000 | MRED MLS |
| 24 May, 2007 | Under contract | $475,000 | MRED MLS |
| 1 May, 2007 | Listed for sale | $475,000 | MRED MLS |
| 29 Sep, 2015 | Sold | $440,000 | MRED MLS |
| 20 Aug, 2015 | Under contract | $475,000 | MRED MLS |
| 5 Aug, 2015 | Listed for sale | $475,000 | MRED MLS |
| 30 Oct, 2019 | Sold | $442,500 | MRED MLS |
| 23 Sep, 2019 | Under contract | $449,000 | MRED MLS |
| — | Last price change | $459,000 | MRED MLS |
| 1 Aug, 2019 | Listed for sale | $459,000 | MRED MLS |
| 13 Oct, 2026 | Listed for sale | $624,900 | MRED MLS |
Room Specifics
Total Bedrooms: 2
Bedrooms Above Ground: 2
Bedrooms Below Ground: 0
Dimensions: —
Floor Type: —
Full Bathrooms: 3
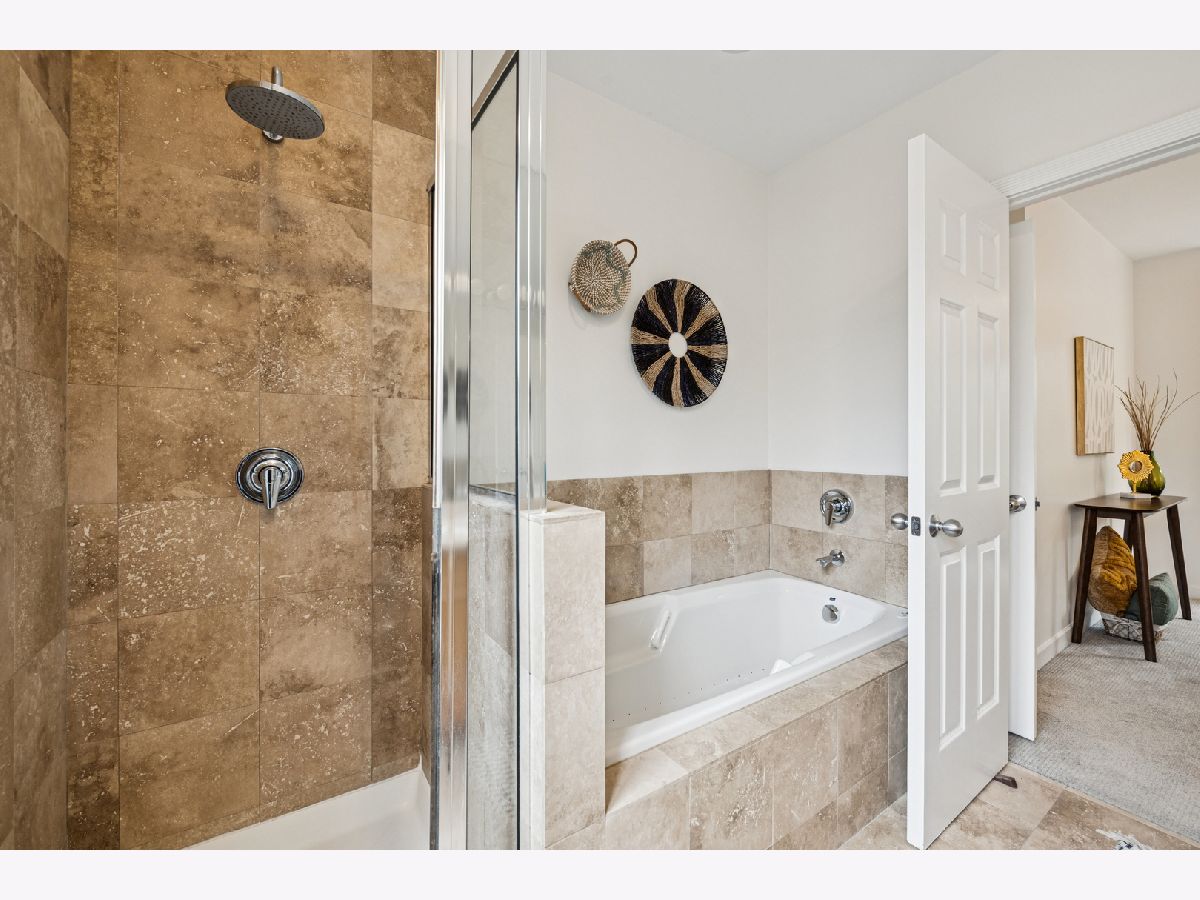
Bathroom Amenities: Whirlpool,Separate Shower,Double Sink
Bathroom in Basement: 0
Rooms: —
Basement Description: —
Other Specifics
| 2 | |
| — | |
| — | |
| — | |
| — | |
| COMMON | |
| — | |
| — | |
| — | |
| — | |
| Not in DB | |
| — | |
| — | |
| — | |
| — |
Tax History
| Year | Property Taxes |
|---|---|
| 2007 | $7,298 |
| 2015 | $6,487 |
| 2019 | $8,257 |
| 2026 | $9,554 |
Contact Agent
Nearby Similar Homes
Nearby Sold Comparables

Contact Agent
Listing Provided By
Compass
