

24790 Clinton Avenue, Round Lake, Illinois 60073


$325,000
|
For Sale
|
|
| Status: | Active |
| Sqft: | 2,772 |
| Cost/Sqft: | $117 |
| Beds: | 5 |
| Baths: | 2 |
| Year Built: | 1948 |
| Property Taxes: | $6,796 |
| Lot Size: | 0,36 |
Description
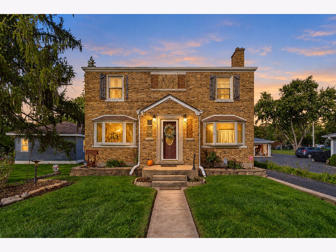
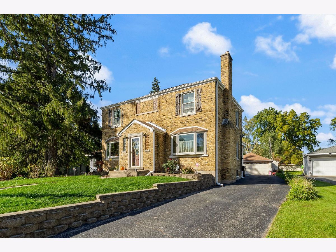
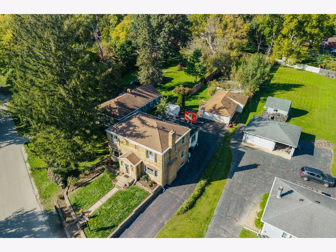
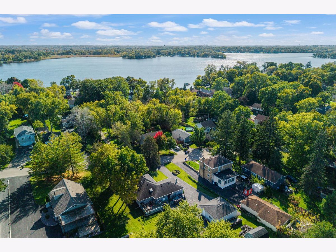
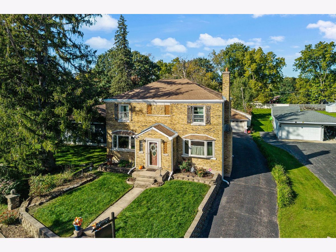
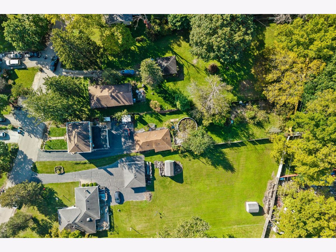
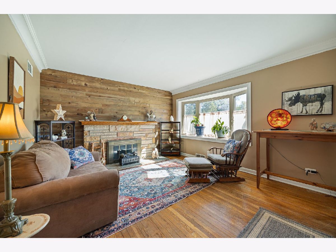
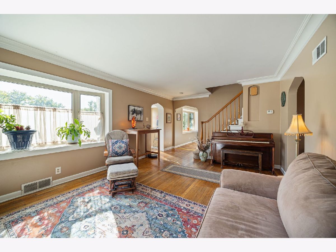
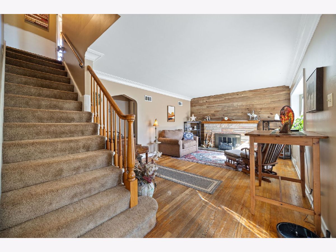
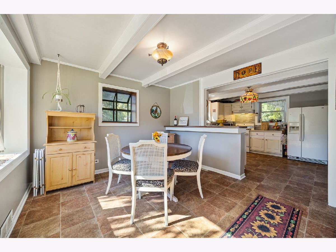
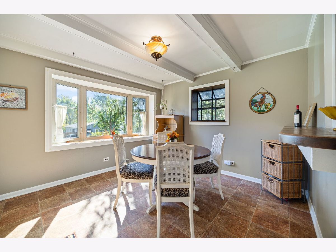
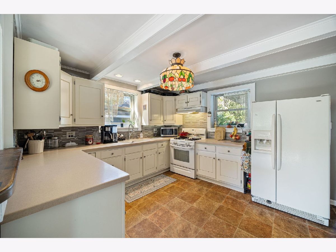
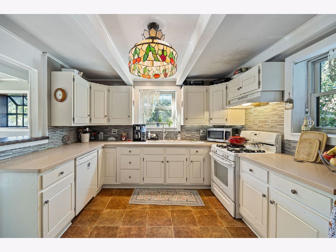
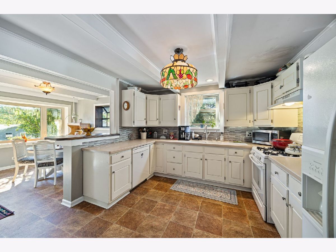
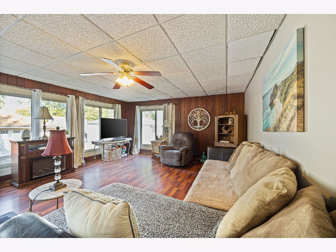
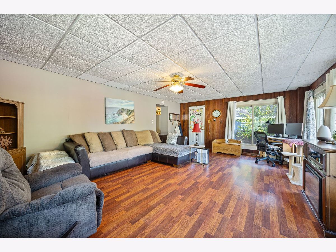
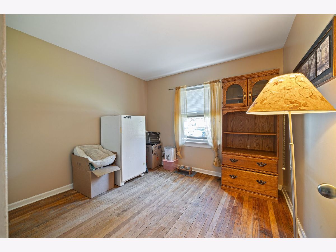
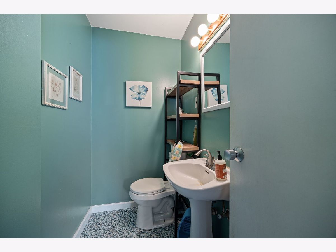
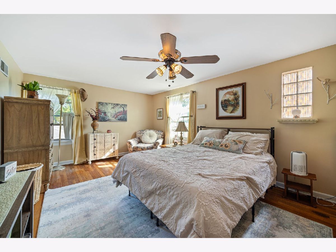
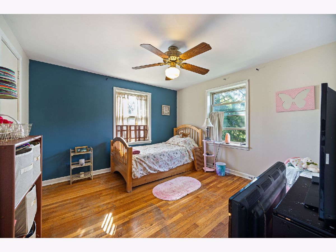
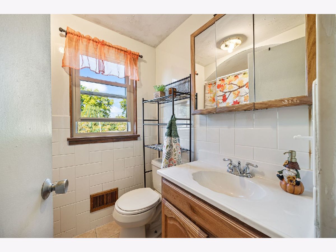
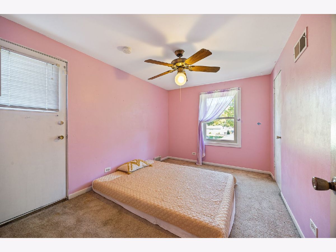
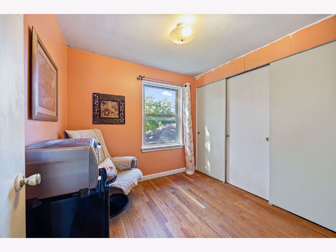
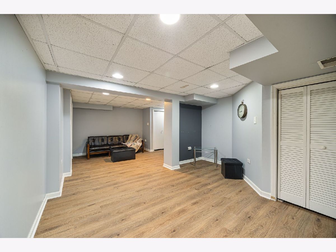
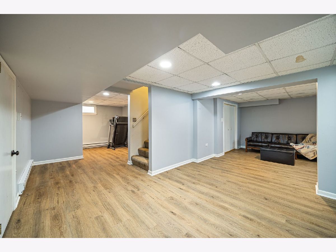
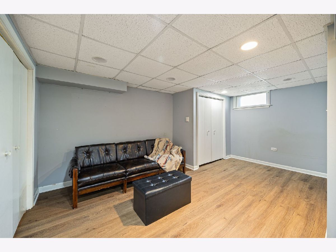
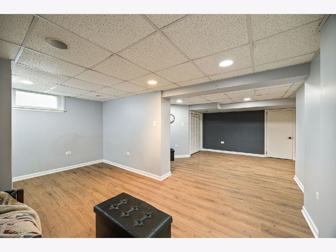
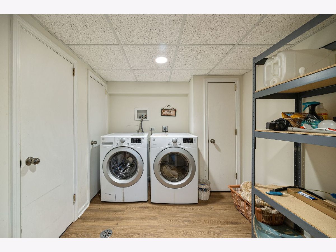
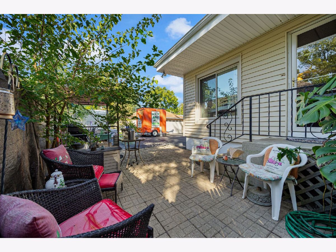
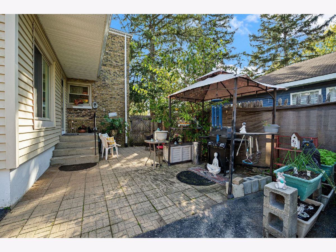
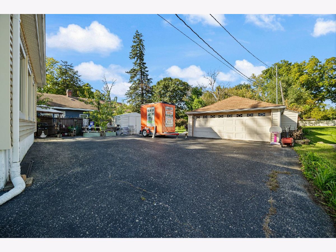
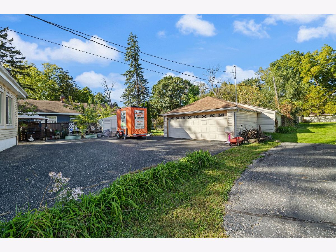
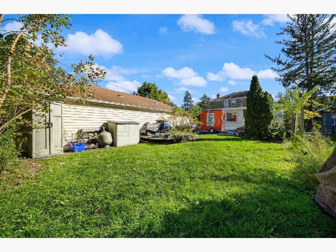
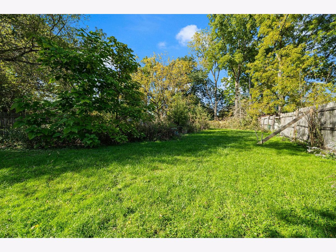
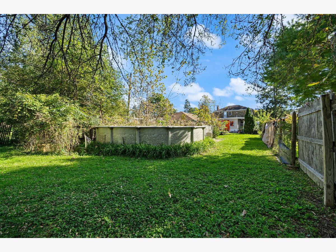
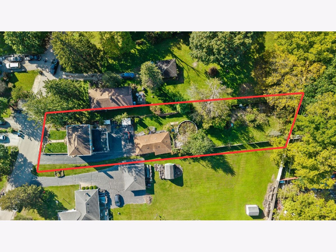
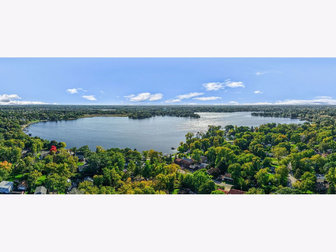
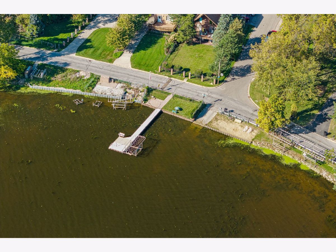
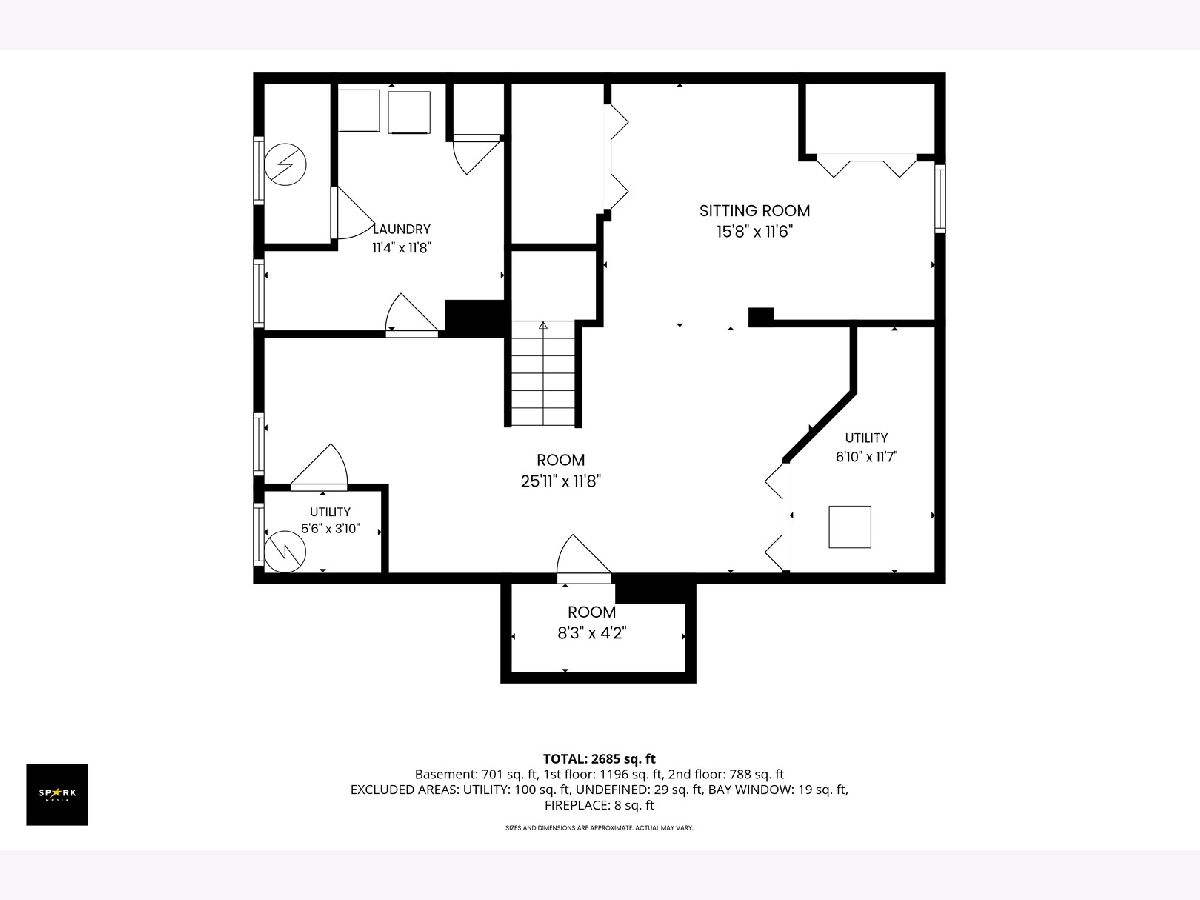
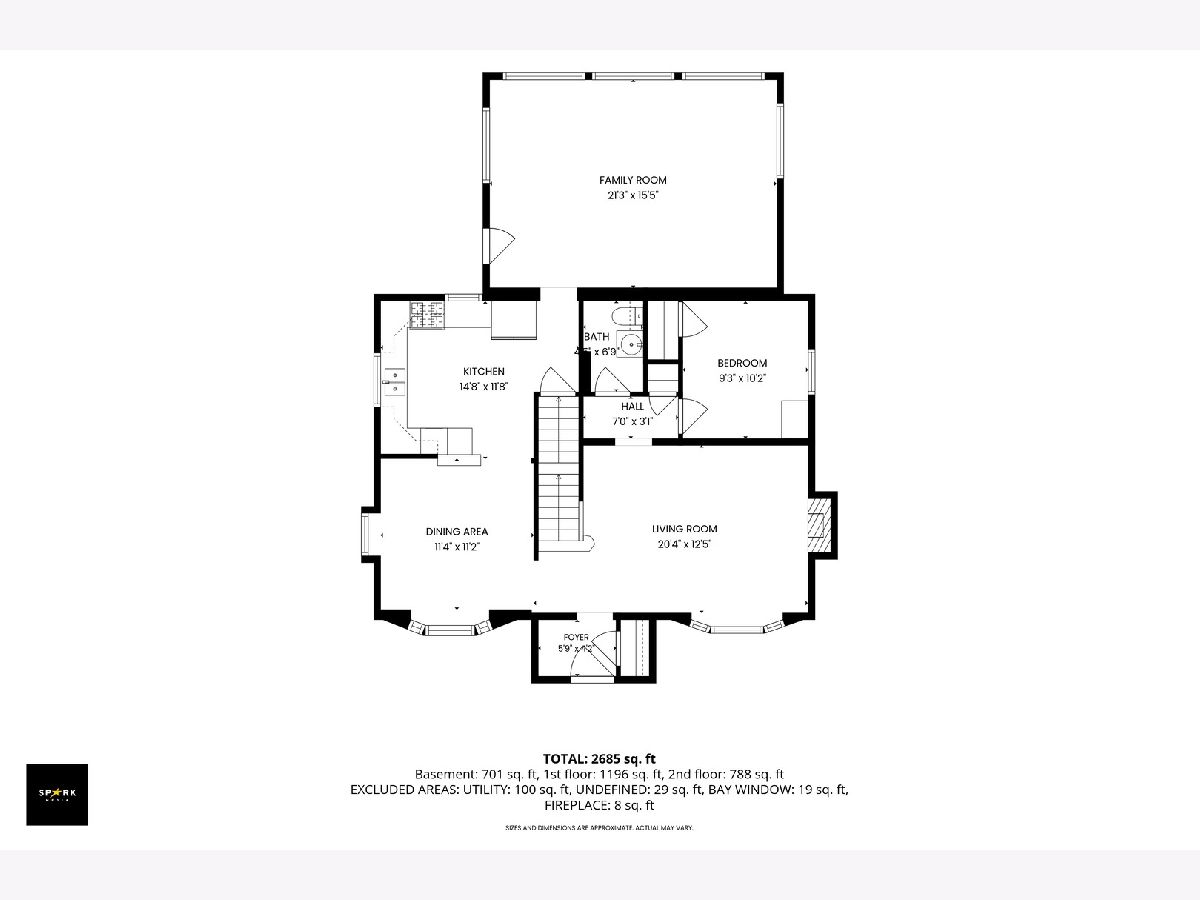
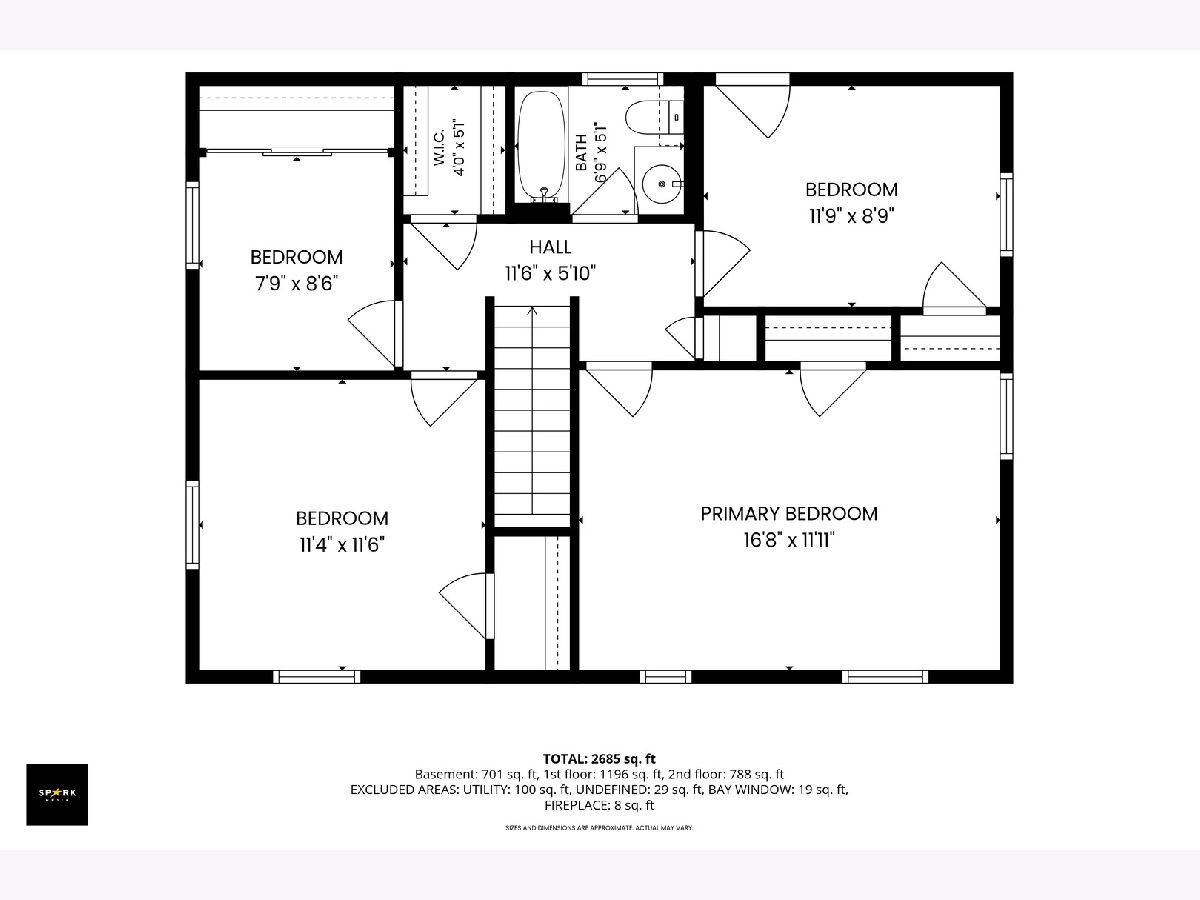
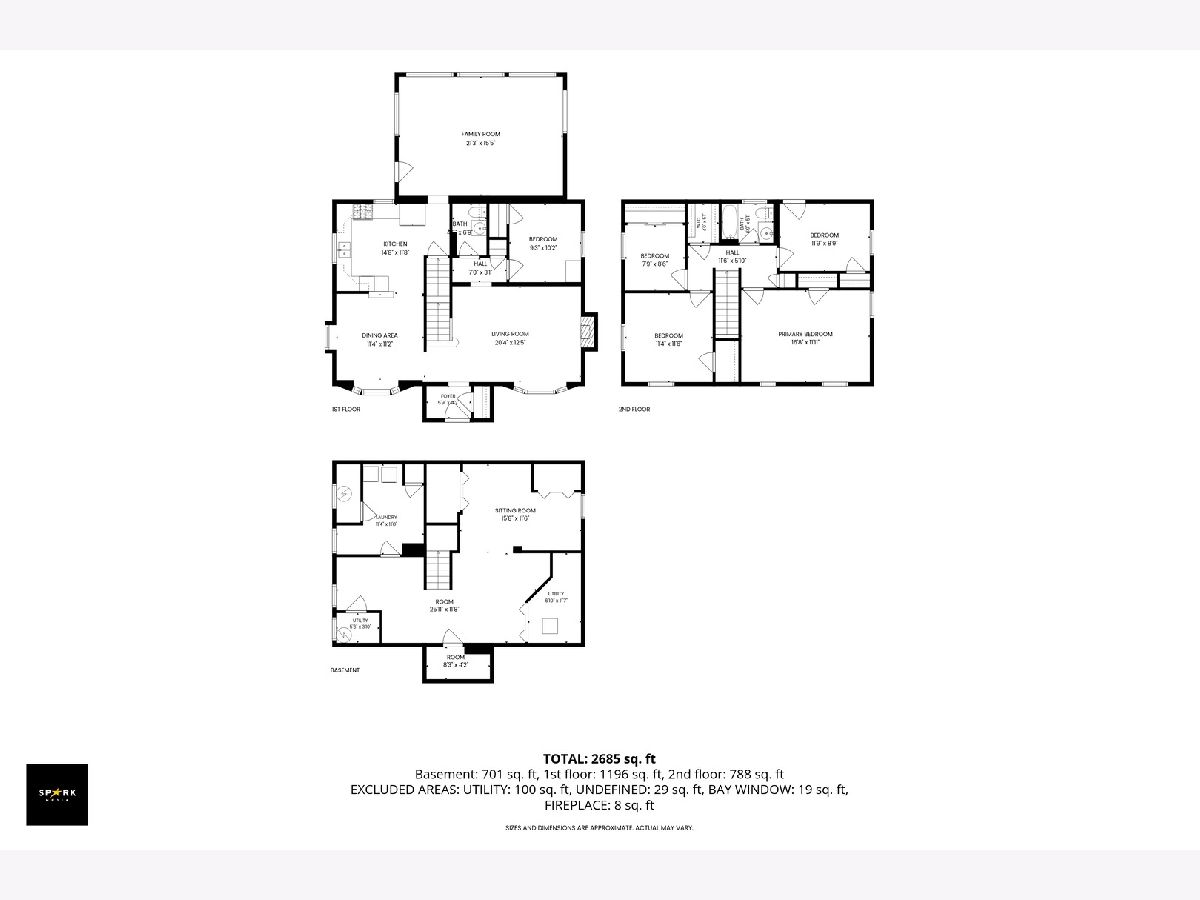
A beautiful Georgian brick home located in the Long Lake unincorporated area of Round Lake is now available for viewing (and buying). Are you looking for space to spread out? Then this is the one. This home has over 2700 sq ft of living space, a massive 8 car driveway, 4 car tandem garage, all on a beautiful and private .35 acre lot. A very special home indeed. Classic midcentury charm with real hardwood floors, arched doorways, and exposed beams in the kitchen. Upstairs there are four bedrooms and one full bath. The spacious primary offers seasonal views of Long Lake, and the 5th bedroom / office option is on the main level along with a half bath. If you peek outside of bedroom two you will find a unique rooftop area perfect for a catio or suntan station. On the main level you have a sitting room, brick woodburning fireplace, large eat in kitchen, and family room. Downstairs is your spacious laundry room, with ample room for storage and folding area. This full finished basement offers three large closets and new laminate vinyl plank flooring giving you even more functional space. Outside there are plenty of places to get some rest and relaxation, a large paver patio right off the side of the house, a concrete pad in the center of the yard, and a front porch with enough room for a rocking chair. The driveway and garage are ideal for car lovers, garage tinkers, or people that just LOVE to store stuff! Aside from the house you will be a part of the Round Lake community, plenty of shopping, restaurants, and entertainment. Long Lake water rights are included, so enjoy fishing, boating, and beach access just one block from the home. The Grant Woods forest preserve is within walking distance and offers 6 miles of hiking, biking, and cross county skiing during winter months. If you need space, this is the one.
Property Specifics
| Single Family | |
| — | |
| Georgian | |
| 1948 | |
| Finished, Full | |
| 801 (701 finished) | |
| Vinyl Siding, Brick | |
| Asphalt | |
| — | |
| Lake Privileges | |
| 0.36 |
| Lake | |
| — | |
| — / Not Applicable | |
| None | |
| Well | |
| Public Sewer | |
| Central Air | |
| Gas | |
| No | |
| 12790622 | |
| 06181090280000 |
Nearby Schools
| NAME: | DISTRICT: | DISTANCE: | |
|---|---|---|---|
|
Grade School
Indian Hill Elementary School |
116 | — | |
|
Middle School
Round Lake Middle School |
116 | Not in DB | |
|
High School
Round Lake Senior High School |
116 | Not in DB | |
Room Specifics
Total Bedrooms: 5
Bedrooms Above Ground: 5
Bedrooms Below Ground: 0
Dimensions: 17X12
Floor Type: Hardwood
Dimensions: 12X9
Floor Type: Carpet
Dimensions: 8X9
Floor Type: Hardwood
Dimensions: 11X12
Floor Type: Hardwood
Full Bathrooms: 2
Bathroom Amenities: —
Bathroom in Basement: 0
Dimensions: 11X11
Floor Type: Tile
Dimensions: 15X12
Floor Type: Tile
Dimensions: 11X12
Floor Type: Vinyl
Dimensions: 20X13
Floor Type: Hardwood
Dimensions: 21X16
Floor Type: Laminate
Rooms: Bedroom 5, Mud Room
Name: Bedroom 5
Dimensions: 12X9
Floor Type: Hardwood
Name: Mud Room
Dimensions: 8X4
Floor Type: —
Other Specifics
| 4 | |
| Concrete Perimeter | |
| Asphalt, Garage Door Opener, Tandem, Garage Owned, Detached, Driveway, Garage | |
| Gas Dryer Hookup | |
| — | |
| Patio | |
| Shed(s) | |
| Lighting | |
| Water Rights, Views | |
| 54x310x53x312 | |
| Pull Down Stair | |
| None | |
| — | |
| — | |
| Not in DB | |
| Park, Dock, Water Rights, Street Lights, Street Paved | |
| — | |
| Wood Burning |
Contact Agent
Nearby Similar Homes

Nearby Sold Comparables



Contact Agent
Listing Provided By
Compass
