

248 4000e Road, Kankakee, Illinois 60901


$65,000
|
For Sale
|
|
| Status: | Pending |
| Sqft: | 961 |
| Cost/Sqft: | $68 |
| Beds: | 2 |
| Baths: | 1 |
| Year Built: | 1970 |
| Property Taxes: | $3,060 |
| Days On Market: | 31 |
| Lot Size: | 0,35 |
Description
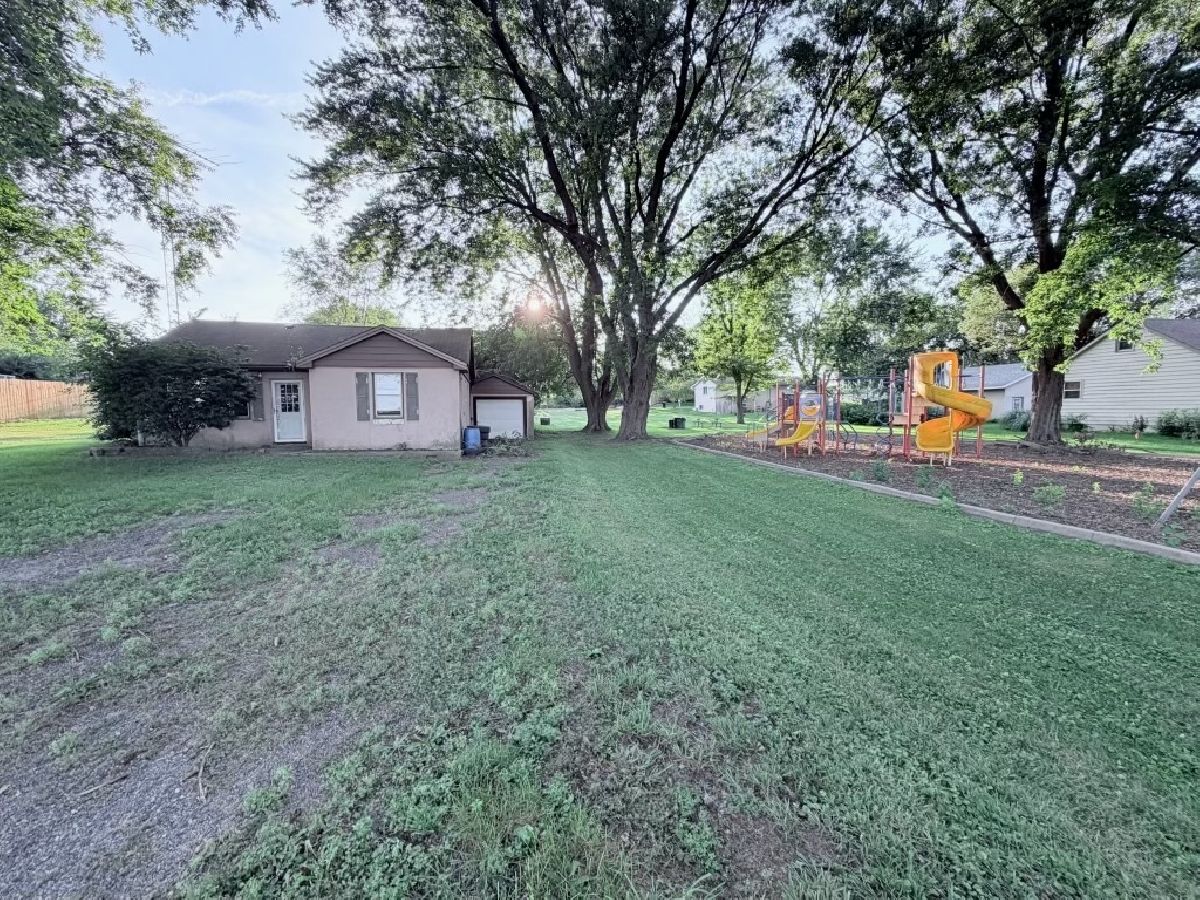
Rural investor special on a quiet 0.35 acre lot in unincorporated Kankakee, just off Route 17 east of town and right next to the large playground at Skyline Park. The home faces east over open field, a great spot for sunrise views. This 2 bedroom, 1 bath stucco home offers approximately 961 square feet and is priced at $65,000 to reflect the work it needs, a full renovation opportunity for an investor or a first time buyer ready to take on a project and make it their own. A bonus room offers potential as a third bedroom with the addition of a closet. Concrete foundation, asphalt shingle roof, forced air furnace, public water, private septic, crawl space, and a 1 car garage measuring 10 x 24. Vacant and easy to show. Sold strictly as is. Seller will make no repairs and no appliances are included. Cash or conventional financing only. Country setting minutes from Route 17, shopping, gas stations, downtown Kankakee, Aroma park, St Anne or Momence, Bradley, or Bourbonnais And close to Interstate 57.
Property Specifics
| Single Family | |
| — | |
| — | |
| 1970 | |
| Crawl Space | |
| Stucco | |
| Asphalt | |
| — | |
| No | |
| 0.35 |
| Kankakee | |
| — | |
| — / Not Applicable | |
| None | |
| Public | |
| Septic Tank | |
| None | |
| Forced Air | |
| 12752573 | |
| 160935406023 |
Property History
| DATE: | EVENT: | PRICE: | SOURCE: |
|---|---|---|---|
| 29 Sep, 2026 | Under contract | $65,000 | MRED MLS |
| 23 Sep, 2026 | Listed for sale | $65,000 | MRED MLS |


Room Specifics
Total Bedrooms: 2
Bedrooms Above Ground: 2
Bedrooms Below Ground: 0
Dimensions: 11X12
Floor Type: —
Dimensions: 10X11
Floor Type: —
Full Bathrooms: 1
Bathroom Amenities: —
Bathroom in Basement: —
Dimensions: 14X14
Floor Type: —
Dimensions: 10X5
Floor Type: —
Dimensions: 14X11
Floor Type: —
Rooms: Bonus Room
Name: Bonus Room
Dimensions: 9X9
Floor Type: —
Other Specifics
| 1 | |
| Concrete Perimeter | |
| Attached, Garage | |
| — | |
| — | |
| — | |
| — | |
| — | |
| 80x190 | |
| — | |
| None | |
| — | |
| — | |
| Not in DB | |
| Park | |
| — | |
| — |
Tax History
| Year | Property Taxes |
|---|---|
| 2026 | $3,060 |
Contact Agent
Nearby Similar Homes
Nearby Sold Comparables


Contact Agent
Listing Provided By
Styken Real Estate and Property Management
