

248 Aberdeen Drive, Barrington Hills, Illinois 60010


$1,200,000
|
For Sale
|
|
| Status: | Contingent |
| Sqft: | 7,118 |
| Cost/Sqft: | $169 |
| Beds: | 6 |
| Baths: | 5 |
| Year Built: | 1960 |
| Property Taxes: | $18,114 |
| Days On Market: | 17 |
| Lot Size: | 5,10 |
Description
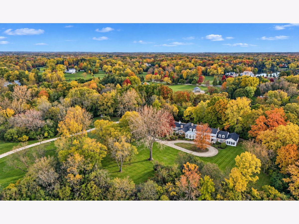
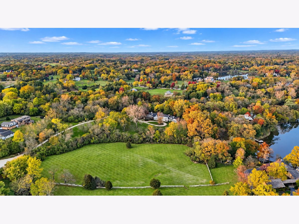
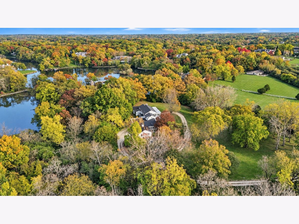
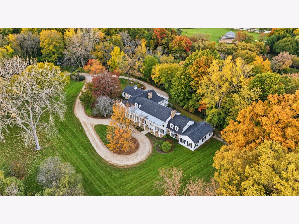
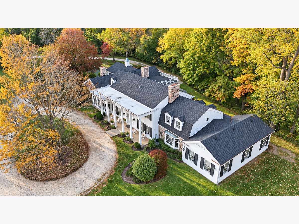
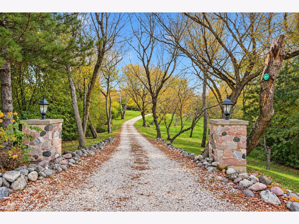
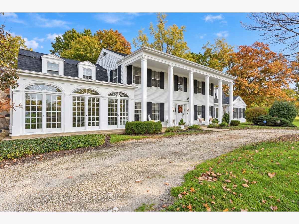
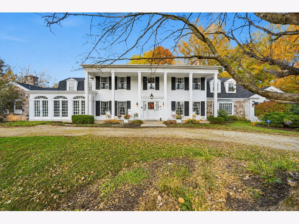
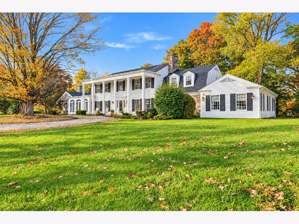
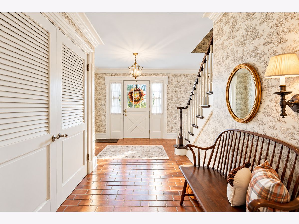
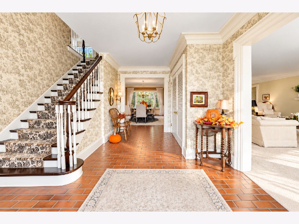
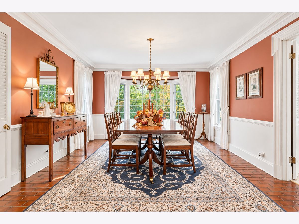
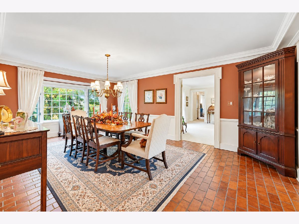
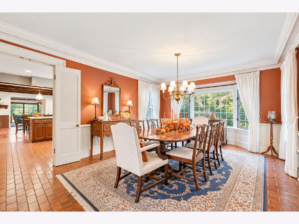
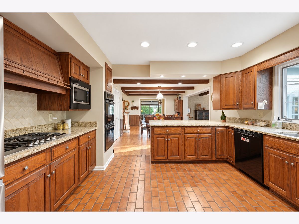
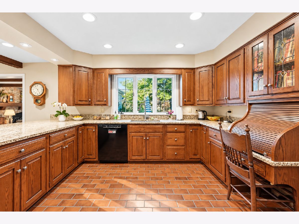
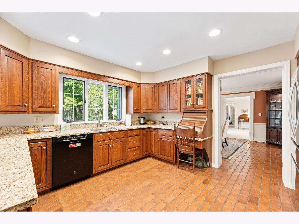
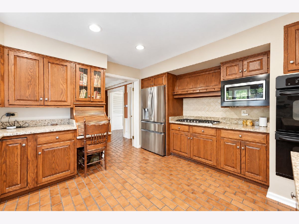
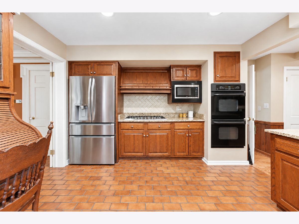
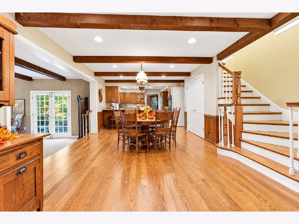
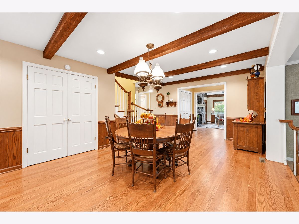
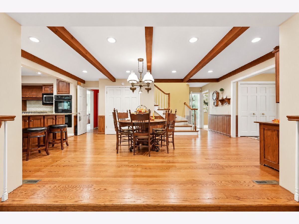
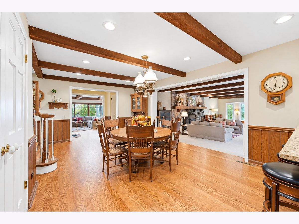
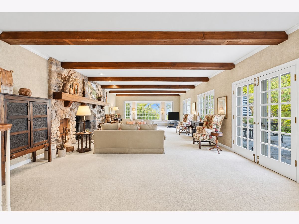
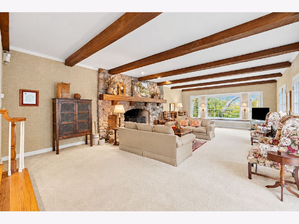
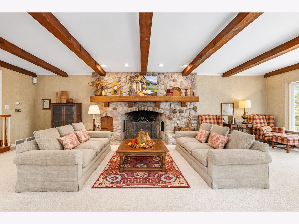
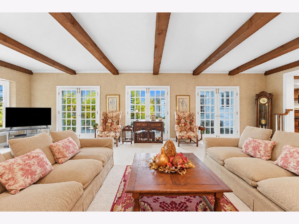
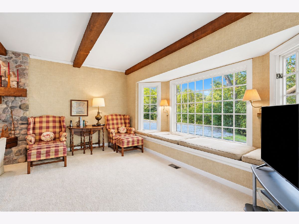
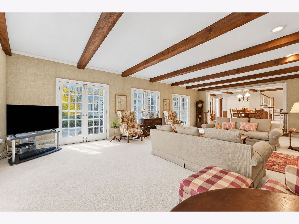
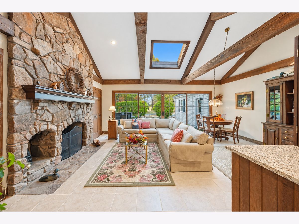
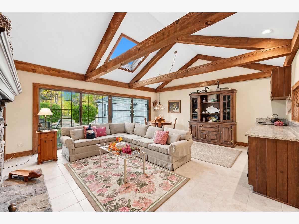
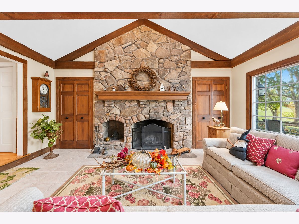
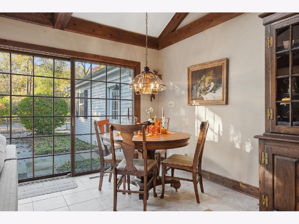
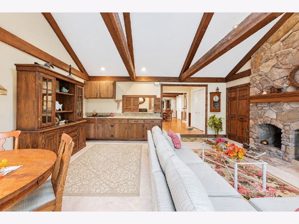
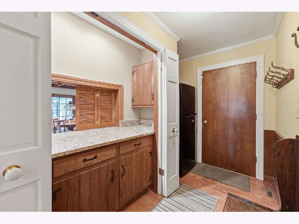
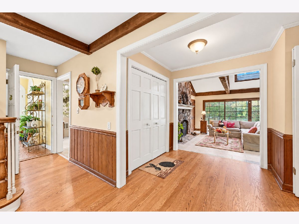
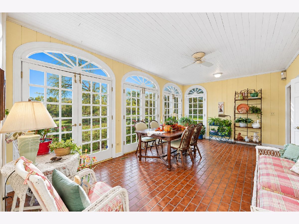
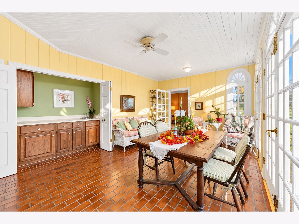
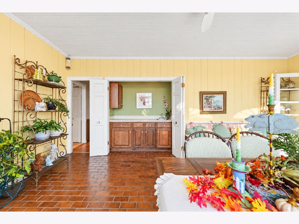
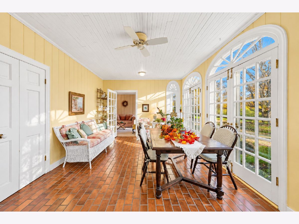
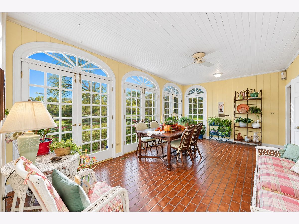
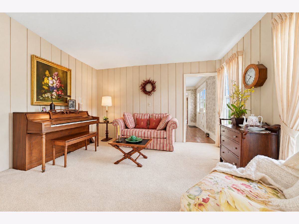
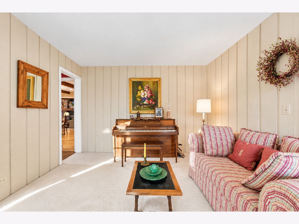
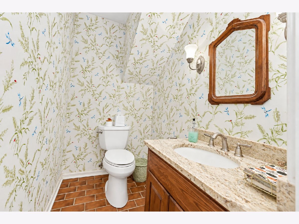
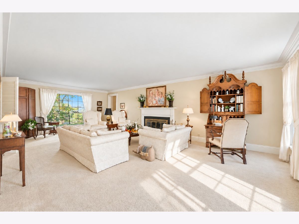
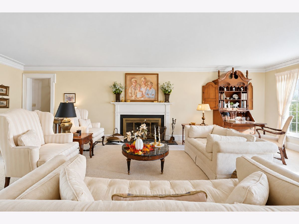
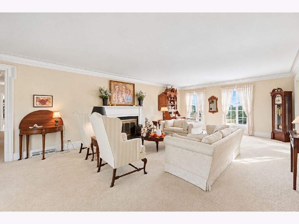
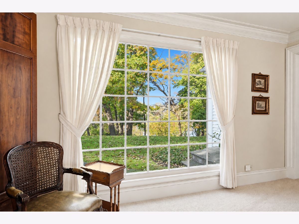
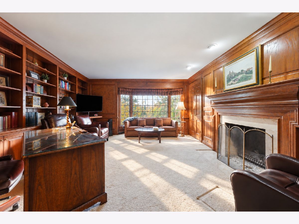
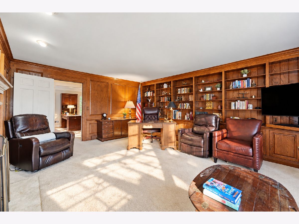
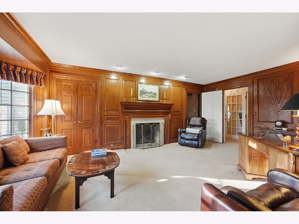
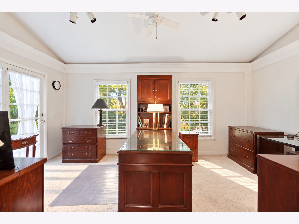
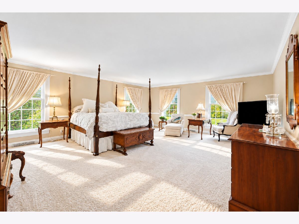
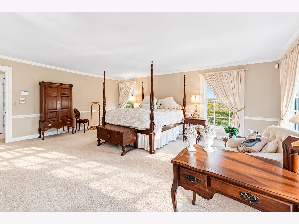
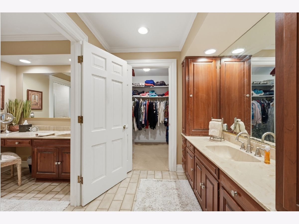
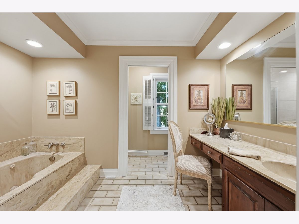
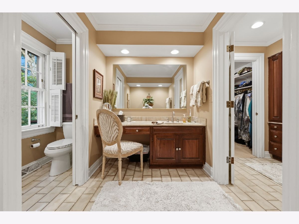
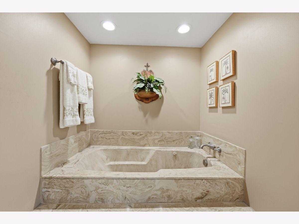
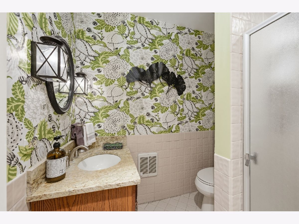
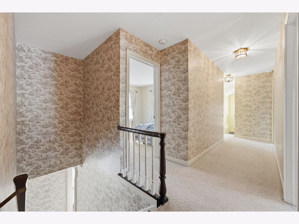
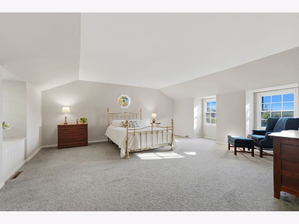
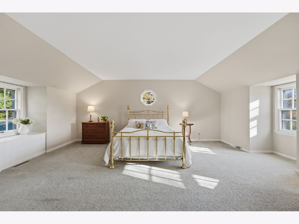
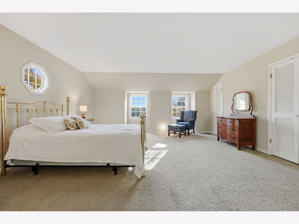
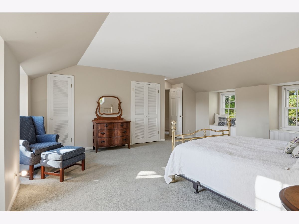
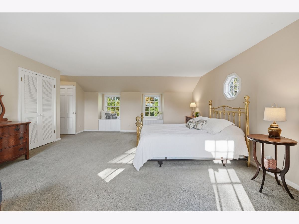
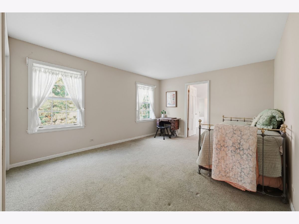
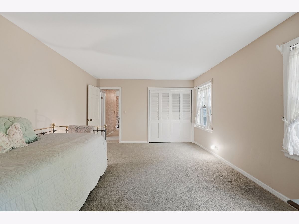
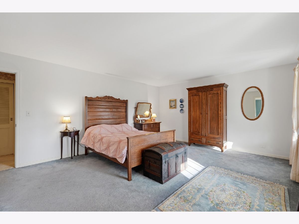
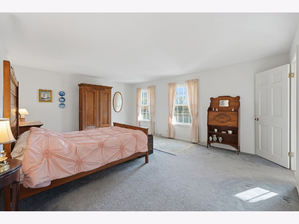
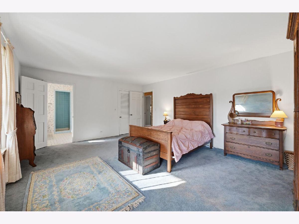
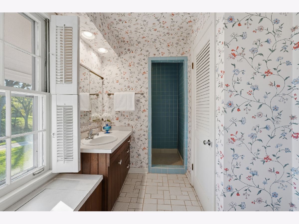
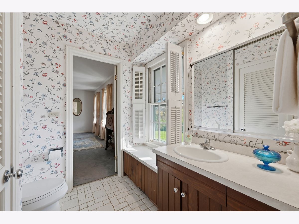
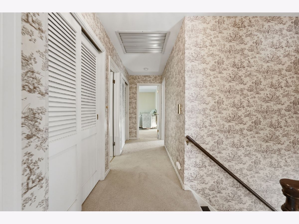
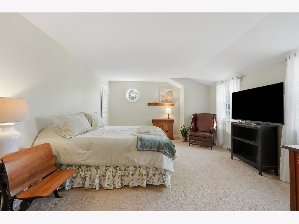
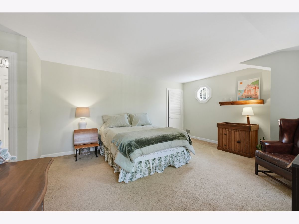
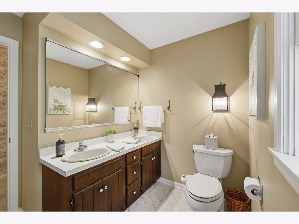
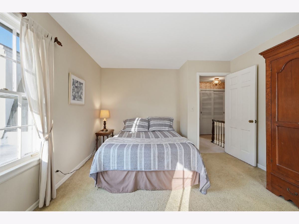
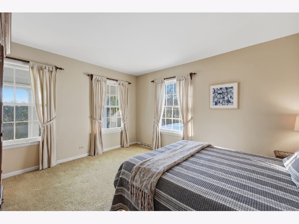
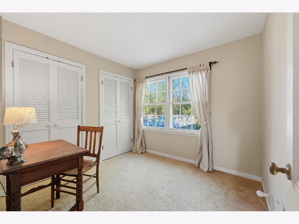
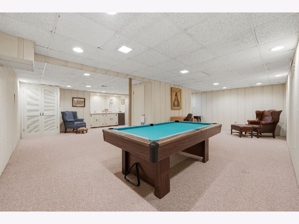
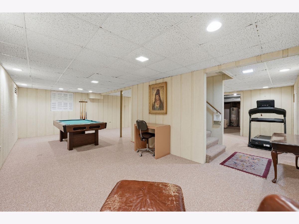
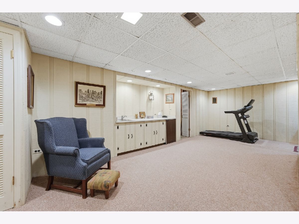
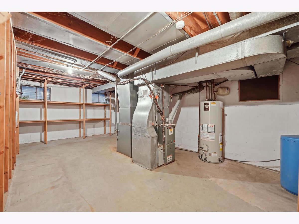
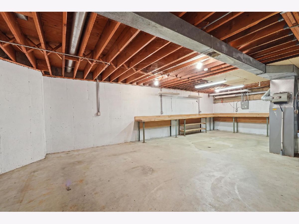
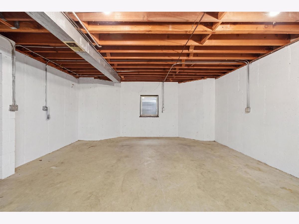
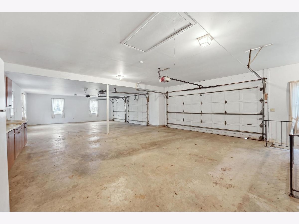
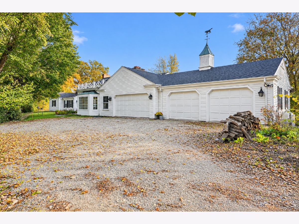
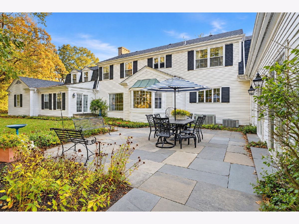
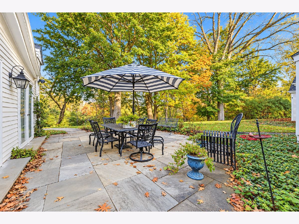
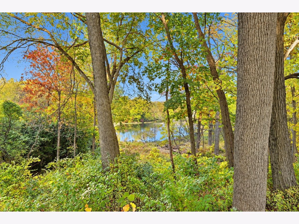
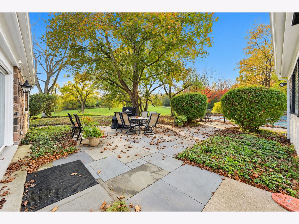
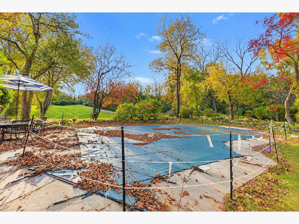
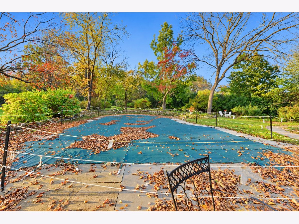
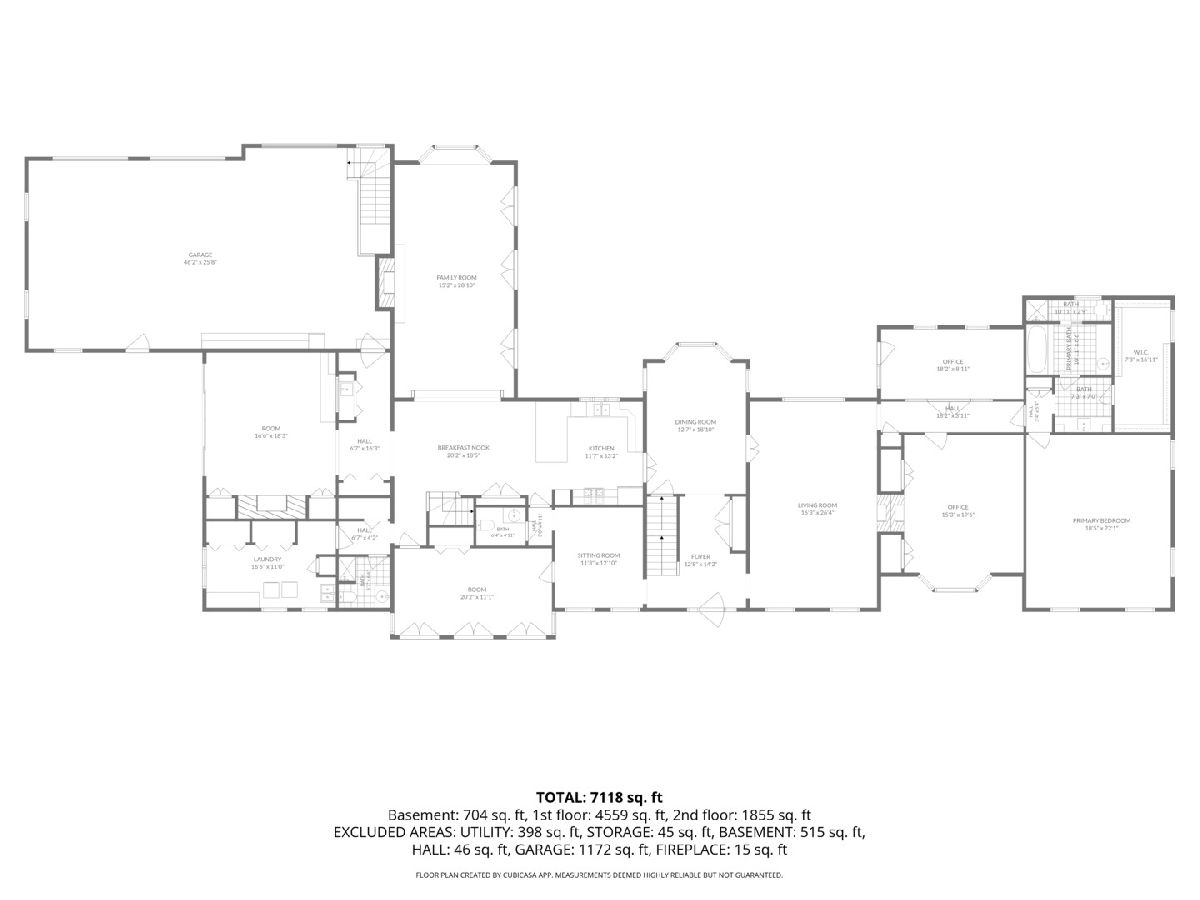
Location, space, and peaceful privacy ready for your vision. Tucked on a quiet cul-de-sac just minutes from top-rated Barrington schools, a thriving downtown with popular restaurants, boutique shops, and Metra station, this expansive estate is waiting for a buyer with design ideas. Loved for by one family for 47 years, the home offers what's hard to find: the setting, the scale and the solid bones and is ready for your modern upgrades. Set among rolling hills that were once an apple orchard, the 1960s Colonial grew with the family through additions custom designed by Long Grove architect Robert Parker Coffin, whose signature features you'll see throughout the home. The result is over 7,000 sq ft of gracious living space, with generous rooms, an expansive floor plan, and windows on every side overlooking a private 5.1 acres with pond views to the rear. The main level is made for both everyday living and entertaining: a formal living room, a gorgeous formal dining room, and a huge custom kitchen with eating area that opens to the great room with fireplace and the family/pool room with vaulted ceilings and butter pantry. Large picture windows frame the serene grounds all around. The sunroom, with its wall of arched French doors and a wet bar, is where you'll want to start every morning. A dual primary bedroom floor plan begins on the first floor with a primary bedroom and full bath suite with shower/sub and double counters, set beside a custom library hand made by NW Mill Craft and an enclosed rear porch that serves as a home office. A full hall bath and a half bath off the kitchen complete the first floor. Two staircases, one from the front foyer and one off the kitchen, lead to the second floor: 5 large bedrooms, including a second primary bedroom with full bath, a full hall bath, and a sitting room. In all, 6 bedrooms, 4.1 baths and multiple living spaces. Below are two basements: one under the main home with rec room and storage, and a second off the 4-car garage with workshop space. Outside, the in-ground pool has been enjoyed every year and is in great condition; all pool equipment is included (plumbed for a heater, heater not present). Nature all around which includes black walnut trees, a sequoia, pond view and a circle driveway in the front. The roof was completely torn off and replaced in 2023, and the mechanicals have been serviced every year. An absolute pleasure to show. (*** Please exclude front stair runner**) Estate sale. Sold AS-IS.
Property Specifics
| Single Family | |
| — | |
| Dutch Colonial | |
| 1960 | |
| Finished, Unfinished, Rec/Family Area, Storage Space, Partial | |
| 1,662 (704 finished) | |
| Aluminum Siding, Frame | |
| Asphalt, Rubber | |
| — | |
| Pond | |
| 5.1 |
| Cook | |
| Barrington Hills | |
| 0 / Not Applicable | |
| None | |
| Well | |
| Septic Tank | |
| Central Air, Zoned | |
| Gas, Forced Air | |
| No | |
| 12794319 | |
| 01044000040000 |
Nearby Schools
| NAME: | DISTRICT: | DISTANCE: | |
|---|---|---|---|
|
Grade School
Countryside Elementary School |
220 | — | |
|
Middle School
Barrington Middle School Prairie |
220 | Not in DB | |
|
High School
Barrington High School |
220 | Not in DB | |
Property History
| DATE: | EVENT: | PRICE: | SOURCE: |
|---|---|---|---|
| 31 Oct, 2026 | Under contract | $1,200,000 | MRED MLS |
| 29 Oct, 2026 | Listed for sale | $1,200,000 | MRED MLS |
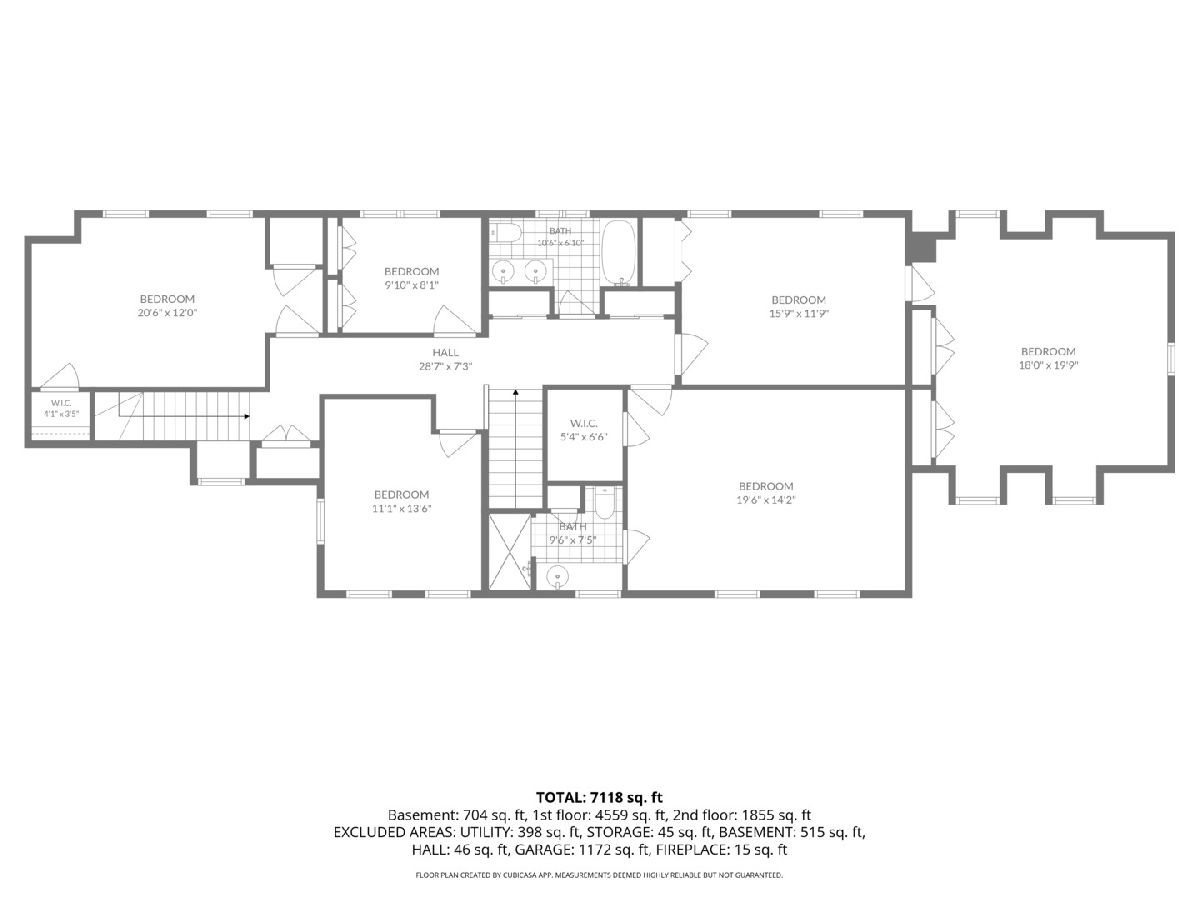
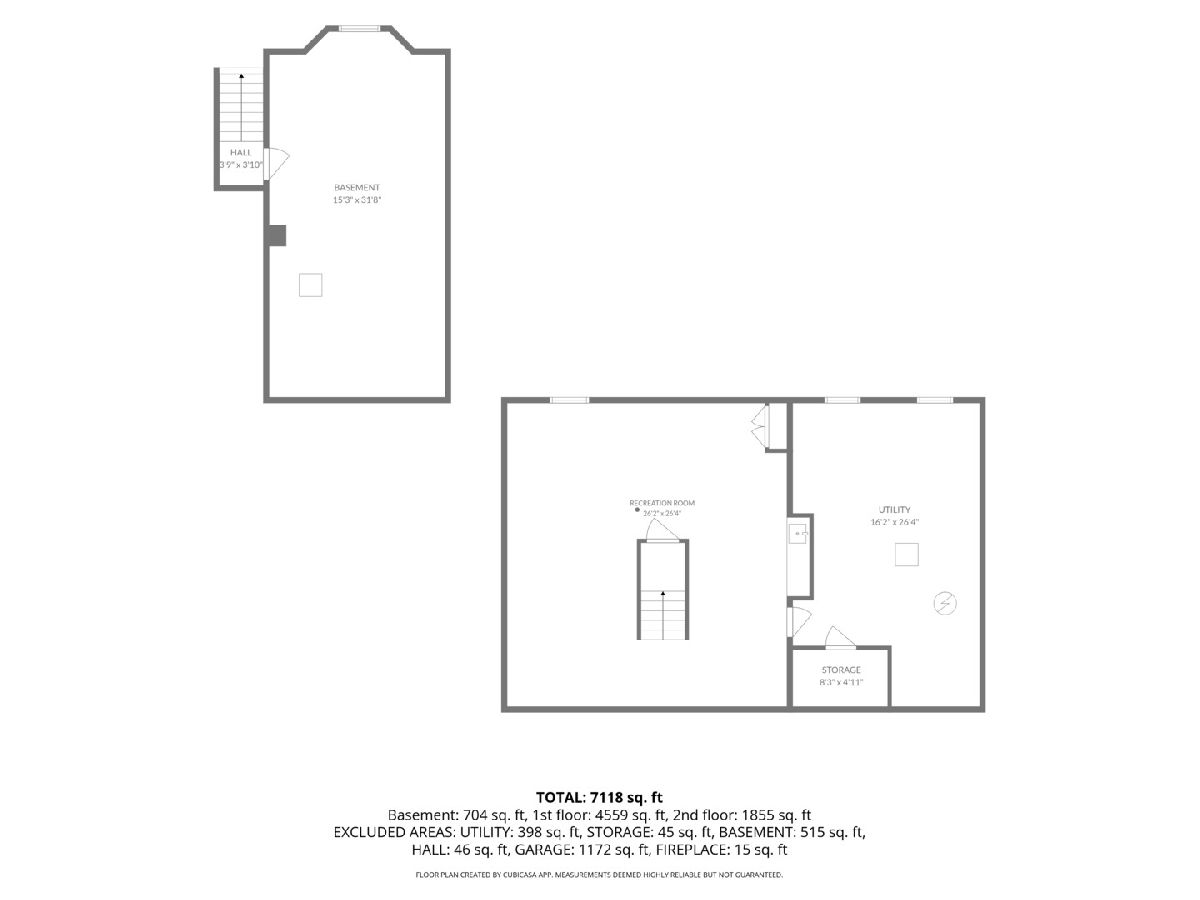
Room Specifics
Total Bedrooms: 6
Bedrooms Above Ground: 6
Bedrooms Below Ground: 0
Dimensions: 21X18
Floor Type: Carpet
Dimensions: 18X14
Floor Type: Carpet
Dimensions: 19X17
Floor Type: Carpet
Dimensions: 16X14
Floor Type: Carpet
Full Bathrooms: 5
Bathroom Amenities: Separate Shower, Double Sink, Soaking Tub
Bathroom in Basement: 0
Dimensions: 18X13
Floor Type: Ceramic Tile
Dimensions: 32X12
Floor Type: Tile
Features: Eating Area-Breakfast Bar, Eating Area-Table Space, Pantry-Closet, Custom Cabinetry, Granite Counters, Pantry, SolidSurfaceCounter
Dimensions: 16X8
Floor Type: Vinyl
Dimensions: 27X15
Floor Type: Carpet
Dimensions: 20X18
Floor Type: Tile
Rooms: Bedroom 5, Bedroom 6, Den, Office, Recreation Room, Tandem Room, Library, Great Room, Heated Sun Room, Foyer
Name: Bedroom 5
Dimensions: 14X12
Floor Type: Carpet
Name: Bedroom 6
Dimensions: 9X9
Floor Type: Carpet
Name: Den
Dimensions: 13X12
Floor Type: Carpet
Name: Office
Dimensions: 18X12
Floor Type: Tile
Name: Recreation Rm
Dimensions: 25X25
Floor Type: Carpet
Name: Tandem Room
Dimensions: 15X12
Floor Type: Carpet
Name: Library
Dimensions: 18X15
Floor Type: Carpet
Name: Great Room
Dimensions: 33X18
Floor Type: Carpet
Name: Heated Sun Room
Dimensions: 20X12
Floor Type: Tile
Name: Foyer
Dimensions: 15X13
Floor Type: Tile
Other Specifics
| 4 | |
| Concrete Perimeter | |
| Gravel, Circular Driveway, Garage Door Opener, Garage Owned, Attached, Garage | |
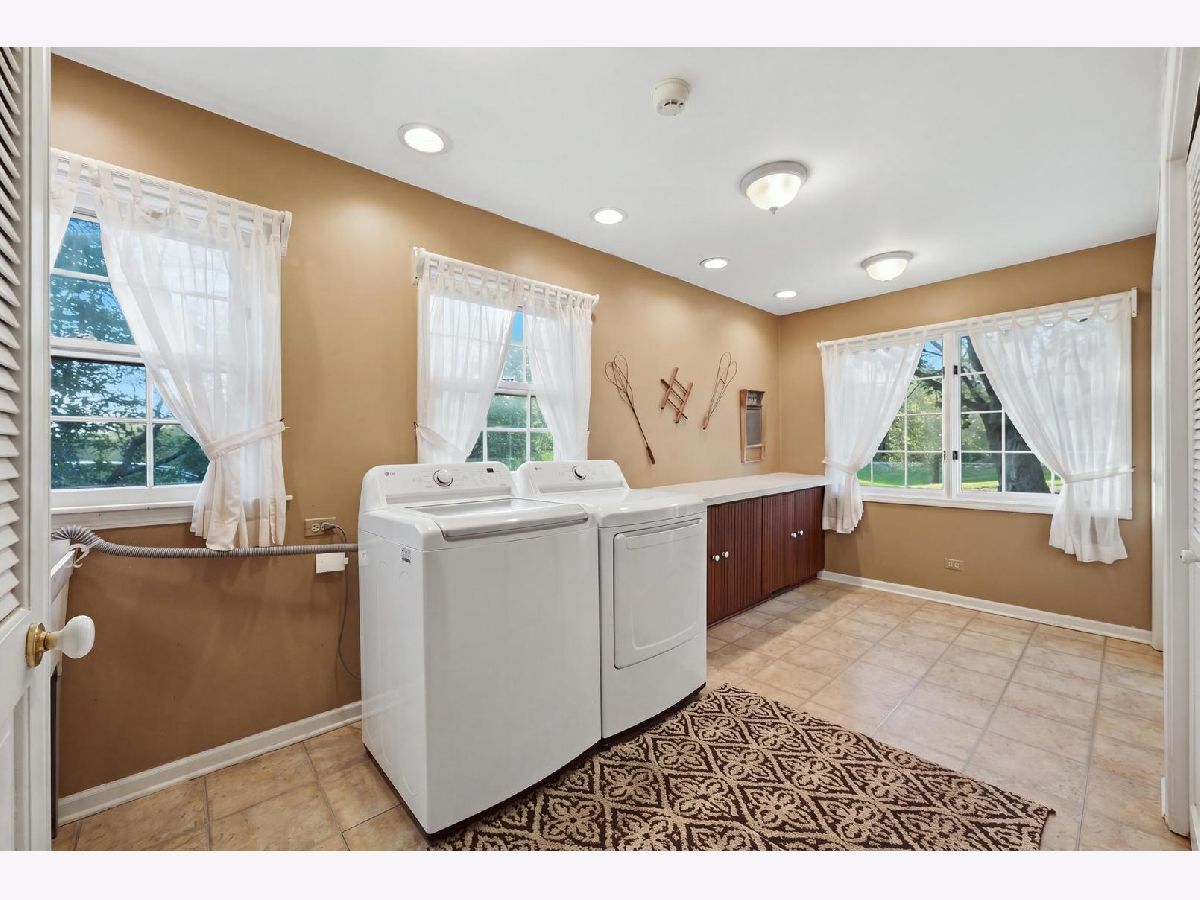
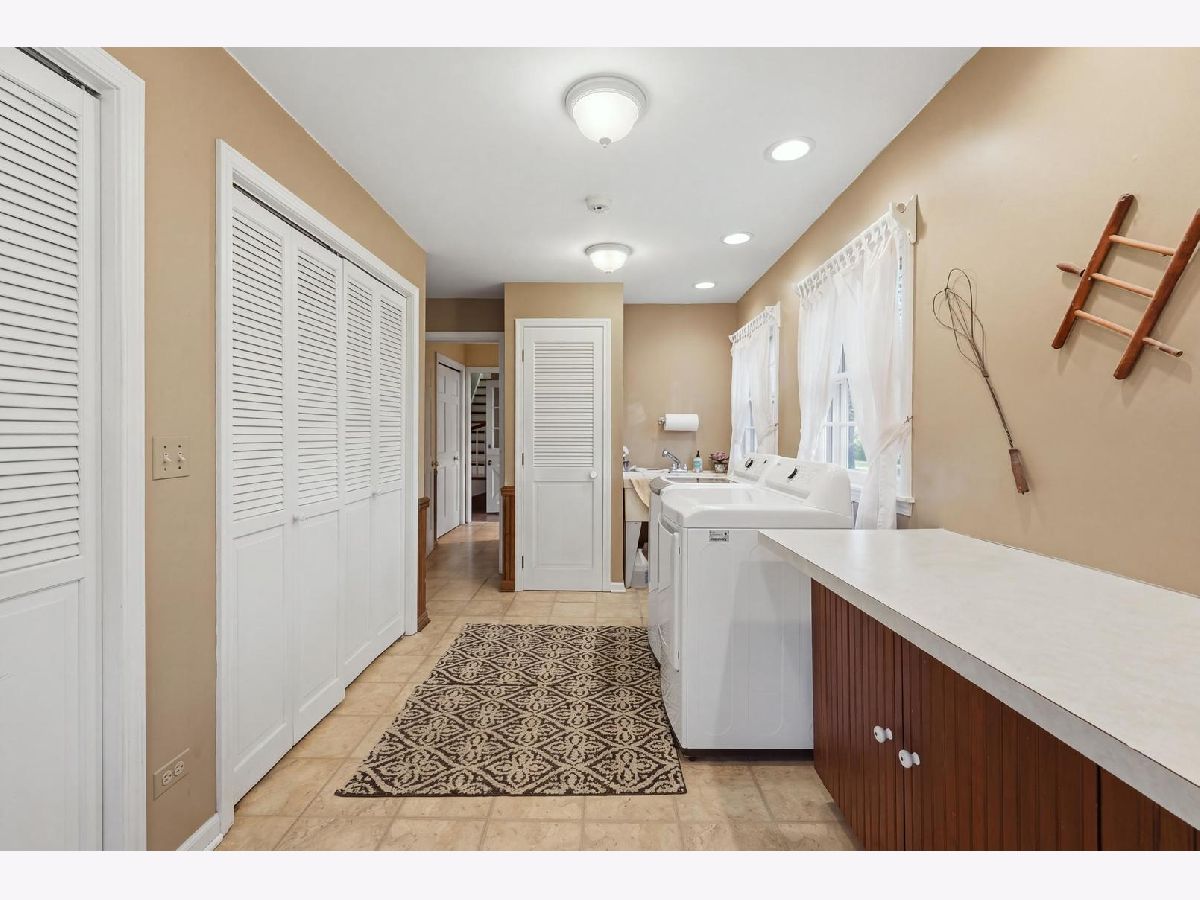
| Main Level, Gas Dryer Hookup, In Unit, Sink | |
| Hardwood, Laminate, Carpet, Wood | |
| Patio | |
| In Ground | |
| Workshop, Gazebo | |
| Entry Slope less than 1 foot, Main Level Entry | |
| — | |
| Cul-De-Sac, Irregular Lot, Mature Trees, Backs to Trees/Woods | |
| 222156 | |
| — | |
| Full, Tub & Separate Shwr | |
| Vaulted Ceiling(s), Wet Bar, 1st Floor Bedroom, 1st Floor Full Bath, Built-in Features, Walk-In Closet(s), Bookcases, High Ceilings, Historic/Period Mlwk, Beamed Ceilings, Open Floorplan, Special Millwork, Granite Counters, Separate Dining Room, Pantry, Workshop | |
| Double Oven, Microwave, Dishwasher, High End Refrigerator, Washer, Dryer, Cooktop, Oven, Gas Cooktop, Range Hood, Humidifier | |
| Not in DB | |
| — | |
| — | |
| Wood Burning, Gas Starter |
Tax History
| Year | Property Taxes |
|---|---|
| 2026 | $18,114 |
Contact Agent
Contact Agent
Listing Provided By
Four Daughters Real Estate
