

248 Princeton Avenue, Villa Park, Illinois 60181


$279,900
|
For Sale
|
|
| Status: | Contingent |
| Sqft: | 1,017 |
| Cost/Sqft: | $275 |
| Beds: | 2 |
| Baths: | 2 |
| Year Built: | 1955 |
| Property Taxes: | $5,481 |
| Days On Market: | 3 |
| Lot Size: | 0,00 |
Description
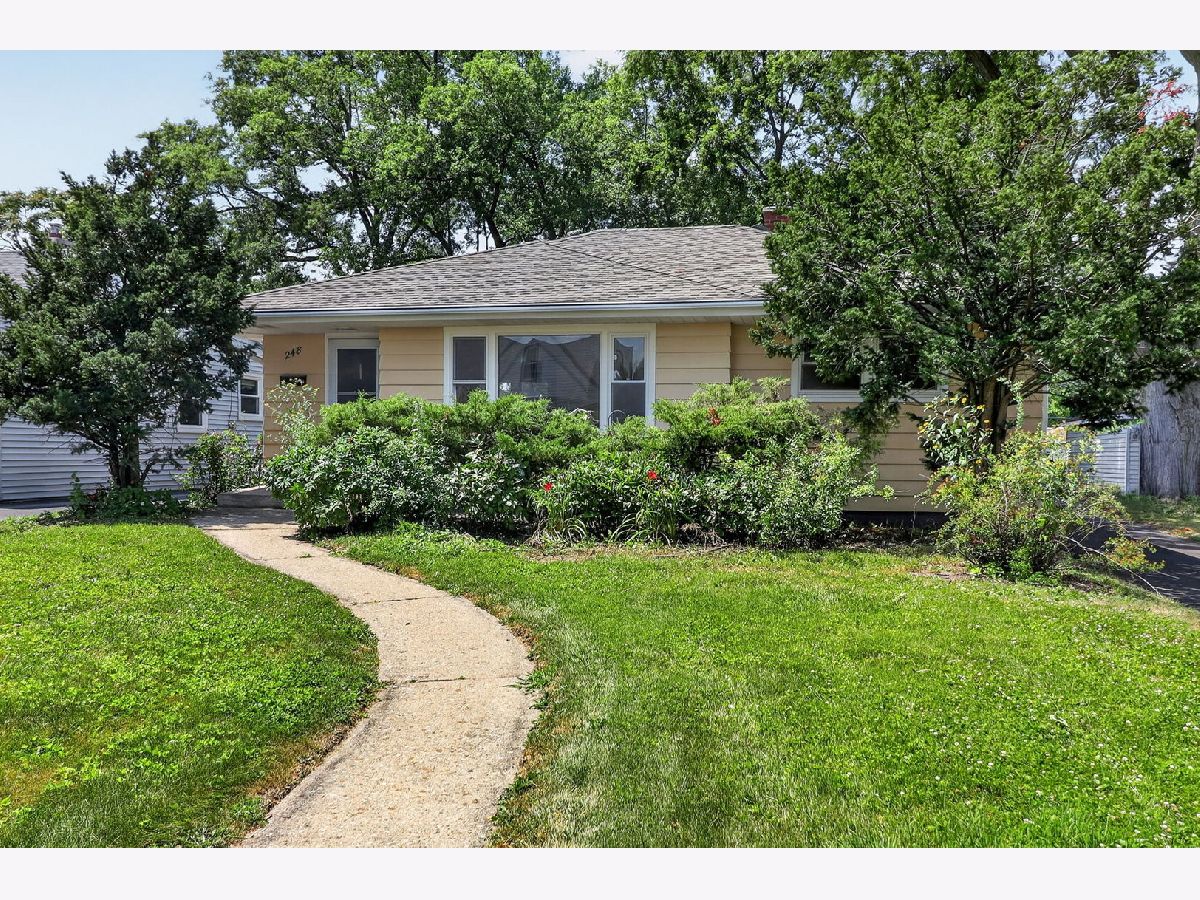
Welcome to this well-maintained 2-bedroom, 2-bath ranch in a convenient Villa Park location! The spacious main level features a functional layout with a large living room that flows into the dining area, a full kitchen, two bedrooms, a full bath, and the convenience of main-floor laundry. The unfinished basement includes a large rec room, office, workshop, utility area, and a second full bathroom, all providing plenty of flexibility for work, hobbies, or entertaining. And best of all? After all of our heavy summer rains, the basement has remained DRY! Step outside to enjoy the expansive backyard- A fenced grassy area offers a great space for pets or play, while the property extends beyond the fenced section, providing even more yard to enjoy. A small concrete patio and detached 2-car garage complete the outdoor space. Major mechanical updates provide peace of mind, including a NEW ROOF (2026), FURNACE (2023), AIR CONDITIONER (2022), WATER HEATER (2022), electric WASHER AND DRYER (approximately 2024), and freshly painted garage interior and exterior (2026). Ideally located just 0.2 miles from the Villa Park Metra station, this house is less than a 5 minute walk to the Metra stop- a commuters dream! Located only 0.8 miles from vibrant downtown Villa Park, you'll enjoy easy access to shopping, dining, parks, and commuting options. This home offers a FANTASTIC opportunity for buyers looking to add their own personal touches and BUILD EQUITY.
Property Specifics
| Single Family | |
| — | |
| — | |
| 1955 | |
| — | |
| — | |
| No | |
| — |
| — | |
| — | |
| — / Not Applicable | |
| — | |
| — | |
| — | |
| 12710725 | |
| 0604408015 |
Nearby Schools
| NAME: | DISTRICT: | DISTANCE: | |
|---|---|---|---|
|
Grade School
North Elementary School |
45 | — | |
|
Middle School
Jefferson Middle School |
45 | Not in DB | |
|
High School
Willowbrook High School |
88 | Not in DB | |


Room Specifics
Total Bedrooms: 2
Bedrooms Above Ground: 2
Bedrooms Below Ground: 0
Dimensions: —
Floor Type: —
Full Bathrooms: 2
Bathroom Amenities: Accessible Shower
Bathroom in Basement: 1
Rooms: —
Basement Description: —
Other Specifics
| 2 | |
| — | |
| — | |
| — | |
| — | |
| 50X187 | |
| — | |
| — | |
| — | |
| — | |
| Not in DB | |
| — | |
| — | |
| — | |
| — |
Contact Agent
Nearby Similar Homes
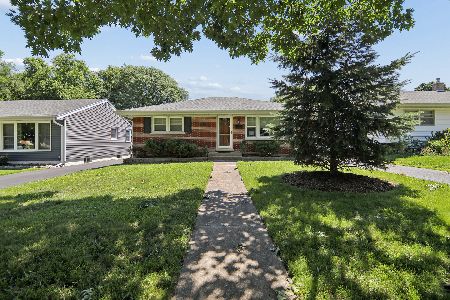
Nearby Sold Comparables


Contact Agent
Listing Provided By
Berkshire Hathaway HomeServices Chicago
