

24800 Barolo Drive, Plainfield, Illinois 60586


$889,500
|
For Sale
|
|
| Status: | Active |
| Sqft: | 4,600 |
| Cost/Sqft: | $193 |
| Beds: | 4 |
| Baths: | 4 |
| Year Built: | 2005 |
| Property Taxes: | $18,570 |
| Lot Size: | 0,00 |
Description
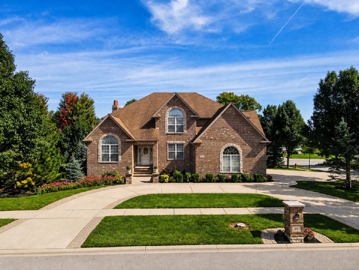
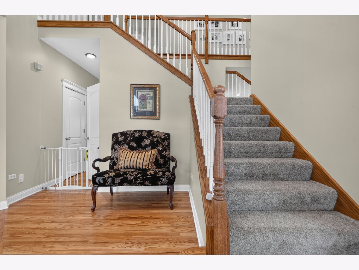
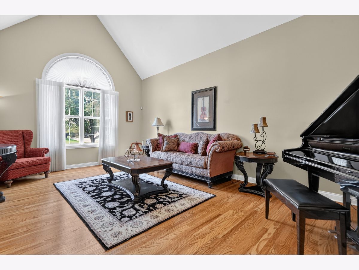
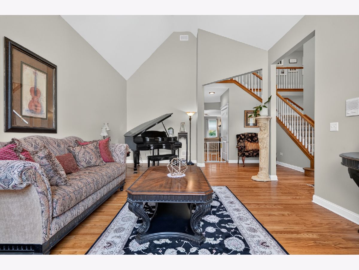
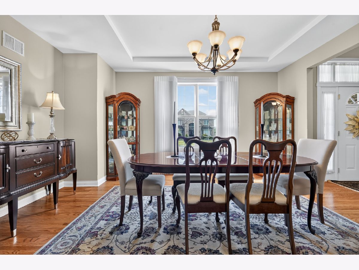
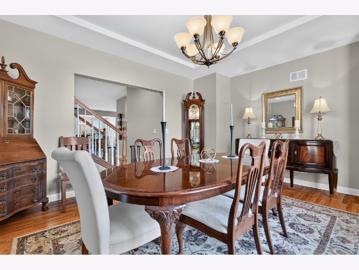
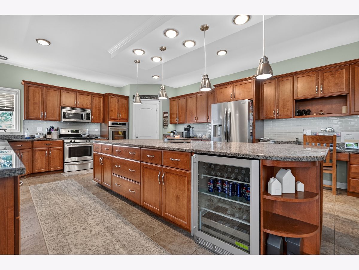
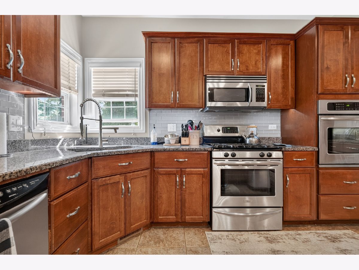
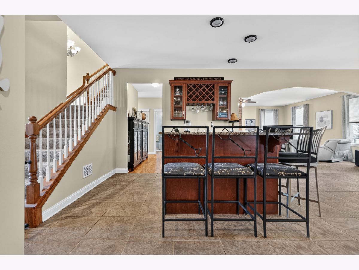
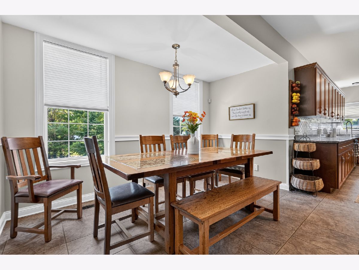
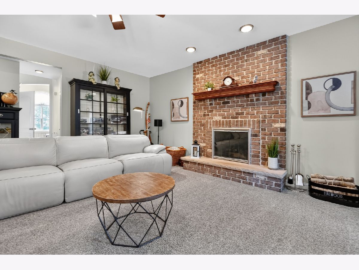
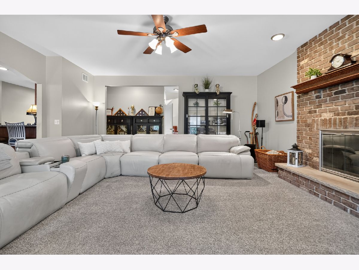
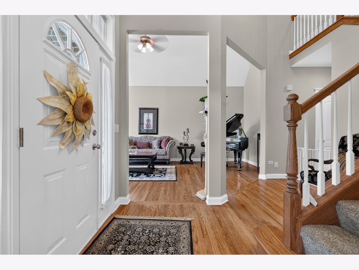
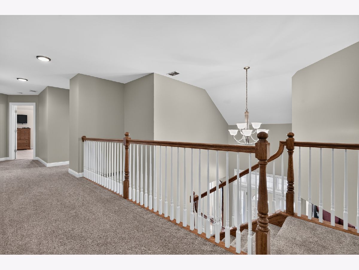
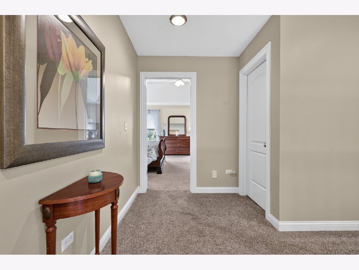
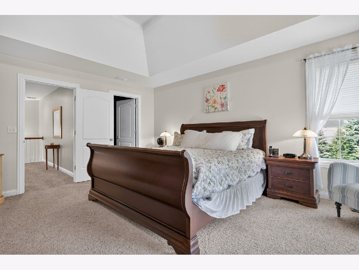
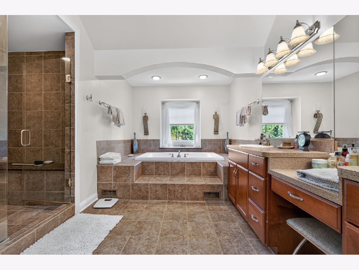
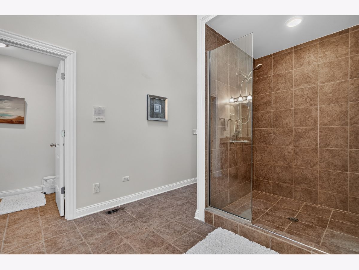
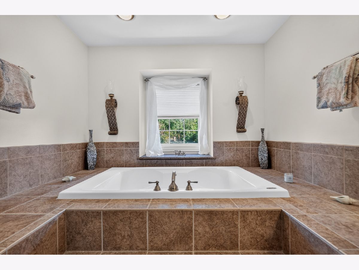
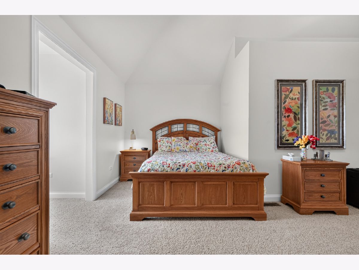
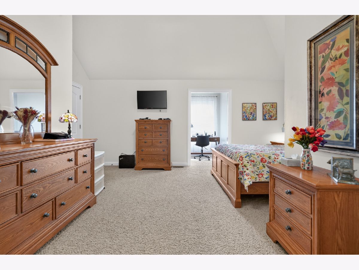
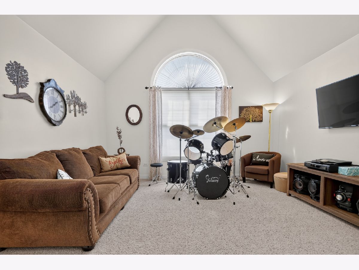
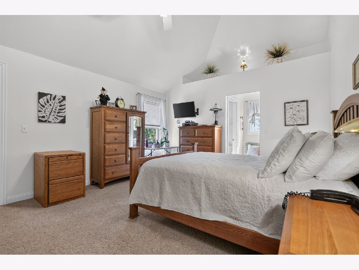
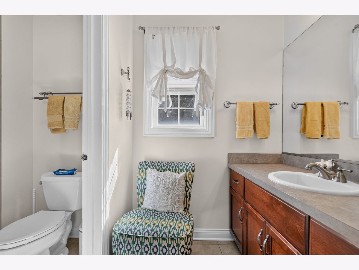
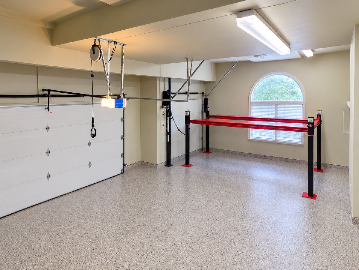
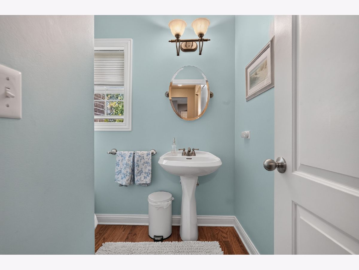
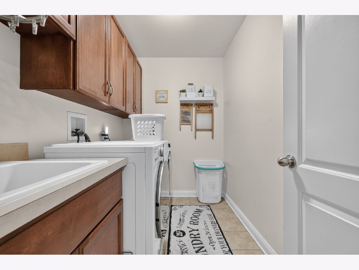
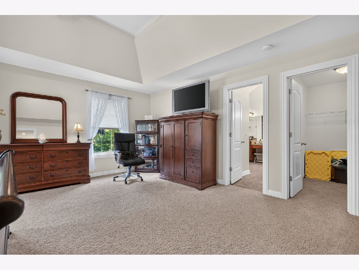
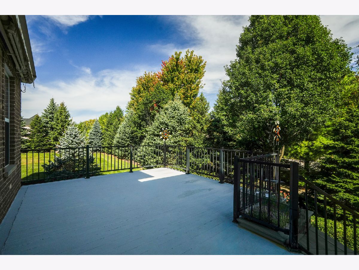
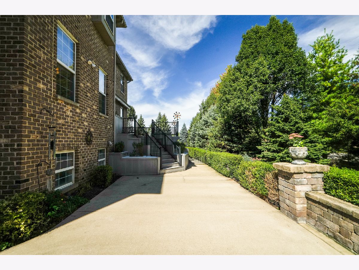
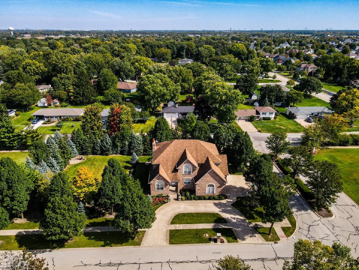
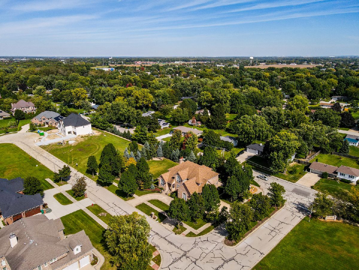
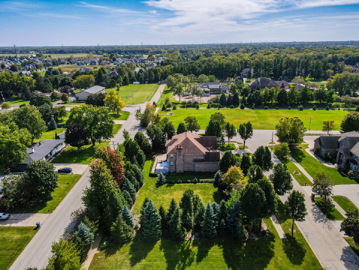
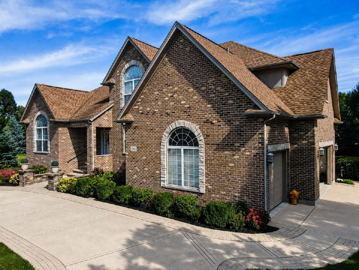
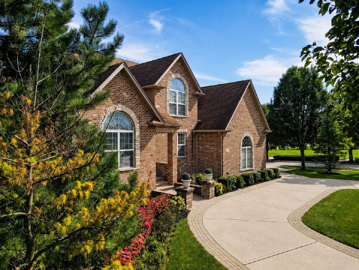
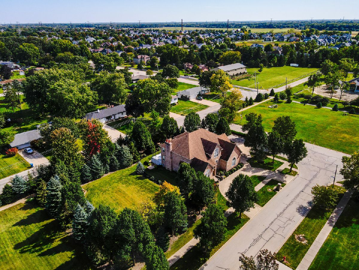
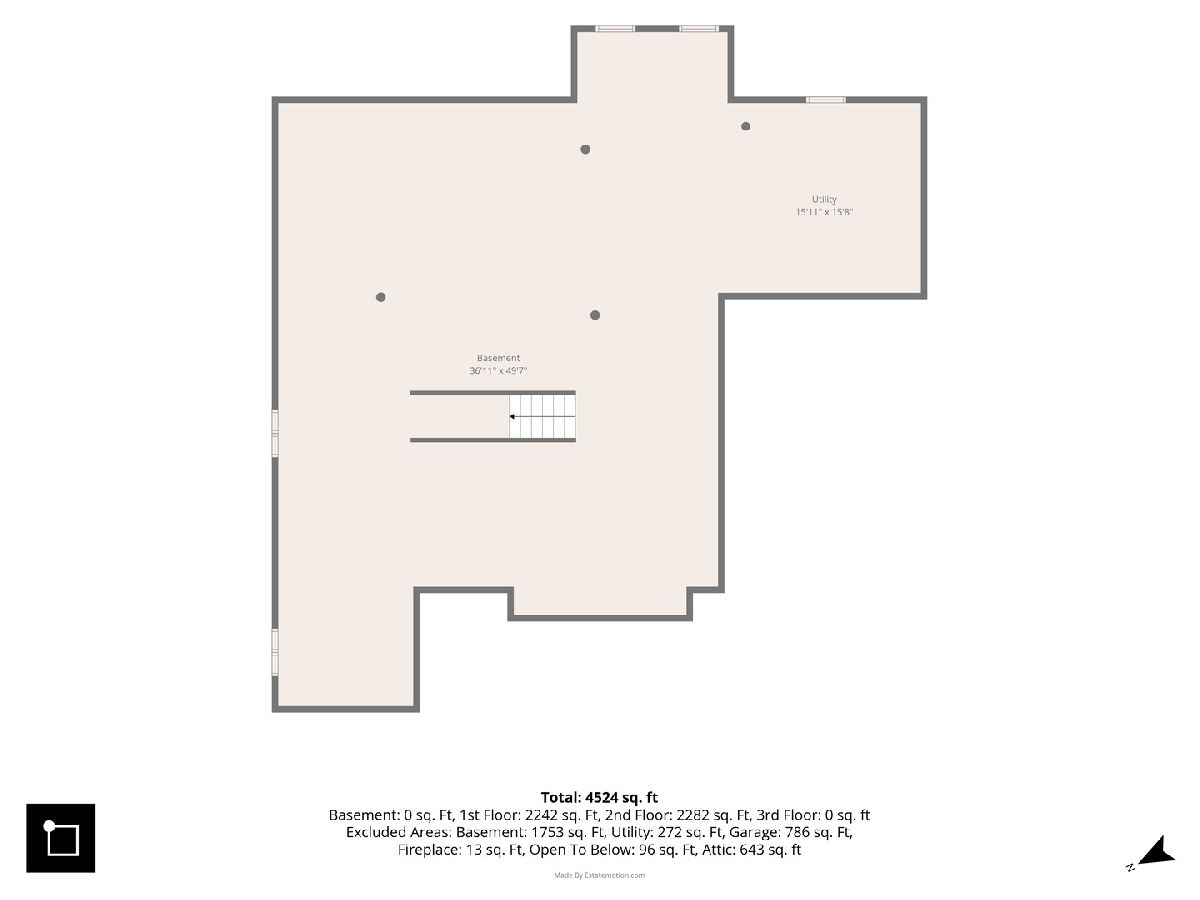
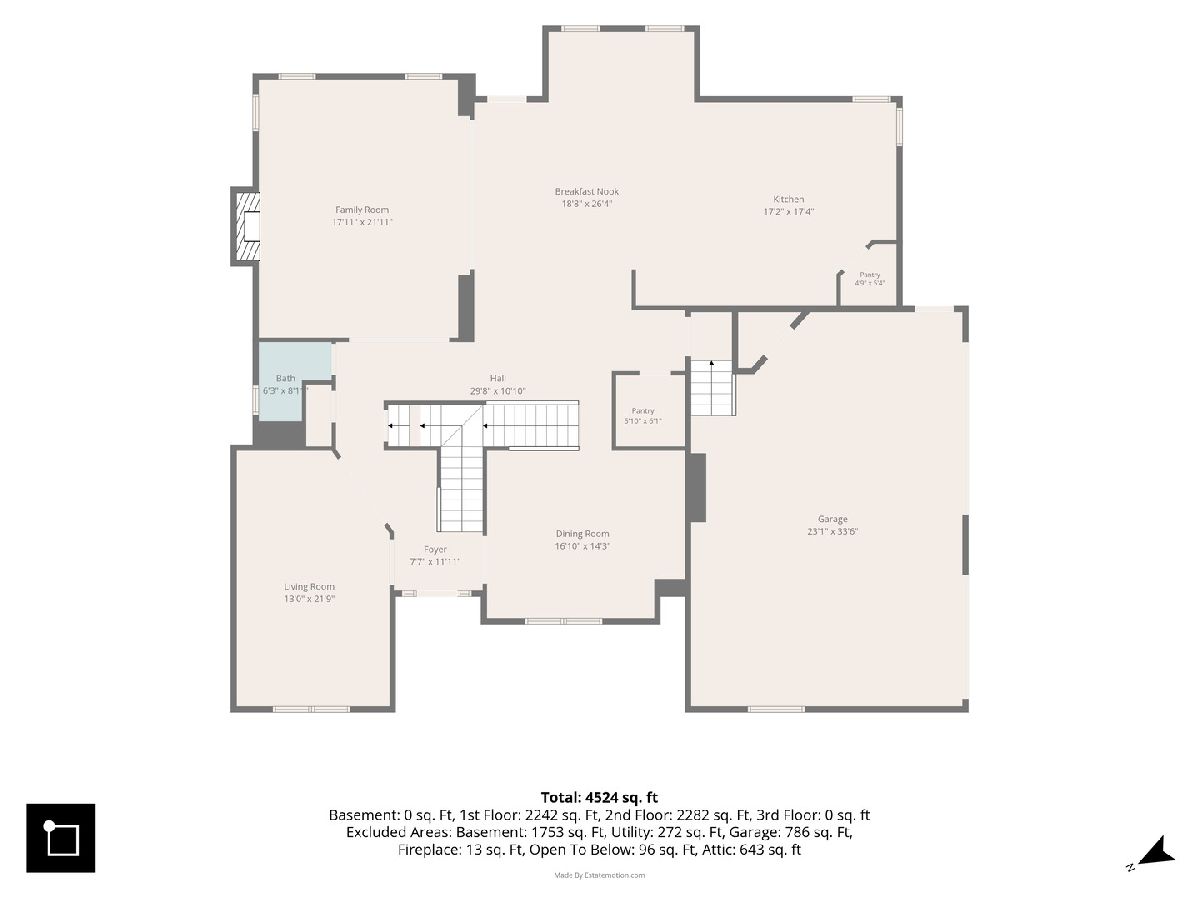
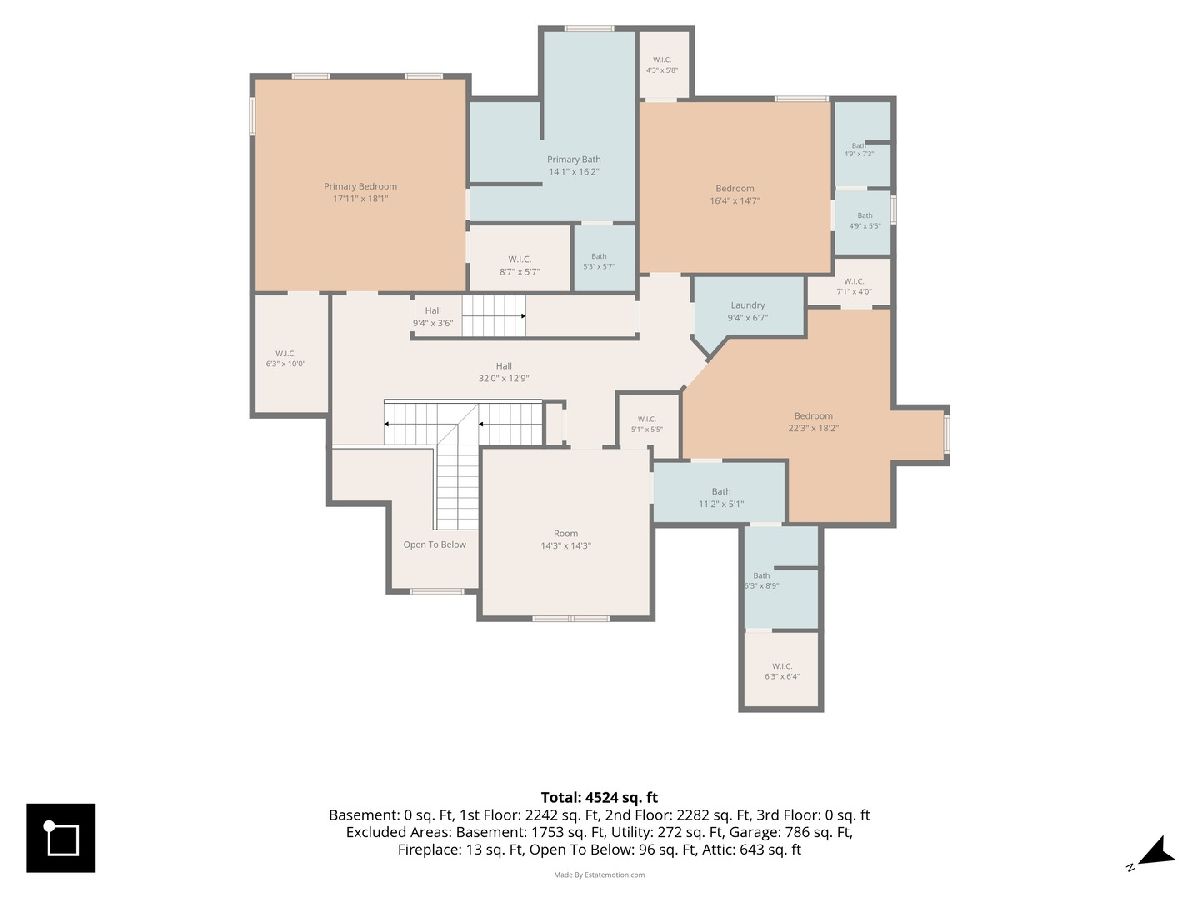
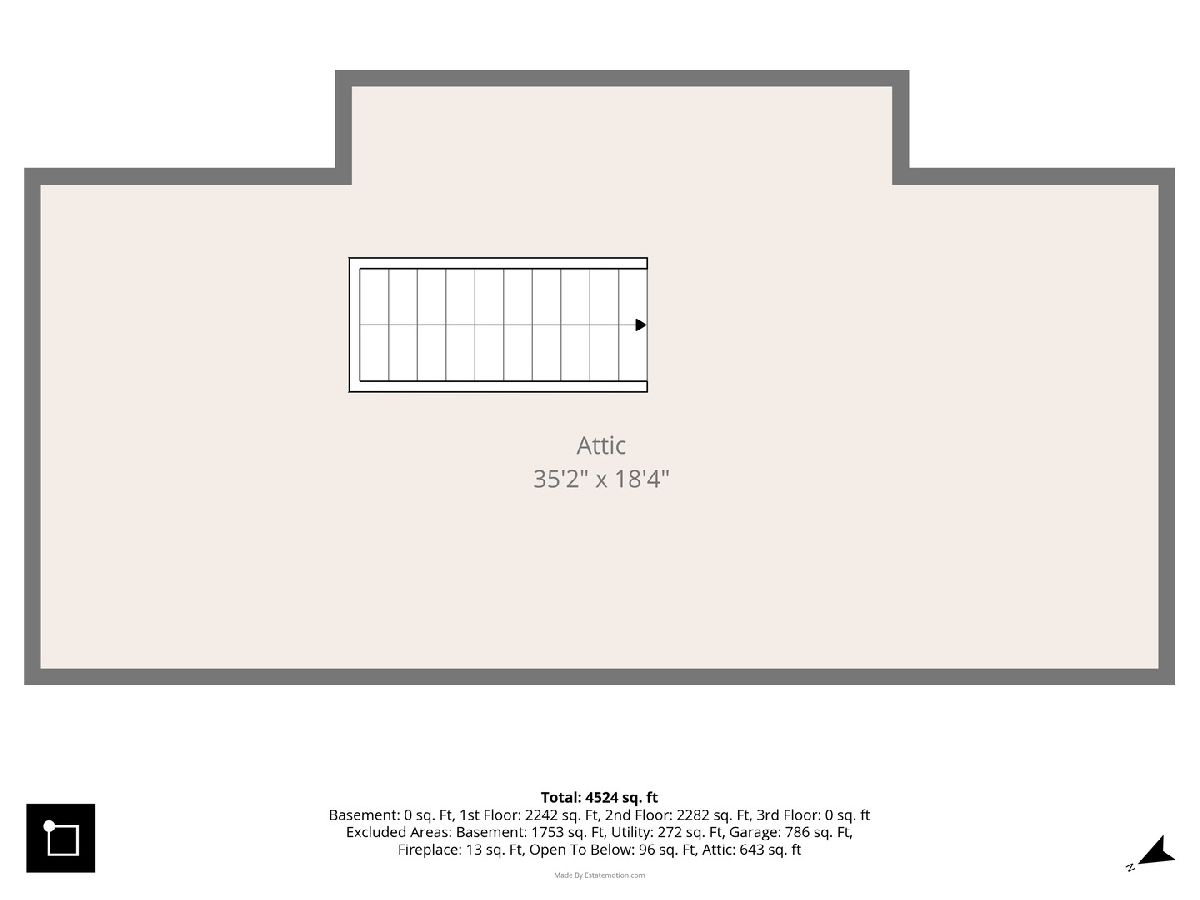
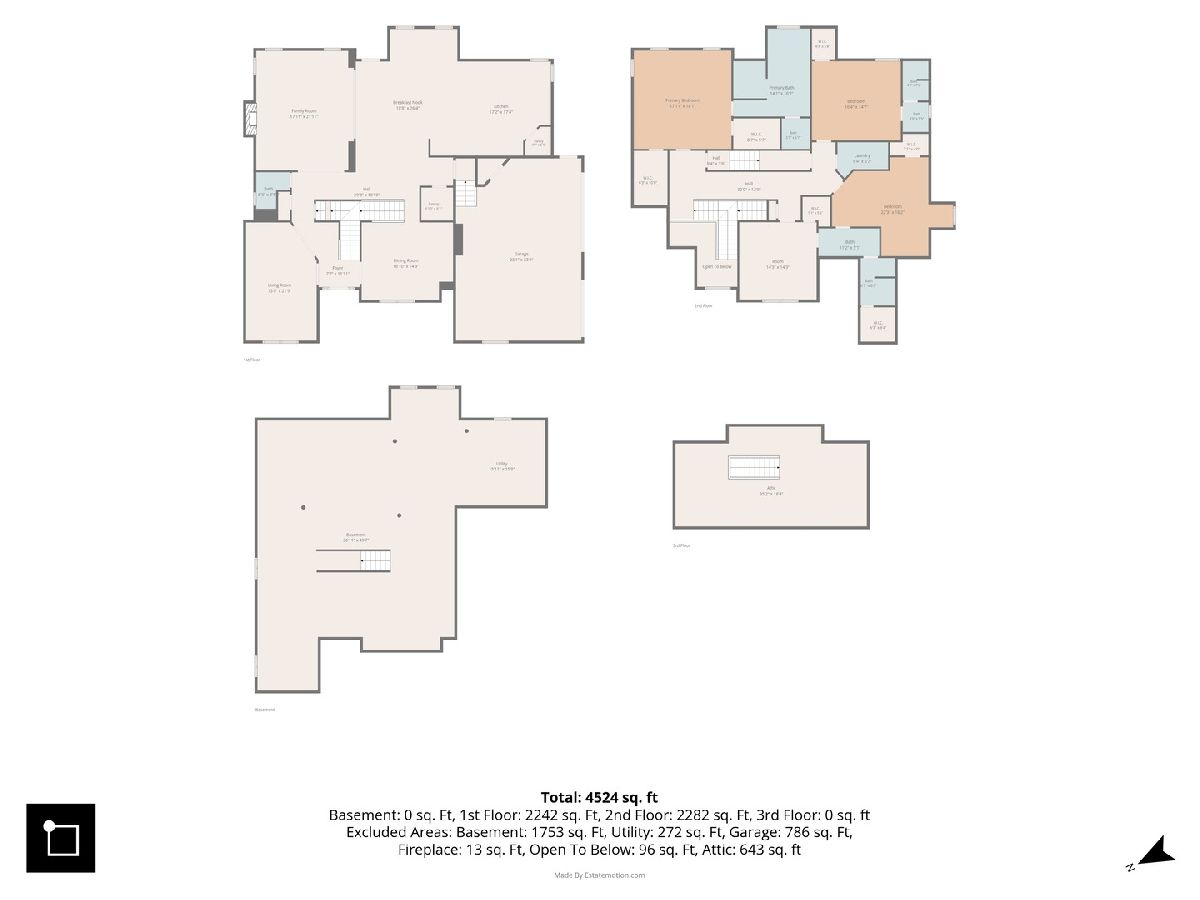
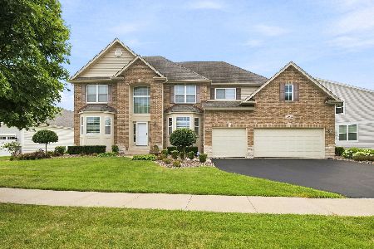
Welcome to 24800 Barolo Drive in Plainfield's River Point Estates! This beautifully maintained 4-bedroom, 3.5-bath brick home offers abundant natural light, hardwood flooring, and generous living spaces throughout. The kitchen features warm cherry cabinetry, granite countertops, stainless steel appliances, a large center island, a tile backsplash, and ample cabinet storage. A bright eating area connects the kitchen to the inviting family room, complete with a beautiful brick fireplace. Separate living and dining rooms offer additional space for entertaining. Upstairs, the spacious primary suite features a tray ceiling and generous closet space, while the fourth bedroom offers a private bath-ideal for guests. Additional attic storage adds convenience. Enjoy the large elevated deck overlooking a beautifully landscaped backyard framed by mature trees planted by the homeowner in 2006. The spacious 3-car garage features approximately 13-foot ceilings, with an optional car lift available to remain. A full, unfinished basement with extra-high ceilings and partial English lookout exposure offers excellent potential for future living space. Attractive curb appeal and a wonderful setting complete this well-kept home!
Property Specifics
| Single Family | |
| — | |
| — | |
| 2005 | |
| — | |
| — | |
| No | |
| — |
| Will | |
| River Point Estates | |
| 600 / Annual | |
| — | |
| — | |
| — | |
| 12774633 | |
| 0603202080150000 |
Nearby Schools
| NAME: | DISTRICT: | DISTANCE: | |
|---|---|---|---|
|
Grade School
Central Elementary School |
202 | — | |
|
Middle School
Indian Trail Middle School |
202 | Not in DB | |
|
High School
Plainfield Central High School |
202 | Not in DB | |
Room Specifics
Total Bedrooms: 4
Bedrooms Above Ground: 4
Bedrooms Below Ground: 0
Dimensions: —
Floor Type: —
Dimensions: —
Floor Type: —
Dimensions: —
Floor Type: —
Full Bathrooms: 4
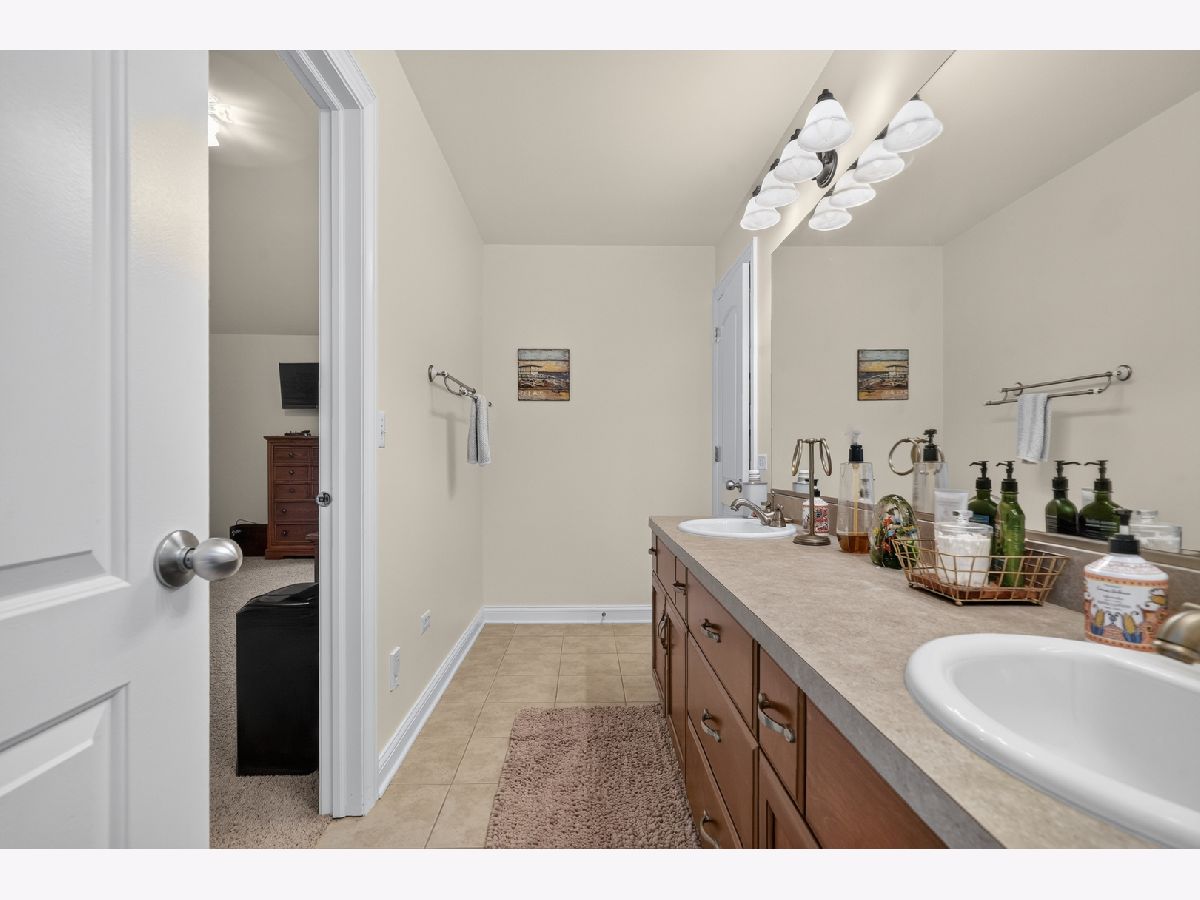
Bathroom Amenities: Whirlpool,Separate Shower,Double Sink
Bathroom in Basement: 0
Rooms: —
Basement Description: —
Other Specifics
| 4 | |
| — | |
| — | |
| — | |
| — | |
| 130 X 190 | |
| Unfinished | |
| — | |
| — | |
| — | |
| Not in DB | |
| — | |
| — | |
| — | |
| — |
Contact Agent
Nearby Similar Homes
Nearby Sold Comparables

Contact Agent
Listing Provided By
NowEquity Real Estate
