

24806 Potawatomie Trail, Channahon, Illinois 60410


$469,900
|
For Sale
|
|
| Status: | Active |
| Sqft: | 2,356 |
| Cost/Sqft: | $199 |
| Beds: | 5 |
| Baths: | 3 |
| Year Built: | 1991 |
| Property Taxes: | $9,394 |
| Days On Market: | 82 |
| Lot Size: | 0,35 |
Description
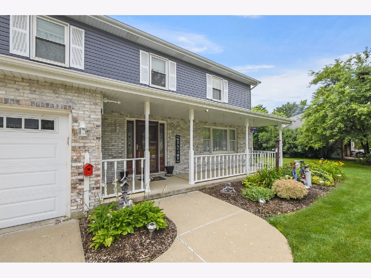
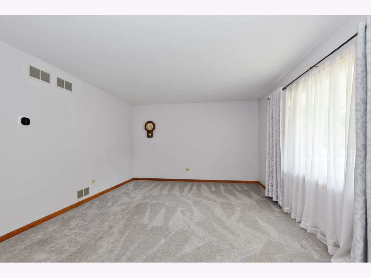
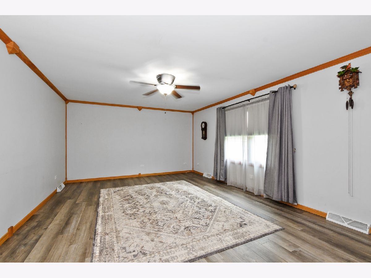
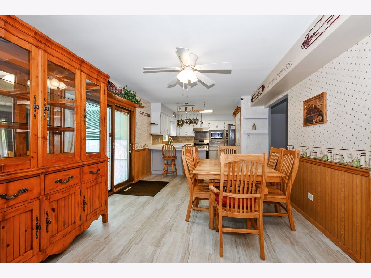
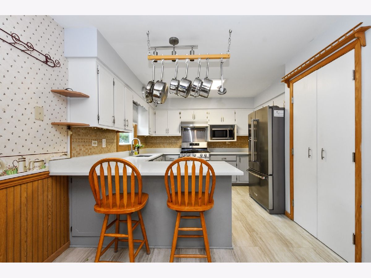
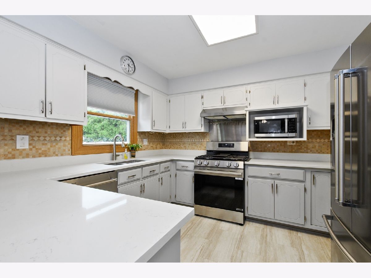
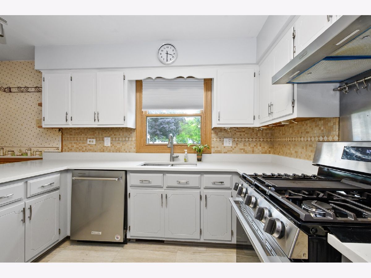
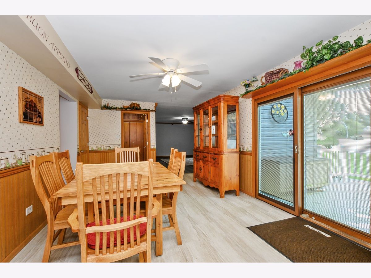
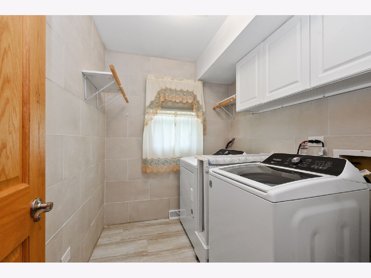
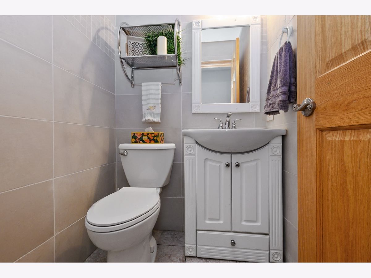
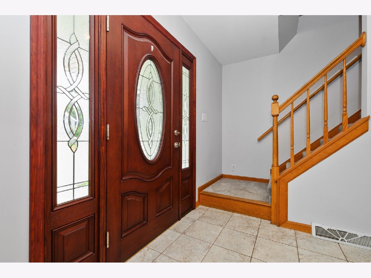
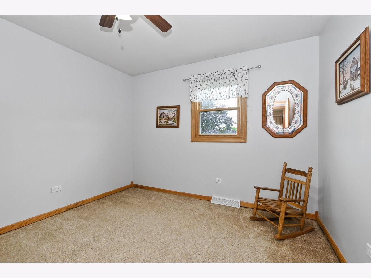
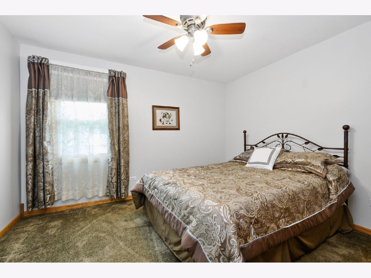
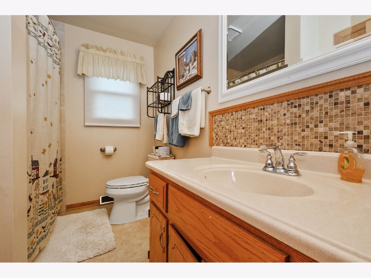
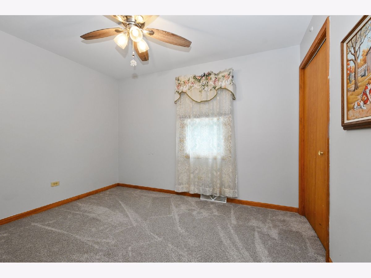
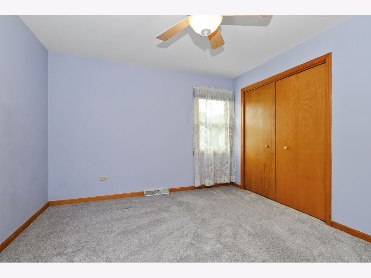
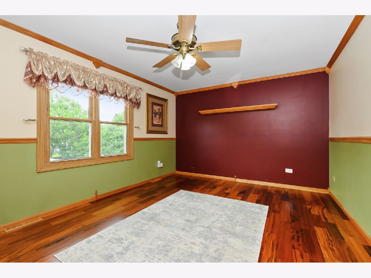
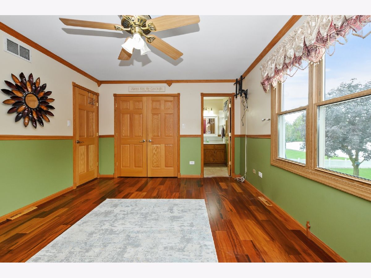
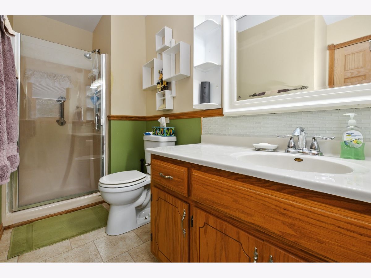
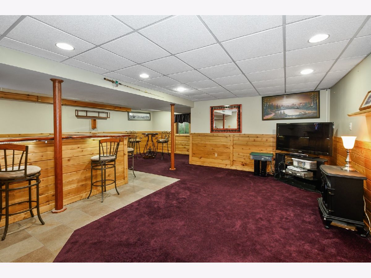
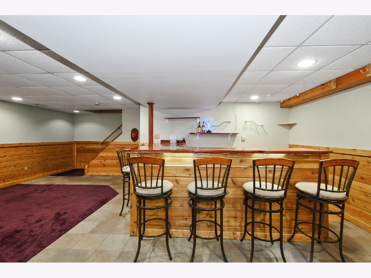
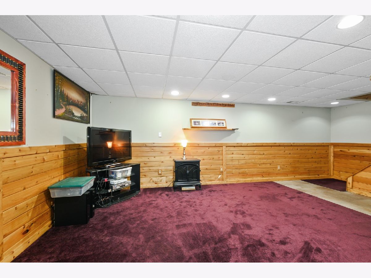
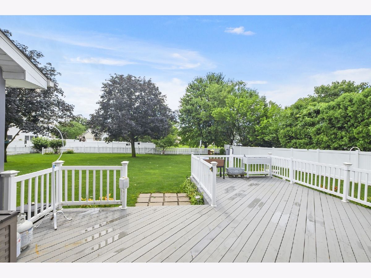
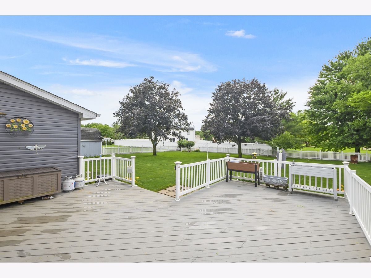
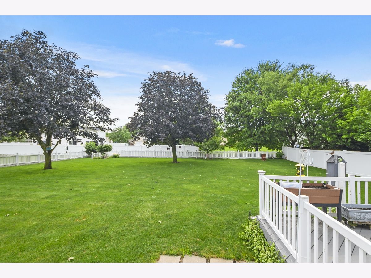
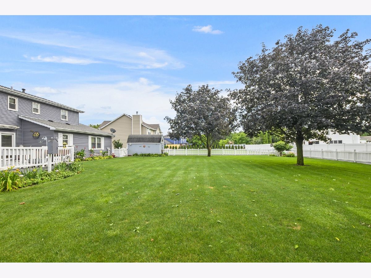
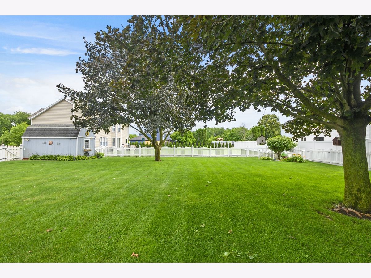
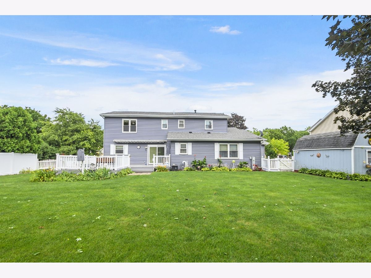
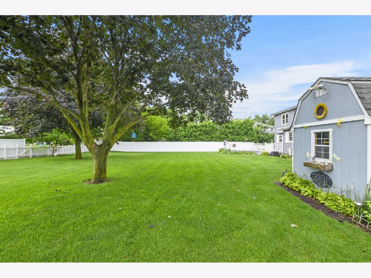
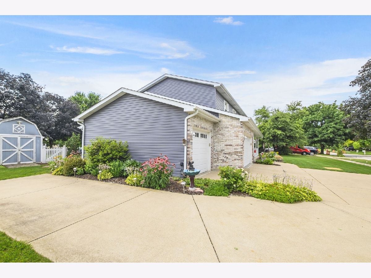
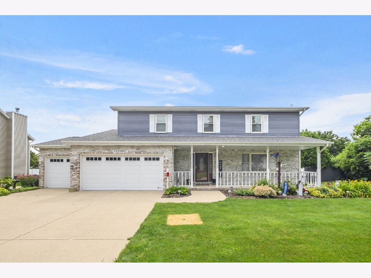
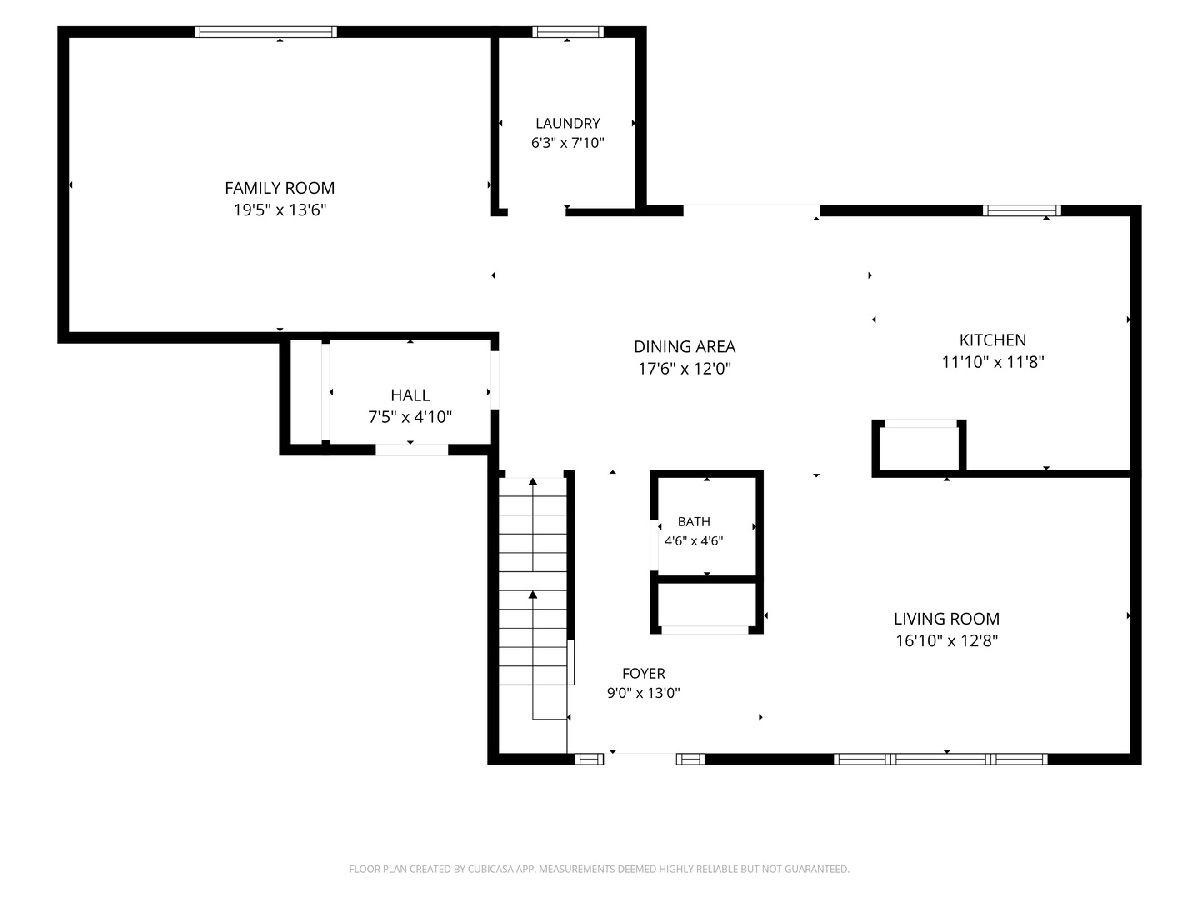
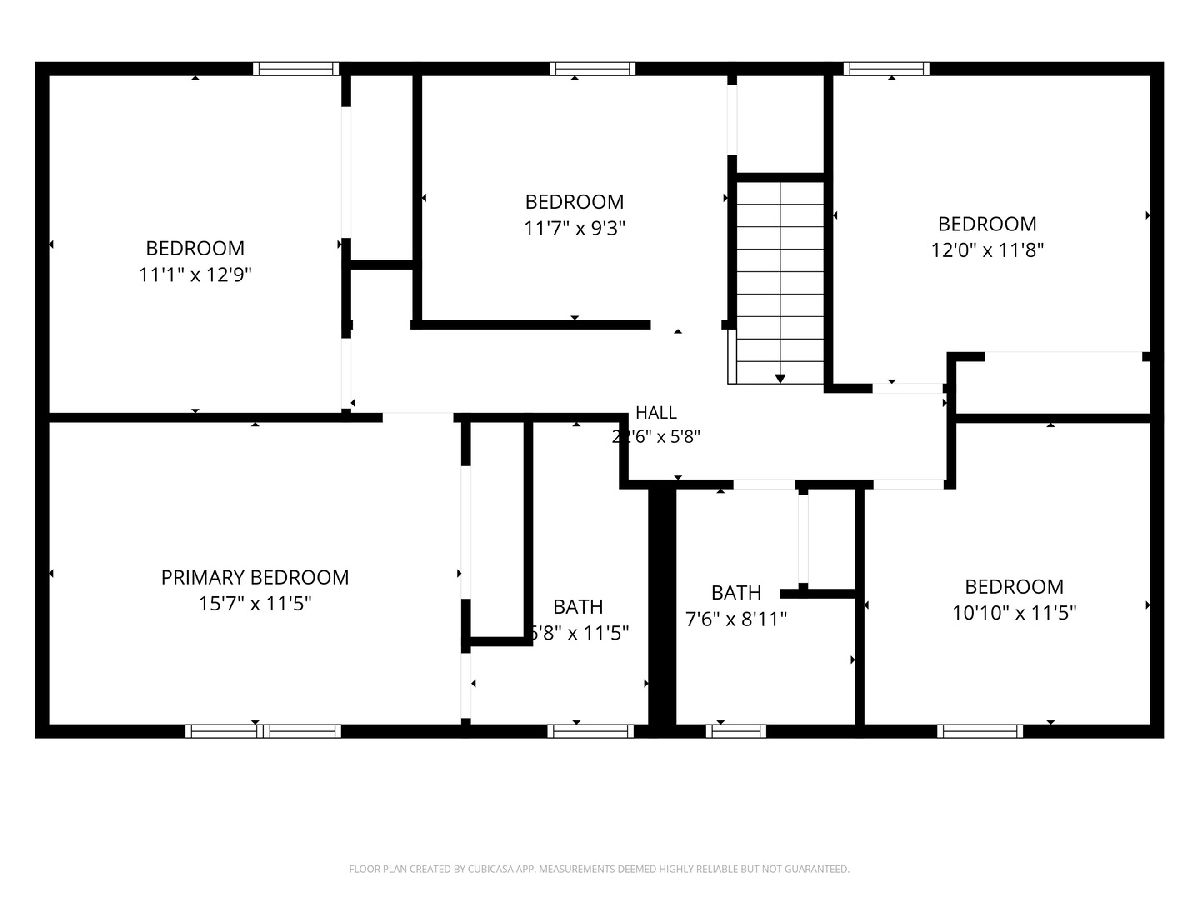
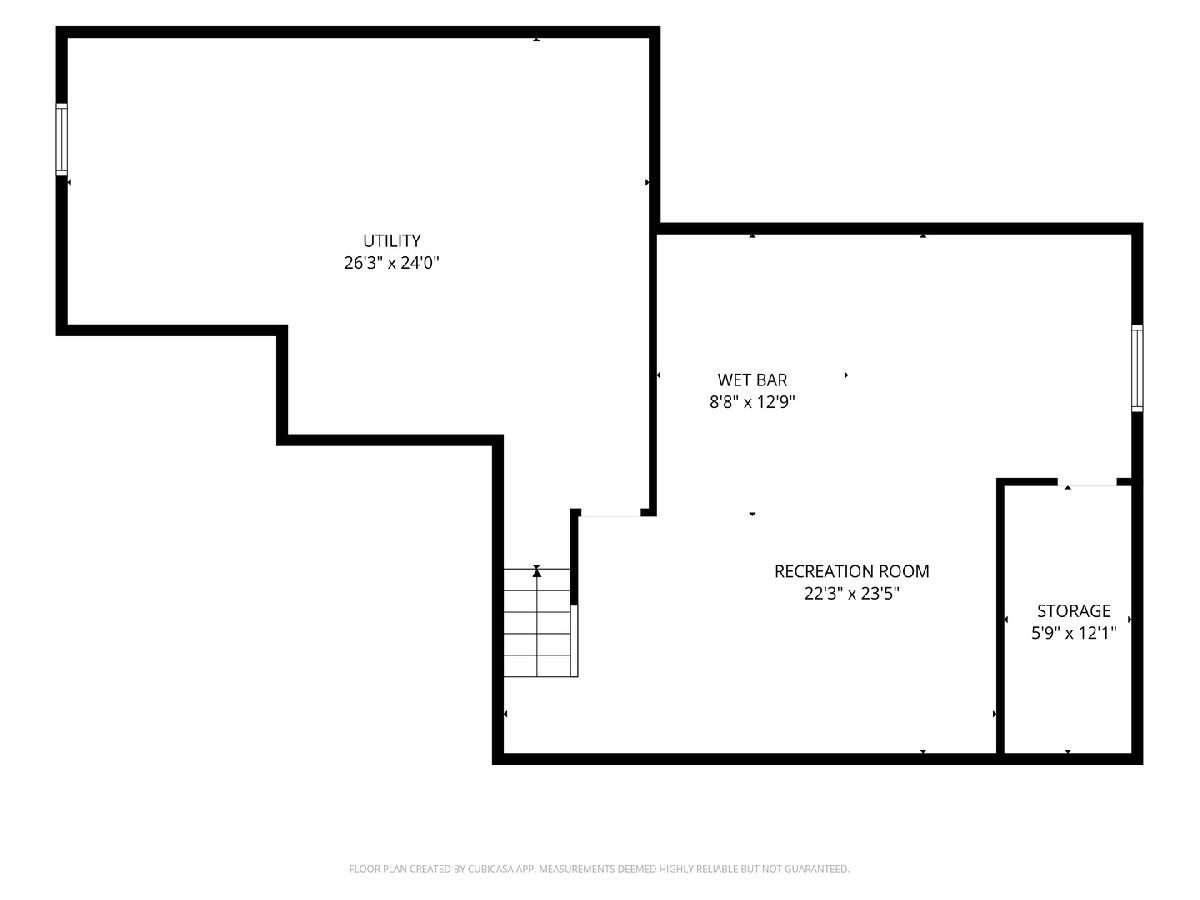
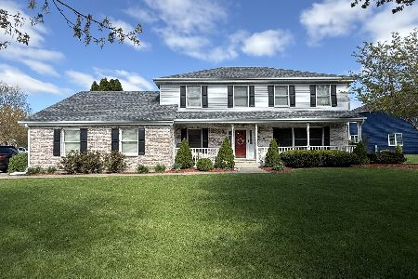
Nestled in stunning Indian Trails subdivision sits this beautifully maintained 5 bedroom, 2.5 bath, 2-story home located in desirable Channahon. The moment you pull up, you are greeted with a beautifully landscaped home featuring a 3-car garage, additional concrete apron for camper/boat/trailer storage, and covered porch surrounded by soothing landscape. The beauty doesn't stop there, the interior features a newly renovated kitchen (2025); combination kitchen/dining area; laundry room, powder room, and nice sized family room and living room with outdoor entertaining space featuring an oversized backyard, huge deck with retractable awning for rainy days, 8x12 shed and serene landscape for your own peaceful enjoyment. Upstairs features 4 spacious bedrooms, full bath, plus an additional room that can serve as a 5th bedroom or office space. The main bedroom highlights a private en-suite. Partially finished basement features a wet bar, tons of storage space and a workshop for all you woodworkers and craft enthusiasts. Additional features include, new roof, gutters and siding (2023); Exterior House Painted (2024); Fence painted (2024); Landscape (2025); Radon Mitigation (2021); Dishwasher, Kitchen floor and refrigerator (2022); washer/dryer (2024); stove/oven (2026); HVAC & whole house humidifier (2021); water softener; in ground sprinkler (2026); new deck (2023); 18" blown in attic insulation (2023) and attic above 3rd garage. This exquisite home showcases so many desired extras that you don't want to let this gem pass you by. Call today to set up your private showing so we can welcome you to your new home.
Property Specifics
| Single Family | |
| — | |
| — | |
| 1991 | |
| — | |
| — | |
| No | |
| 0.35 |
| Will | |
| — | |
| 0 / Not Applicable | |
| — | |
| — | |
| — | |
| 12684079 | |
| 0410182280180000 |
Nearby Schools
| NAME: | DISTRICT: | DISTANCE: | |
|---|---|---|---|
|
High School
Minooka Community High School |
111 | Not in DB | |
Property History
| DATE: | EVENT: | PRICE: | SOURCE: |
|---|---|---|---|
| — | Last price change | $485,000 | MRED MLS |
| 5 Jul, 2026 | Listed for sale | $485,000 | MRED MLS |
Room Specifics
Total Bedrooms: 5
Bedrooms Above Ground: 5
Bedrooms Below Ground: 0
Dimensions: —
Floor Type: —
Dimensions: —
Floor Type: —
Dimensions: —
Floor Type: —
Dimensions: —
Floor Type: —
Full Bathrooms: 3
Bathroom Amenities: —
Bathroom in Basement: 0
Rooms: —
Basement Description: —
Other Specifics
| 3 | |
| — | |
| — | |
| — | |
| — | |
| 15117 | |
| — | |
| — | |
| — | |
| — | |
| Not in DB | |
| — | |
| — | |
| — | |
| — |
Tax History
| Year | Property Taxes |
|---|---|
| — | $9,394 |
Contact Agent
Nearby Similar Homes
Nearby Sold Comparables


Contact Agent
Listing Provided By
Century 21 Circle
